|
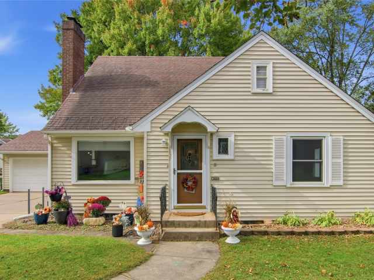
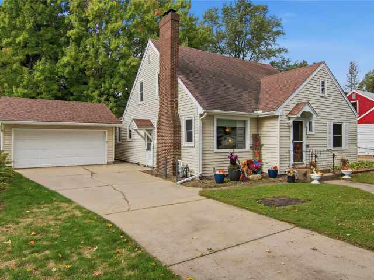
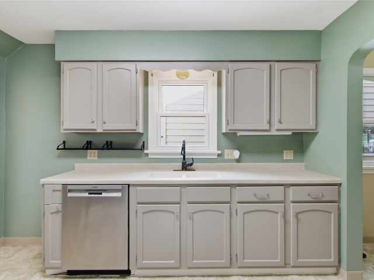
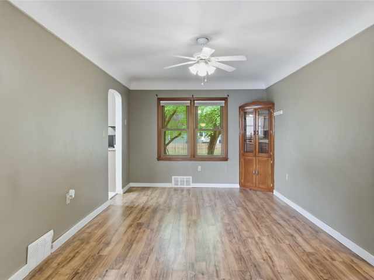
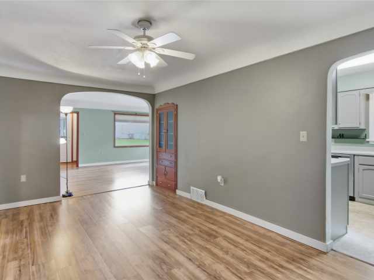
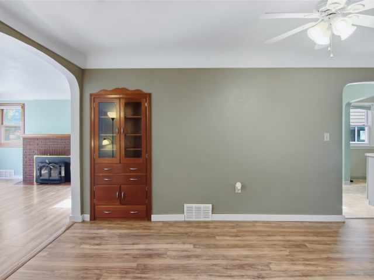
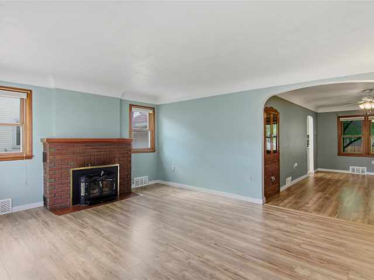
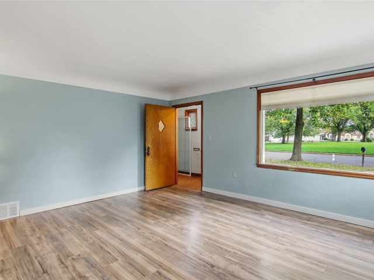
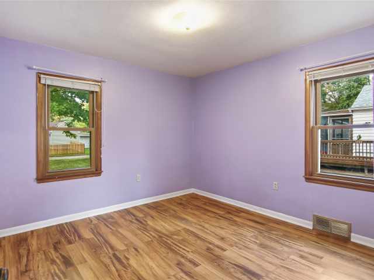
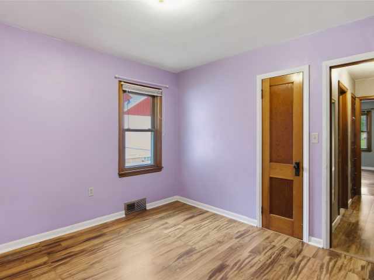
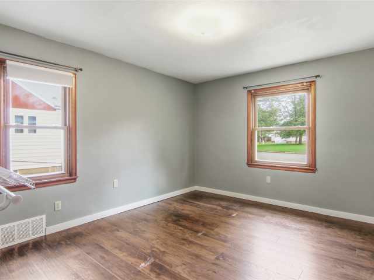
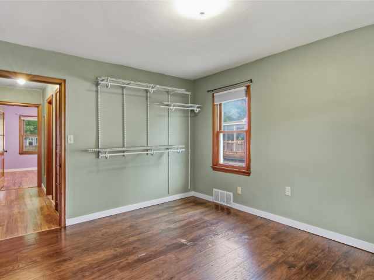
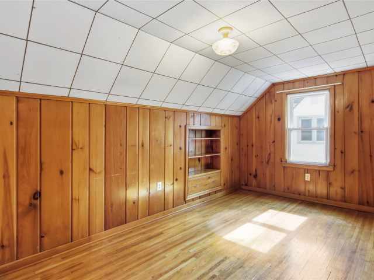
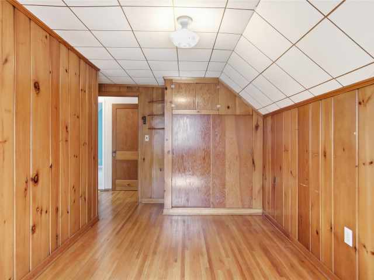
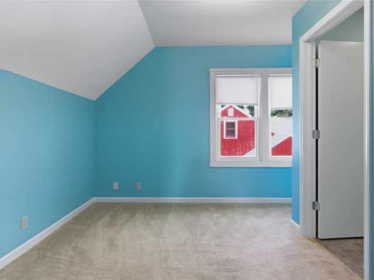
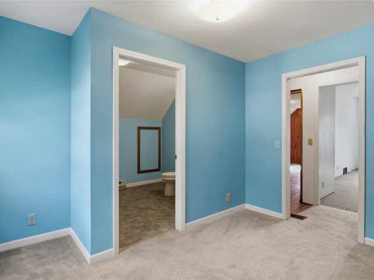
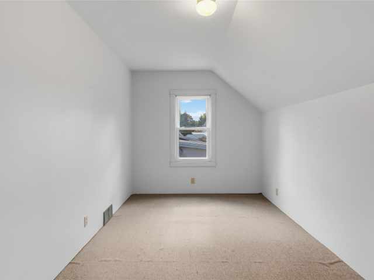
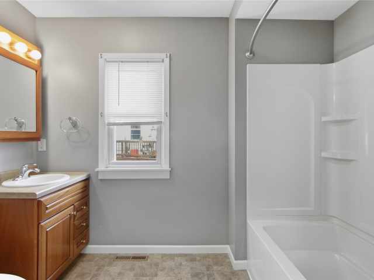
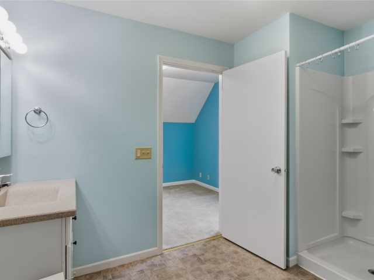
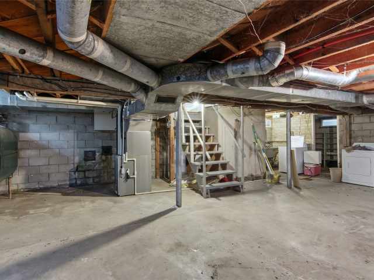
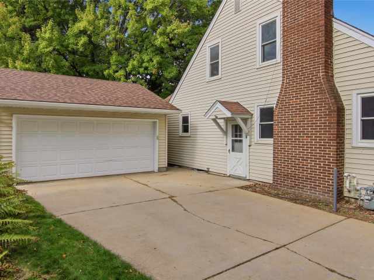
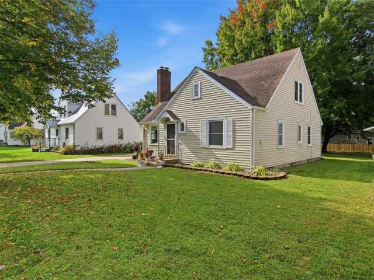
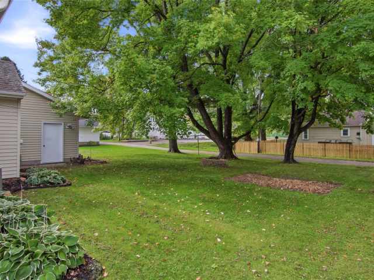
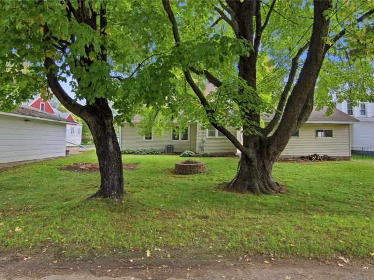
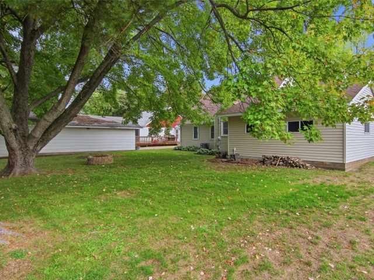
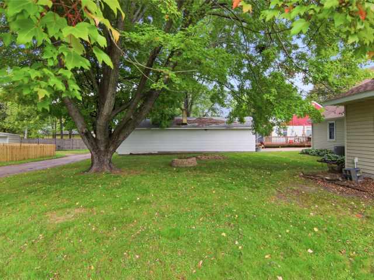
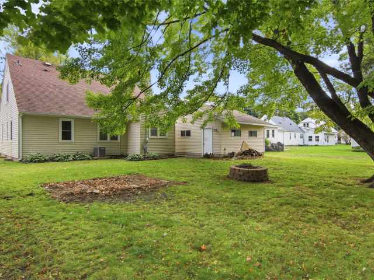
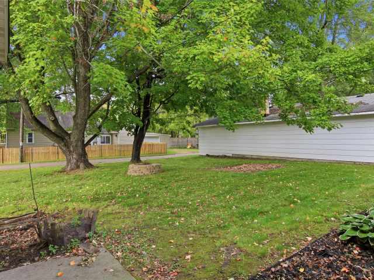
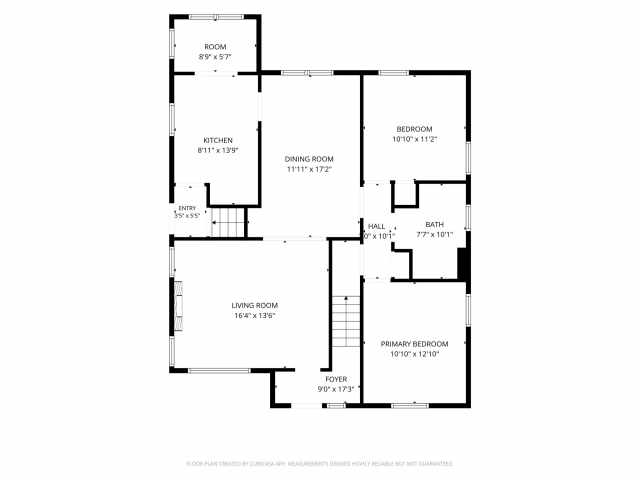
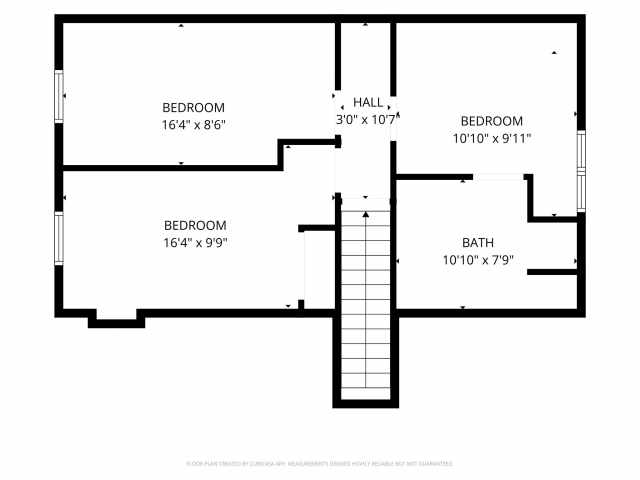
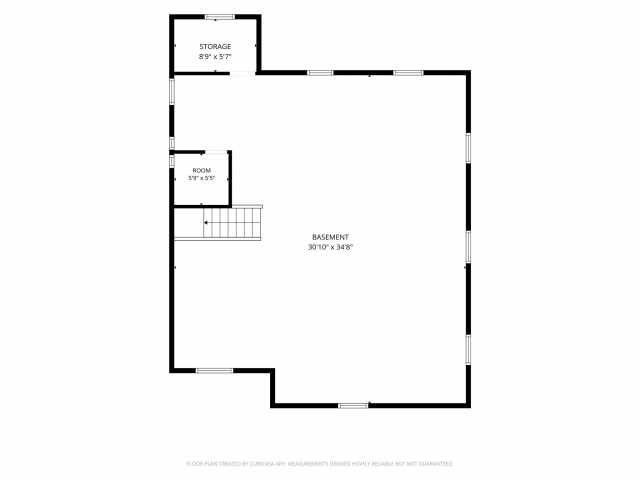
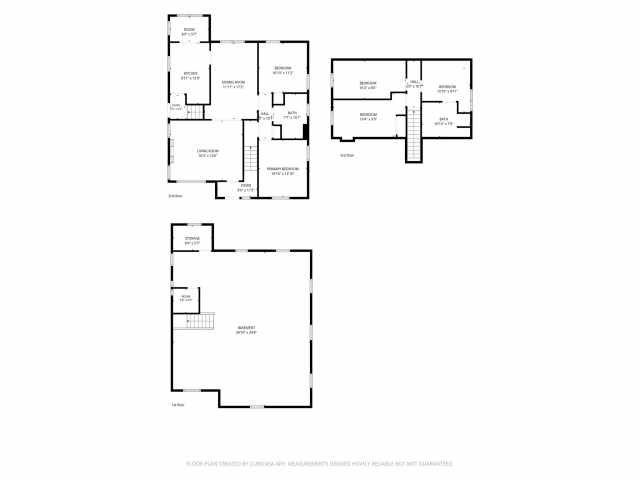
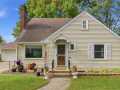
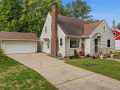
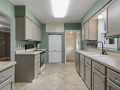
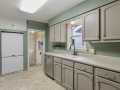
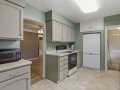
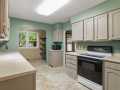
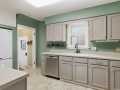
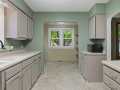
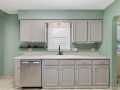
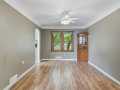
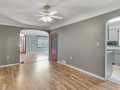
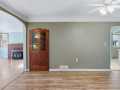
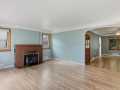
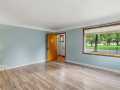
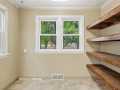
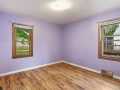
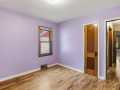
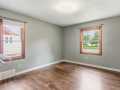
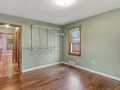
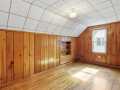
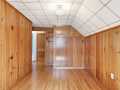
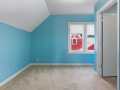
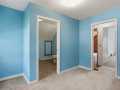
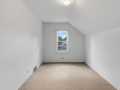
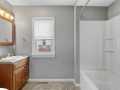
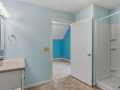
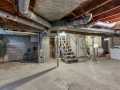
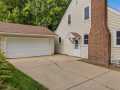
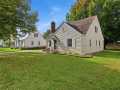
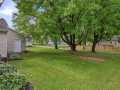
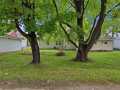
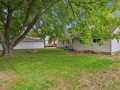
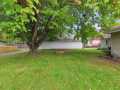
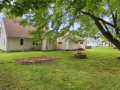
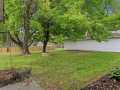
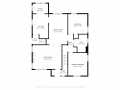
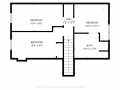
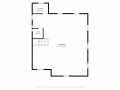
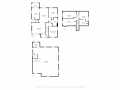
Welcome home to this spacious 4-bedroom, 2-bathroom property located on Menomonie’s desirable North Side. The main level features two bedrooms, a large living room, a generous dining room, and a cozy wood-burning fireplace. Upstairs, you’ll find two additional bedrooms, a full bathroom, and a versatile space that could be used as an office or large closet. The detached 2-car garage features a new roof installed in 2026. The large, unfinished lower level offers plenty of storage space and potential for future use. Conveniently located near restaurants, shopping, a city park, and a walking trail, with easy access to I-94, this home offers both space and convenience.
Related Documents

837 Hopwood Ave -- Lead Based Paint ►
837 Hopwood Ave -- Aerial ►
Room Information
|
Bedroom #1:
|
|
8 x 16
|
|
|
|
UPPER
|
|
Bedroom #2:
|
|
8 x 16
|
|
|
|
UPPER
|
|
Bedroom #3:
|
|
11 x 13
|
|
|
|
MAIN
|
|
Bedroom #4:
|
|
11 x 13
|
|
|
|
MAIN
|
|
Bathroom #1:
|
|
8 x 11
|
|
|
|
UPPER
|
|
Bathroom #2:
|
|
8 x 10
|
|
|
|
MAIN
|
|
Office:
|
|
9 x 11
|
|
|
|
UPPER
|
|
Entry/Foyer:
|
|
4 x 9
|
|
|
|
MAIN
|
|
Dining Area #1:
|
|
5 x 9
|
|
|
|
MAIN
|
|
Dining Room #2:
|
|
10 x 18
|
|
|
|
MAIN
|
|
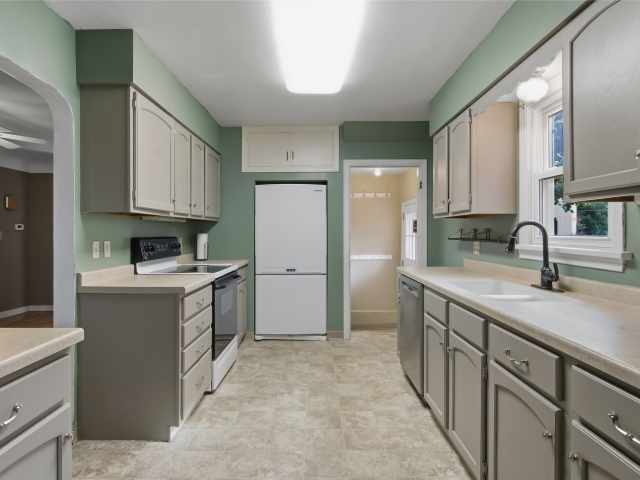
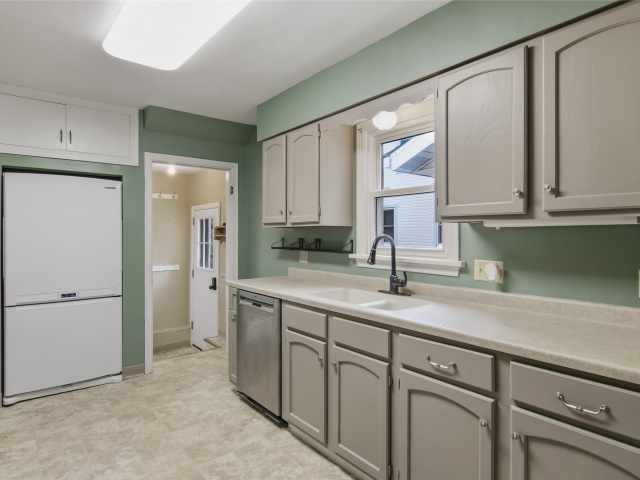
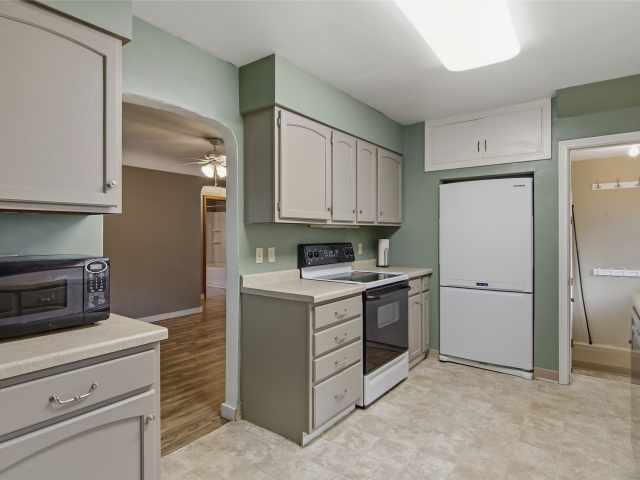
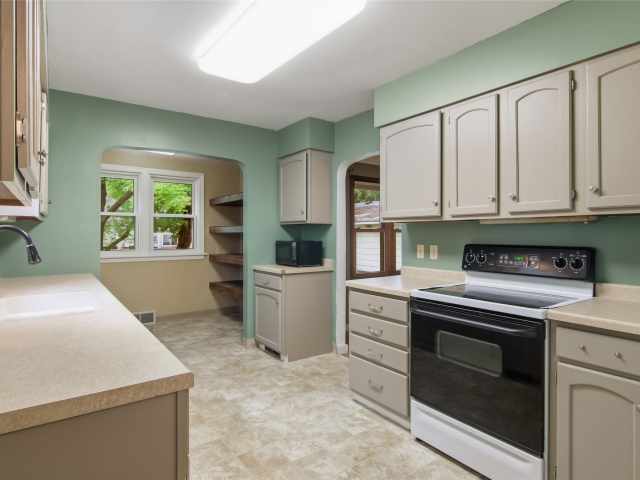
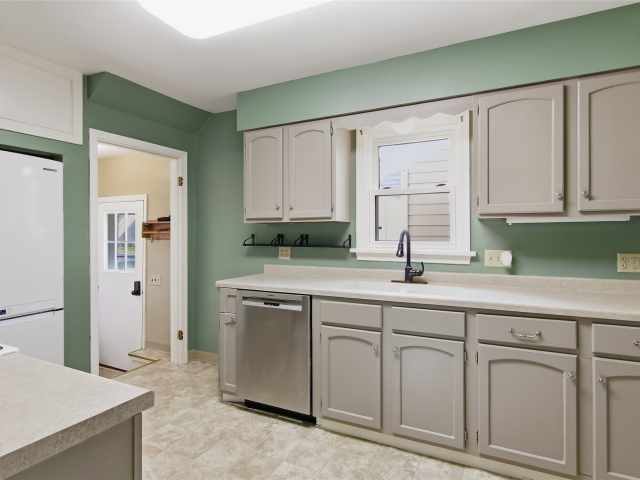
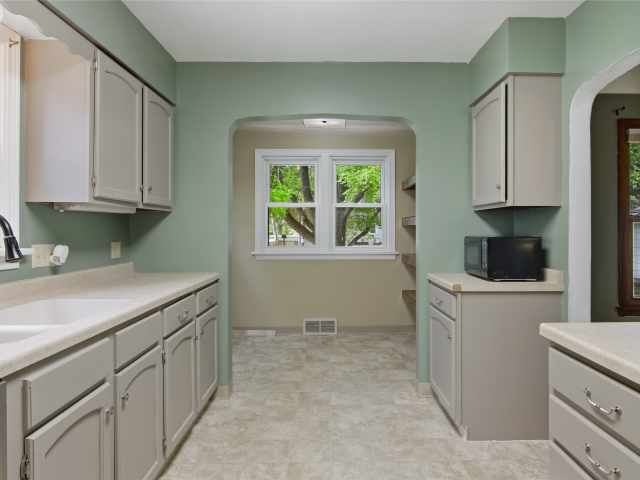
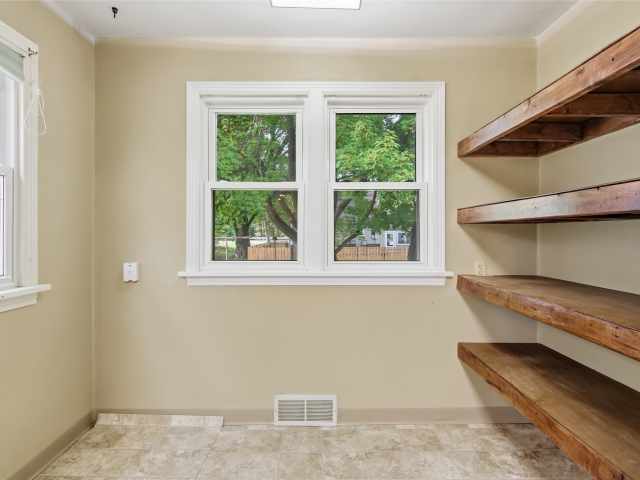
Kitchen:
|
|
9 x 11
|
|
|
|
MAIN
|
|
Living Room:
|
|
14 x 16
|
|
|
|
MAIN
|
Interior Features
Basement:
| Full
|
Cooling:
| Central Air
|
Electric:
| Circuit Breakers
|
Fireplace:
| Y
|
Foundation:
| Block
|
Heating:
| Forced Air
|
Exterior and Lot Features
Water Service:
| Public
|
Sewer Service:
| Public Sewer
|
Additional Information
Includes: Dryer, Dishwasher, Electric Water Heater, Microwave, Oven, Range, Refrigerator, Washer
Excludes: Sellers Personal
Directions: I-94 (Exit 41) South on STH 25, East on Birch Ave, South on Hopwood Ave to Property on Right. Get directions to this property. ►
Last Updated: September 30th, 2026
Listing Agency: Rassbach Realty LLC
Listing Agent: Erik Davidson
|


 2106 Stout Rd



 The data relating to real estate for sale on this website comes in part from the Internet Data Exchange program of the NW WI MLS. The information, provided by seller, listing broker, and other parties, may not have been verified.