|
$269,900

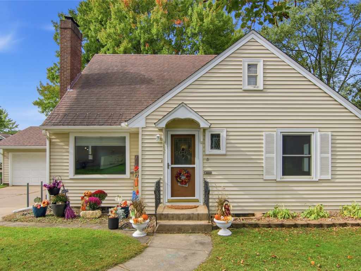
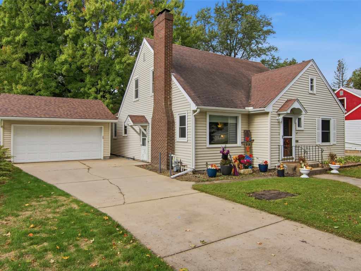
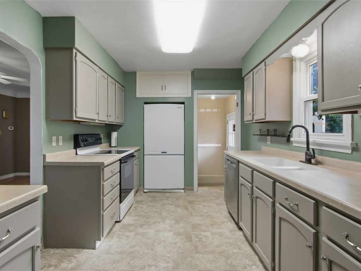
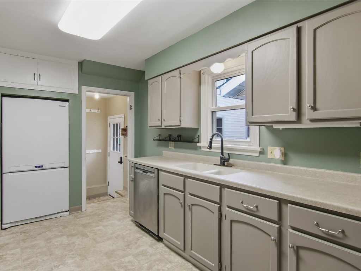
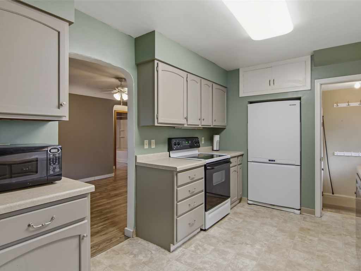
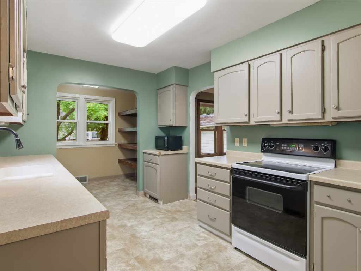
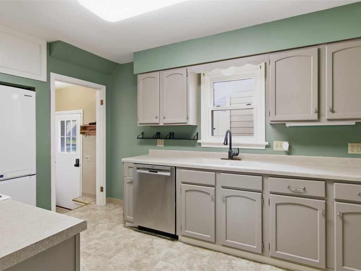
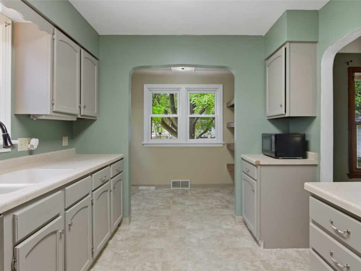
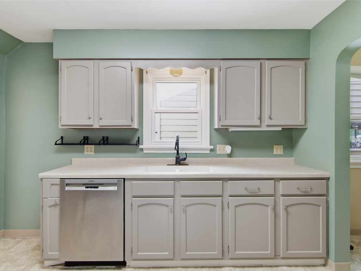
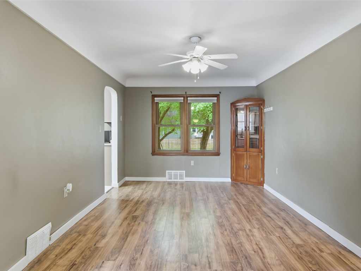
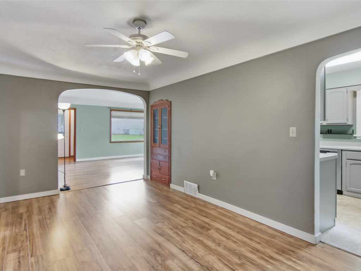
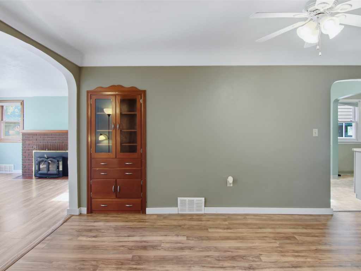
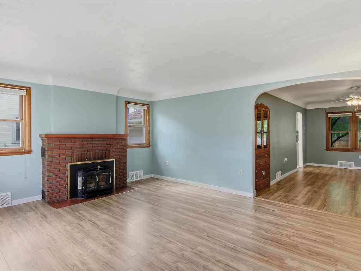
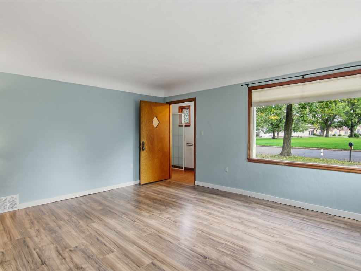
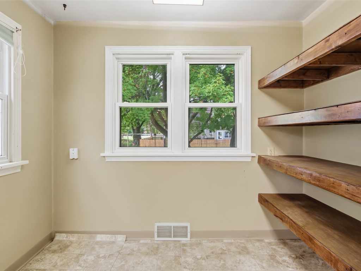
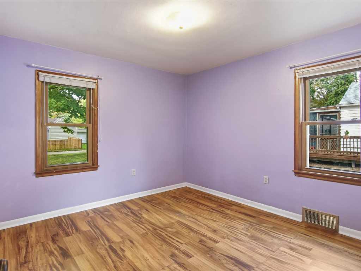
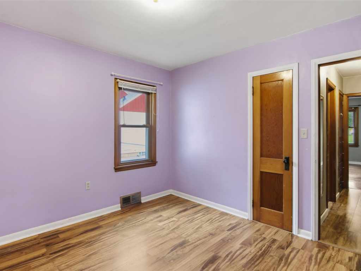
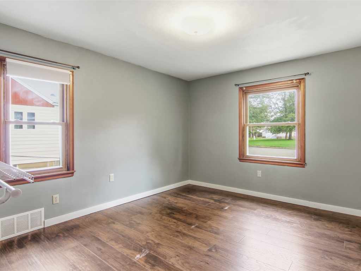
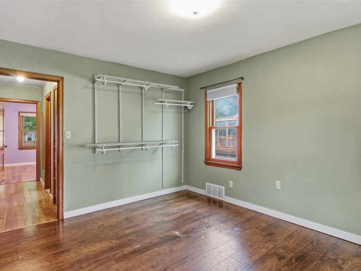
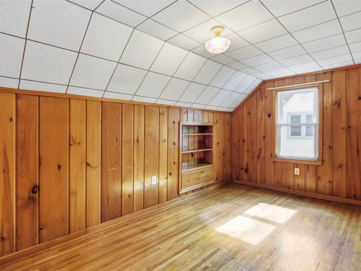
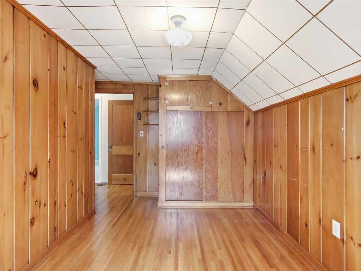
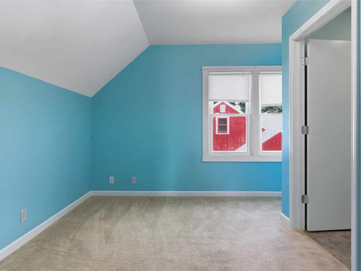
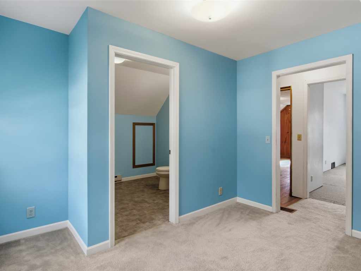
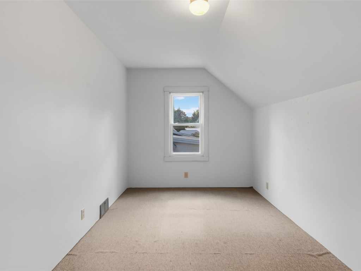
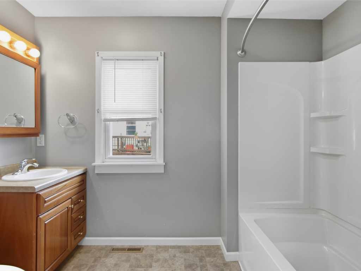
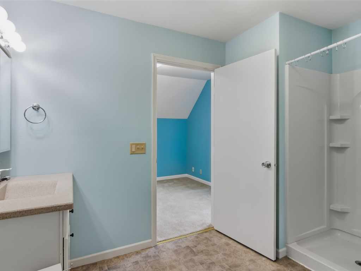
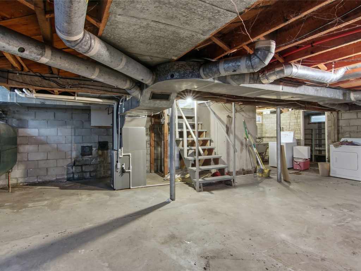
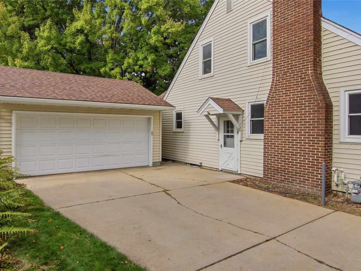
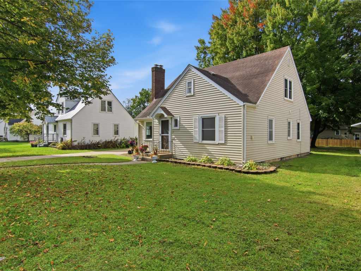
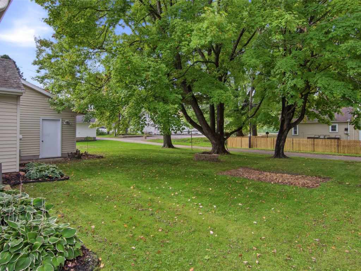
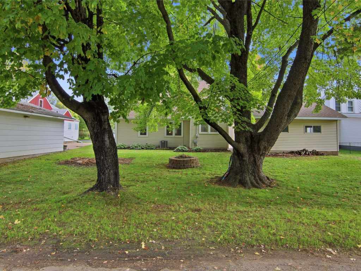
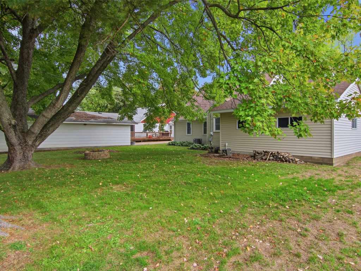
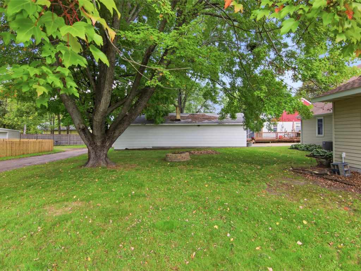
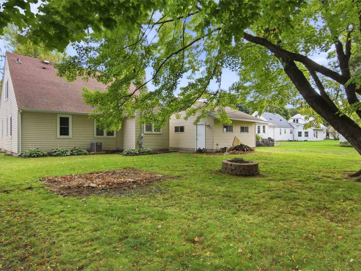
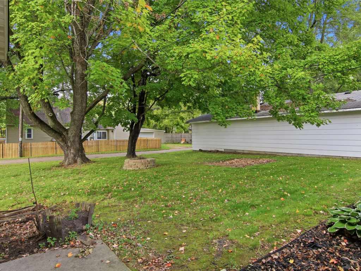
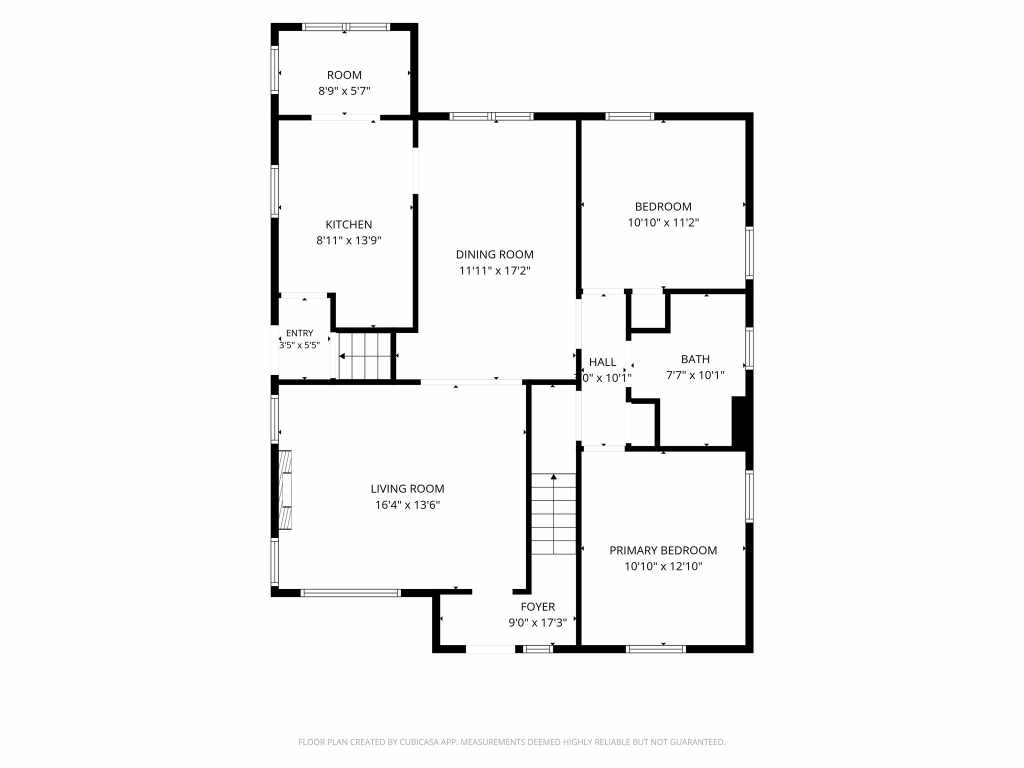
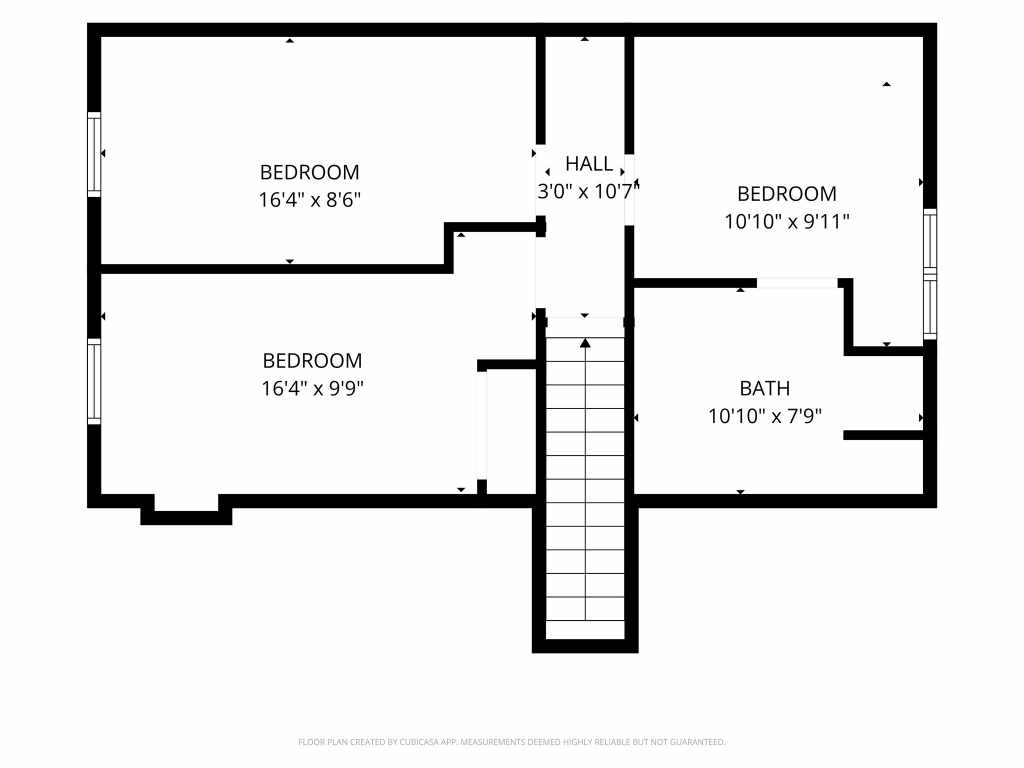
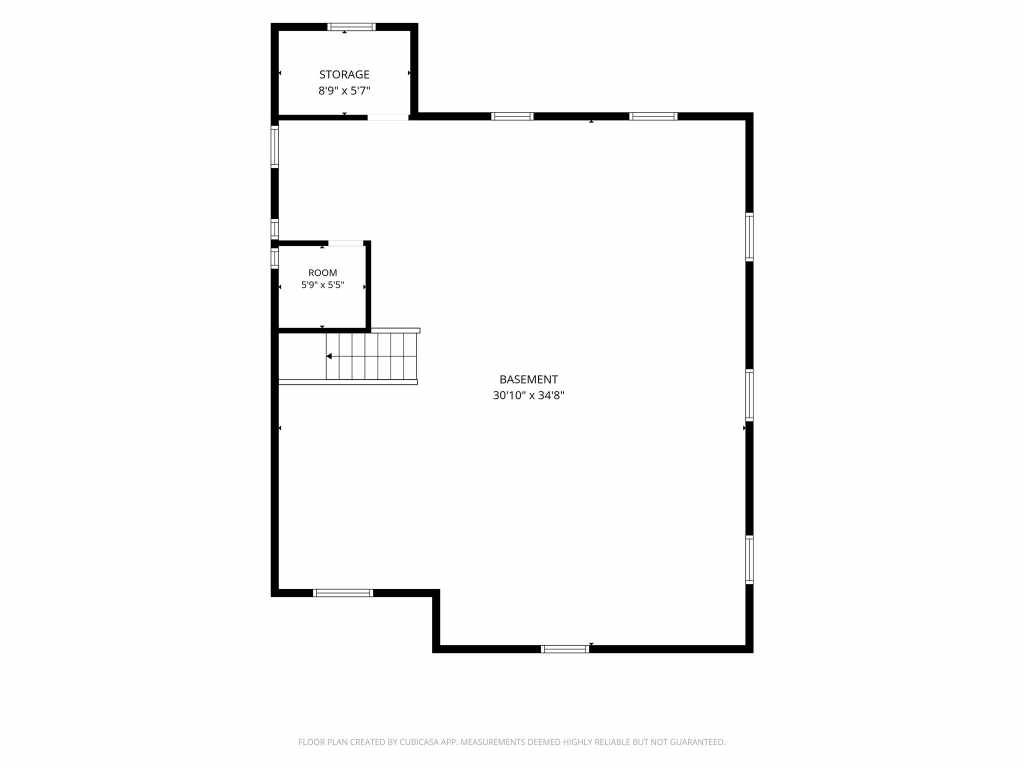
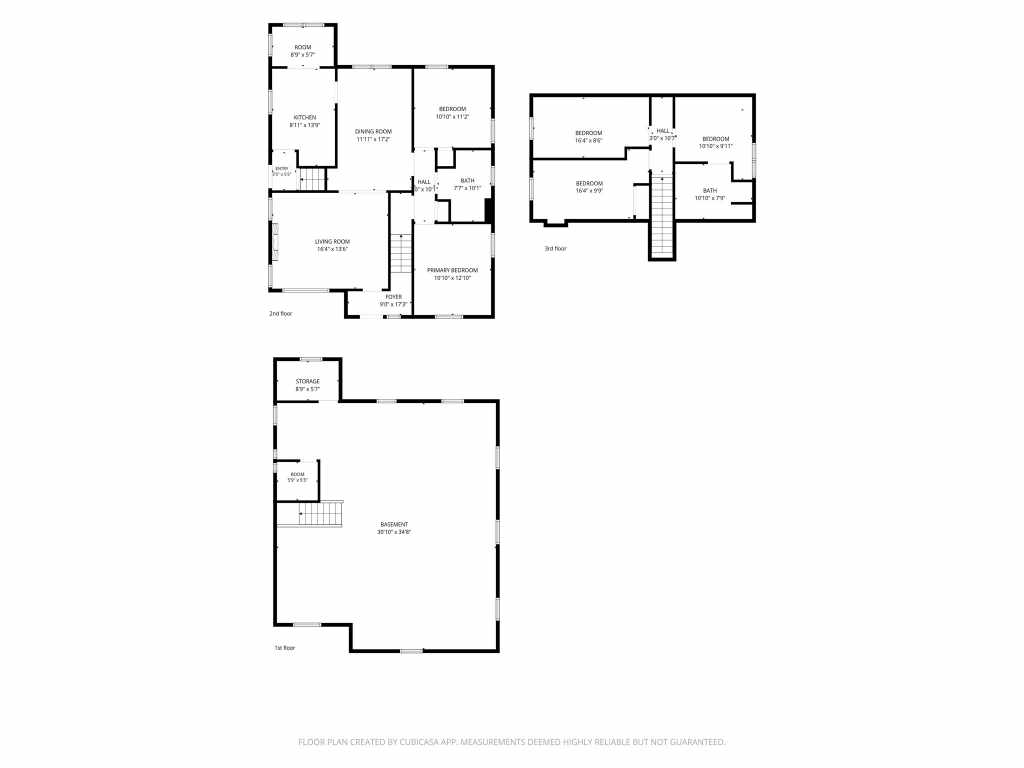
Welcome home to this spacious 4-bedroom, 2-bathroom property located on Menomonie’s desirable North Side. The main level features two bedrooms, a large living room, a generous dining room, and a cozy wood-burning fireplace. Upstairs, you’ll find two additional bedrooms, a full bathroom, and a versatile space that could be used as an office or large closet. The detached 2-car garage features a new roof installed in 2026. The large, unfinished lower level offers plenty of storage space and potential for future use. Conveniently located near restaurants, shopping, a city park, and a walking trail, with easy access to I-94, this home offers both space and convenience.
Listing Information
Single family residence home built in 1946
4 Bedrooms |
2 Full Bathrooms |
0.18 Acre Lot |
2 Car Garage |
1,654 sq. ft. Above Grade |
Dunn County |
School District: Menomonie Area
Zoning: Residential
Taxes: $3,108 in 2025
Room Information
|
Living Room:
|
|
14 x 16
|
|
Laminate
|
|
MAIN
|
|
Dining Room:
|
|
5 x 9
|
|
Vinyl
|
|
MAIN
|
|
Kitchen:
|
|
9 x 11
|
|
Vinyl
|
|
MAIN
|
|
Bedroom #1:
|
|
8 x 16
|
|
|
|
UPPER
|
|
Bedroom #2:
|
|
8 x 16
|
|
|
|
UPPER
|
|
Bedroom #3:
|
|
11 x 13
|
|
|
|
MAIN
|
|
Bedroom #4:
|
|
11 x 13
|
|
|
|
MAIN
|
|
Bathroom #1:
|
|
8 x 11
|
|
|
|
UPPER
|
|
Bathroom #2:
|
|
8 x 10
|
|
|
|
MAIN
|
|
Office Space:
|
|
9 x 11
|
|
Carpet
|
|
UPPER
|
Interior Features
Basement:
| Full
|
Cooling:
| Central Air
|
Electric:
| Circuit Breakers
|
Fireplace:
| Y
|
Foundation:
| Block
|
Heating:
| Forced Air
|
Exterior and Lot Features
Cooling:
| Central Air
|
Water Service:
| Public
|
Sewer Service:
| Public Sewer
|
Includes
Dryer, Dishwasher, Electric Water Heater, Microwave, Oven, Range, Refrigerator, Washer
Excludes
Sellers Personal
Directions
I-94 (Exit 41) South on STH 25, East on Birch Ave, South on Hopwood Ave to Property on Right. |