|
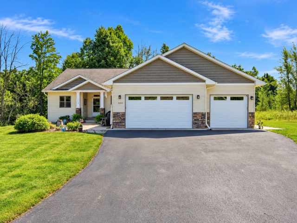
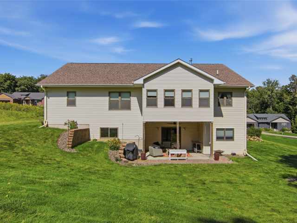
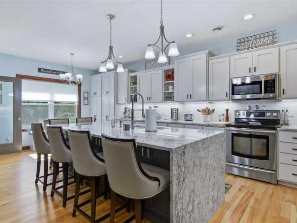
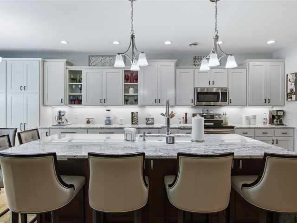
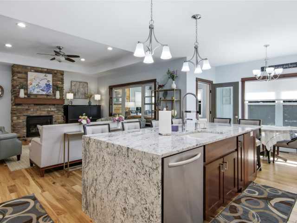
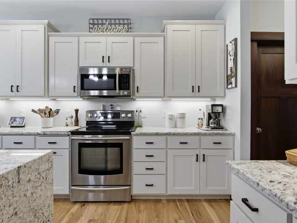
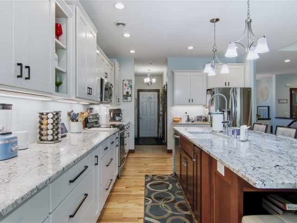
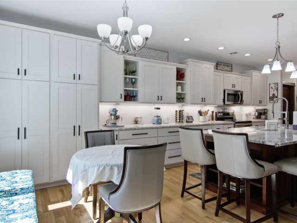
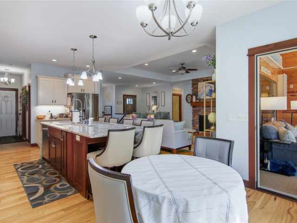
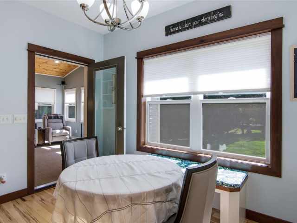
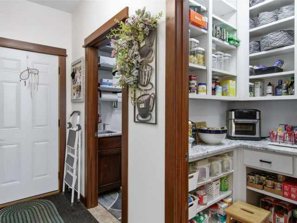
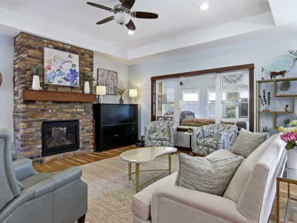
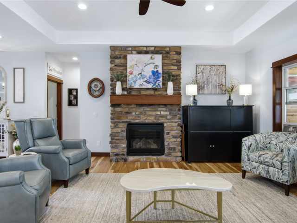
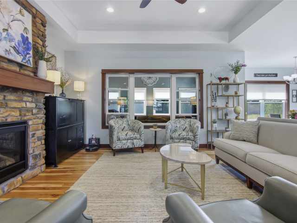
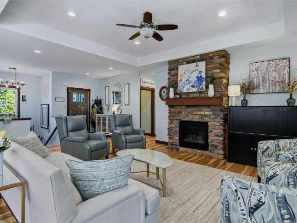
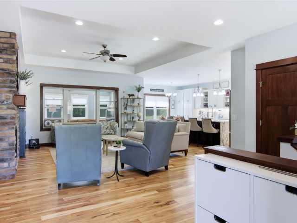
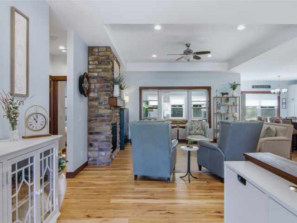
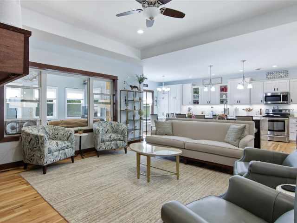
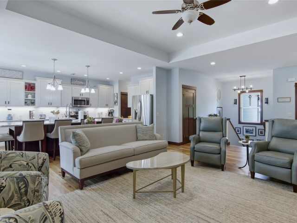
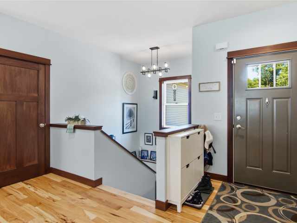
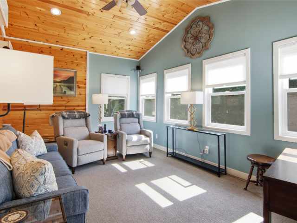
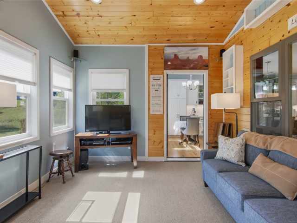
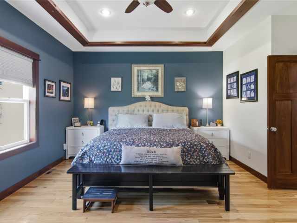
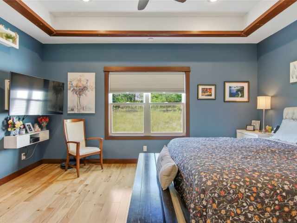
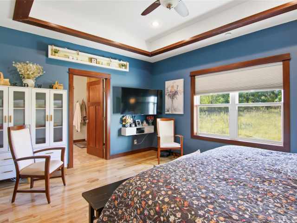
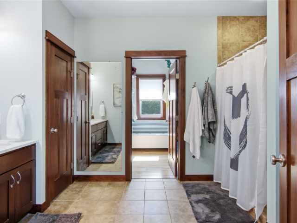
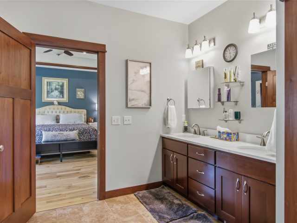
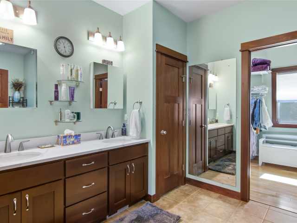
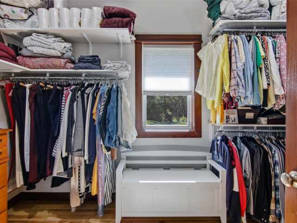
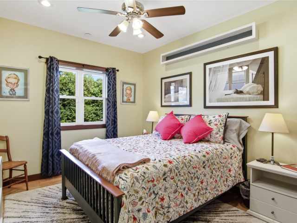
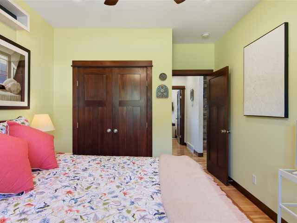
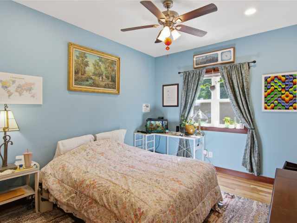
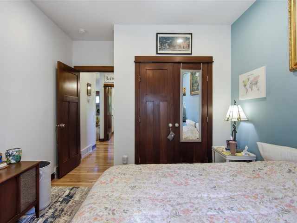
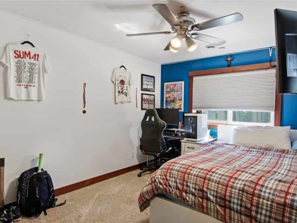
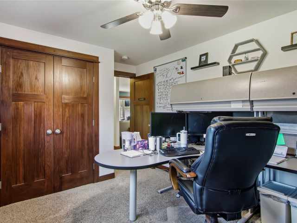
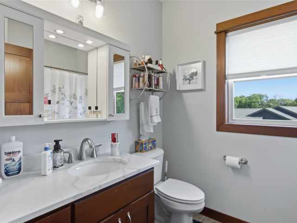
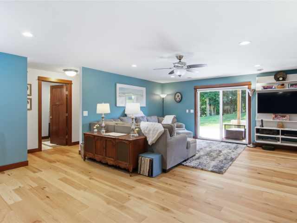
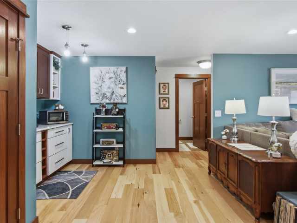
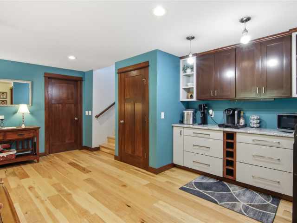
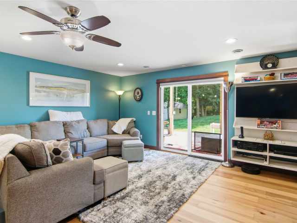
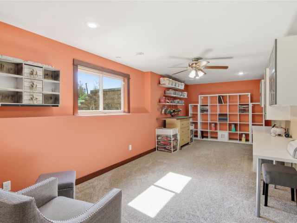
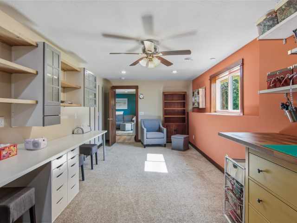
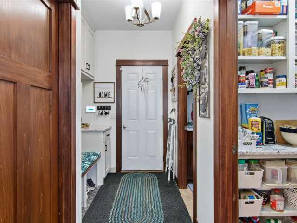
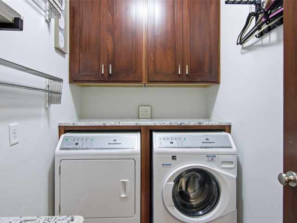
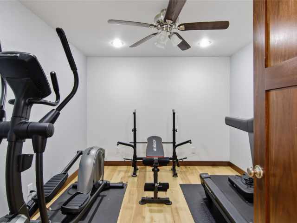
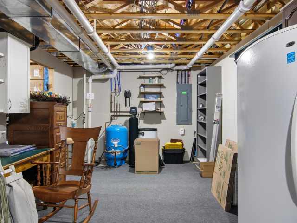
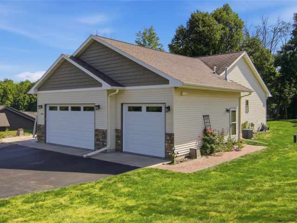
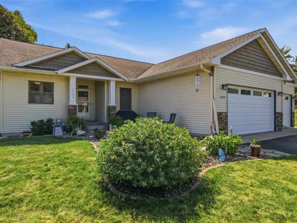
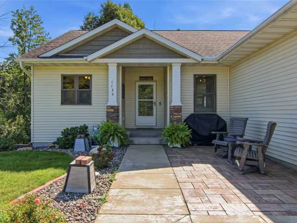
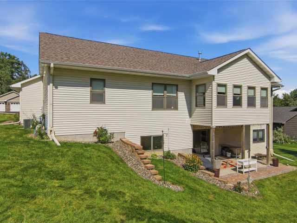
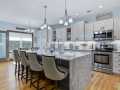
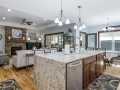
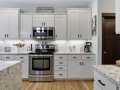
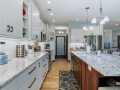
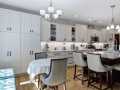
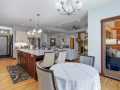
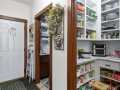
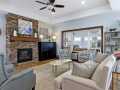
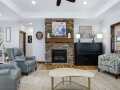
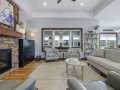
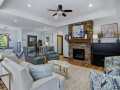
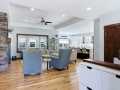
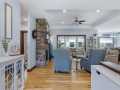
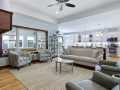
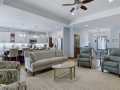
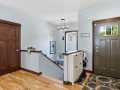
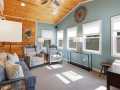
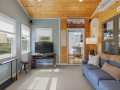
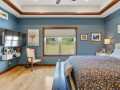
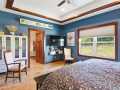
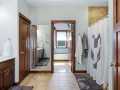
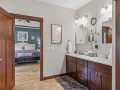
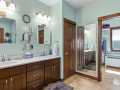
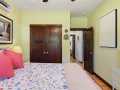
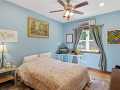
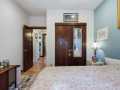
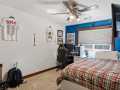
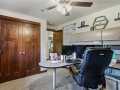
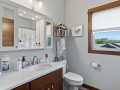
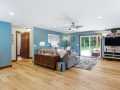
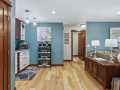
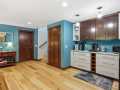
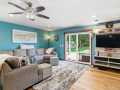
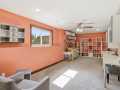
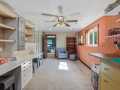
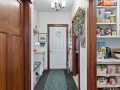
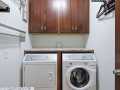
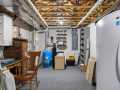
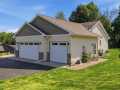
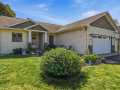
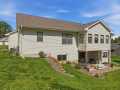
Stunning 5-bedroom, 3-bath, one-story home located in the desirable Timber Canyon subdivision. Quality and thoughtful design are showcased throughout this move-in-ready home, featuring an open-concept layout and spacious kitchen with granite countertops, island seating, stainless steel appliances, pantry, and abundant cabinet space. Beautiful hickory wood flooring extends throughout most of the main level and continues into the lower-level family room. The inviting living room features a gas fireplace and tray ceiling, while the relaxing three-season room offers southern exposure and a vaulted ceiling. The spacious primary suite includes a tray ceiling, large ¾ bath with double vanity, and an impressive 8' x 14' walk-in closet. Two additional bedrooms and a full bath are located on the main level, along with a convenient laundry room, 9-foot ceilings, and stylish 3-panel interior doors. The finished lower level offers exceptional additional living space, including a large family room with walkout access to a covered patio, kitchenette, two bedrooms, full bathroom, large bonus room, workout room, and ample storage. The insulated and heated 3-car attached garage provides plenty of room for vehicles, hobbies, and storage. A premier 11' x 14' garden shed offers additional storage space for lawn equipment and more. This exceptional home offers space, comfort, quality, and versatility in a sought-after subdivision. Move-in ready and truly one you won't want to miss!
Room Information

|
Bedroom #1:
|
|
12 x 13
|
|
|
|
LOWER
|
|
Bedroom #2:
|
|
12 x 13
|
|
|
|
LOWER
|
|
Bedroom #3:
|
|
12 x 13
|
|
|
|
MAIN
|
|
Bedroom #4:
|
|
12 x 13
|
|
|
|
MAIN
|
|
Bedroom #5:
|
|
14 x 16
|
|
|
|
MAIN
|
|
Bathroom #1:
|
|
7 x 9
|
|
|
|
LOWER
|
|
Bathroom #2:
|
|
7 x 9
|
|
|
|
MAIN
|
|
Bathroom #3:
|
|
9 x 14
|
|
|
|
MAIN
|
|
Utility/Mechanical #1:
|
|
10 x 13
|
|
|
|
LOWER
|
|
Utility/Mechanical #2:
|
|
12 x 27
|
|
|
|
LOWER
|
|
3 Season Room:
|
|
12 x 16
|
|
|
|
MAIN
|
|
Rec Room:
|
|
11 x 25
|
|
|
|
LOWER
|
|
Bonus Room:
|
|
10 x 12
|
|
|
|
LOWER
|
|
Laundry Room:
|
|
5 x 8
|
|
|
|
MAIN
|
|
Entry/Foyer:
|
|
7 x 8
|
|
|
|
MAIN
|
|
Pantry:
|
|
4 x 5
|
|
|
|
MAIN
|
|
Family Room:
|
|
17 x 21
|
|
|
|
LOWER
|
|
Kitchen:
|
|
13 x 23
|
|
|
|
MAIN
|
|
Living Room:
|
|
16 x 18
|
|
|
|
MAIN
|
Interior Features
Basement:
| Full, Partially Finished, Walk Out Access
|
Cooling:
| Central Air
|
Electric:
| Circuit Breakers
|
Fireplace:
| Y
|
Foundation:
| Poured
|
Heating:
| Forced Air
|
Exterior and Lot Features
Out Buildings:
| Sheds
|
Patio/Deck:
| Concrete, Covered, Open, Patio, Porch
|
Water Service:
| Well
|
Sewer Service:
| Septic Tank
|
Additional Information
Includes: Dryer, Dishwasher, Gas Water Heater, Microwave, Other, Oven, Range, Refrigerator, See Remarks, Water Softener, Washer
Excludes: Sellers Personal
Directions: I-94(Exit 41) South on STH 25, West on Meadow Hill Drive, North on Canyon Road, West on Boulder Drive, North on Timber Path to home on right. Get directions to this property. ►
Last Updated: October 2nd, 2026
Listing Agency: Rassbach Realty LLC
Listing Agent: Erik Davidson
|


 2106 Stout Rd









 The data relating to real estate for sale on this website comes in part from the Internet Data Exchange program of the NW WI MLS. The information, provided by seller, listing broker, and other parties, may not have been verified.