|
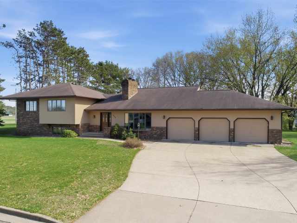
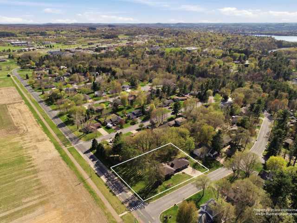
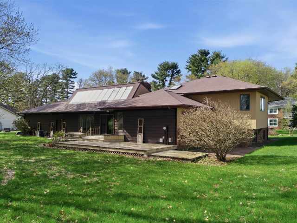
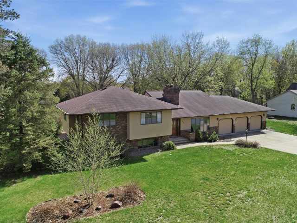
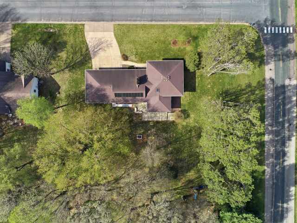
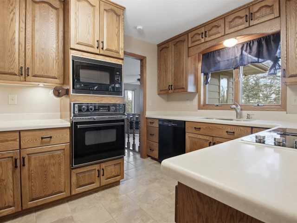
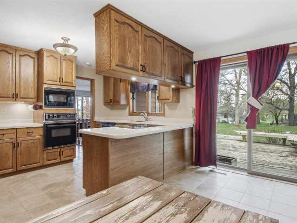
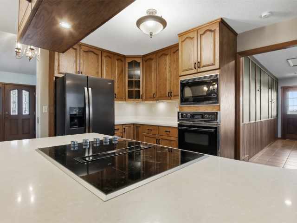
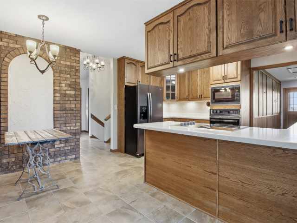
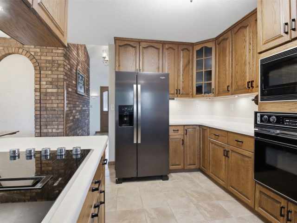
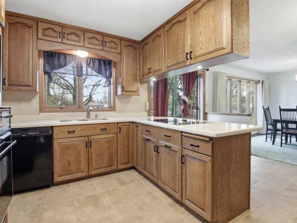
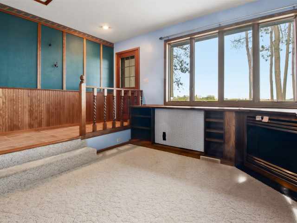
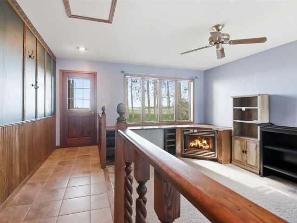
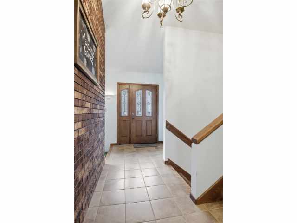
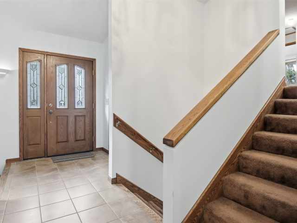
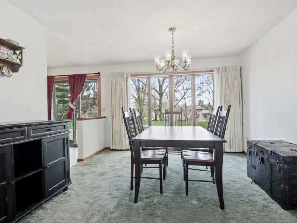
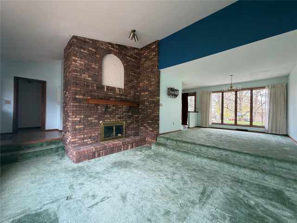
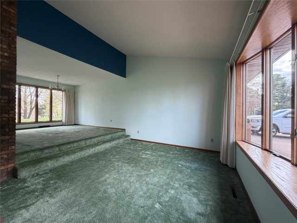
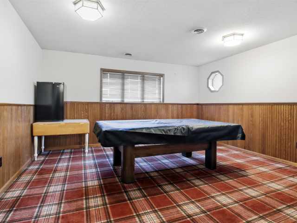
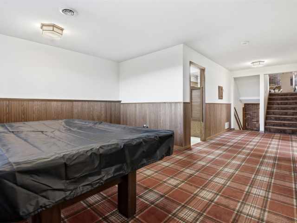
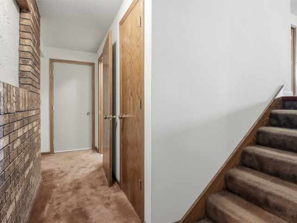
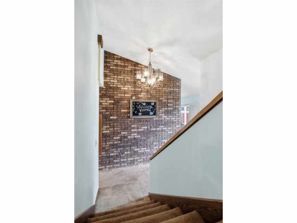
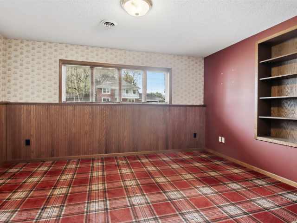
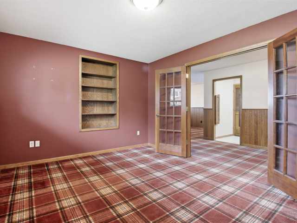
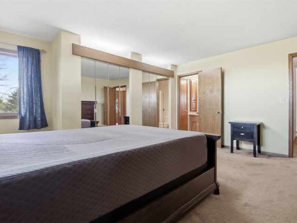
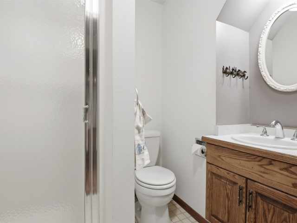
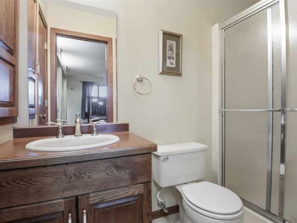
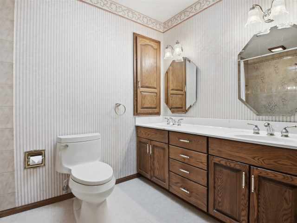
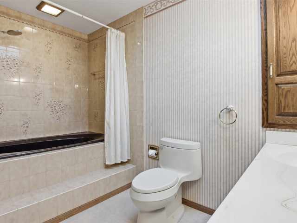
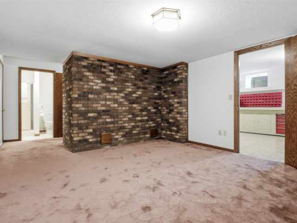
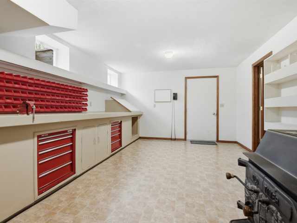
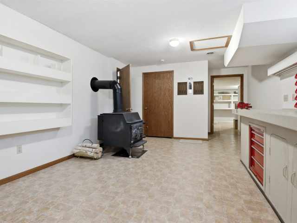
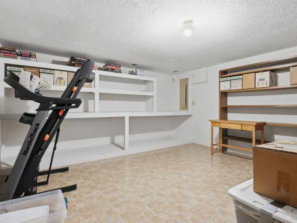
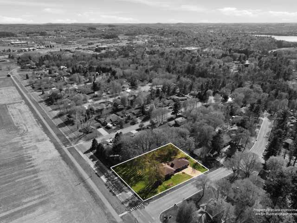
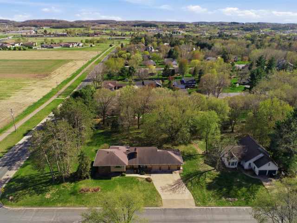
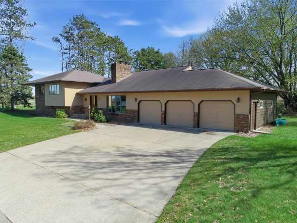
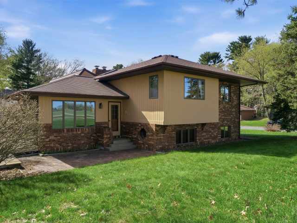
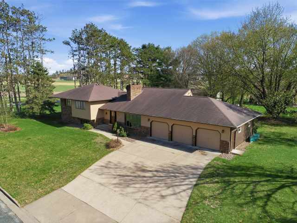
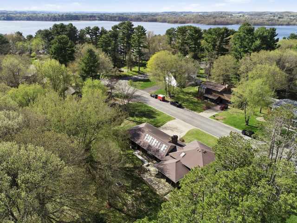
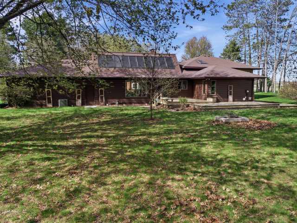
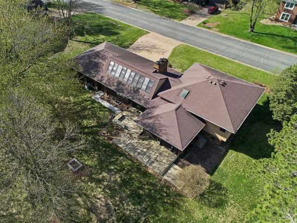
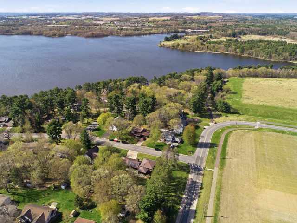
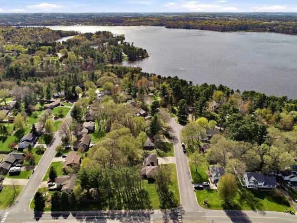
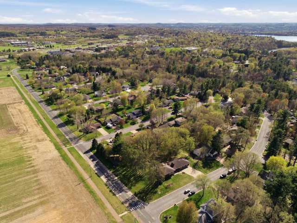
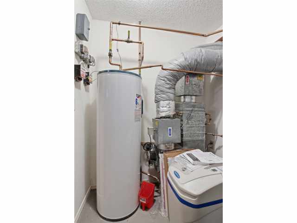
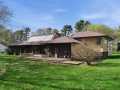
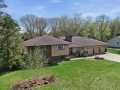
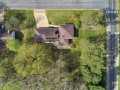
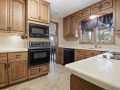
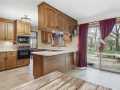
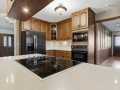
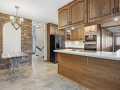
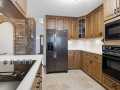
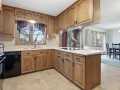
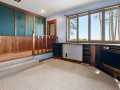
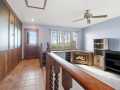
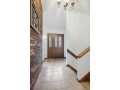
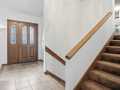
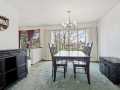
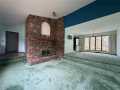
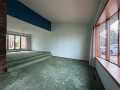
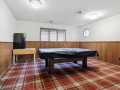
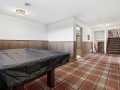
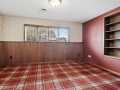
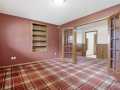
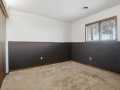
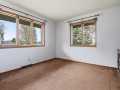
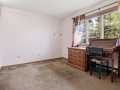
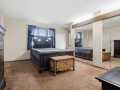
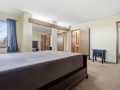
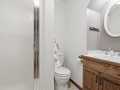
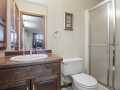
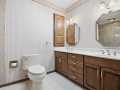
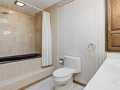
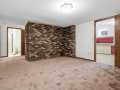
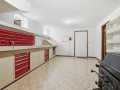
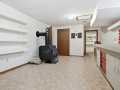
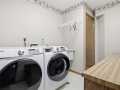
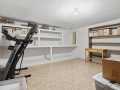
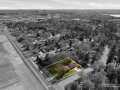
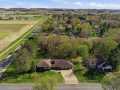
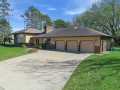
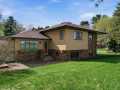
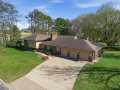
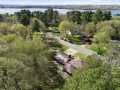
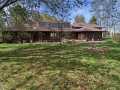
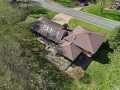
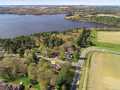
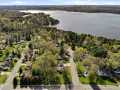
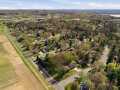
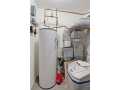
Check out this sprawling multi-level with 4+ bedrooms, 3 baths, and huge double lot! Large entry foyer, spacious sunken living room with gas fireplace, formal dining area, kitchen with breakfast bar and nook, walks out to back yard and double deck and also access to main floor family room with gas fireplace! Upper level with 3 bedrooms, primary bedroom with 3/4 bath and separate full bath. Lower level with large office with French doors, game room, bedroom and laundry! Next level down with 3/4 bath, huge workshop area with wood burning free standing fireplace, awesome storage area and another flex room! Walk up to oversized 3 car garage! Fantastic flat yard, double deck, new furnace, a/c, water heater and refrigerator in feb 2025! Easy to see!
Room Information

|
Living Room:
|
|
15 x 13
|
|
Carpet
|
|
MAIN
|
|
Dining Room:
|
|
14 x 12
|
|
Carpet
|
|
MAIN
|
|
Kitchen:
|
|
16 x 13
|
|
CeramicTile
|
|
MAIN
|
|
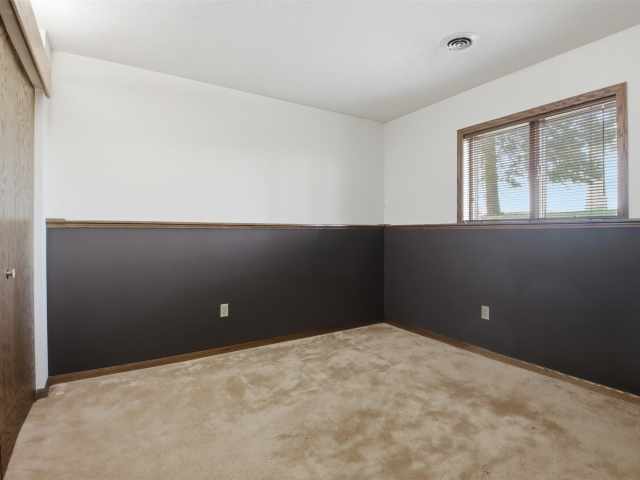
Bedroom #1:
|
|
11 x 11
|
|
|
|
LOWER
|
|
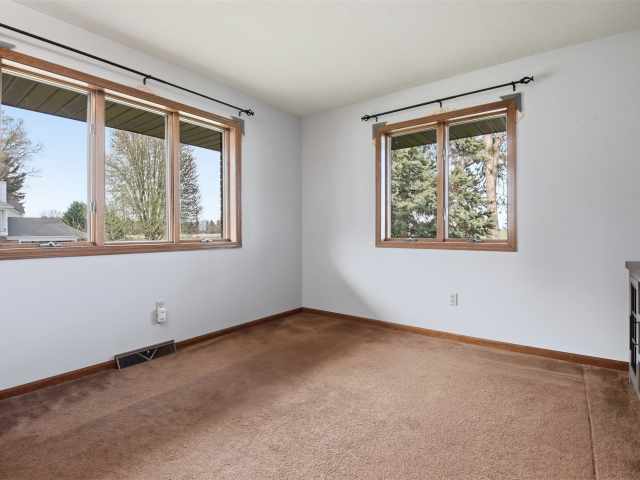
Bedroom #2:
|
|
11 x 11
|
|
|
|
UPPER
|
|
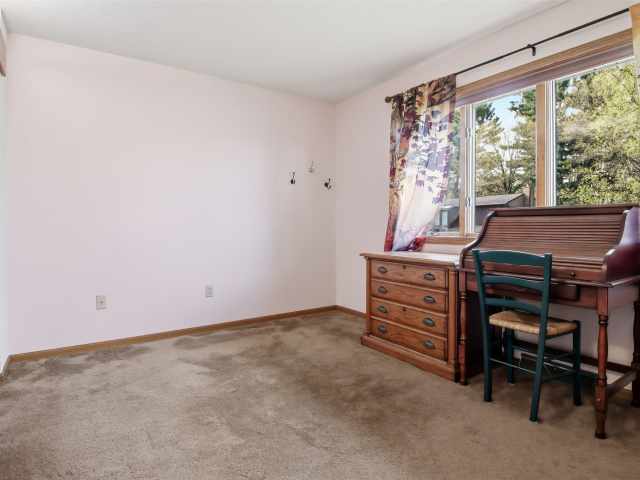
Bedroom #3:
|
|
14 x 10
|
|
|
|
UPPER
|
|
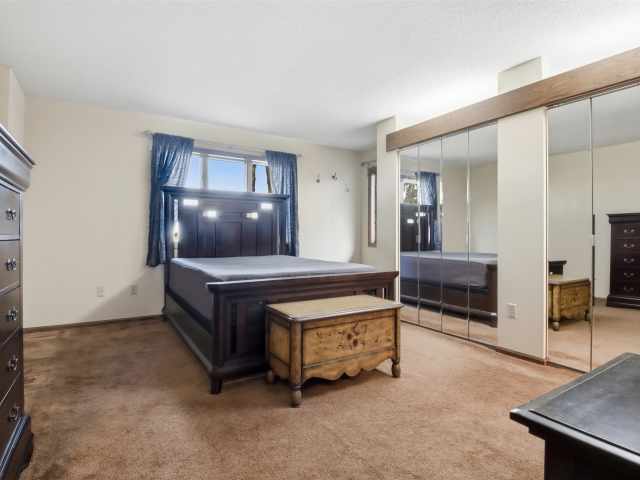
Bedroom #4:
|
|
15 x 14
|
|
|
|
UPPER
|
|
Family Room:
|
|
18 x 15
|
|
Carpet
|
|
MAIN
|
|
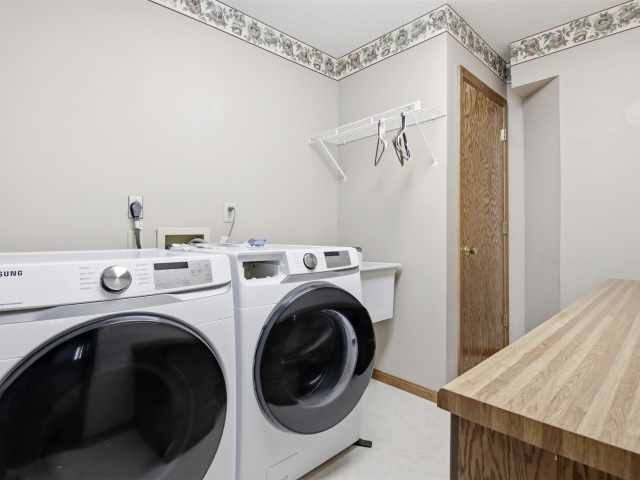
Laundry Room:
|
|
8 x 7
|
|
Vinyl
|
|
LOWER
|
|
Office Space:
|
|
14 x 11
|
|
Carpet
|
|
LOWER
|
Interior Features
Basement:
| Full, Finished
|
Cooling:
| Central Air
|
Electric:
| Circuit Breakers
|
Fireplace:
| Y
|
Foundation:
| Poured
|
Heating:
| Forced Air
|
Exterior and Lot Features
Patio/Deck:
| Deck
|
Water Service:
| Public
|
Sewer Service:
| Public Sewer
|
Additional Information
Includes: Dryer, Dishwasher, Gas Water Heater, Microwave, Oven, Range, Refrigerator, Water Softener, Washer
Directions: Hwy 12/29 to North on Red Cedar St to Left on N Plum Tree Circle to home on the left! Get directions to this property. ►
Last Updated: May 6th, 2026
Listing Agency: Re/max Results-hudson
Listing Agent: Nick Arntz
|


 2106 Stout Rd


 The data relating to real estate for sale on this website comes in part from the Internet Data Exchange program of the NW WI MLS. The information, provided by seller, listing broker, and other parties, may not have been verified.