|
$455,000

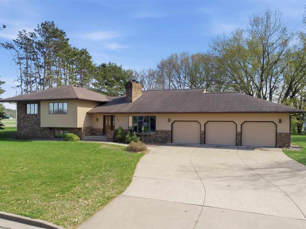
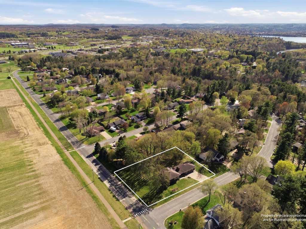
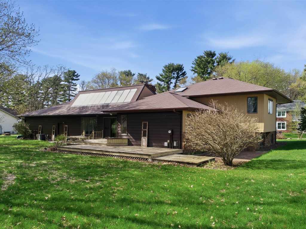
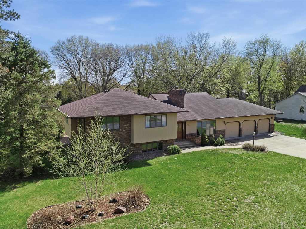
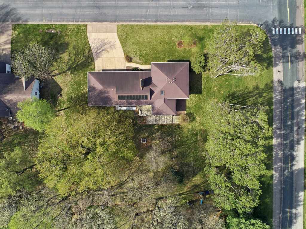
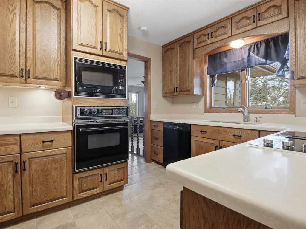
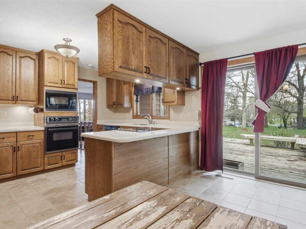
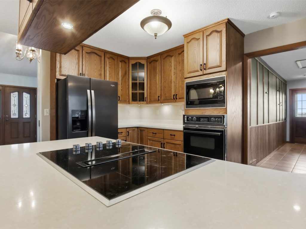
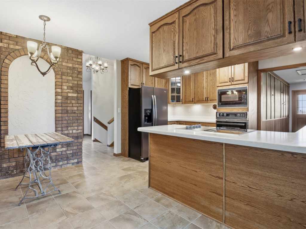
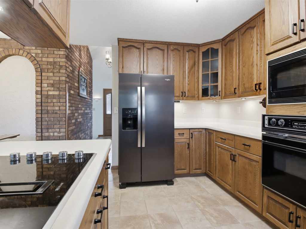
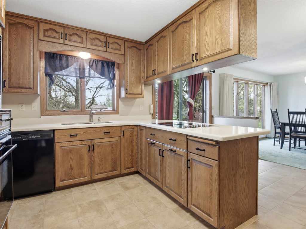
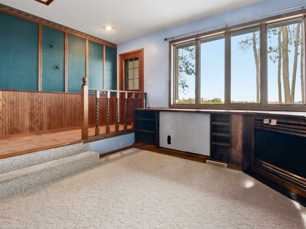
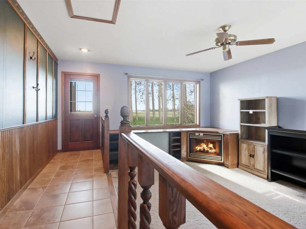
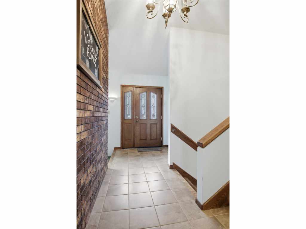
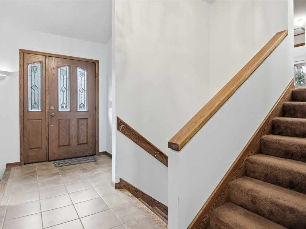
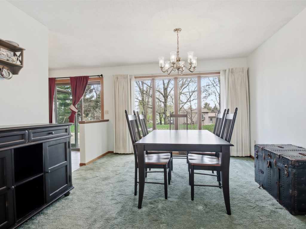
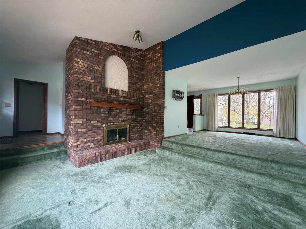
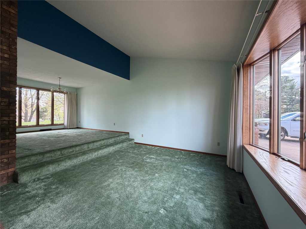
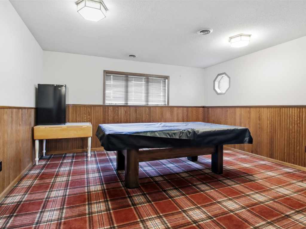
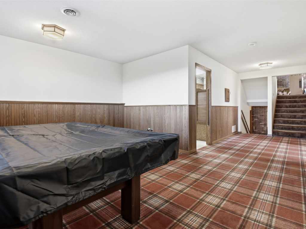
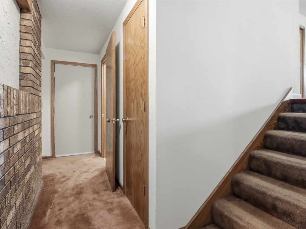
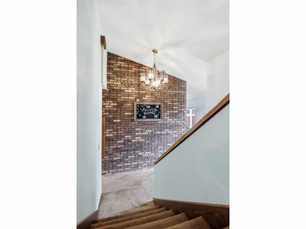
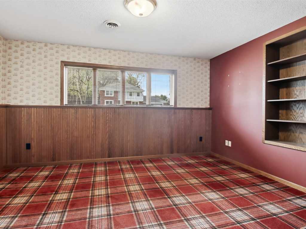
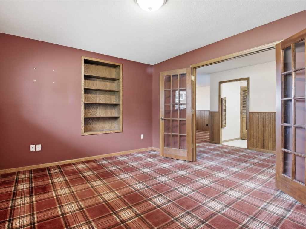
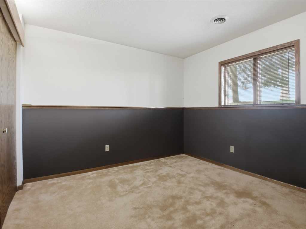
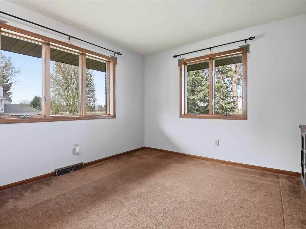
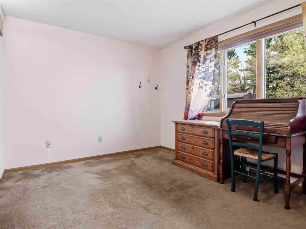
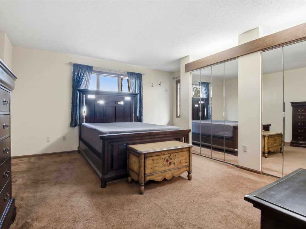
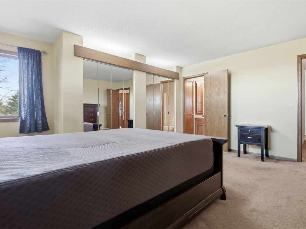
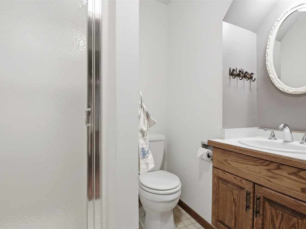
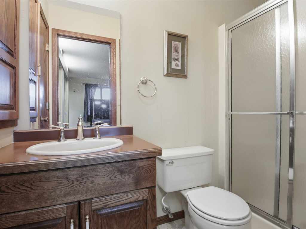
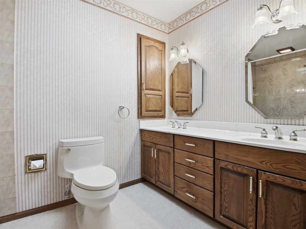
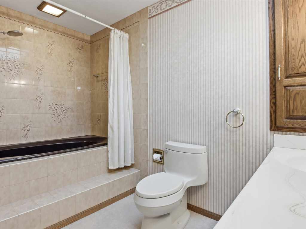
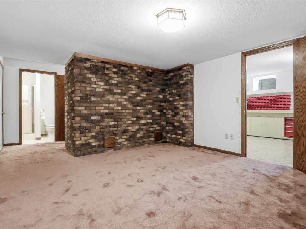
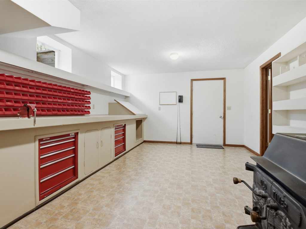
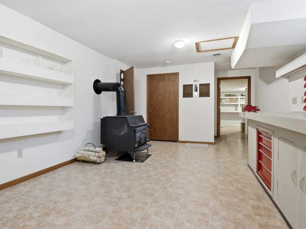
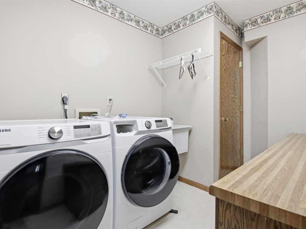
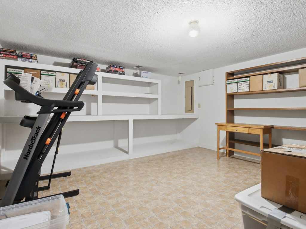
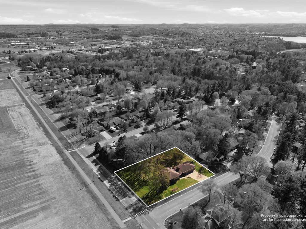
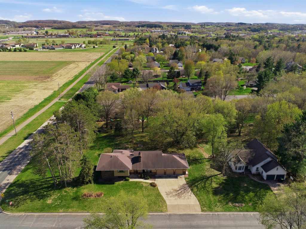
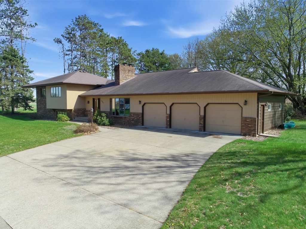
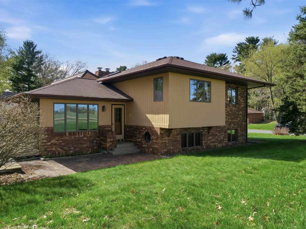
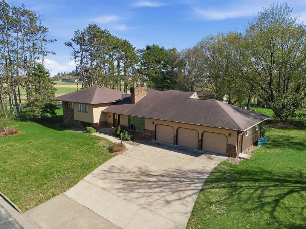
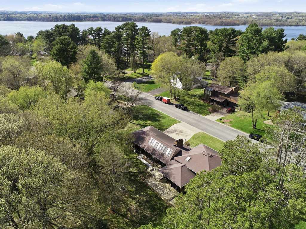
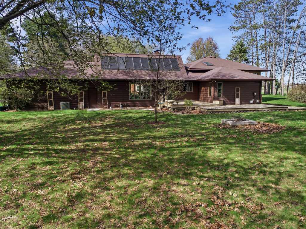
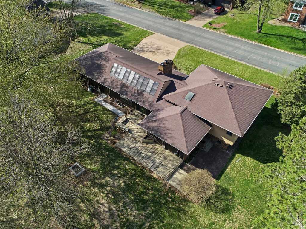
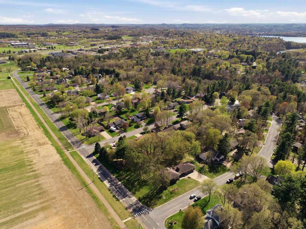
4+ bedrooms, 3 baths and huge double lot! 3 bedrooms on one level! Primary bedroom with bath! Living room with fireplace! Kitchen with breakfast bar and nook, walks out to backyard and deck! Formal dining area! Lower level with large office with French doors, game room, bedroom and laundry! 2 - 3/4 baths! Huge workshop area! Large storage area! Flex room! Oversized 3 car garage! Fantastic flat yard! Too much to list! Easy to see!
Listing Information
Single family residence home built in 1985
4 Bedrooms |
1 Full/2 Half Bathrooms |
0.73 Acre Lot |
3 Car Garage |
1,984 sq. ft. Above Grade |
1,936 sq. ft. Above Grade |
Dunn County |
School District: Menomonie Area
Zoning: Residential
Taxes: $7,203 in 2025
Room Information
|
Living Room:
|
|
15 x 13
|
|
Carpet
|
|
MAIN
|
|
Dining Room:
|
|
14 x 12
|
|
Carpet
|
|
MAIN
|
|
Kitchen:
|
|
16 x 13
|
|
CeramicTile
|
|
MAIN
|
|
Bedroom #1:
|
|
11 x 11
|
|
|
|
LOWER
|
|
Bedroom #2:
|
|
11 x 11
|
|
|
|
UPPER
|
|
Bedroom #3:
|
|
14 x 10
|
|
|
|
UPPER
|
|
Bedroom #4:
|
|
15 x 14
|
|
|
|
UPPER
|
|
Family Room:
|
|
18 x 15
|
|
Carpet
|
|
MAIN
|
|
Laundry Room:
|
|
8 x 7
|
|
Vinyl
|
|
LOWER
|
|
Office Space:
|
|
14 x 11
|
|
Carpet
|
|
LOWER
|
Interior Features
Basement:
| Full, Finished
|
Cooling:
| Central Air
|
Electric:
| Circuit Breakers
|
Fireplace:
| Y
|
Foundation:
| Poured
|
Heating:
| Forced Air
|
Exterior and Lot Features
Cooling:
| Central Air
|
Patio/Deck:
| Deck
|
Water Service:
| Public
|
Sewer Service:
| Public Sewer
|
Includes
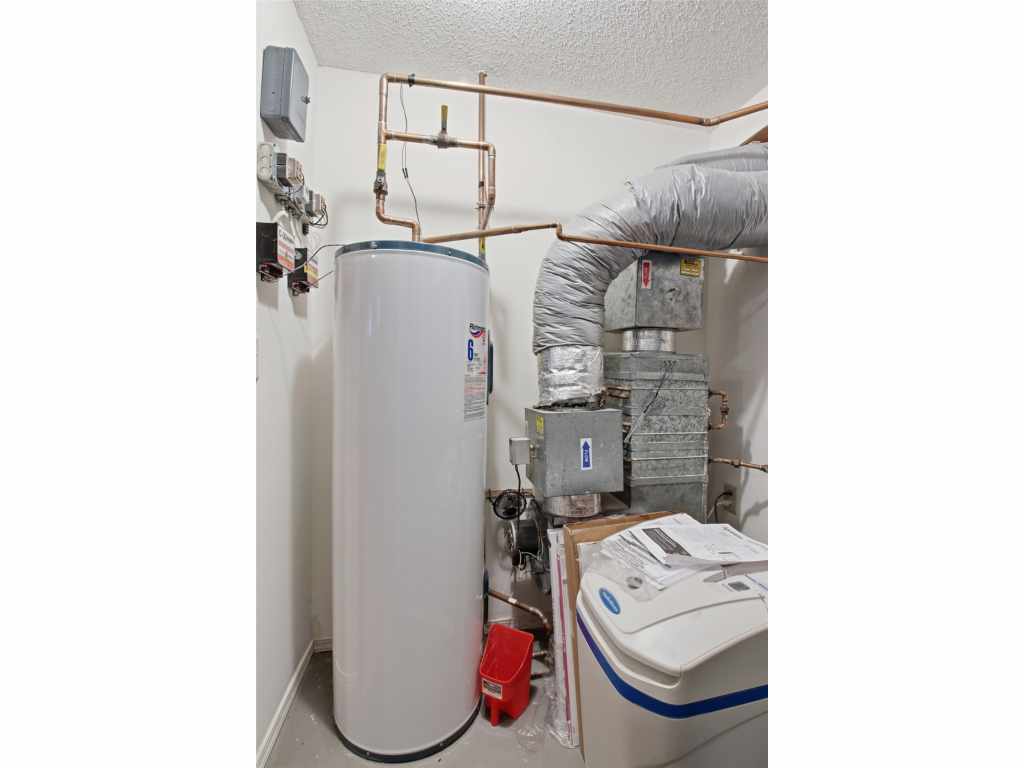
Dryer, Dishwasher, Gas Water Heater, Microwave, Oven, Range, Refrigerator, Water Softener, Washer
Directions
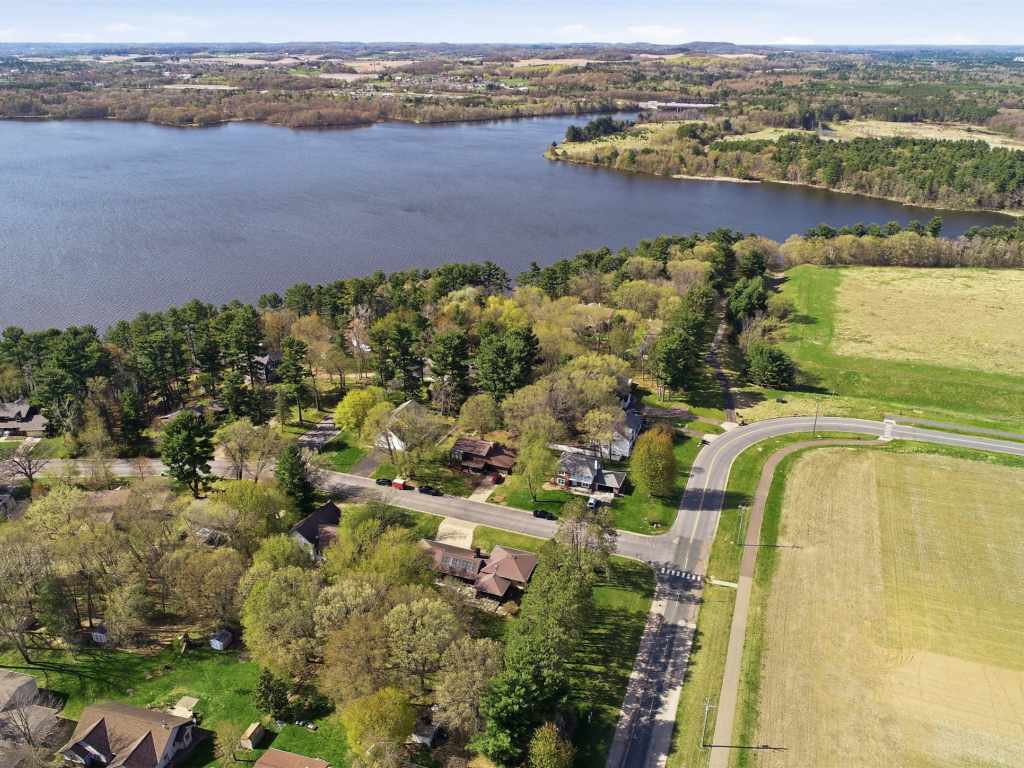
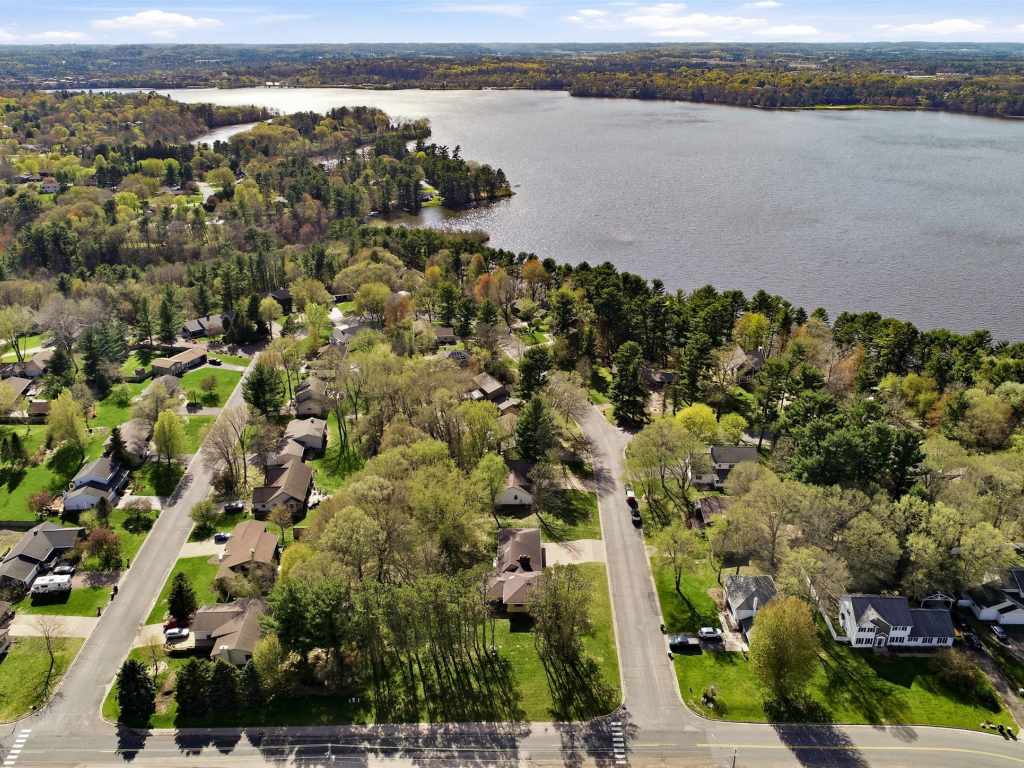
Hwy 12/29 to North on Red Cedar St to Left on N Plum Tree Circle to home on the left! |