|
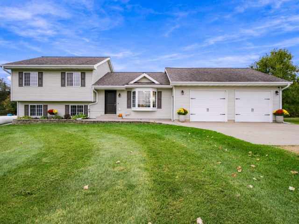
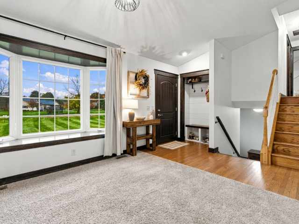
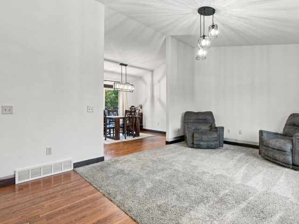
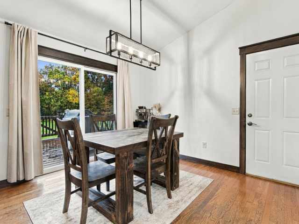
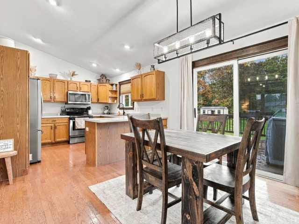
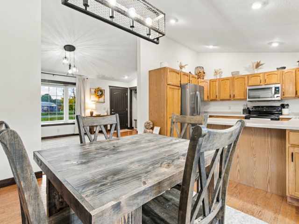
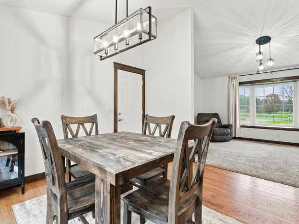
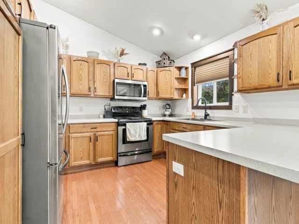
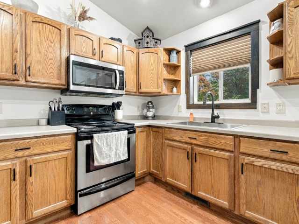
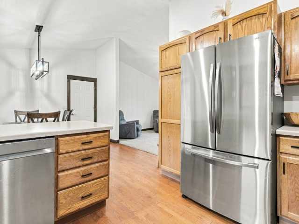
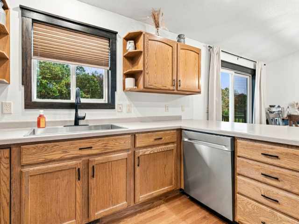
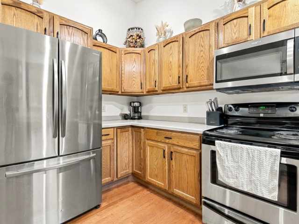
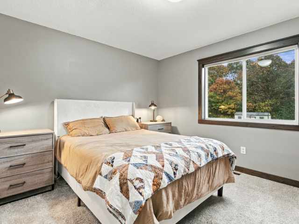
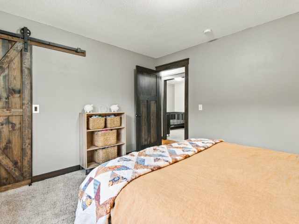
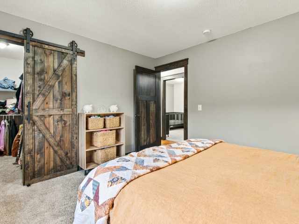
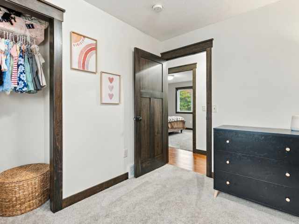
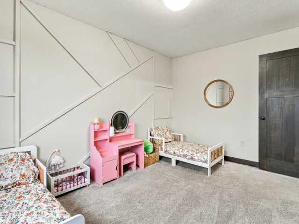
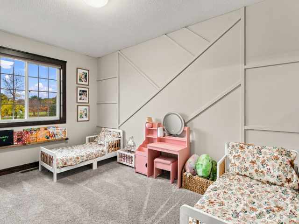
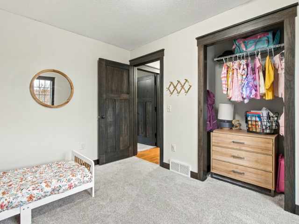
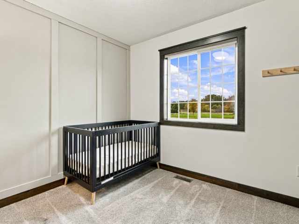
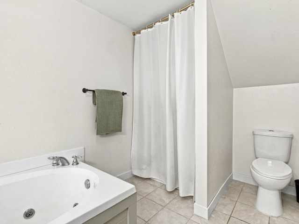
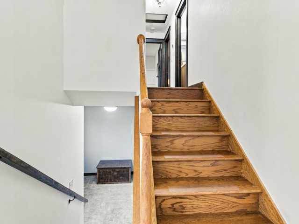
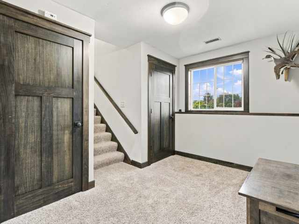
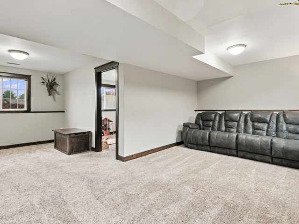
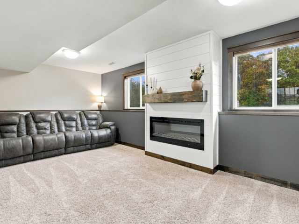
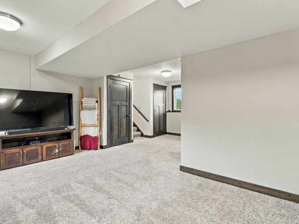
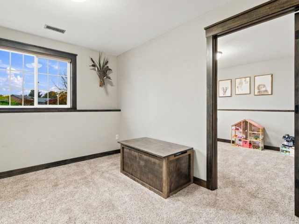
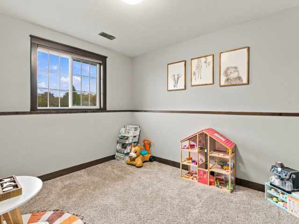
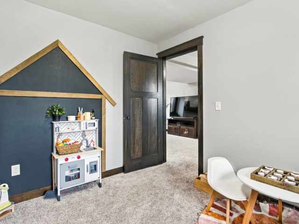
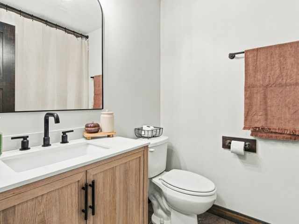
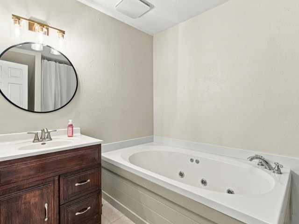
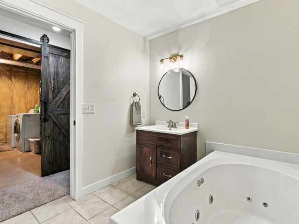
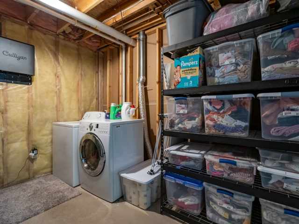
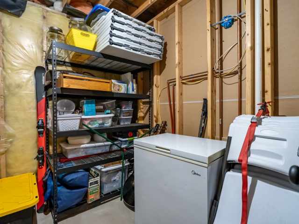
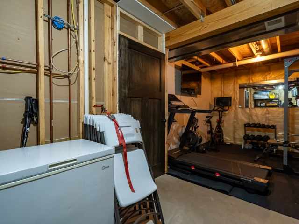
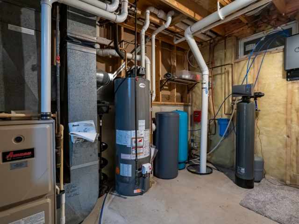
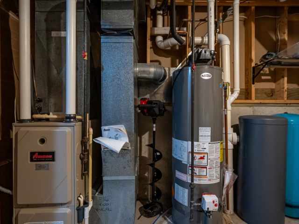
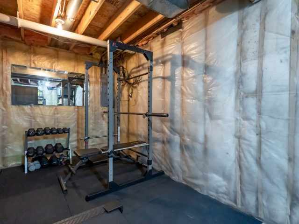
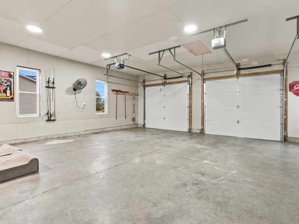
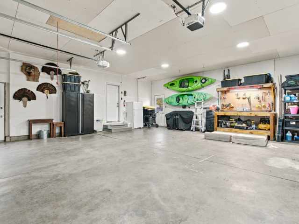
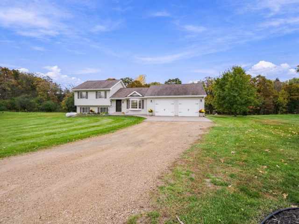
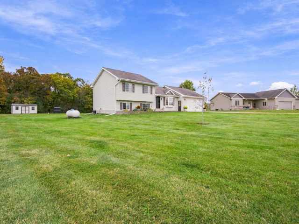
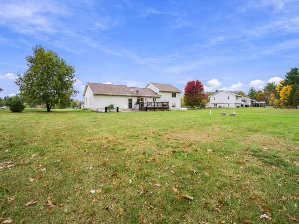
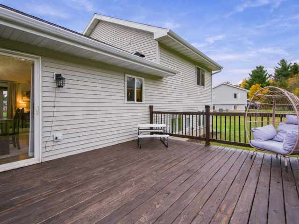
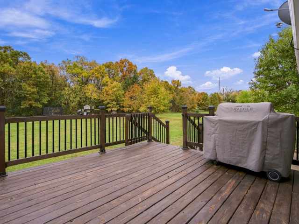
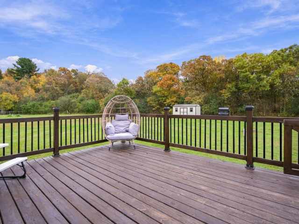
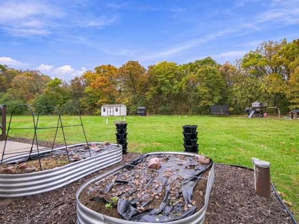
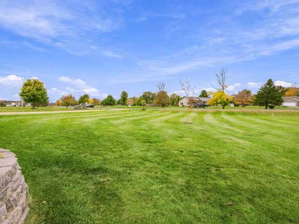
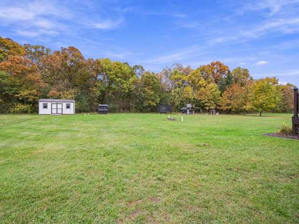
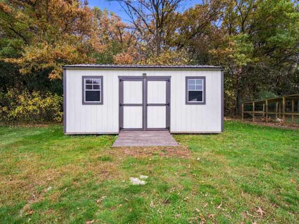
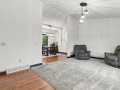
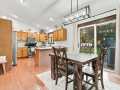
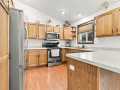
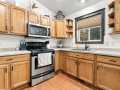
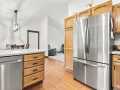
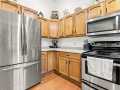
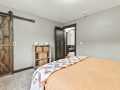
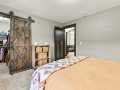
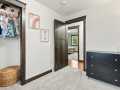
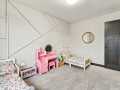
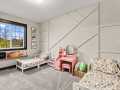
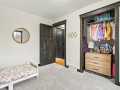
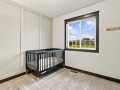
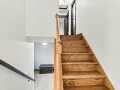
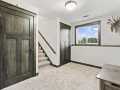
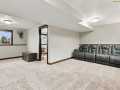
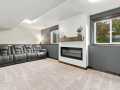
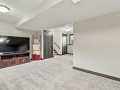
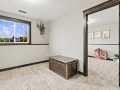
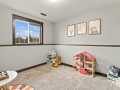
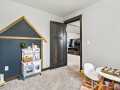
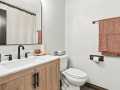
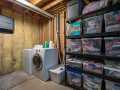
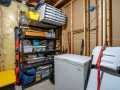
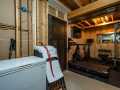
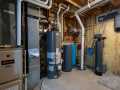
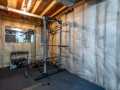
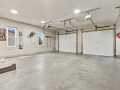
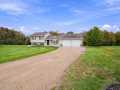
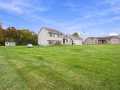
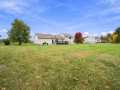
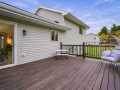
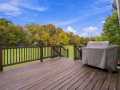
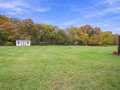
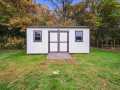
Tucked away on a quiet cul-de-sac near Tainter Lake, this move-in-ready, pre-inspected multi-level home offers 3 bedrooms, 2 bathrooms, and the potential for a 4th bedroom! Situated on 1.06 acres, the property also includes a shared interest in an additional 6.41 acres of common land enjoyed by the cul-de-sac homeowners! Pride of ownership shines throughout this incredibly well-cared-for home. The main level features a welcoming living room, kitchen, and dining area, while the upper level offers 3 bedrooms and a full bathroom. The finished lower level is a fantastic place to gather, featuring a spacious family room with an electric fireplace and a versatile toy room/office that could easily become a 4th bedroom. An additional lower level includes a second bathroom, utilities, and plenty of storage, including the current workout room. Outside, enjoy the expansive yard, spacious deck perfect for entertaining, raised garden beds, swing set, and a 10x20 storage shed added in 2023. The oversized, insulated 2-car attached garage offers plenty of room for vehicles and additional storage! Updates include roof (2017), gutters (2021), garage doors (approx. 2024), water heater (2023), water softener and under-sink reverse osmosis system (2026). Radon mitigation system already installed and septic pumped June 2026. A wonderful combination of space, thoughtful updates, and a beautiful country setting!
Room Information

|
Bedroom #1:
|
|
8 x 13
|
|
|
|
UPPER
|
|
Bedroom #2:
|
|
10 x 9
|
|
|
|
UPPER
|
|
Bedroom #3:
|
|
12 x 11
|
|
|
|
UPPER
|
|
Bathroom #1:
|
|
12 x 8
|
|
|
|
LOWER
|
|
Bathroom #2:
|
|
8 x 6
|
|
|
|
UPPER
|
|
Laundry Room:
|
|
11 x 11
|
|
|
|
LOWER
|
|
Office:
|
|
10 x 11
|
|
|
|
LOWER
|
|
Family Room:
|
|
20 x 11
|
|
|
|
LOWER
|
|
Dining Area:
|
|
10 x 11
|
|
|
|
MAIN
|
|
Kitchen:
|
|
11 x 11
|
|
|
|
MAIN
|
|
Living Room:
|
|
18 x 11
|
|
|
|
MAIN
|
Interior Features
Basement:
| Daylight, Full, Partially Finished
|
Cooling:
| Central Air
|
Electric:
| Circuit Breakers
|
Fireplace:
| Y
|
Foundation:
| Poured
|
Heating:
| Forced Air
|
Exterior and Lot Features
Exterior:
| Play Structure
|
Out Buildings:
| Sheds
|
Patio/Deck:
| Deck
|
Water Service:
| Well
|
Sewer Service:
| Septic Tank
|
Additional Information
Includes: Dryer, Dishwasher, Gas Water Heater, Microwave, Other, Oven, Range, Refrigerator, See Remarks, Washer
Excludes: Freezer, Lp Tank, Other-See Remarks, Sellers Personal, Water Softener
Directions: From I-94 Exit 41 Menomonie, N on Hwy 25. E (right) on Cty Rd D, SE (sharp right) on Cty Rd G, NE (left) on 800th Ave. Follow to 810th Ave, NE (left), and it becomes 830th Ave. N (left) on 660th St, then E (right) on 833rd Ave. Property on right. Get directions to this property. ►
Last Updated: October 17th, 2026
Listing Agency: Re/max Results~menomonie
Listing Agent: Jessica Skovbroten
|


 2106 Stout Rd
















 The data relating to real estate for sale on this website comes in part from the Internet Data Exchange program of the NW WI MLS. The information, provided by seller, listing broker, and other parties, may not have been verified.