|
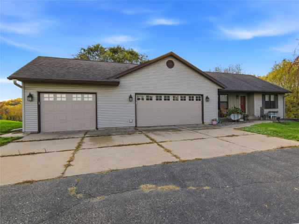
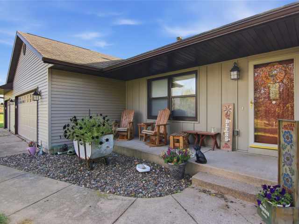
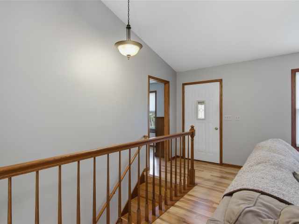
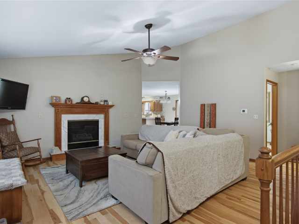
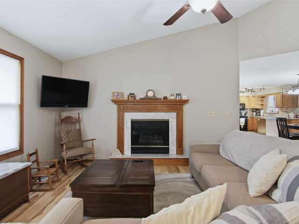
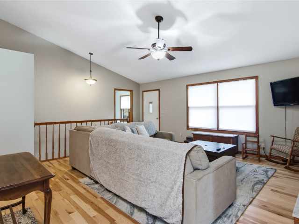
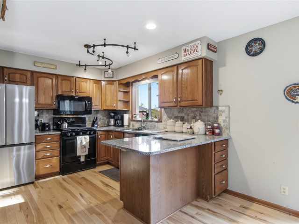
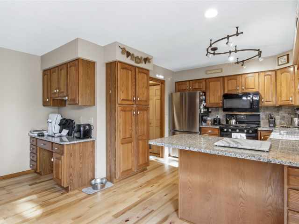
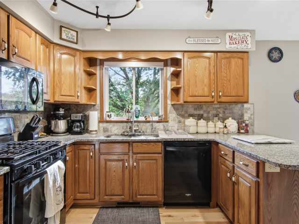
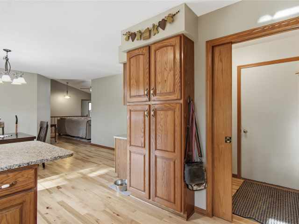
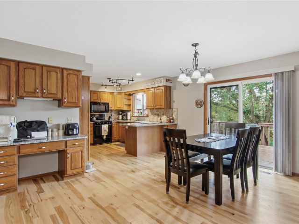
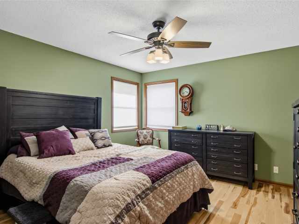
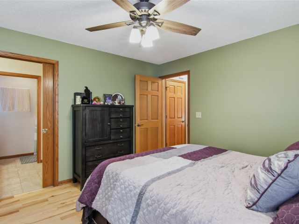
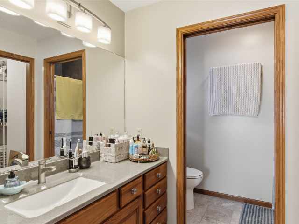
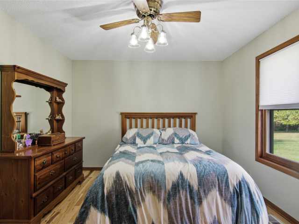
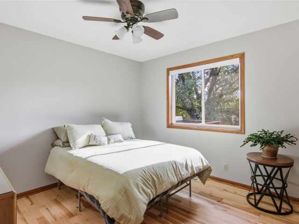
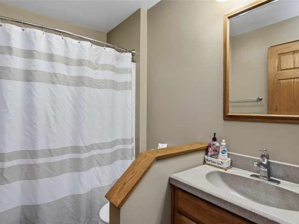
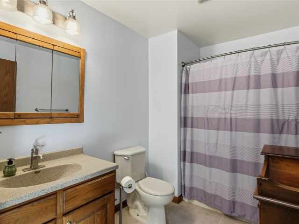
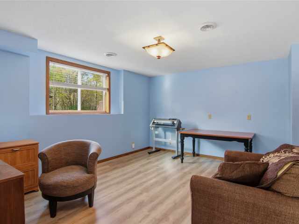
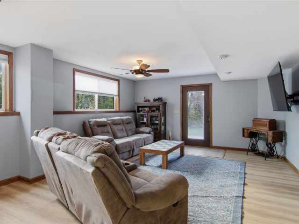
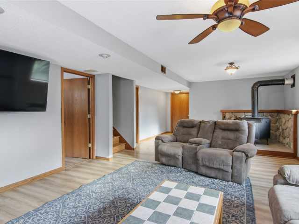
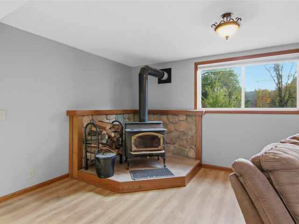
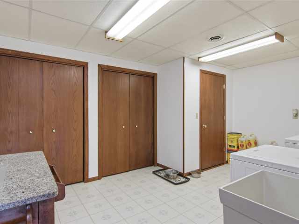
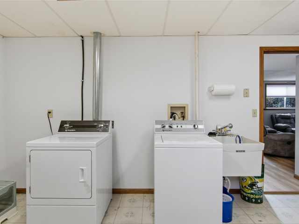
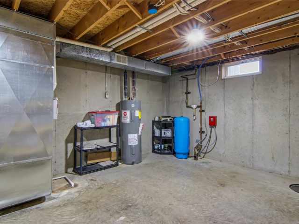
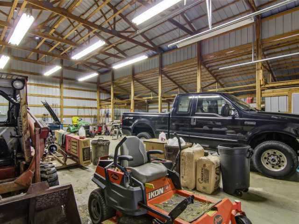
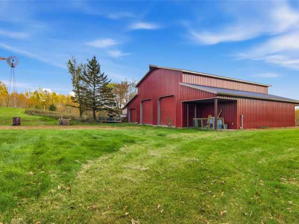
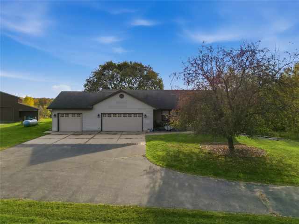
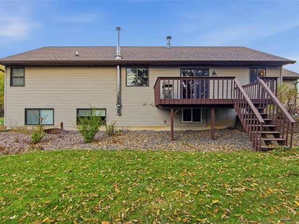
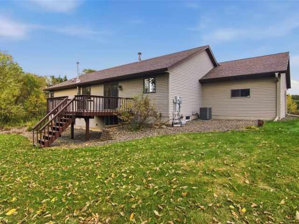
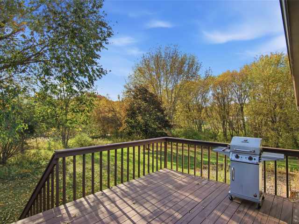
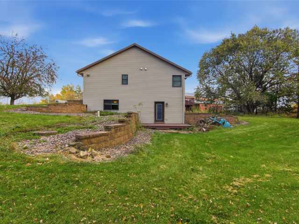
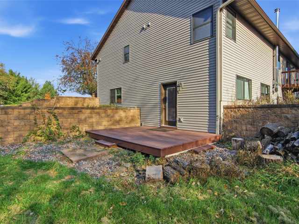
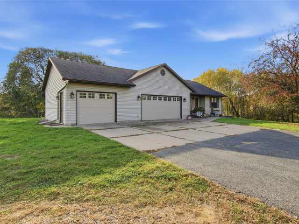
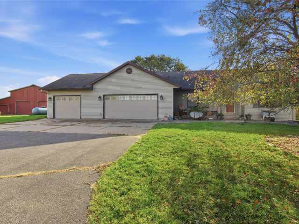
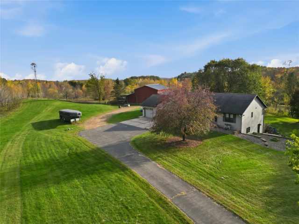
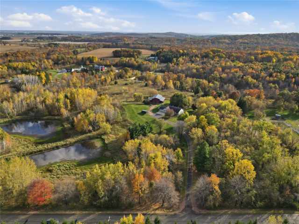
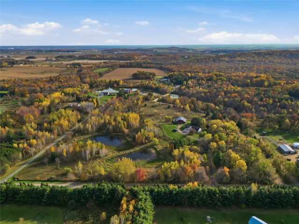
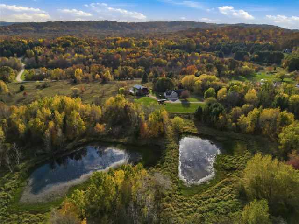
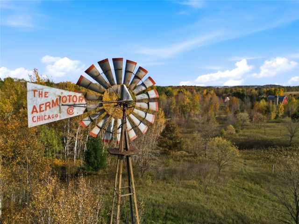
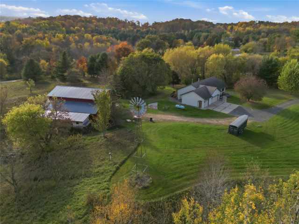
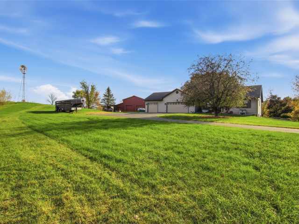
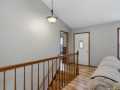
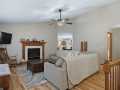
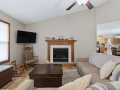
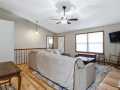
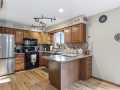
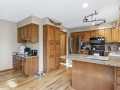
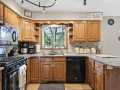
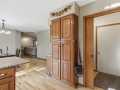
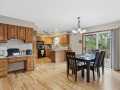
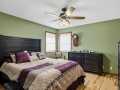
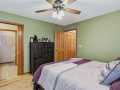
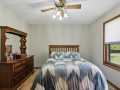
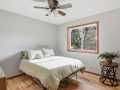
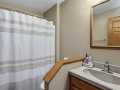
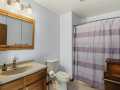
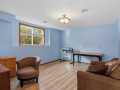
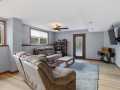
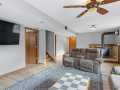
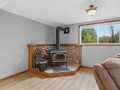
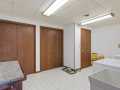
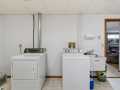
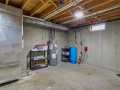
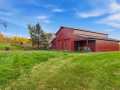
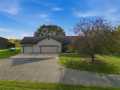
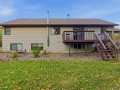
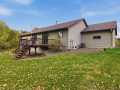
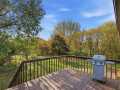
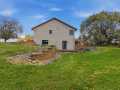
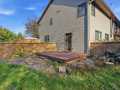
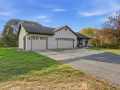
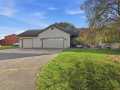
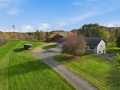
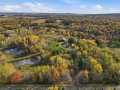
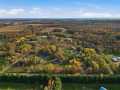
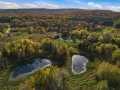
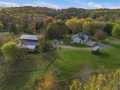
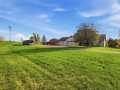
Here is the country home you have been waiting for! Check out this 4 bedroom, 3 bath ranch home nestled on 19.25 acres of woods, 2 large ponds, and a large 54x48 post-framed building to store all your toys or provide space for your farm animals. The home features hickory wood floors on the main level, a gas fireplace with a marble surround in the living room, 6 panel oak doors, and vaulted ceilings. There are 3 bedrooms on the main level, a large kitchen with granite countertops and a Tarentine tiled backsplash. The downstairs features a spacious family room with a walk-out basement, laminate flooring, and a free-standing wood stove, a 4th bedroom, laundry room, and a 3rd bathroom. The roof was replaced 12 years ago. Fiber optic is to the house. Furnace and air conditioner was replaced in June.
Room Information

|
Bedroom #1:
|
|
15 x 12
|
|
|
|
LOWER
|
|
Bedroom #2:
|
|
13 x 11
|
|
|
|
MAIN
|
|
Bedroom #3:
|
|
10 x 11
|
|
|
|
MAIN
|
|
Bedroom #4:
|
|
13 x 12
|
|
|
|
MAIN
|
|
Bathroom #1:
|
|
9 x 6
|
|
|
|
LOWER
|
|
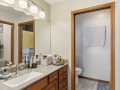
Bathroom #2:
|
|
8 x 6
|
|
|
|
MAIN
|
|
Bathroom #3:
|
|
8 x 5
|
|
|
|
MAIN
|
|
Other:
|
|
7 x 6
|
|
|
|
MAIN
|
|
Entry/Foyer:
|
|
4 x 7
|
|
|
|
MAIN
|
|
Laundry Room:
|
|
15 x 10
|
|
|
|
LOWER
|
|
Family Room:
|
|
26 x 15
|
|
|
|
LOWER
|
|
Dining Area:
|
|
15 x 12
|
|
|
|
MAIN
|
|
Kitchen:
|
|
11 x 10
|
|
|
|
MAIN
|
|
Living Room:
|
|
17 x 16
|
|
|
|
MAIN
|
Interior Features
Basement:
| Full
|
Cooling:
| Central Air
|
Electric:
| Circuit Breakers
|
Fireplace:
| Y
|
Foundation:
| Poured
|
Heating:
| Forced Air
|
Exterior and Lot Features
Out Buildings:
| Barns
|
Patio/Deck:
| Deck, Open, Porch
|
Water Service:
| Private, Well
|
Sewer Service:
| Septic Tank
|
Additional Information
Includes: Dryer, Dishwasher, Electric Water Heater, Microwave, Oven, Range, Refrigerator, Washer
Excludes: Sellers Personal
Directions: Hwy 12/29 west from Chippewa Falls to N. on County Rd H, to W. on 690th Get directions to this property. ►
Last Updated: October 24th, 2026
Listing Agency: Cb Brenizer/eau Claire
Listing Agent: Brendan Pratt
|


 2106 Stout Rd




 The data relating to real estate for sale on this website comes in part from the Internet Data Exchange program of the NW WI MLS. The information, provided by seller, listing broker, and other parties, may not have been verified.