|
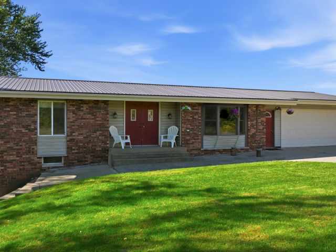
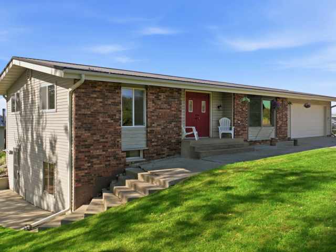
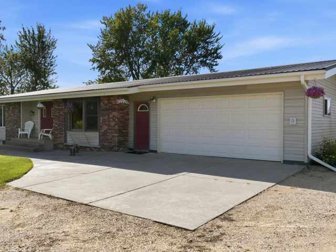
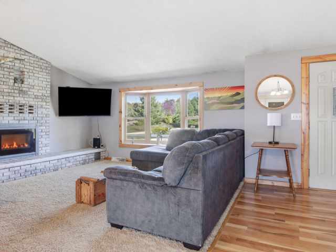
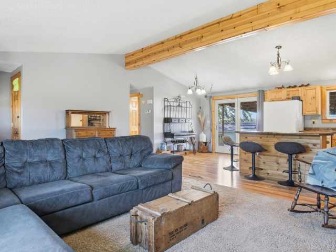
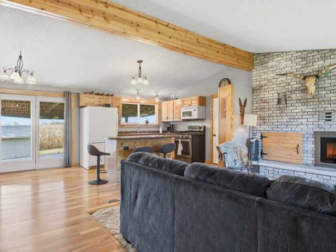
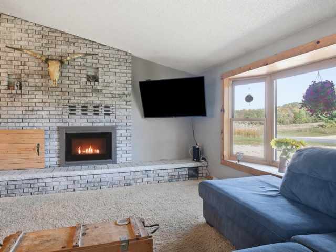
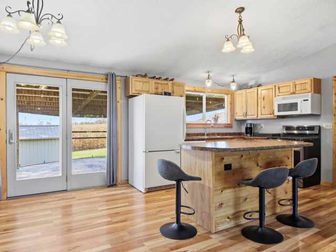
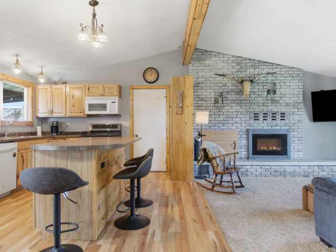
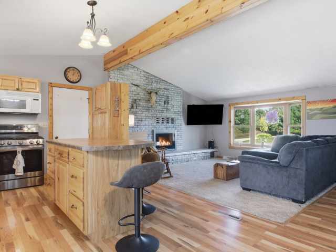
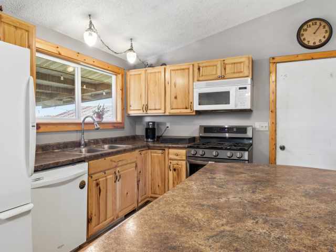
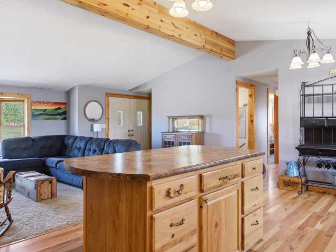
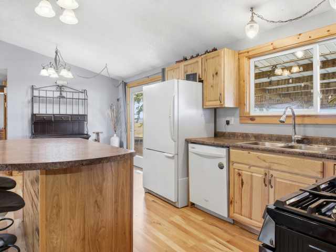
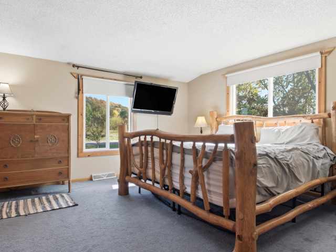
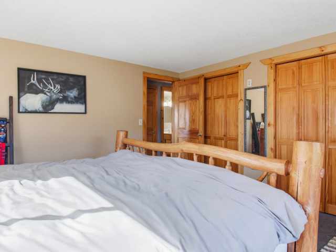
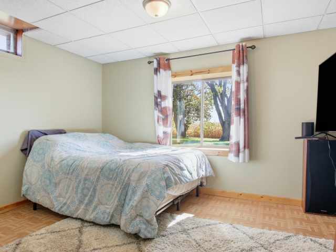
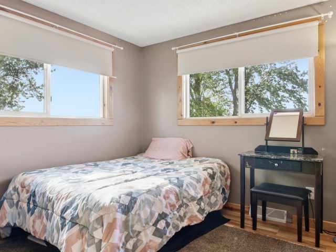
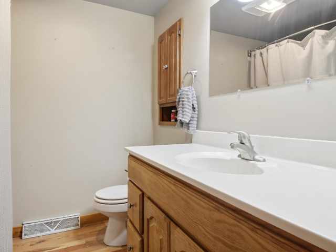
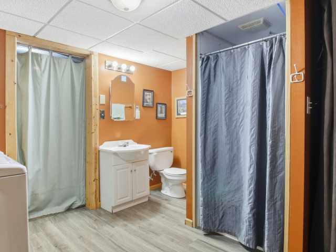
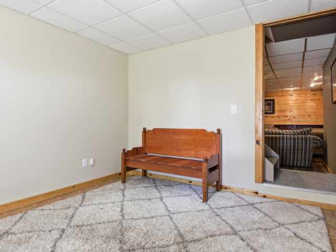
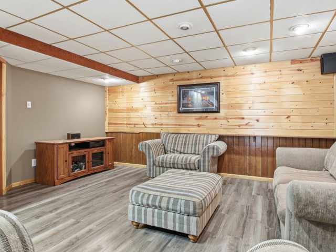
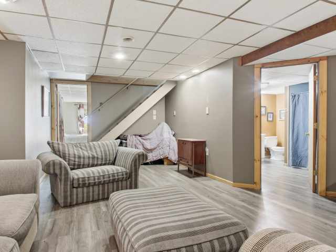
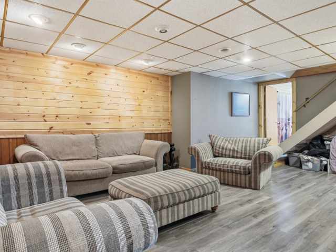
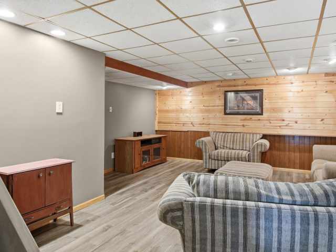
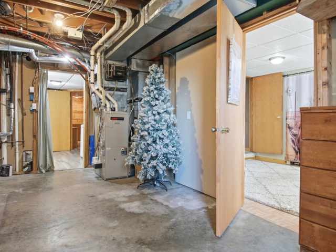
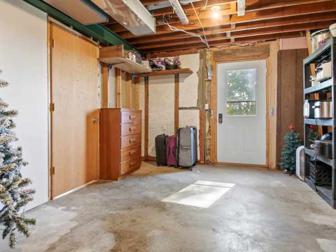
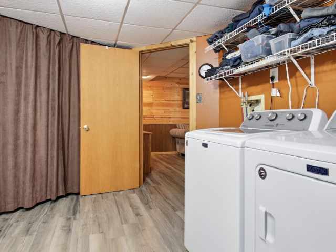
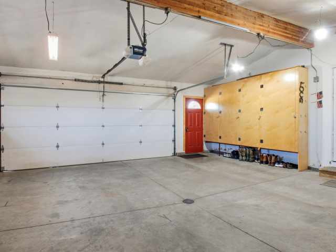
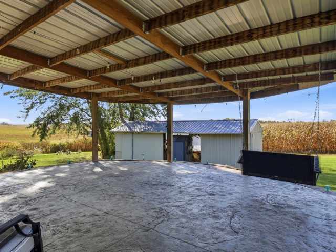
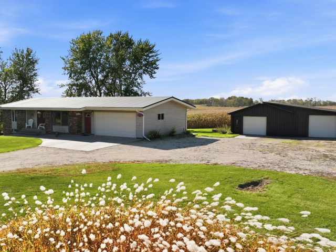
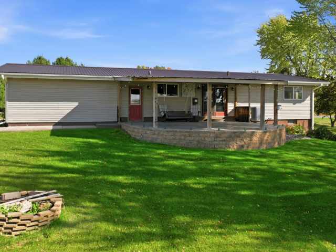
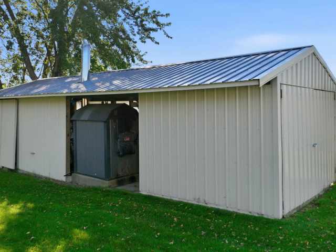
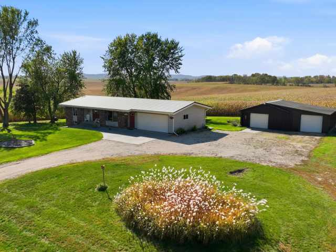
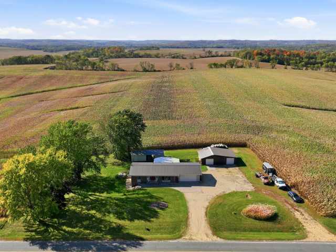
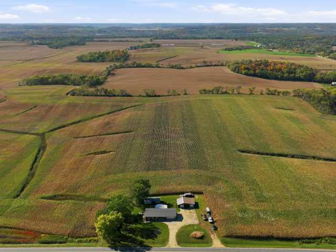
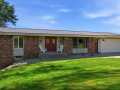
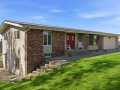
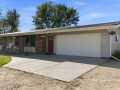
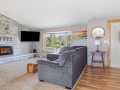
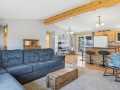
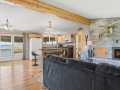
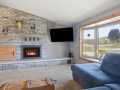
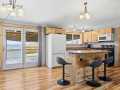
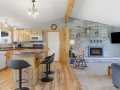
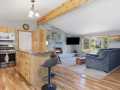
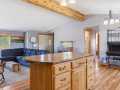
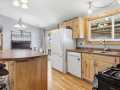
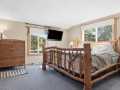
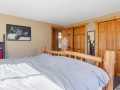
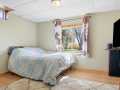
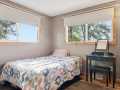
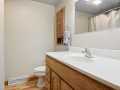
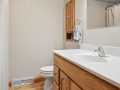
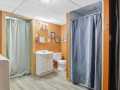
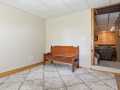
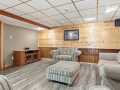
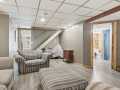
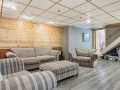
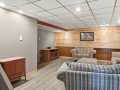
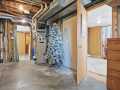
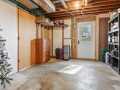
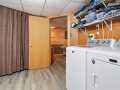
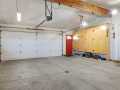
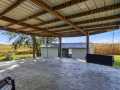
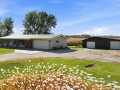
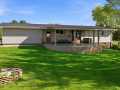
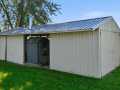
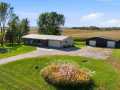
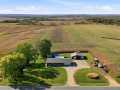
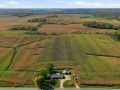
Country home with a great setting and beautiful views of rolling landscape. 3 bedrooms, 2 baths, 2-car attached and an insulated/heated workshop (40 x 24). Main floor has 2 bedrooms, full bath, fireplace, nice flow and an Incredible Covered Patio with stamped concrete (22 x 24). The lower level is a walkout and has 1 bedroom, a 3/4 bath and nice spacious laundry area as well as Good Additional Storage in the basement. The furnace is LP gas, hardly used due to the Outdoor wood boiler being used to generate the heat run through the forced air furnace. The set up for the boiler is excellent and very easy to use. The workshop is 24 x 40 and heated.
Room Information

|
Bedroom #1:
|
|
14 x 11
|
|
|
|
LOWER
|
|
Bedroom #2:
|
|
11 x 9
|
|
|
|
MAIN
|
|
Bedroom #3:
|
|
13 x 13
|
|
|
|
MAIN
|
|
Bathroom #1:
|
|
5 x 8
|
|
|
|
LOWER
|
|
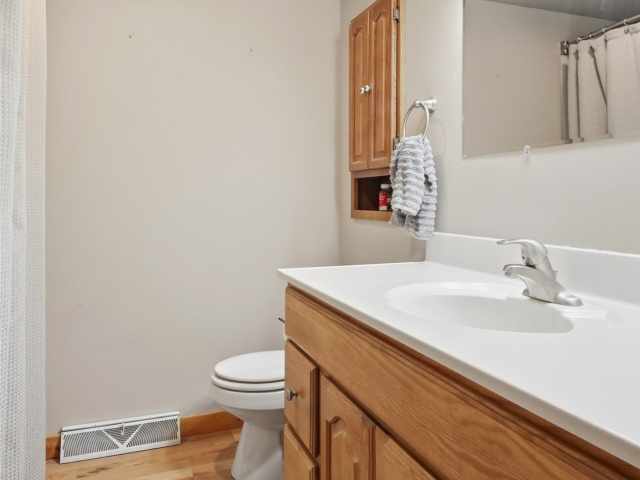
Bathroom #2:
|
|
8 x 5
|
|
|
|
MAIN
|
|
Other:
|
|
20 x 22
|
|
|
|
MAIN
|
|
Utility/Mechanical:
|
|
13 x 11
|
|
|
|
LOWER
|
|
Laundry Room:
|
|
8 x 4
|
|
|
|
LOWER
|
|
Family Room:
|
|
18 x 15
|
|
|
|
LOWER
|
|
Dining Area:
|
|
8 x 6
|
|
|
|
MAIN
|
|
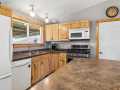
Kitchen:
|
|
11 x 11
|
|
|
|
MAIN
|
|
Living Room:
|
|
13 x 13
|
|
|
|
MAIN
|
Interior Features
Basement:
| Full, Partially Finished, Walk Out Access
|
Cooling:
| Central Air
|
Electric:
| Circuit Breakers
|
Fireplace:
| Y
|
Foundation:
| Block
|
Heating:
| Forced Air, Other, See Remarks
|
Exterior and Lot Features
Out Buildings:
| Workshop
|
Patio/Deck:
| Concrete, Covered, Patio
|
Water Service:
| Private, Well
|
Sewer Service:
| Septic Tank
|
Additional Information
Includes: Dishwasher, Oven, Range, Refrigerator
Directions: From Menomonie, 9th St S becomes County Rd Y, follow that until few miles out you come to N3141. From Eau Claire, take Crescent Ave to County Rd C, follow that for approx 18 miles to County Rd Y, turn right and home is 1 mile on left. Get directions to this property. ►
Last Updated: October 13th, 2026
Listing Agency: Charlie Tiffany Real Estate
Listing Agent: Charles Tiffany
|


 2106 Stout Rd



 The data relating to real estate for sale on this website comes in part from the Internet Data Exchange program of the NW WI MLS. The information, provided by seller, listing broker, and other parties, may not have been verified.