|
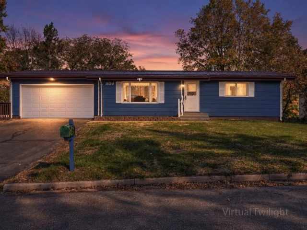
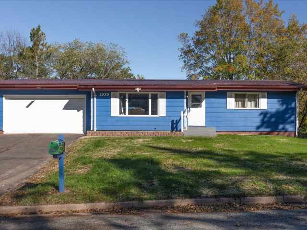
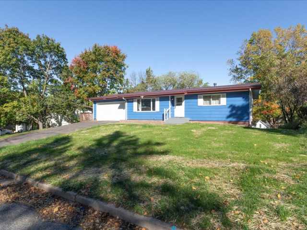
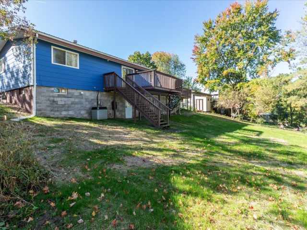
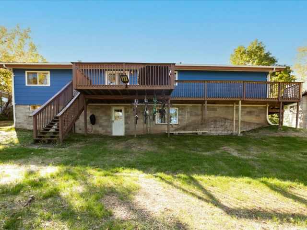
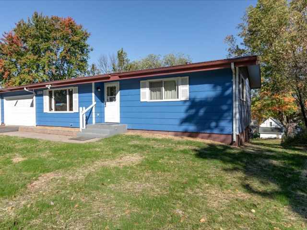
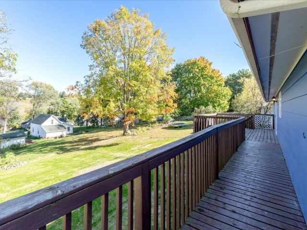
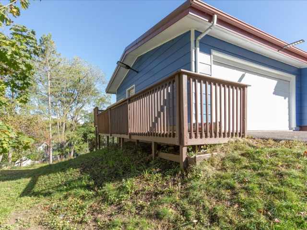
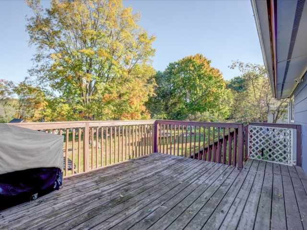
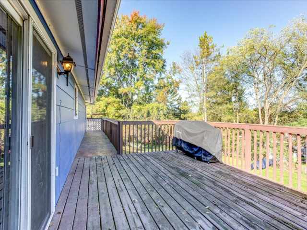
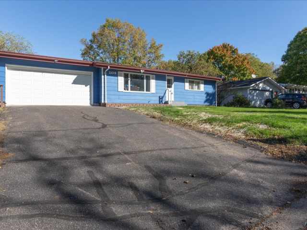
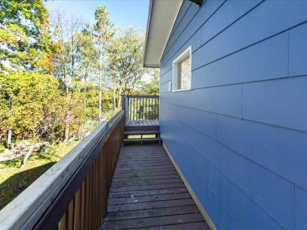
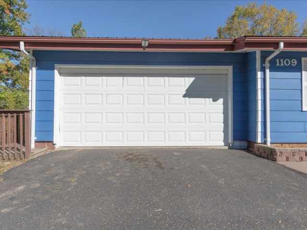
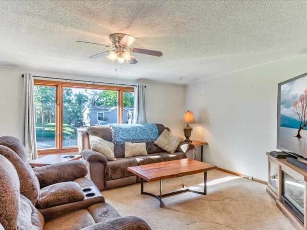
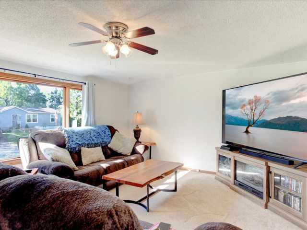
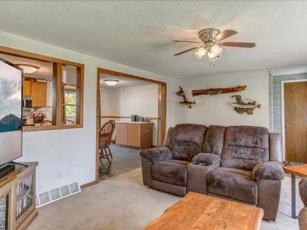
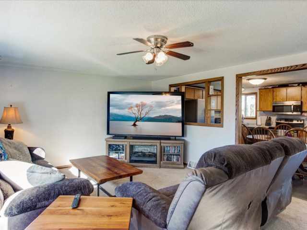
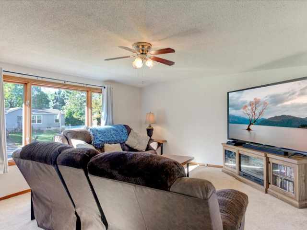
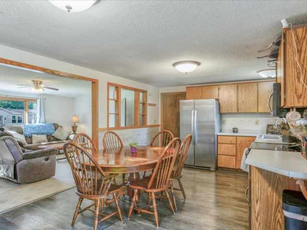
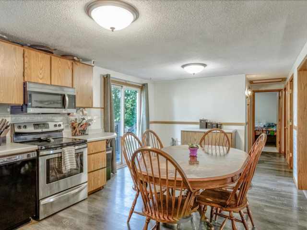
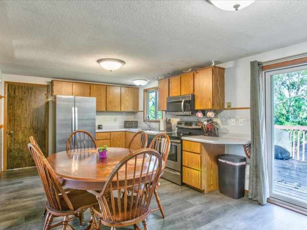
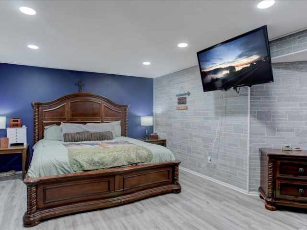
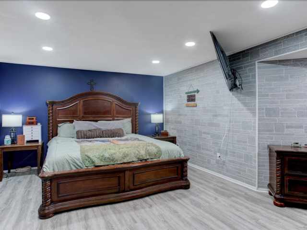
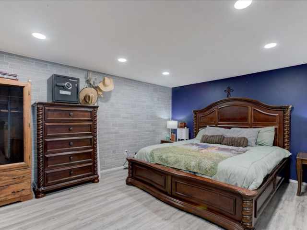
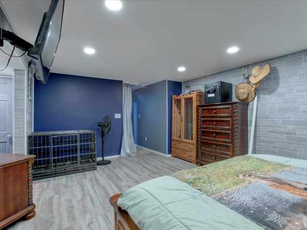
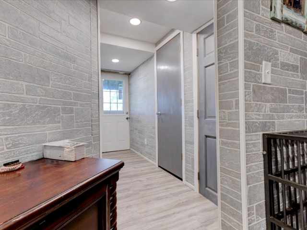
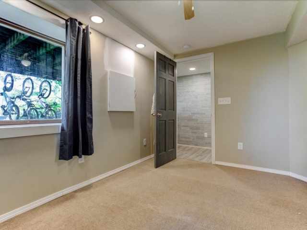
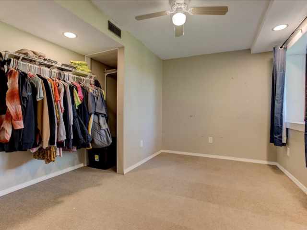
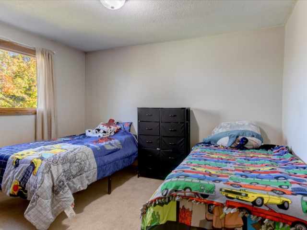
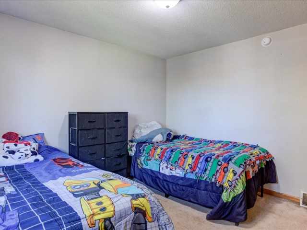
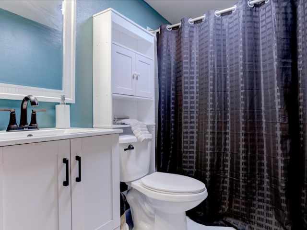
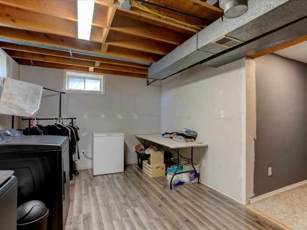
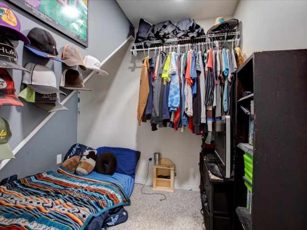
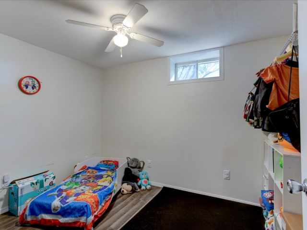
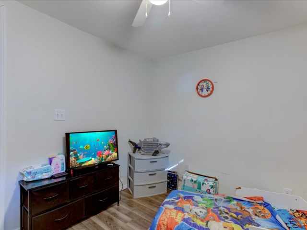
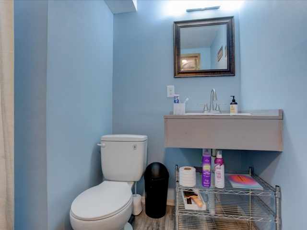
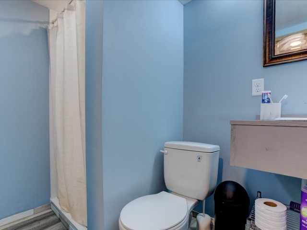
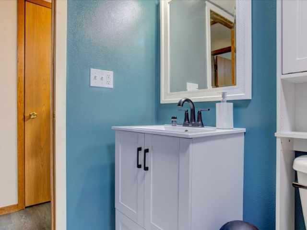
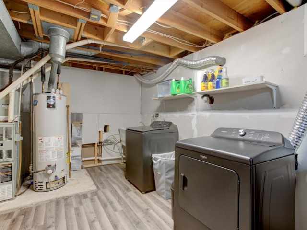
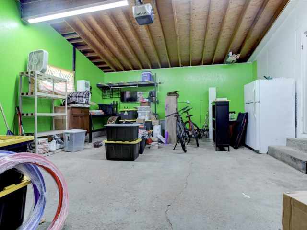
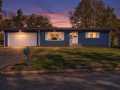
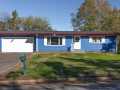
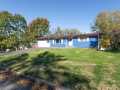
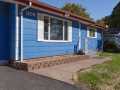
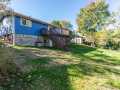
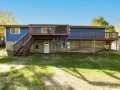
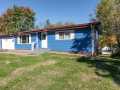
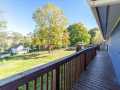
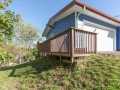
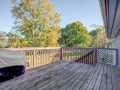
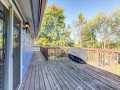
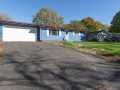
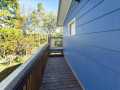
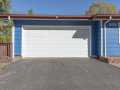
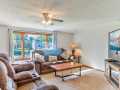
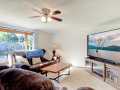
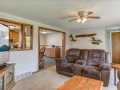
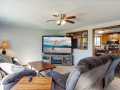
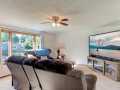
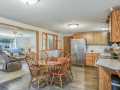
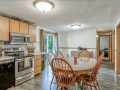
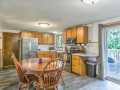
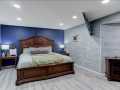
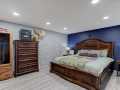
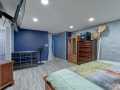
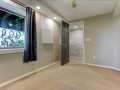
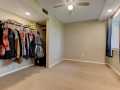
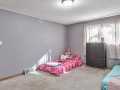
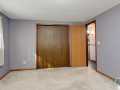
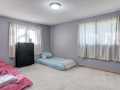
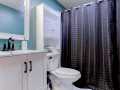
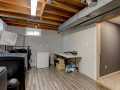
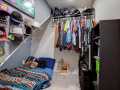
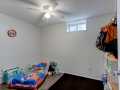
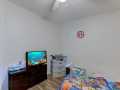
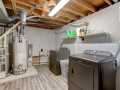
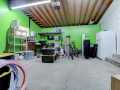
Welcome to this wonderful family home, offering plenty of space, comfort, and room to grow! The newly seeded front and back yards have been cleared to create a fantastic outdoor area for kids to play, with plenty of space to roam and enjoy. Inside, you’ll find a spacious living room, an updated main bathroom, and abundant storage throughout. The open kitchen features a center island and dining area overlooking the backyard, making it easy to keep an eye on the kids or enjoy conversations with guests while preparing meals. The spacious lower level laundry room adds convenience, while the lower level offers even more living space with a bonus room, office, and recreation area—perfect for entertaining, hobbies, or family activities. The lower level also provides easy access to the backyard. Step outside from the dining area onto the great deck, a perfect spot to relax, grill, or enjoy the backyard. The garage is equipped with a diesel heater and portable A/C unit, both of which are included. Located in a great area, this large family home offers the space and flexibility you've been looking for. A 14-month Buyer Home Warranty is included!
Room Information

|
Bedroom #1:
|
|
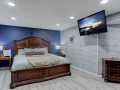
12 x 11
|
|
|
|
LOWER
|
|
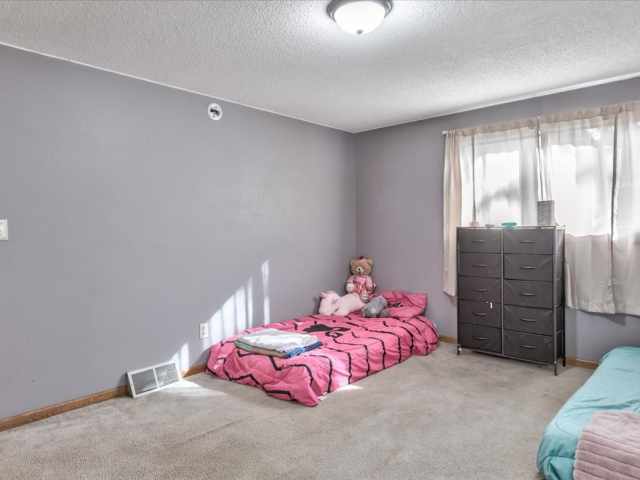
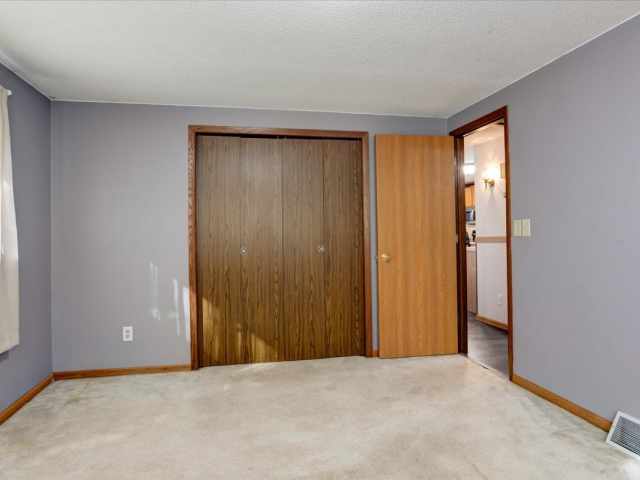
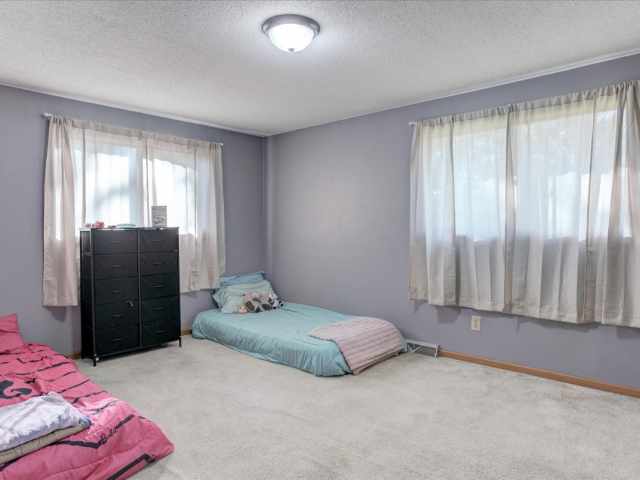
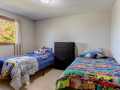
Bedroom #2:
|
|
15 x 12
|
|
|
|
MAIN
|
|
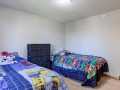
Bedroom #3:
|
|
11 x 11
|
|
|
|
MAIN
|
|
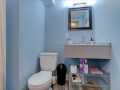
Bathroom #1:
|
|
8 x 5
|
|
|
|
LOWER
|
|
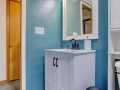
Bathroom #2:
|
|
8 x 5
|
|
|
|
MAIN
|
|
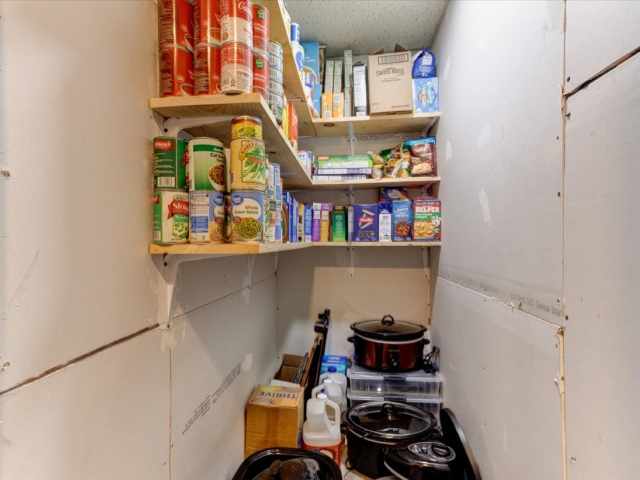
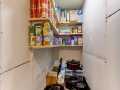
Pantry:
|
|
5 x 3
|
|
|
|
LOWER
|
|
Entry/Foyer:
|
|
3 x 3
|
|
|
|
MAIN
|
|
Den:
|
|
7 x 6
|
|
|
|
LOWER
|
|
Bonus Room:
|
|
10 x 8
|
|
|
|
LOWER
|
|
Rec Room:
|
|
17 x 12
|
|
|
|
LOWER
|
|
Laundry Room:
|
|
15 x 10
|
|
|
|
LOWER
|
|
Dining Area:
|
|
11 x 10
|
|
|
|
MAIN
|
|
Kitchen:
|
|
11 x 10
|
|
|
|
MAIN
|
|
Living Room:
|
|
18 x 13
|
|
|
|
MAIN
|
Interior Features
Basement:
| Full, Partially Finished, Walk Out Access
|
Cooling:
| Central Air
|
Electric:
| Circuit Breakers
|
Fireplace:
| N
|
Foundation:
| Block
|
Heating:
| Forced Air
|
Exterior and Lot Features
Out Buildings:
| None
|
Patio/Deck:
| Deck
|
Water Service:
| Public
|
Sewer Service:
| Public Sewer
|
Additional Information
Includes: Dishwasher, Gas Water Heater, Microwave, Oven, Range, Refrigerator
Excludes: Dryer, Freezer, Sellers Personal, Washer
Directions: Menomonie Exit 45 South on Cty rd B to Hwy 12/29 West (right) on 12/29 past Hospital to left or South on 9th St Past Dicks Market Left or east on 16th Ave. up the hill home on the left. Get directions to this property. ►
Last Updated: October 5th, 2026
Listing Agency: Re/max Results~menomonie
Listing Agent: Julie Lammer
|


 2106 Stout Rd


 The data relating to real estate for sale on this website comes in part from the Internet Data Exchange program of the NW WI MLS. The information, provided by seller, listing broker, and other parties, may not have been verified.