|
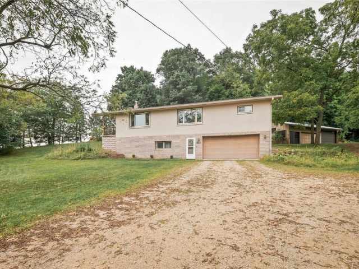
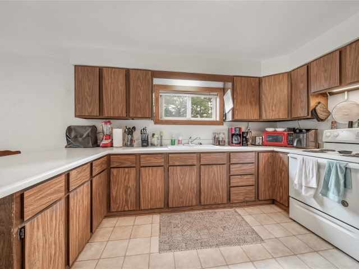
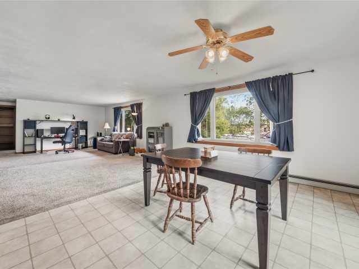
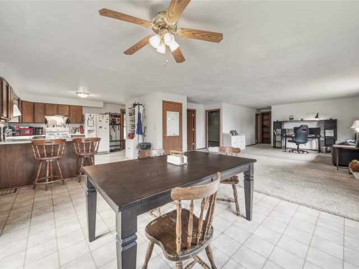
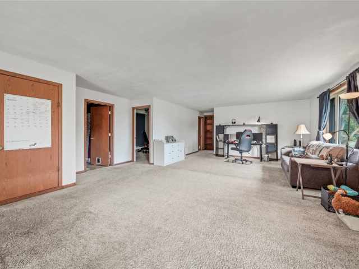
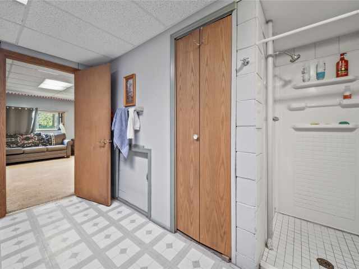
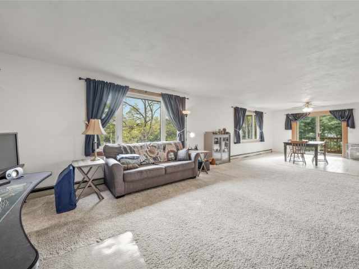
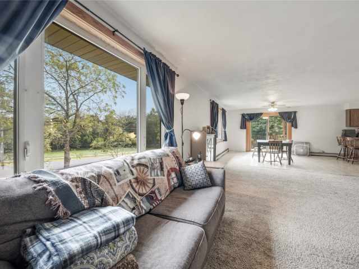
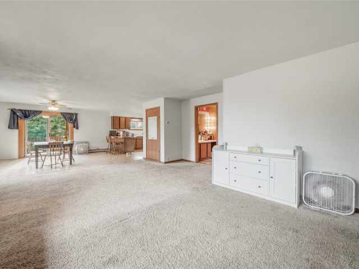
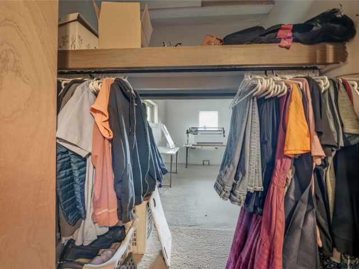
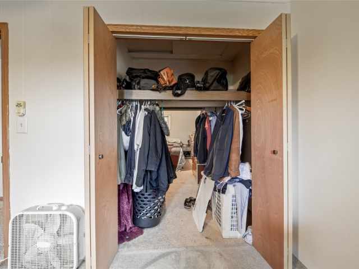
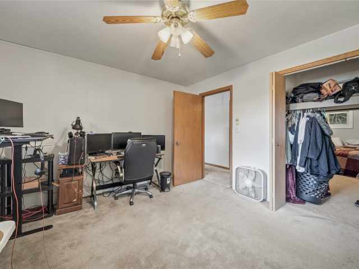
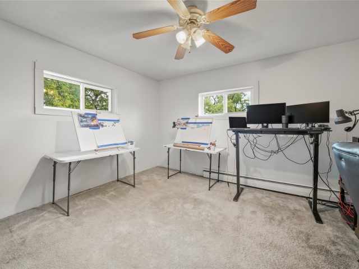
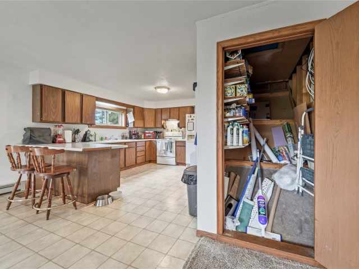
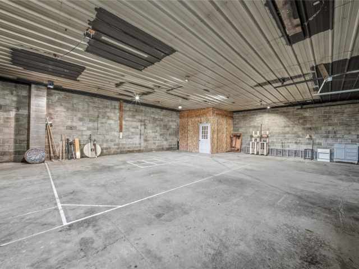
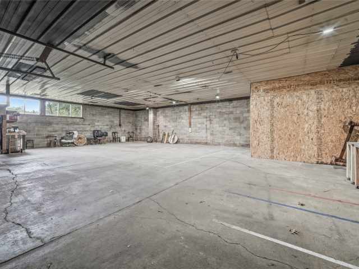
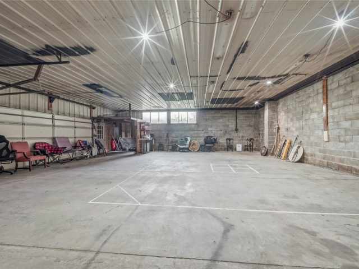
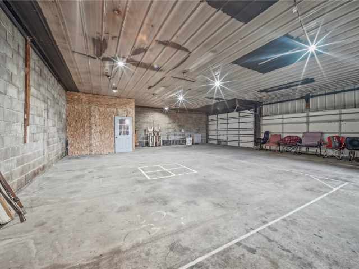
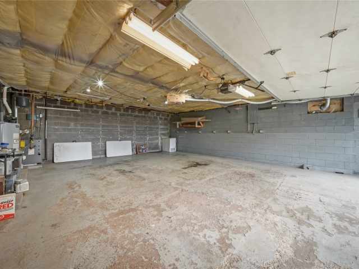
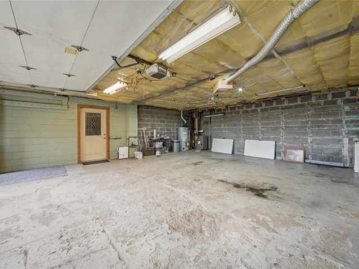
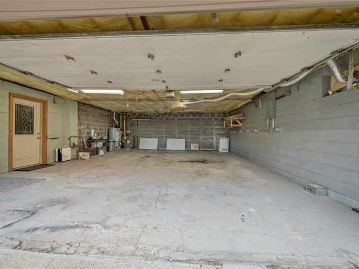
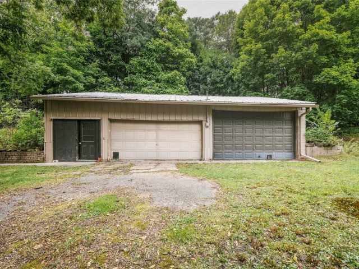
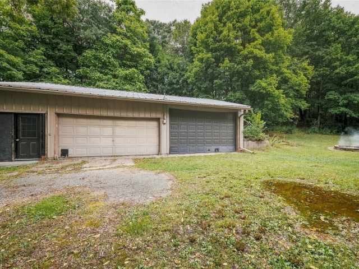
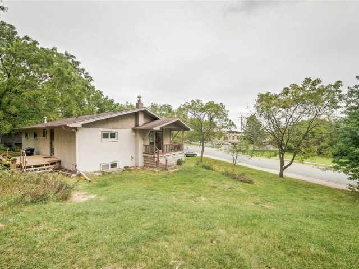
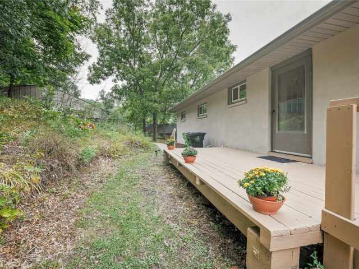
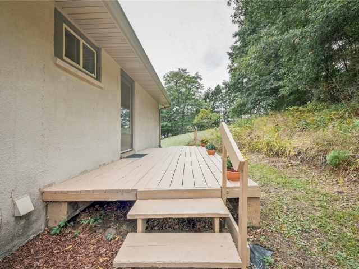
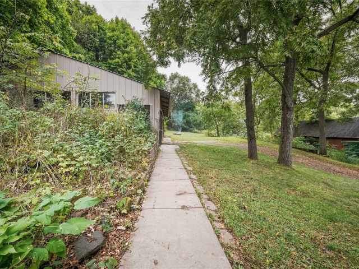
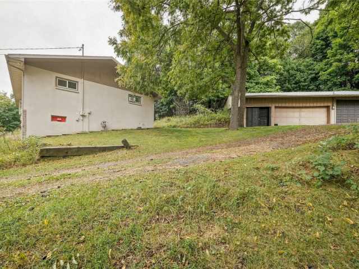
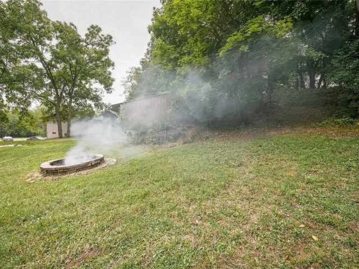
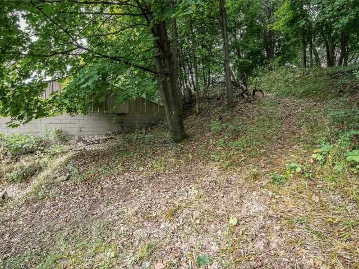
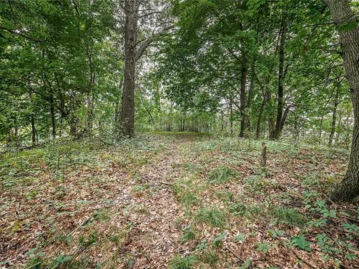
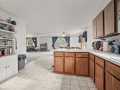
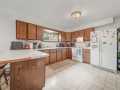
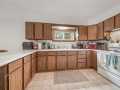
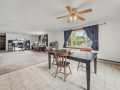
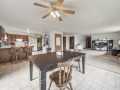
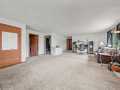
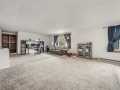
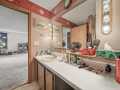
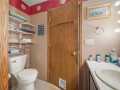
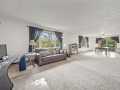
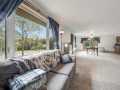
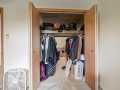
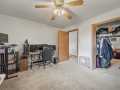
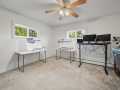
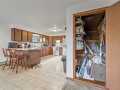
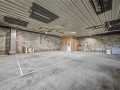
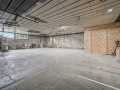
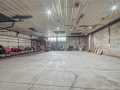
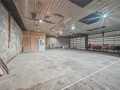
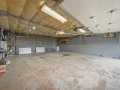
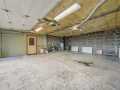
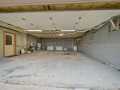
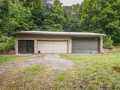
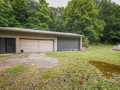
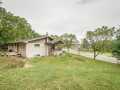
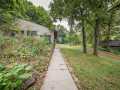
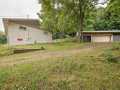
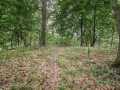
Welcome to this spacious 4-bedroom, 2-bathroom home situated on 1.39 acres in the Town of Elk Mound! Ideally located within walking distance of both the middle school and high school, this property offers the perfect combination of convenience, space, and privacy. The home provides plenty of room for family living, while the expansive acreage gives you room to enjoy the outdoors. A 2-car attached garage provides everyday convenience, while the impressive 35x44 detached shop offers incredible flexibility for vehicles, hobbies, storage, or a home-based project. The shop is already plumbed for in-floor heat, providing an excellent opportunity to create a comfortable year-round workspace. If you're looking for a property with room to spread out, exceptional garage/shop space, and a location close to schools, this one is worth a look!
Room Information

|
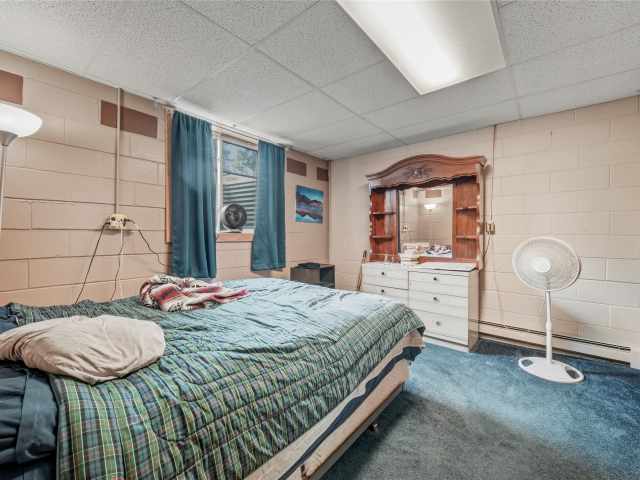
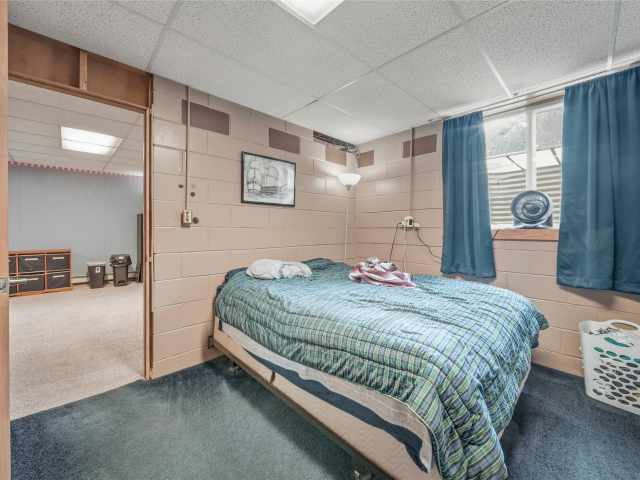
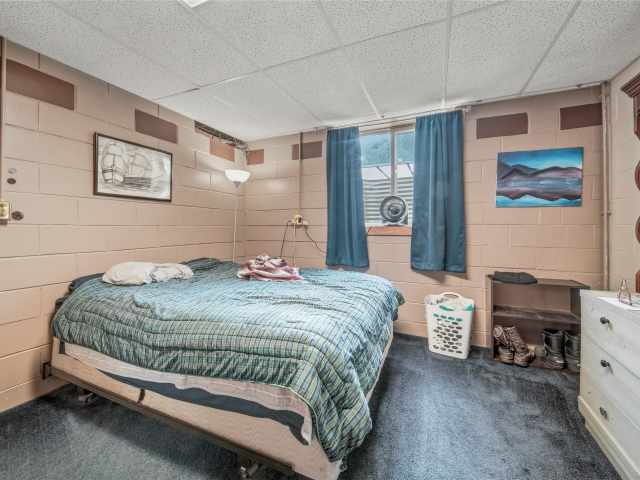
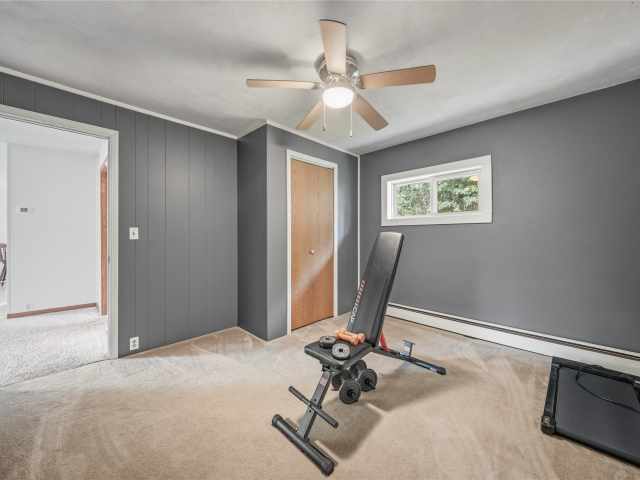
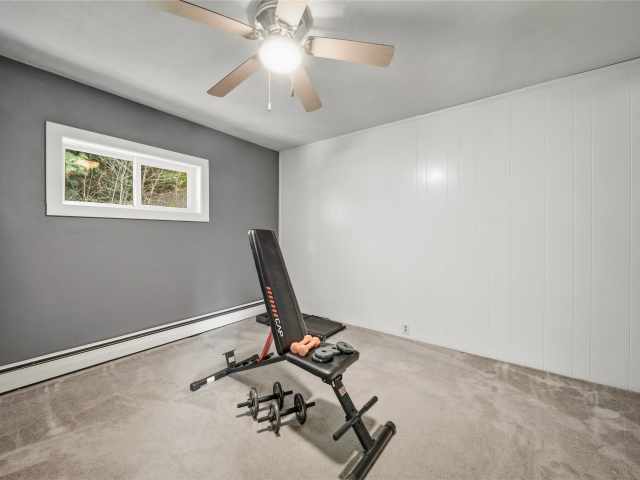
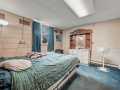
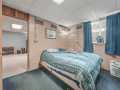
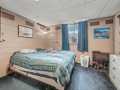
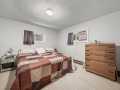
Bedroom #1:
|
|
12 x 12
|
|
|
|
LOWER
|
|
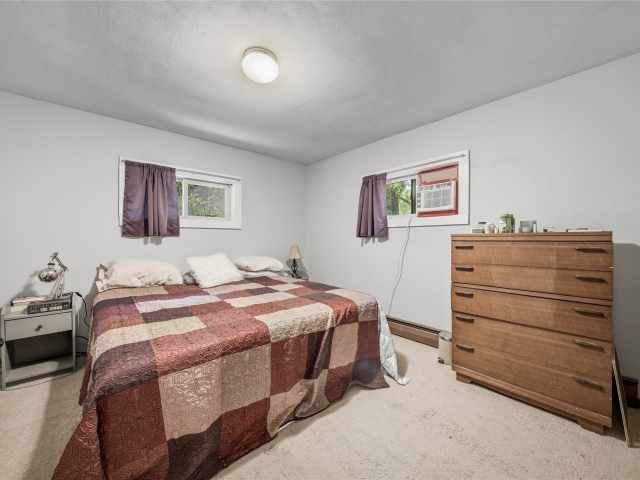
Bedroom #2:
|
|
12 x 11
|
|
|
|
MAIN
|
|
Bedroom #3:
|
|
12 x 11
|
|
|
|
MAIN
|
|
Bedroom #4:
|
|
13 x 11
|
|
|
|
MAIN
|
|
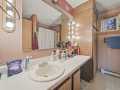
Bathroom #1:
|
|
11 x 7
|
|
|
|
LOWER
|
|
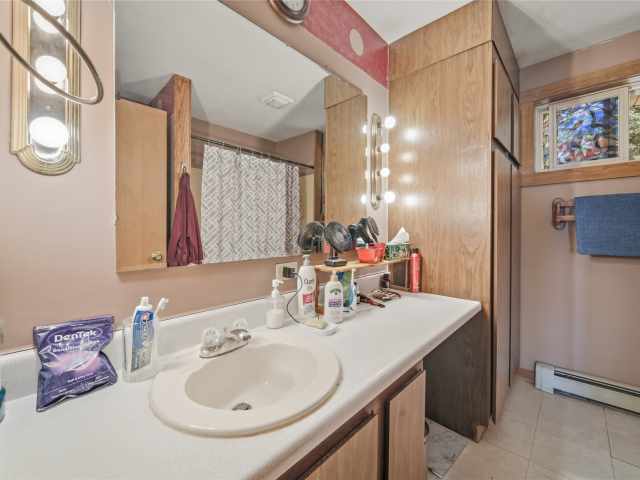
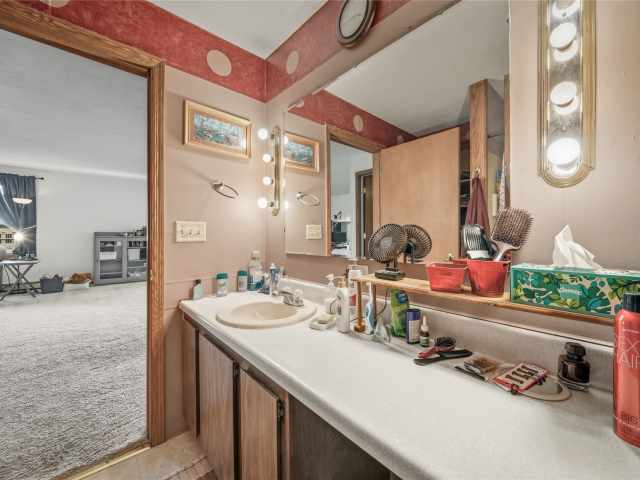
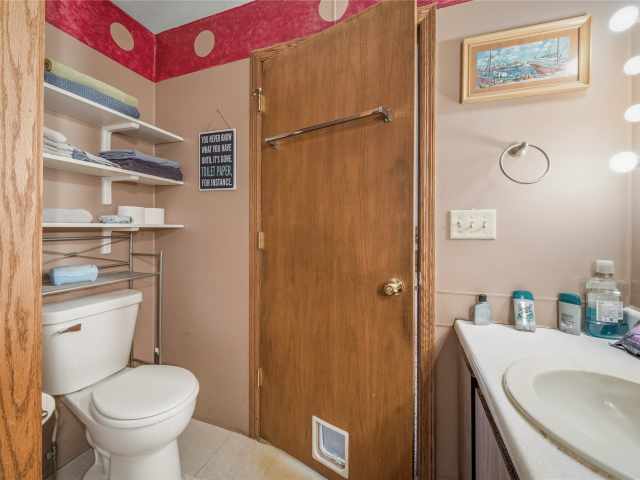
Bathroom #2:
|
|
8 x 7
|
|
|
|
MAIN
|
|
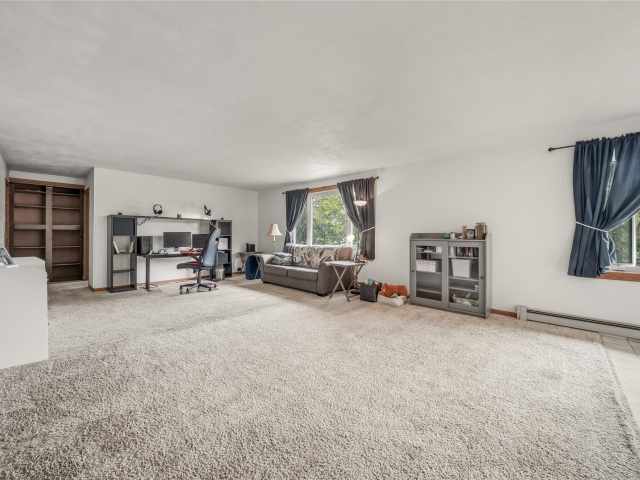
Living Room:
|
|
23 x 19
|
|
|
|
MAIN
|
|
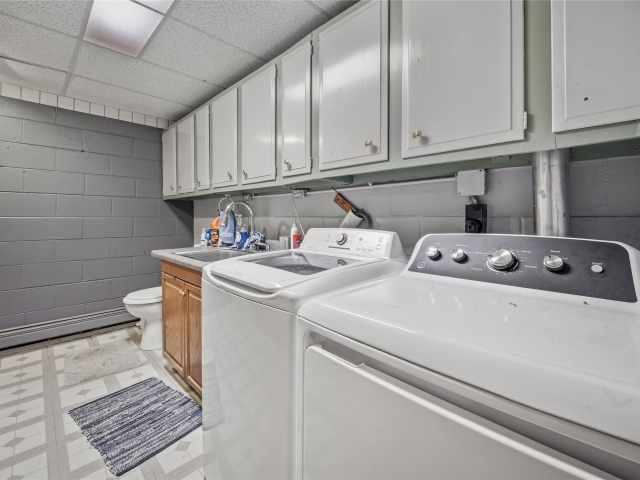
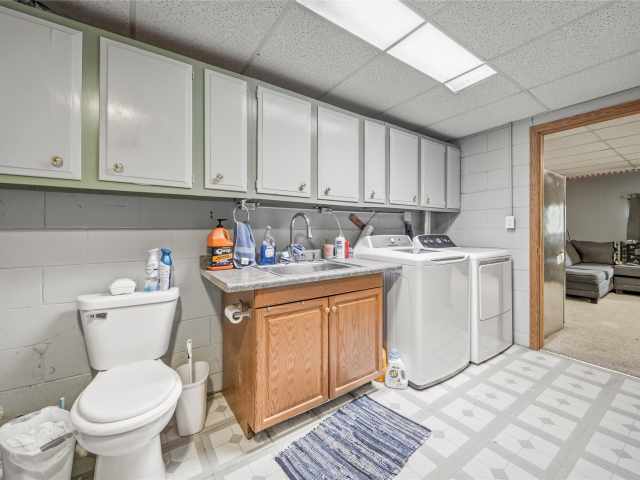
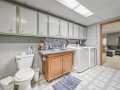
Laundry Room:
|
|
5 x 7
|
|
|
|
LOWER
|
|
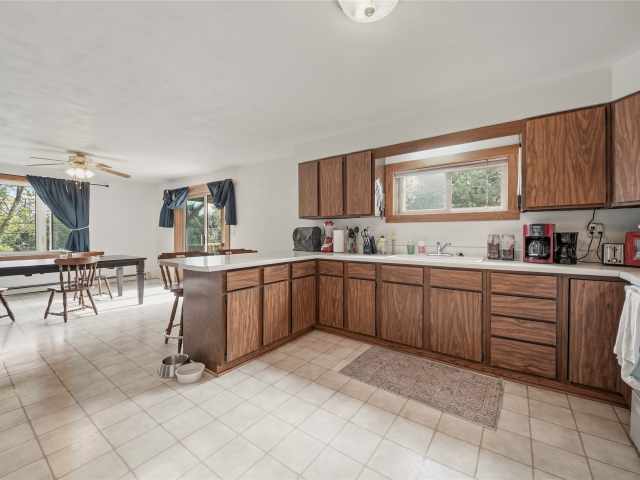
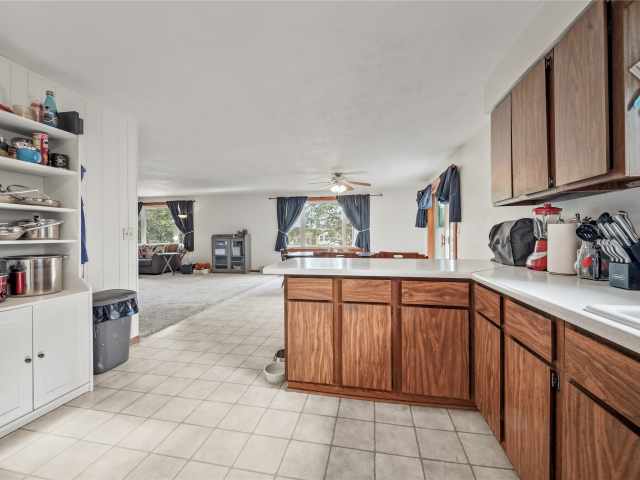
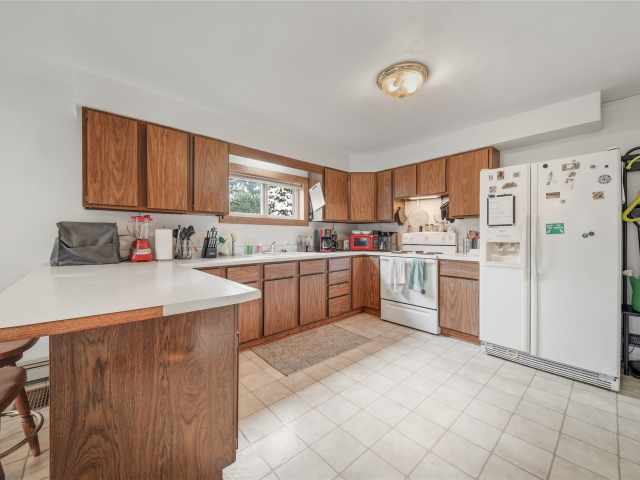
Kitchen:
|
|
12 x 12
|
|
|
|
MAIN
|
|
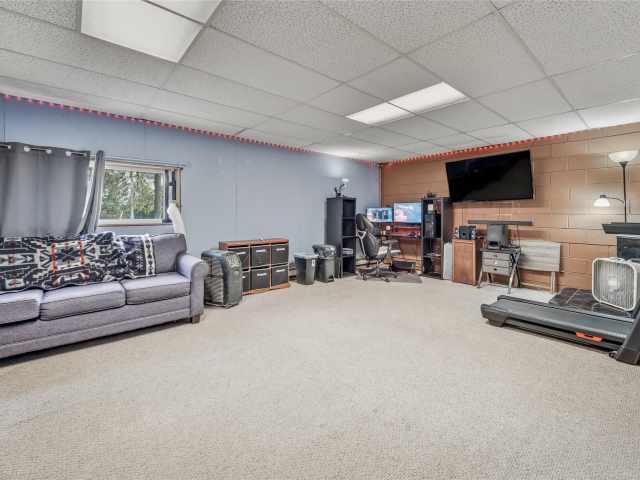
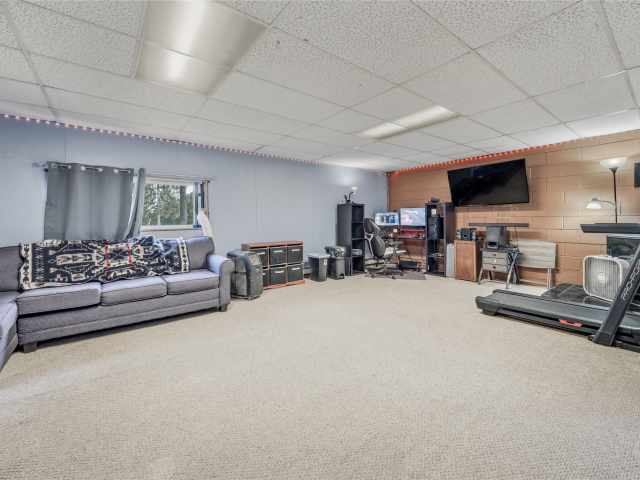
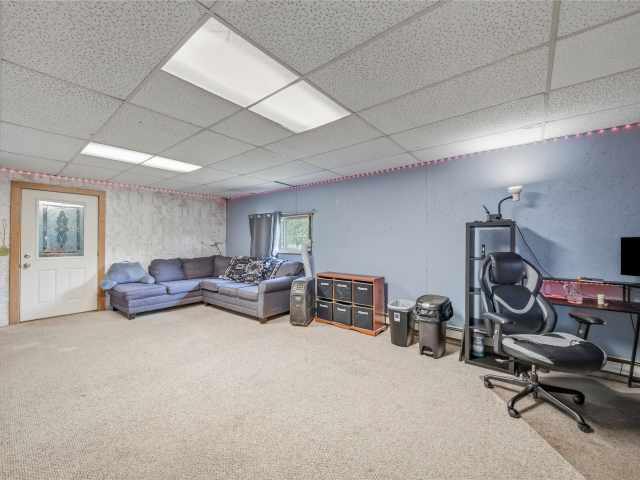
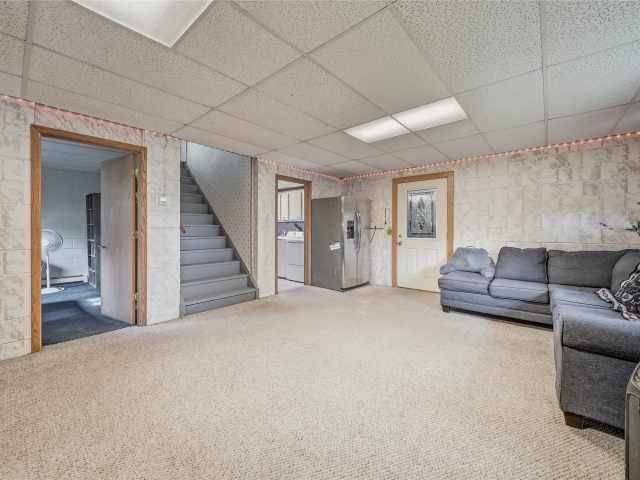
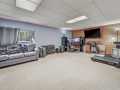
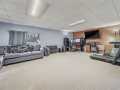
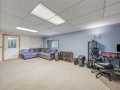
Family Room:
|
|
23 x 13
|
|
|
|
LOWER
|
|
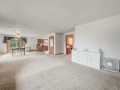
Dining Area:
|
|
16 x 12
|
|
|
|
MAIN
|
Interior Features
Basement:
| Full, Finished
|
Cooling:
| Window Units
|
Electric:
| Circuit Breakers
|
Fireplace:
| Y
|
Foundation:
| Block
|
Heating:
| Forced Air
|
Exterior and Lot Features
Out Buildings:
| Other, See Remarks, Workshop
|
Patio/Deck:
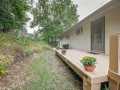
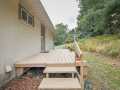
| Deck, Open, Porch
|
Water Service:
| Public
|
Sewer Service:
| Public Sewer
|
Additional Information
Includes: Dryer, Gas Water Heater, Oven, Range, Refrigerator, Washer
Excludes: Sellers Personal
Directions: Hwy 12 to N on Juniper to Right on University Ave to Home on Left Get directions to this property. ►
Last Updated: September 13th, 2026
Listing Agency: E Xp Realty LLC
Listing Agent: Kevin Schmidt
|


 2106 Stout Rd






 The data relating to real estate for sale on this website comes in part from the Internet Data Exchange program of the NW WI MLS. The information, provided by seller, listing broker, and other parties, may not have been verified.