|
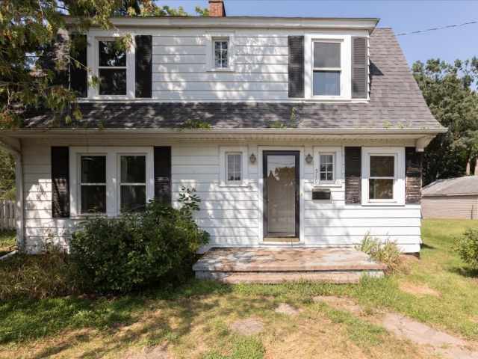
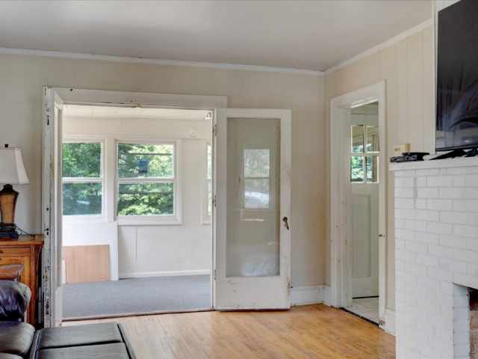
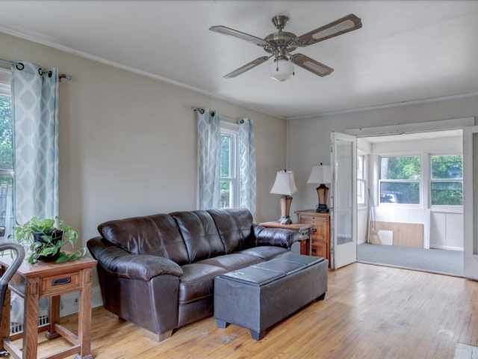
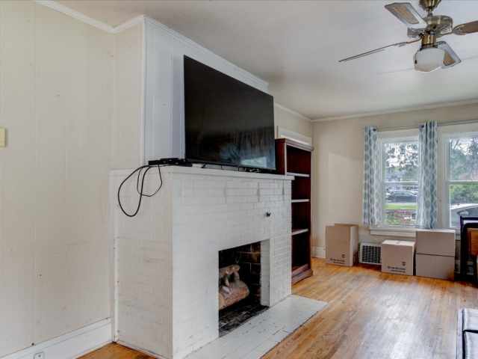
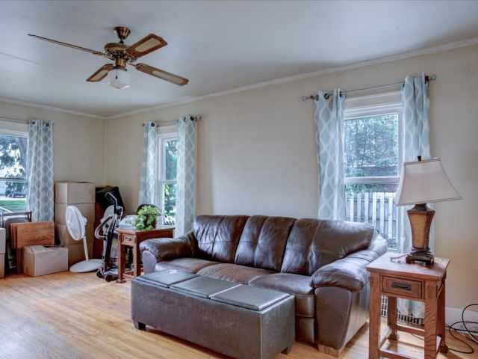
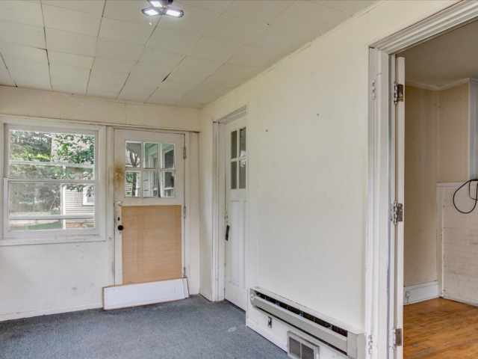
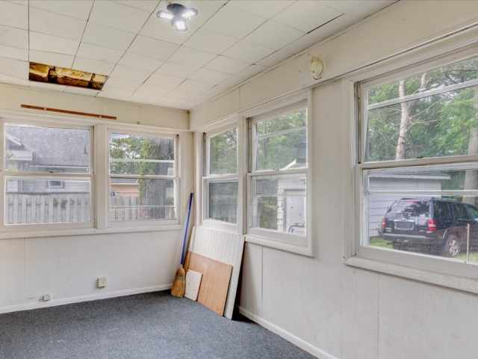
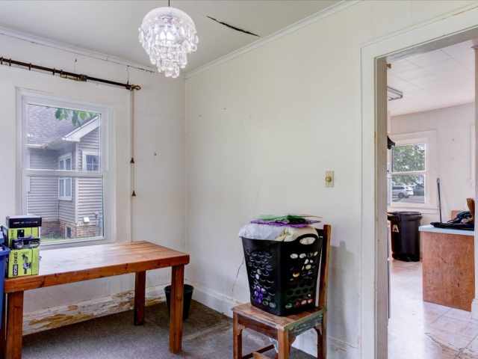
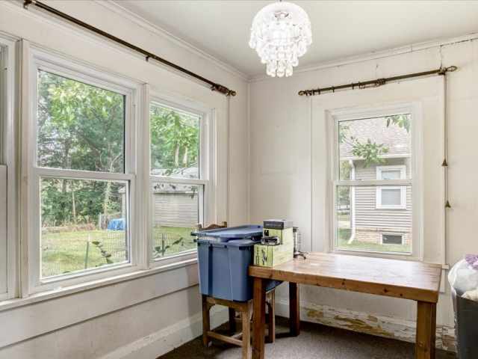
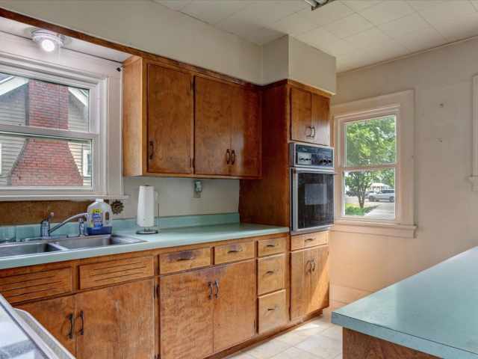
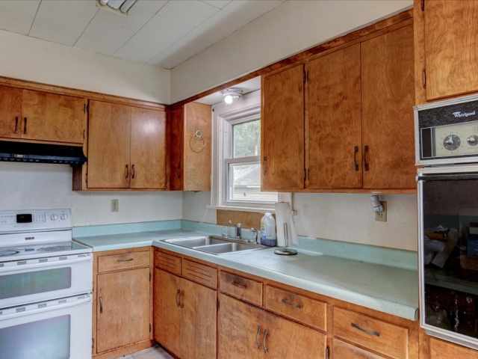
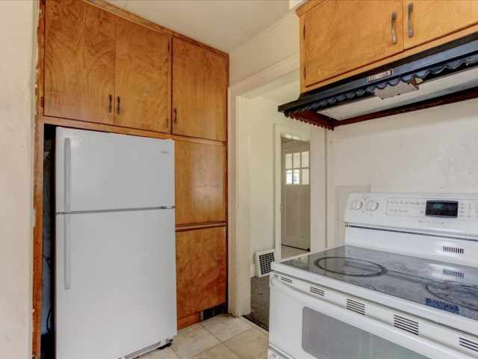
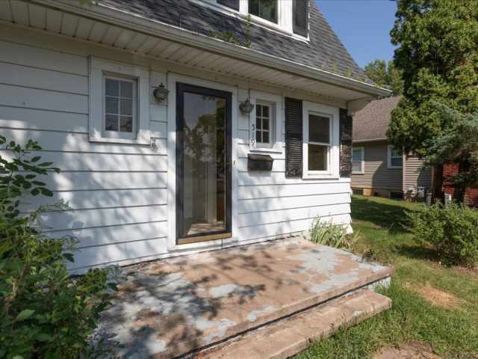
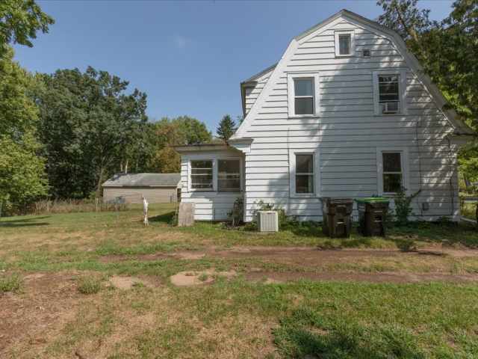
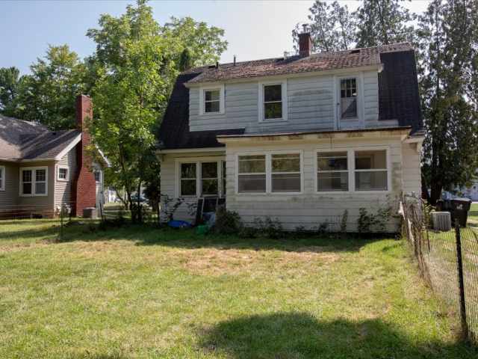
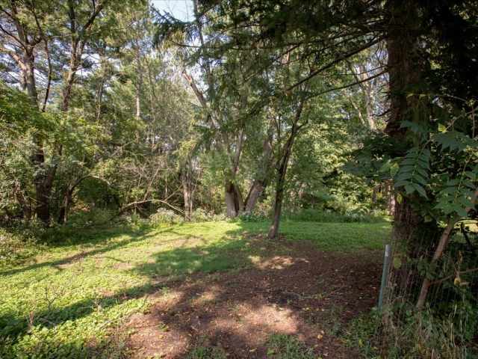
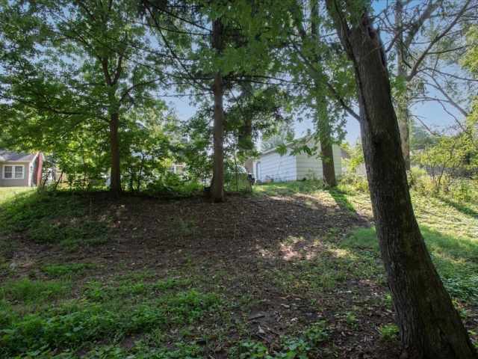
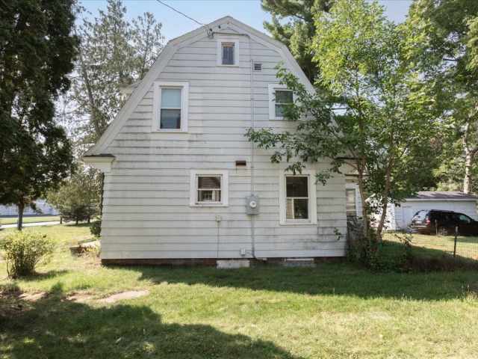
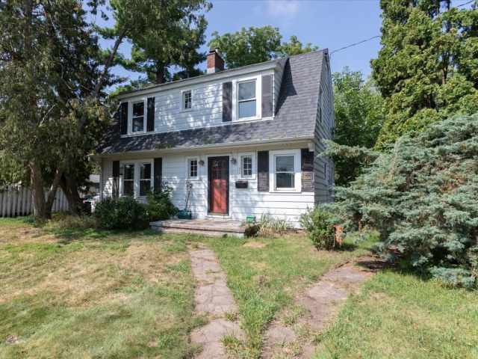
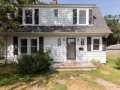
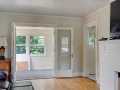
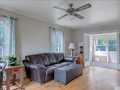
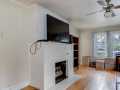
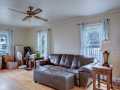
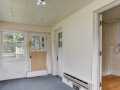
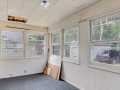
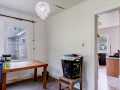
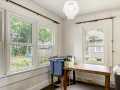
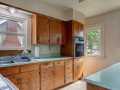
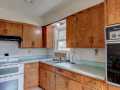
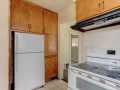
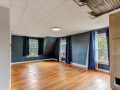
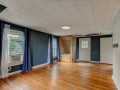
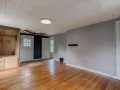
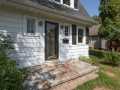
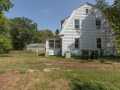
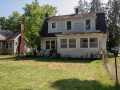
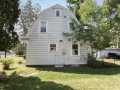
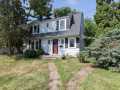
Opportunity awaits in Menomonie! Bring your vision and creativity to this charming Cape Cod-style home, situated on a beautiful lot that extends down the hill. Walking distance to high school, UW-Stout, Red Cedar Trail, downtown and restaurants. This 2-bedroom, 1-bath home offers plenty of character, original features, and exciting potential. The main level features a kitchen, formal dining room, and spacious living room with a capped wood-burning fireplace and beautiful wood floors. French doors lead to a bright sunroom, adding even more character and space.
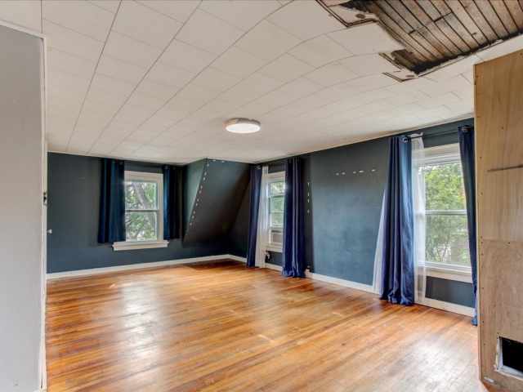
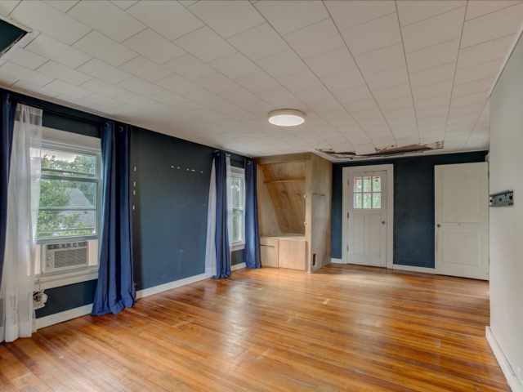
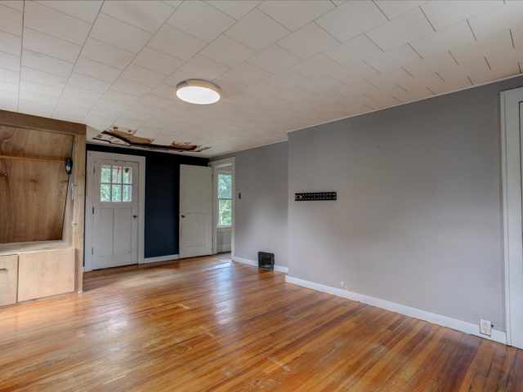
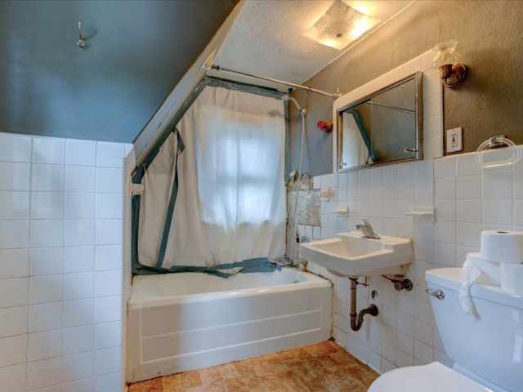
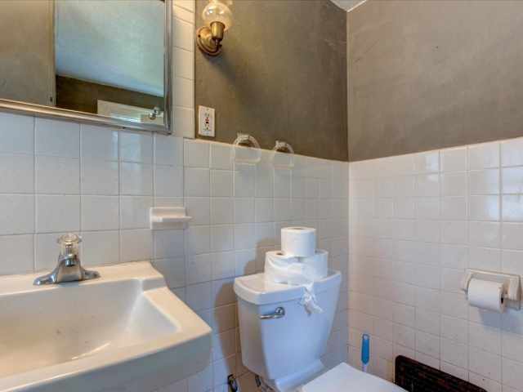
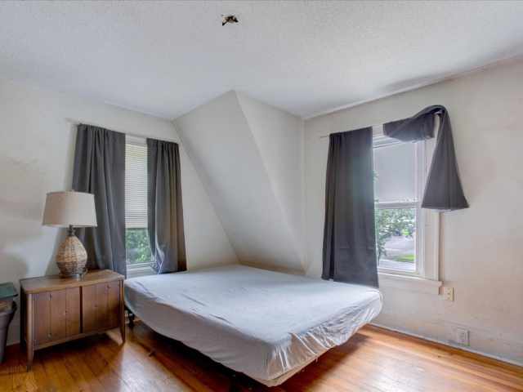
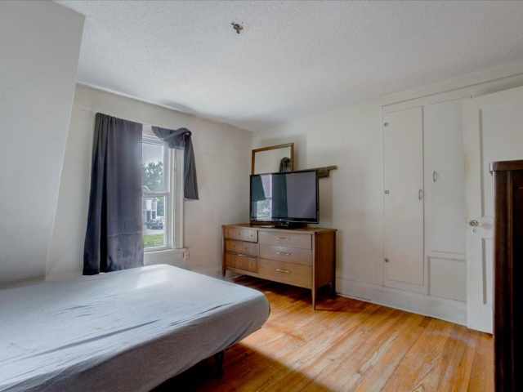
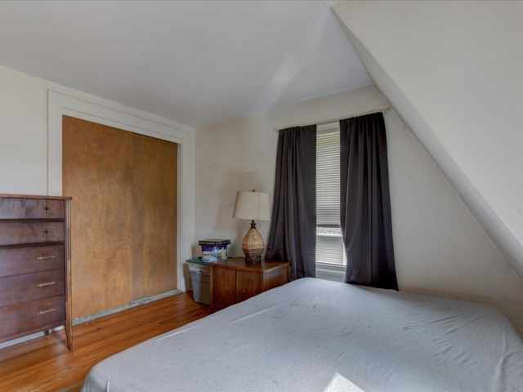
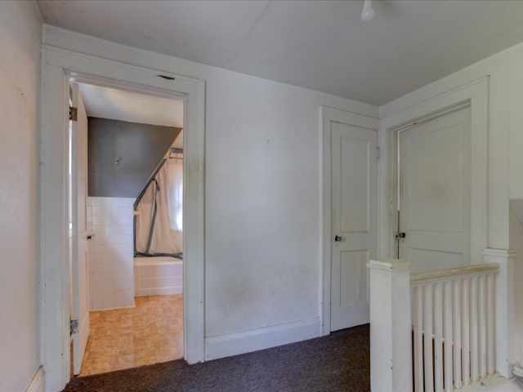
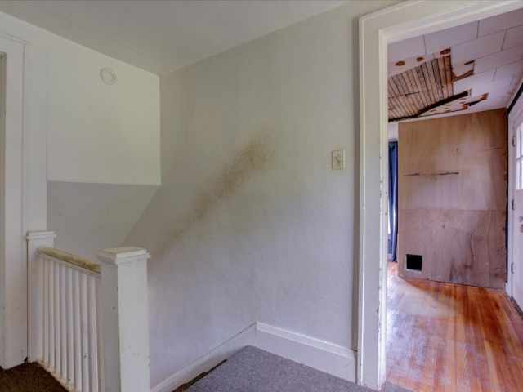
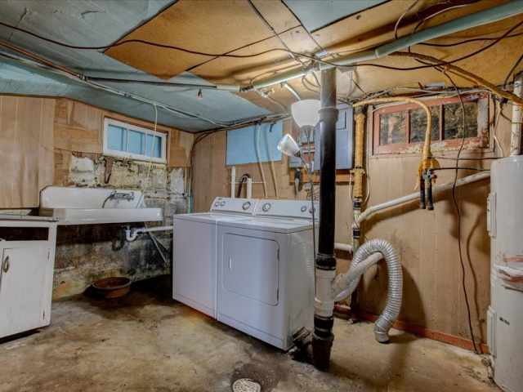
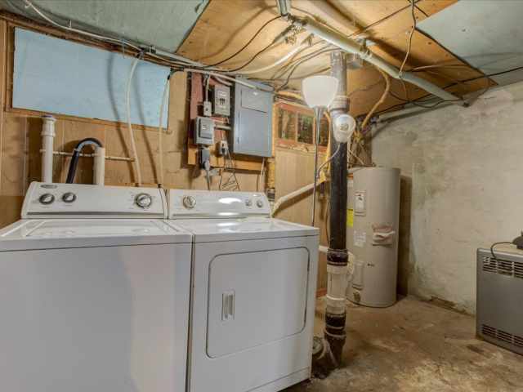
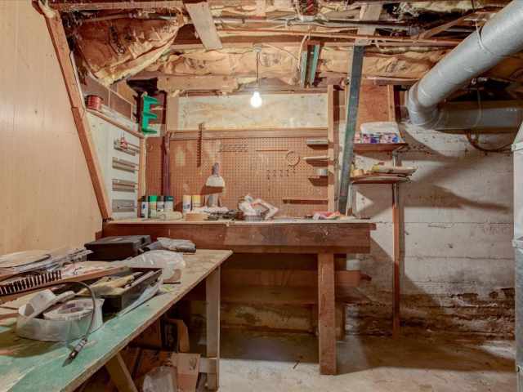
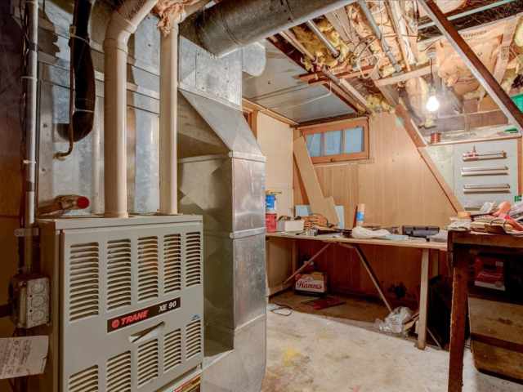
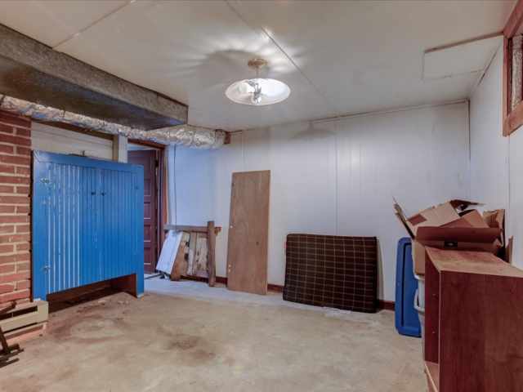
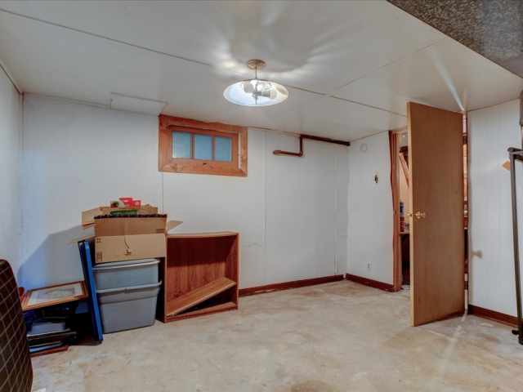
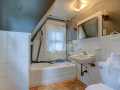
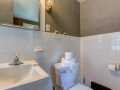
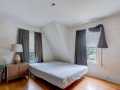
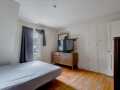
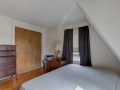
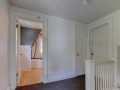
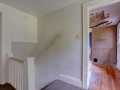
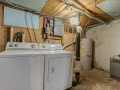
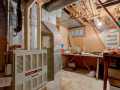
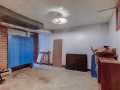
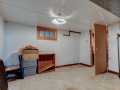
Upstairs, you’ll find two bedrooms and a full bath. The lower level includes a bonus room area, workshop, storage, and laundry, with the potential to create additional finished living space, such as a future family room.
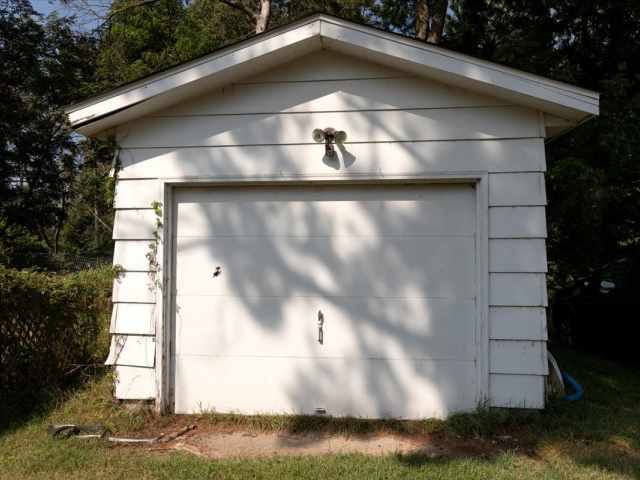
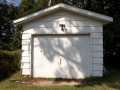
The property also includes a single-car garage with a new roof. With its classic features and flexible layout, this home offers an opportunity to restore and showcase its original charm while adding your own updates and personal touches.
The property is being sold AS IS and is ideal for investors, renovators, or buyers looking for a rewarding project with plenty of potential.
Room Information

|
Bedroom #1:
|
|
11 x 12
|
|
|
|
UPPER
|
|
Bedroom #2:
|
|
13 x 21
|
|
|
|
UPPER
|
|
Bathroom #1:
|
|
8 x 6
|
|
|
|
UPPER
|
|
4 Season Room:
|
|
14 x 7
|
|
|
|
MAIN
|
|
Living Room:
|
|
12 x 21
|
|
|
|
MAIN
|
|
Kitchen:
|
|
12 x 9
|
|
|
|
MAIN
|
|
Dining Room:
|
|
12 x 8
|
|
|
|
MAIN
|
Interior Features
Basement:
| Full
|
Cooling:
| Central Air
|
Electric:
| Fuses
|
Fireplace:
| Y
|
Foundation:
| Block
|
Heating:
| Forced Air
|
Exterior and Lot Features
Patio/Deck:
| Four Season
|
Water Service:
| Public
|
Sewer Service:
| Public Sewer
|
Additional Information
Includes: Dryer, Electric Water Heater, Oven, Range, Refrigerator, Washer
Excludes: Dryer, Microwave, Washer
Directions: South on Broadway to West on 12th Ave W to home on the right. Get directions to this property. ►
Last Updated: September 5th, 2026
Listing Agency: Re/max Results~menomonie
Listing Agent: Shelley Watkins
|


 2106 Stout Rd





 The data relating to real estate for sale on this website comes in part from the Internet Data Exchange program of the NW WI MLS. The information, provided by seller, listing broker, and other parties, may not have been verified.