|
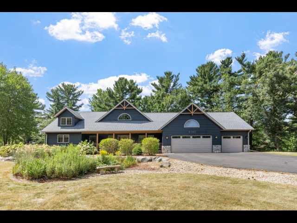
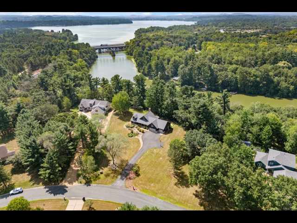
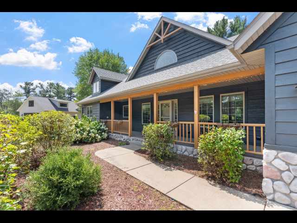
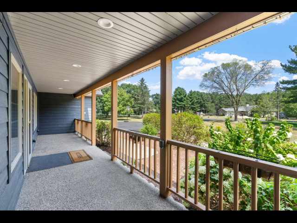
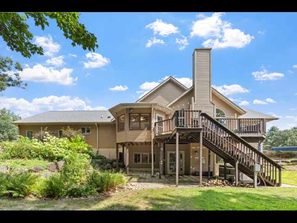
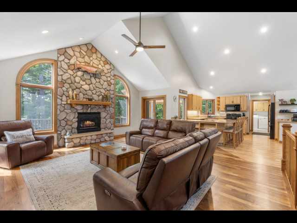
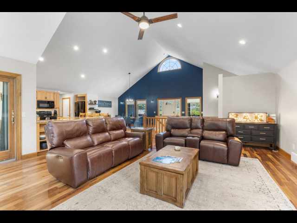
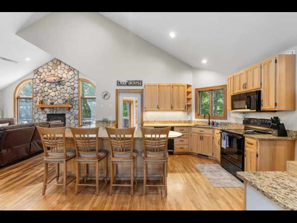
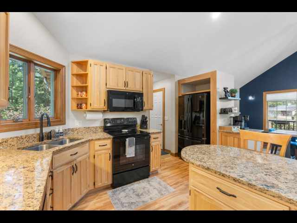
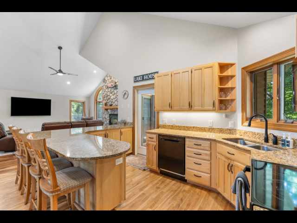
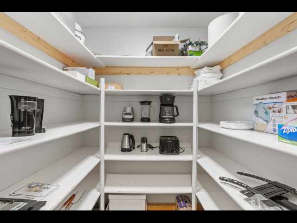
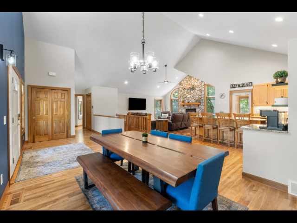
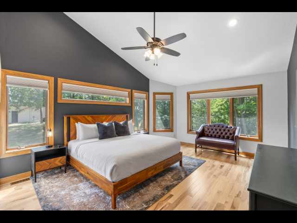
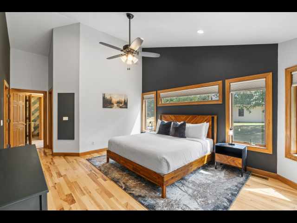
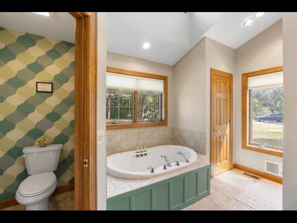
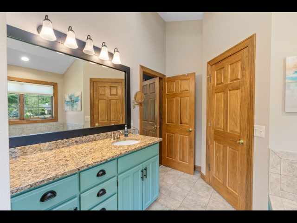
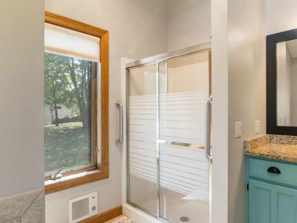
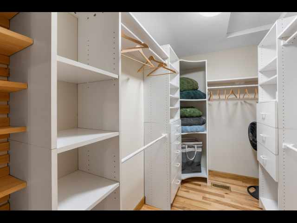
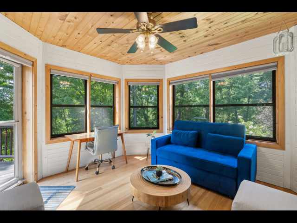
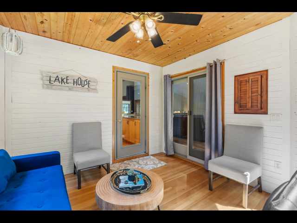
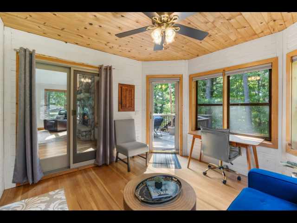
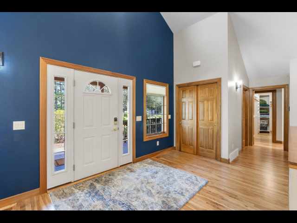
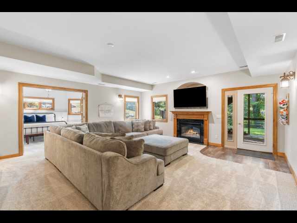
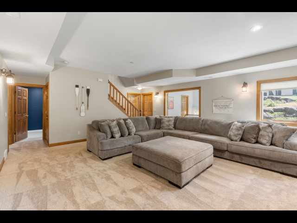
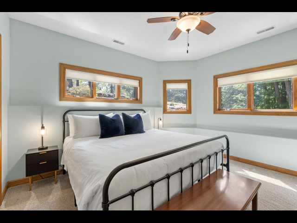
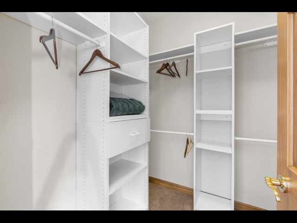
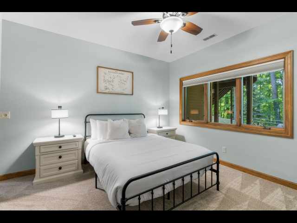
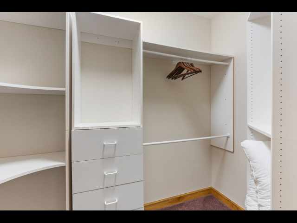
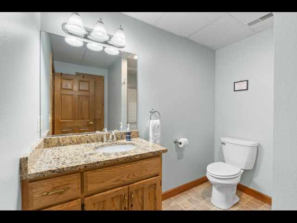
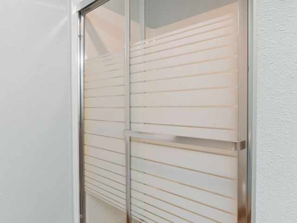
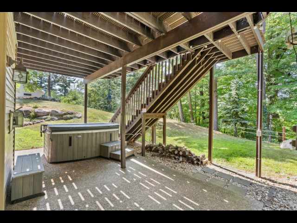
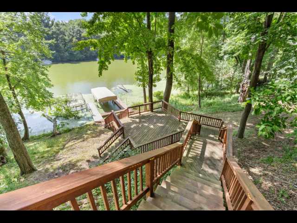
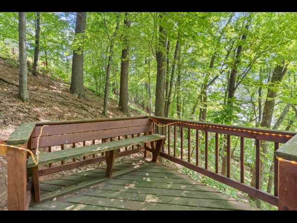
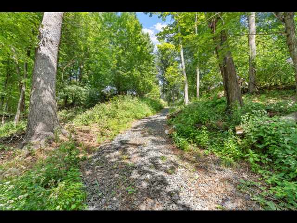
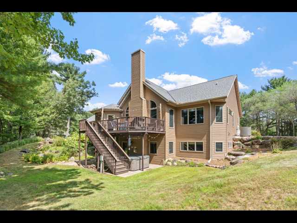
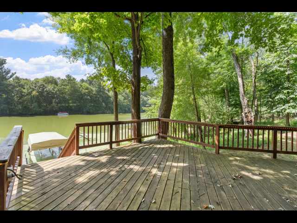
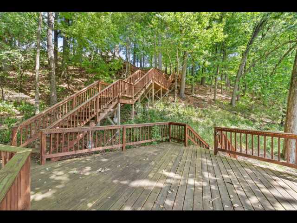
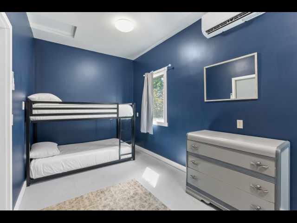
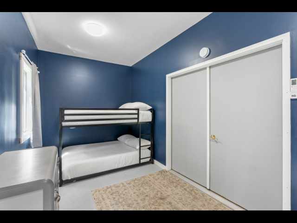
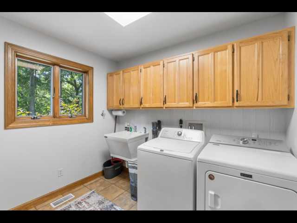
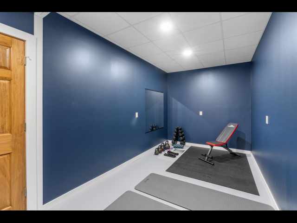
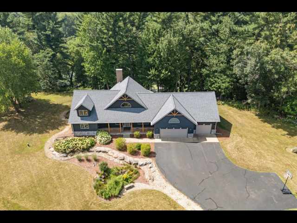
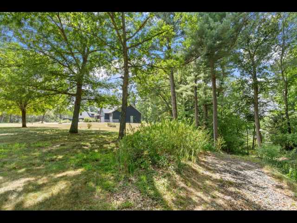
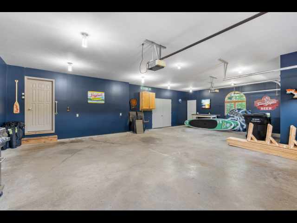
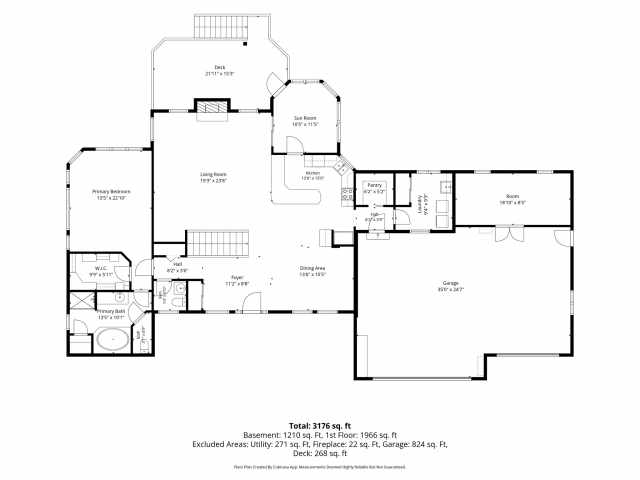
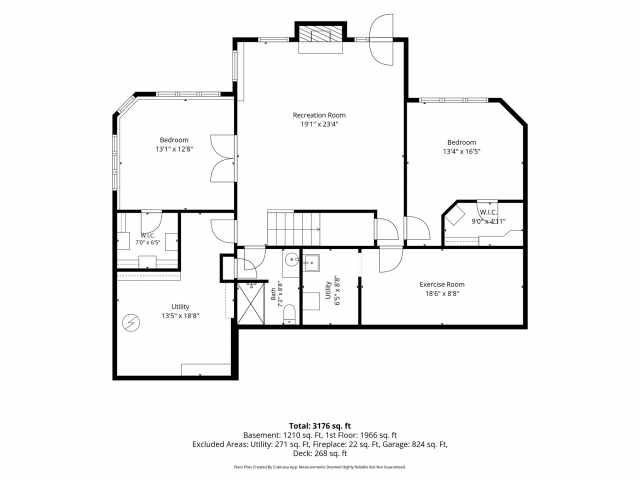
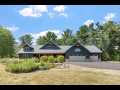
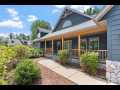
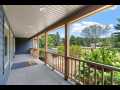
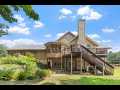
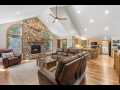
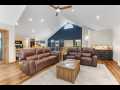
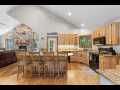
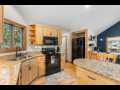
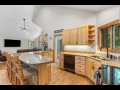
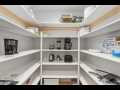
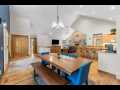
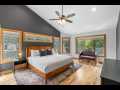
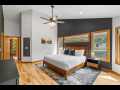
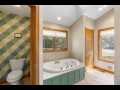
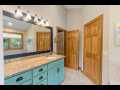
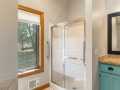
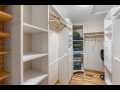
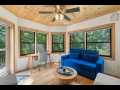
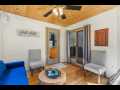
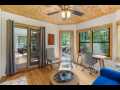
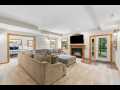
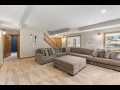
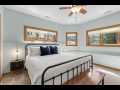
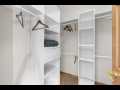
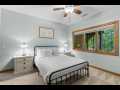
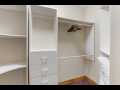
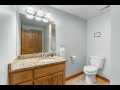
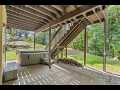
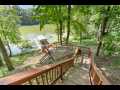
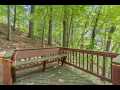
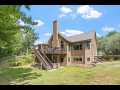
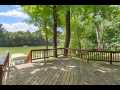
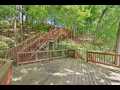
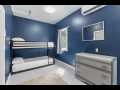
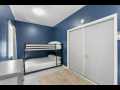
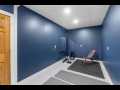
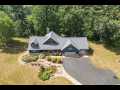
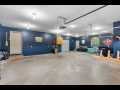
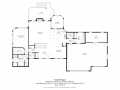
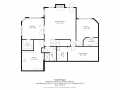
YOUR LAKE RETREAT AWAITS! This single-family waterfront home offers the perfect blend of gathering, relaxing, and spreading out—with room for family, friends, and lake-life fun. Enjoy beautiful views from the upper maintenance-free deck or head down to the spacious 16x16 lower deck, bringing you even closer to the water. The staircase to the lake features lighting and two benches along the way—perfect spots to pause and enjoy the view. Prefer to skip the stairs? A convenient gravel path provides NO-STAIR ACCESS to the water and is wide enough to walk or use an ATV, making it easy to transport coolers, water toys, and lake-day essentials. Dock, boat lift, pontoon lift, and hot tub are included. Inside, the inviting 3-season porch offers a peaceful place to relax, while the vaulted ceilings and open concept allows for true one-level living. The kitchen offers ample cabinets, solid-surface counters, a breakfast bar, and a walk-in pantry, and the main-level primary suite features a soaker tub, separate stall shower, and new flooring (2025). All bedrooms have walk-in closets with organizers. The bunk space adds flexibility for guests, family, or potential short-term rental use and includes its own heating and cooling system. The lower level offers a family room, newly added exercise room (2025), and easy access to the outdoor living spaces and hot tub. Recent updates include a new roof (2025), primary suite flooring (2025), exercise room (2025), and finished garage (2025). A rare opportunity to enjoy a private lake retreat with room for the people you love, the toys that make lake life fun, and the flexibility to make the property work for you.
Room Information

|
Bedroom #1:
|
|
13 x 11
|
|
|
|
LOWER
|
|
Bedroom #2:
|
|
14 x 14
|
|
|
|
LOWER
|
|
Bedroom #3:
|
|
17 x 14
|
|
|
|
MAIN
|
|
Bonus Room:
|
|
19 x 8
|
|
|
|
MAIN
|
|
Rec Room:
|
|
18 x 8
|
|
|
|
LOWER
|
|
Laundry Room:
|
|
10 x 9
|
|
|
|
MAIN
|
|
3 Season Room:
|
|
11 x 11
|
|
|
|
MAIN
|
|
Family Room:
|
|
19 x 19
|
|
|
|
LOWER
|
|
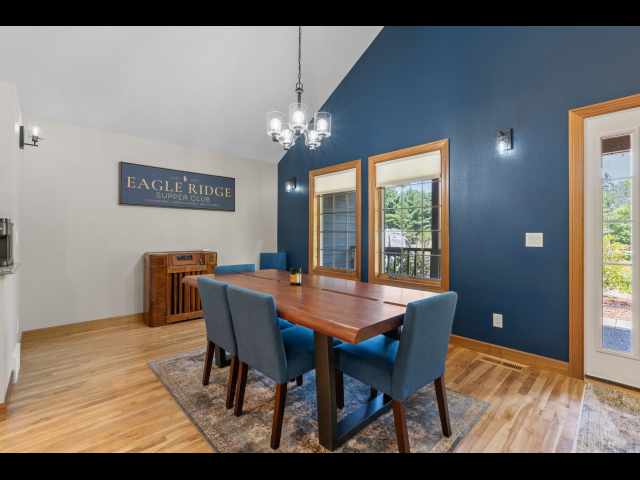
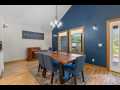
Dining Room:
|
|
17 x 12
|
|
|
|
MAIN
|
|
Kitchen:
|
|
16 x 13
|
|
|
|
MAIN
|
|
Living Room:
|
|
23 x 19
|
|
|
|
MAIN
|
Interior Features
Basement:
| Full, Finished, Walk Out Access
|
Cooling:
| Central Air, Ductless
|
Electric:
| Circuit Breakers
|
Fireplace:
| Y
|
Foundation:
| Poured
|
Heating:
| Forced Air, Other, See Remarks
|
Exterior and Lot Features
Exterior:
| Boat Lift, Dock
|
Patio/Deck:
| Composite, Concrete, Deck, Enclosed, Patio, Three Season
|
Water Service:
| Private, Well
|
Sewer Service:
| Septic Tank
|
Water Front:
| 254 feet of frontage on Menomin Lake. The lake is ft deep and covers 1009 acres.
|
Additional Information
Includes: Dryer, Dishwasher, Gas Water Heater, Microwave, Oven, Range, Refrigerator, Water Softener, Washer
Excludes: Sellers Personal
Directions: From I-94, take Exit 45 N, W on 629th (Badger Dr), N on Sotkke Pkwy, W on 650th Ave, S on Eagle Ridge Dr. Home is on the right. Get directions to this property. ►
Last Updated: September 25th, 2026
Listing Agency: Real Broker LLC
Listing Agent: Sarah Ruhland
|


 2106 Stout Rd





 The data relating to real estate for sale on this website comes in part from the Internet Data Exchange program of the NW WI MLS. The information, provided by seller, listing broker, and other parties, may not have been verified.