|
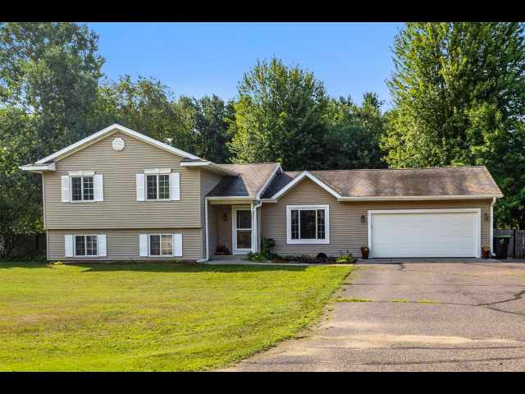
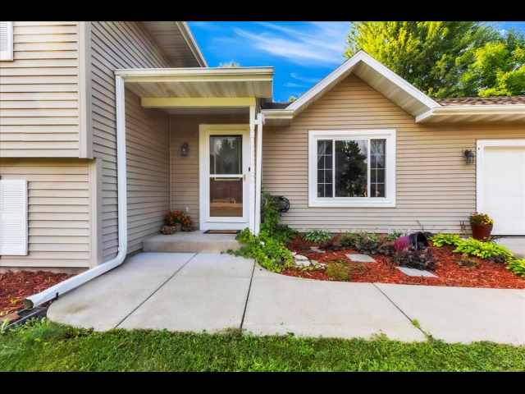
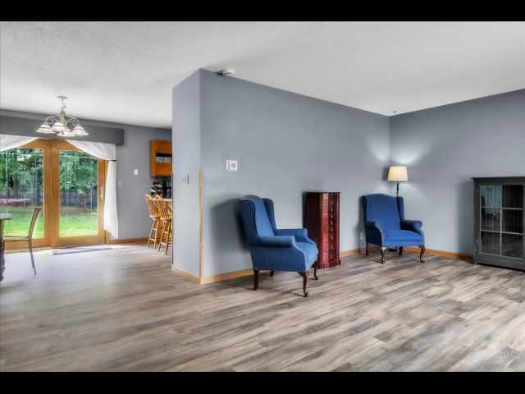
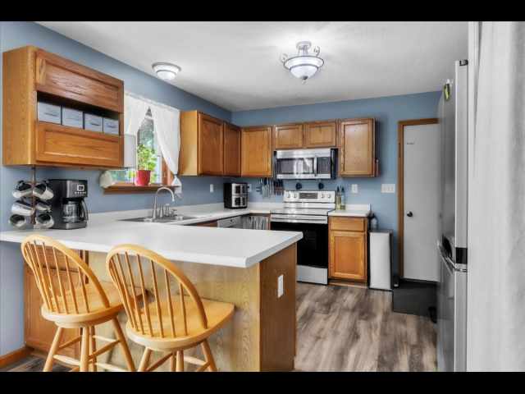
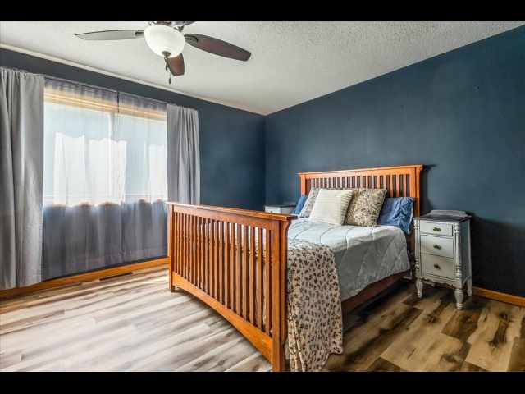
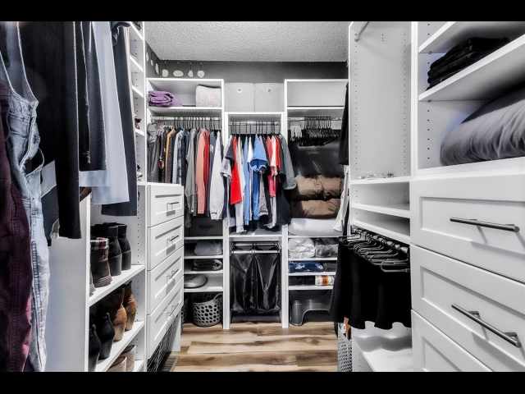
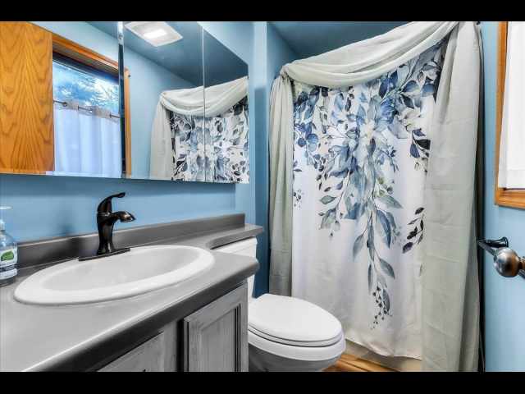
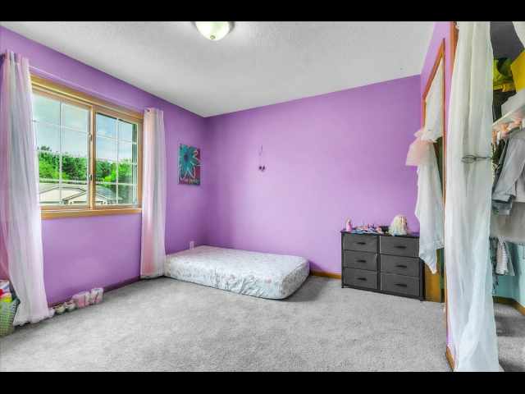
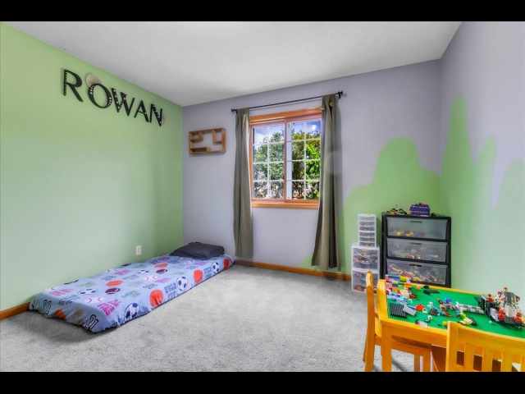
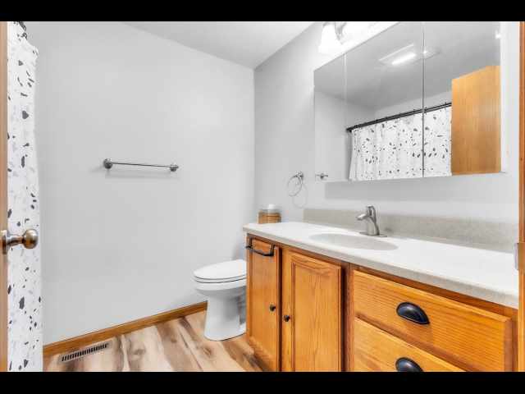
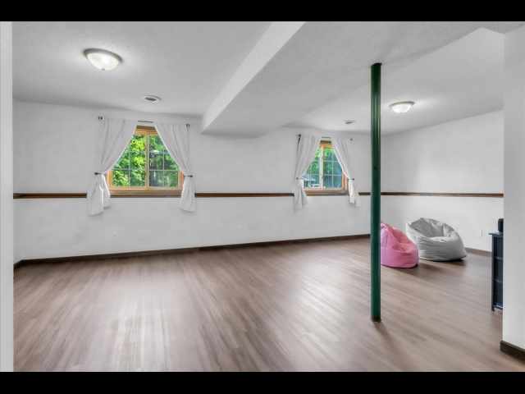
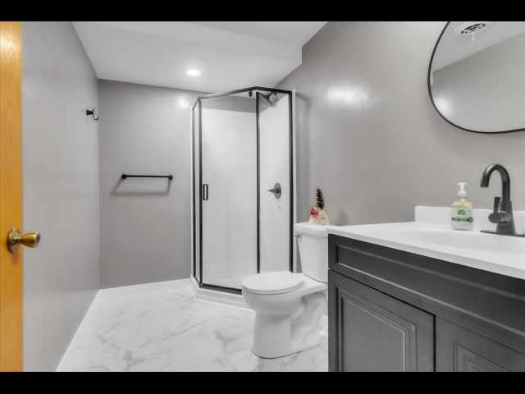
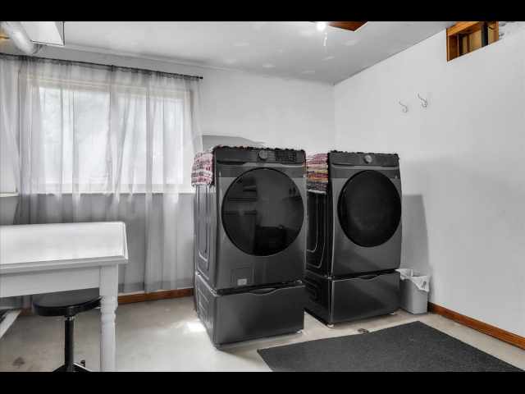
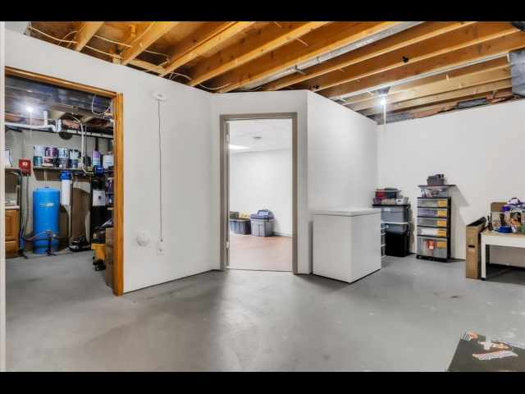
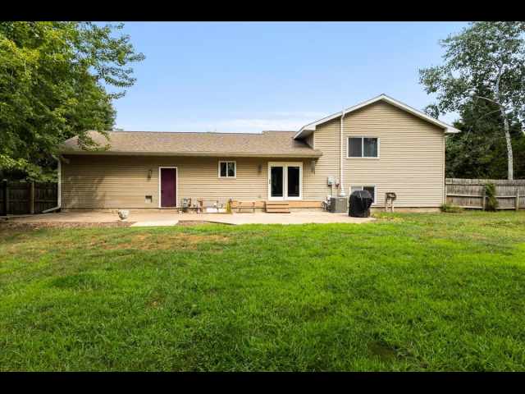
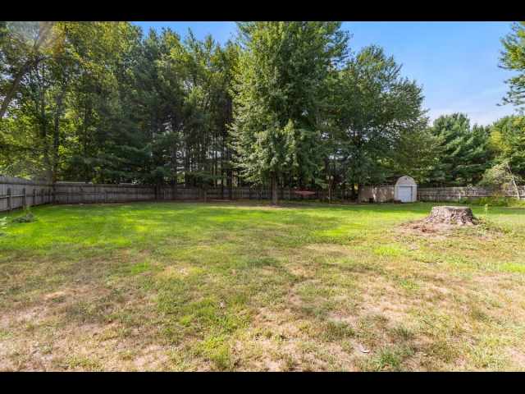
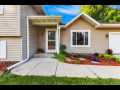
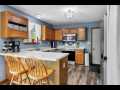
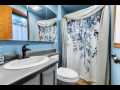
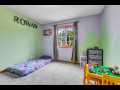
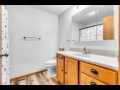
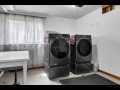
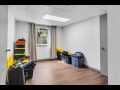
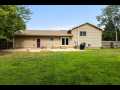
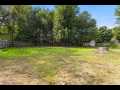
Welcome to this gorgeous 5-bedroom home, perfectly situated on over half an acre just minutes from town. This home has been meticulously maintained with numerous recent updates including: a new refrigerator, washer, and dryer (2024), a radon mitigation system (2023), water softener (2025), a beautifully remodeled lower-level bathroom (2026), and a new AC/furnace (2023) — offering peace of mind for years to come. The spacious primary suite features a private bath and an impressive 8x6 walk-in closet with custom built ins. The expansive lower-level flex space adds even more versatility - ideal for entertaining guests, creating a home gym, or setting up your own private theater room. Outside, the fully fenced yard offers tons of privacy with a 10x20 shed to store all your tools + toys. With so much to offer both inside and out, this home is truly one to experience in person.
Room Information

|
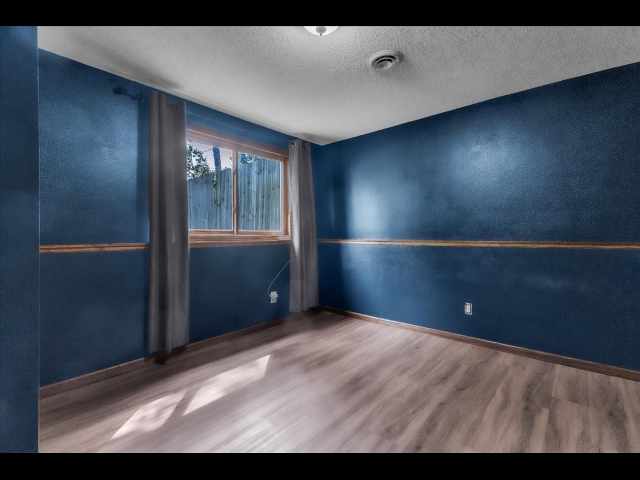
Bedroom #1:
|
|
10 x 12
|
|
|
|
LOWER
|
|
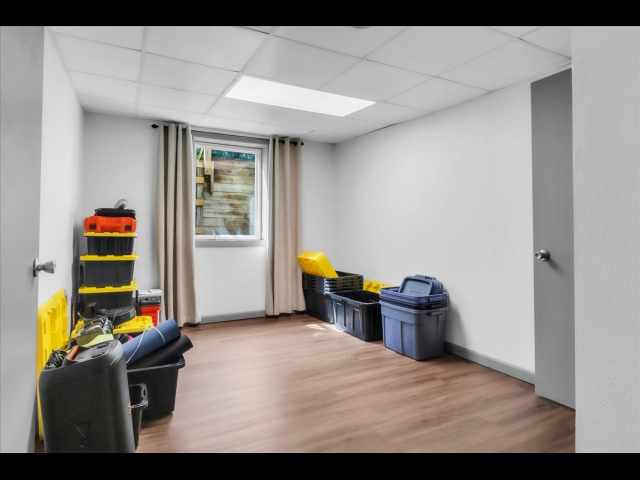
Bedroom #2:
|
|
13 x 11
|
|
|
|
LOWER
|
|
Bedroom #3:
|
|
11 x 10
|
|
|
|
UPPER
|
|
Bedroom #4:
|
|
11 x 11
|
|
|
|
UPPER
|
|
Bedroom #5:
|
|
8 x 17
|
|
|
|
UPPER
|
|
Bathroom #1:
|
|
10 x 6
|
|
|
|
LOWER
|
|
Bathroom #2:
|
|
4 x 8
|
|
|
|
UPPER
|
|
Bathroom #3:
|
|
7 x 8
|
|
|
|
UPPER
|
|
Family Room:
|
|
23 x 13
|
|
|
|
LOWER
|
|
Dining Area:
|
|
12 x 9
|
|
|
|
MAIN
|
|
Kitchen:
|
|
12 x 9
|
|
|
|
MAIN
|
|
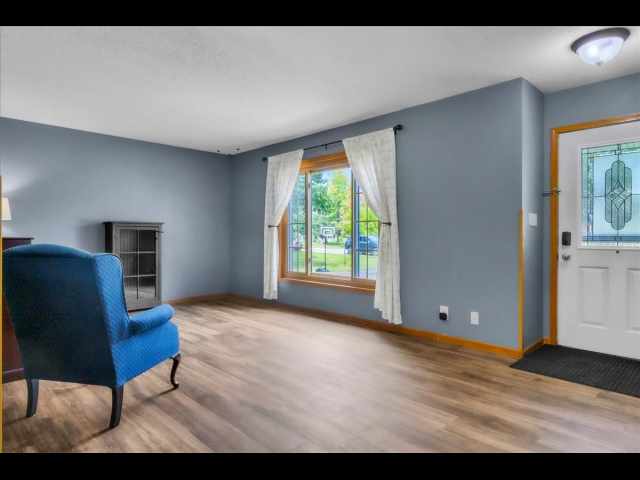
Living Room:
|
|
11 x 13
|
|
|
|
MAIN
|
Interior Features
Basement:
| Full, Partially Finished
|
Cooling:
| Central Air
|
Electric:
| Circuit Breakers
|
Fireplace:
| N
|
Foundation:
| Poured
|
Heating:
| Forced Air
|
Exterior and Lot Features
Exterior:
| Fence
|
Out Buildings:
| Sheds
|
Patio/Deck:
| Concrete, Patio
|
Water Service:
| Private, Well
|
Sewer Service:
| Septic Tank
|
Additional Information
Includes: Dryer, Dishwasher, Gas Water Heater, Microwave, Other, Oven, Range, Refrigerator, See Remarks, Water Softener, Washer
Excludes: Sellers Personal
Directions: 1-94 to exit 41, north on hwy 25, east on cty rd bb, east on 708th, south on 564th street and east on 704th avenue. Property on right. Get directions to this property. ►
Last Updated: August 24th, 2026
Listing Agency: Keller Williams Realty Diversified~chete
Listing Agent: Chasity Pike
|


 2106 Stout Rd









 The data relating to real estate for sale on this website comes in part from the Internet Data Exchange program of the NW WI MLS. The information, provided by seller, listing broker, and other parties, may not have been verified.