|
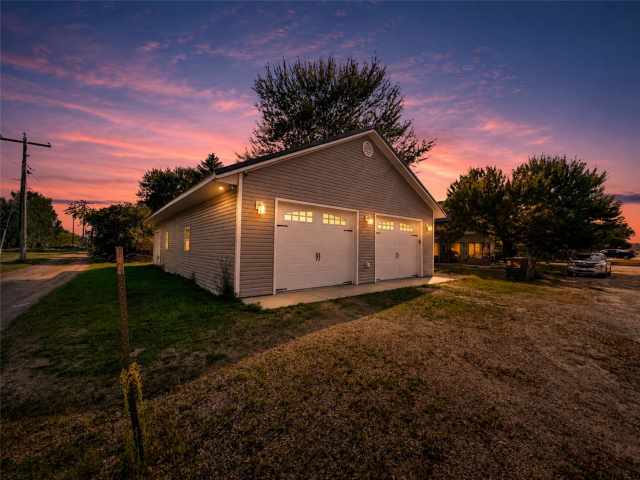
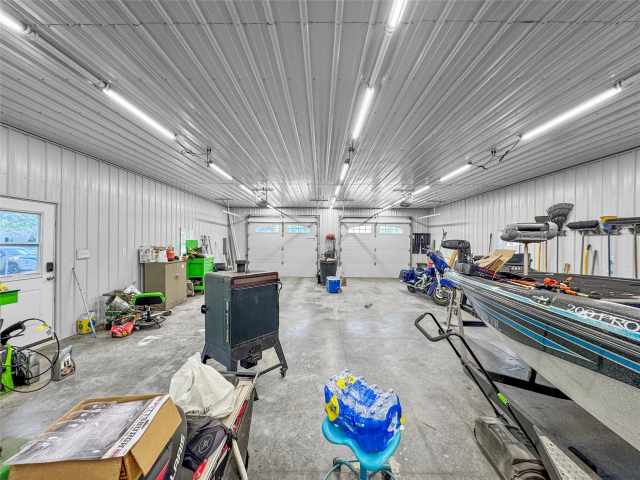
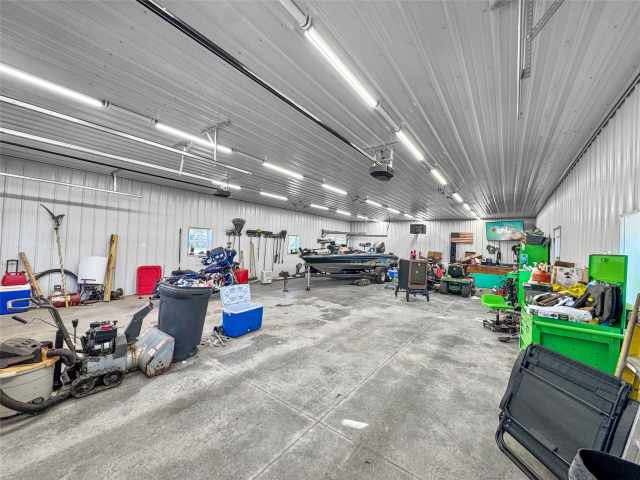
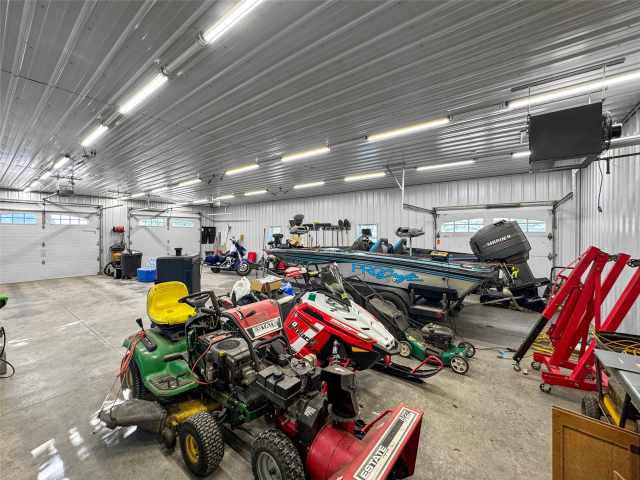
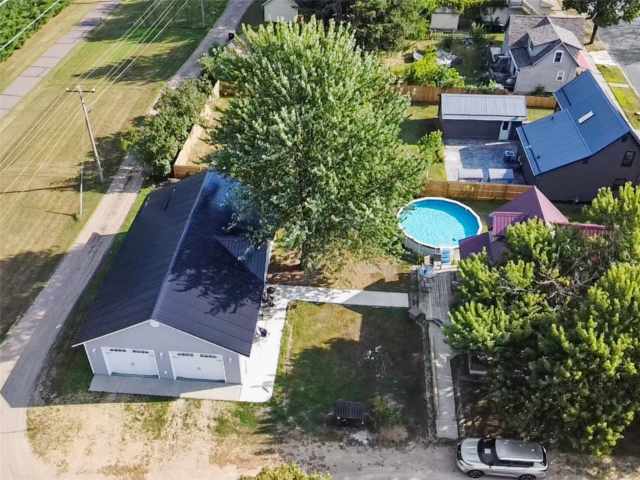
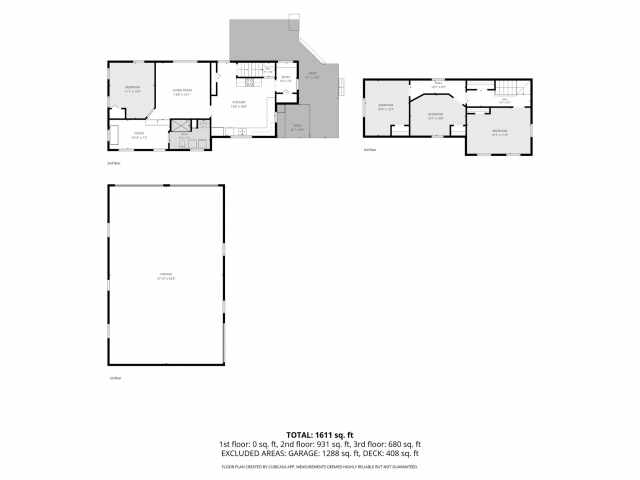
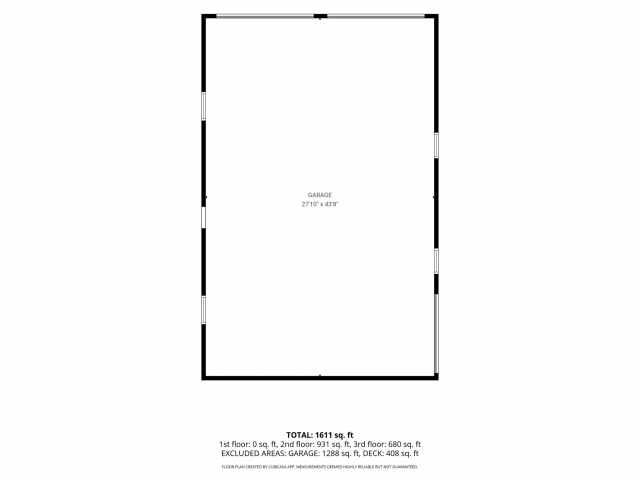
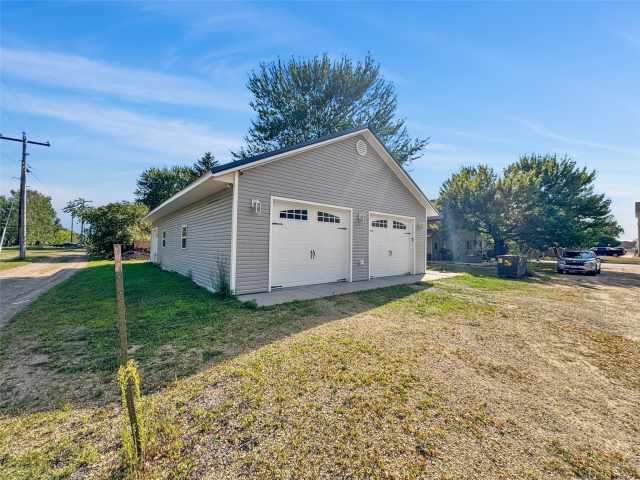
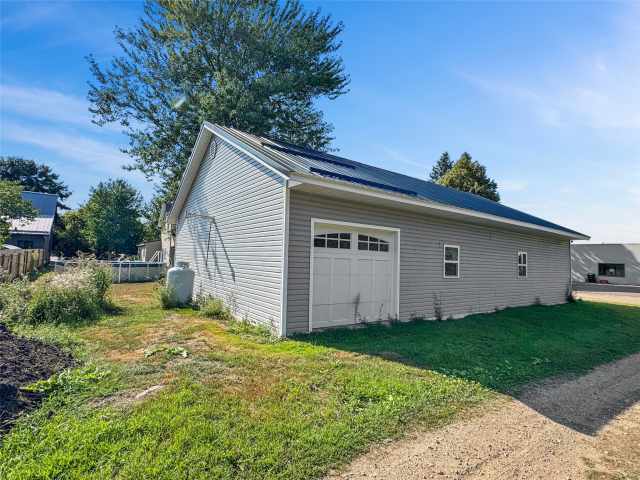
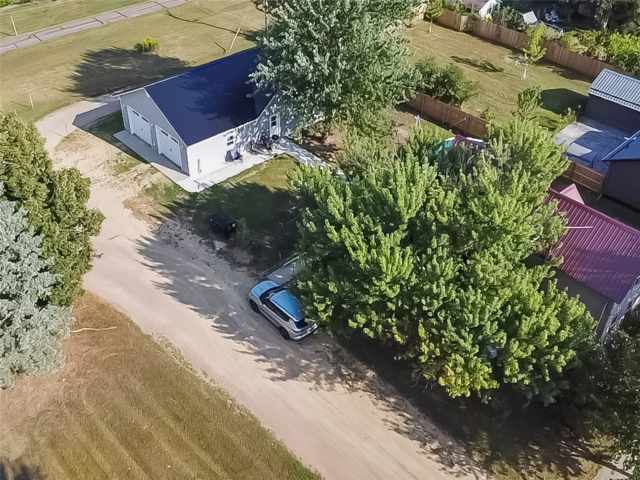
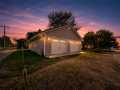
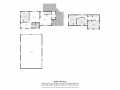
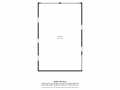
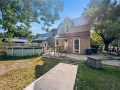
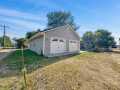
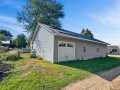
GARAGE LOVERS—THIS ONE IS FOR YOU! The incredible 30x48 garage, built in 2025, offers enough space for up to 6 vehicles and is a standout feature you won’t want to miss! Whether you need space for cars, trucks, recreational toys, a workshop, hobbies, equipment, or simply want an incredible amount of storage, this garage is a rare find. It features three overhead garage doors, 10-foot sidewalls, gutters, insulated fiberglass walls and ceiling, and a garage heater, making it a fantastic space with plenty of possibilities.
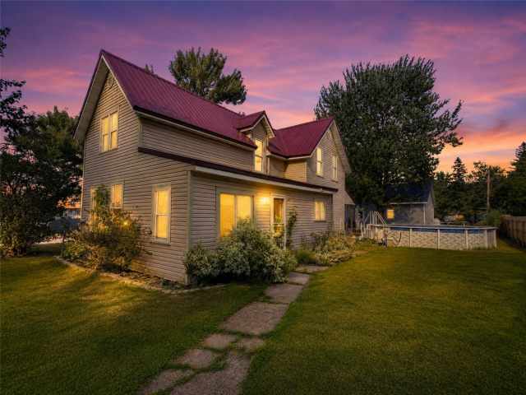
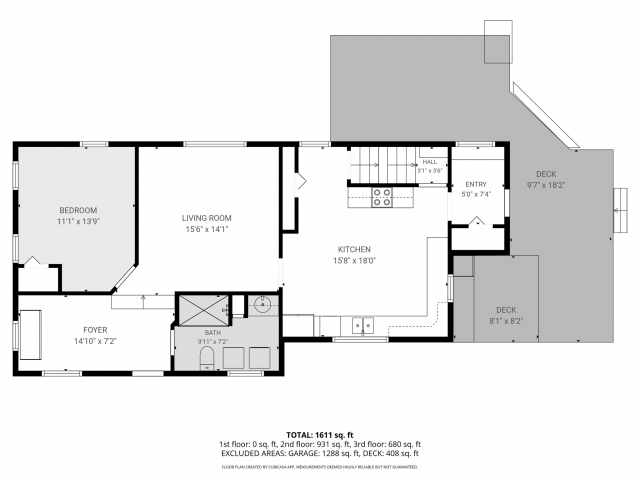
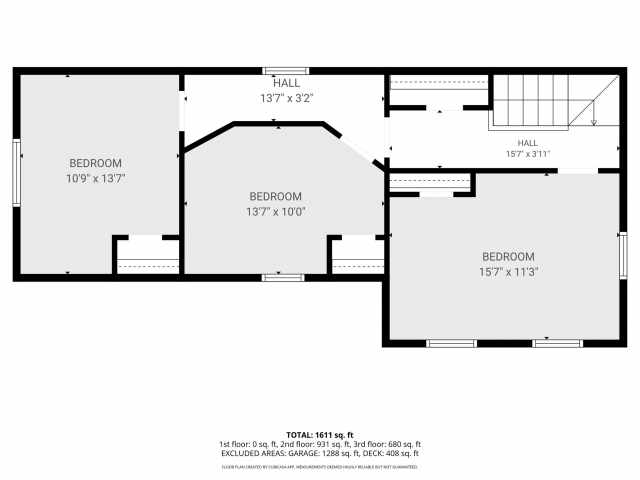
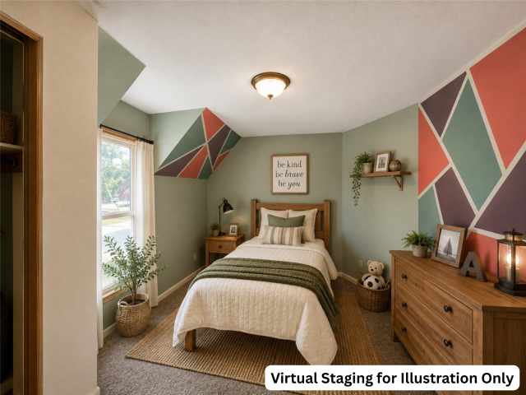
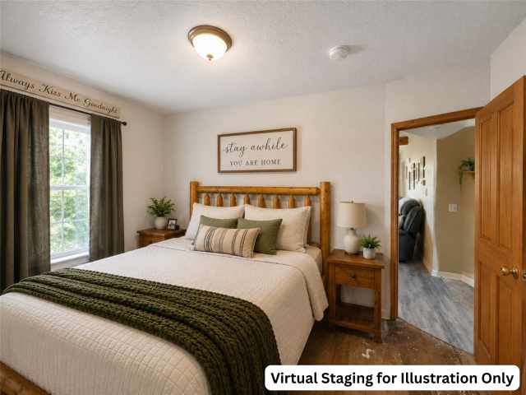
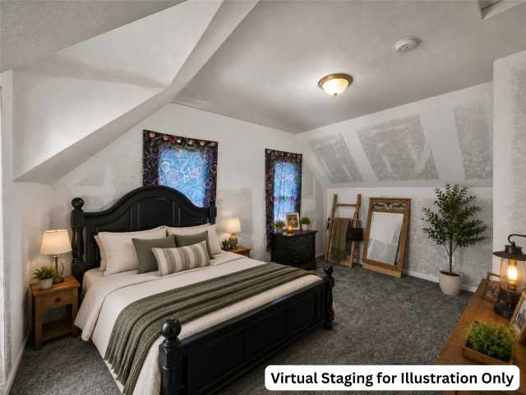
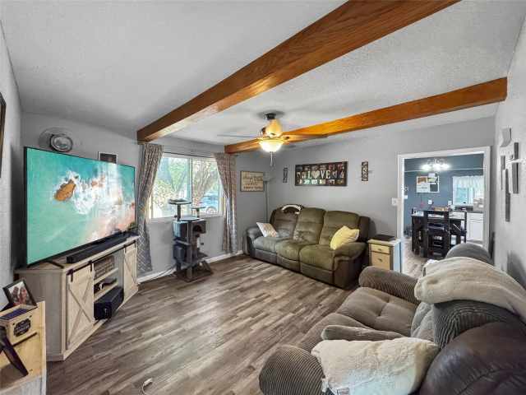
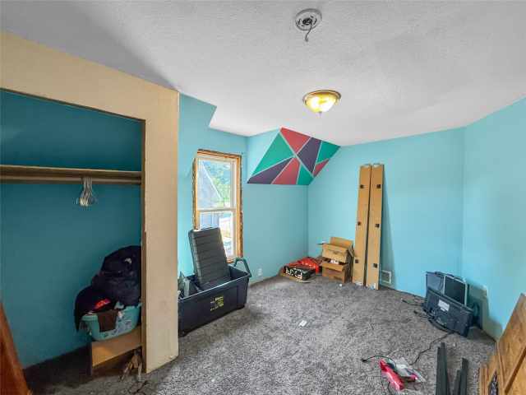
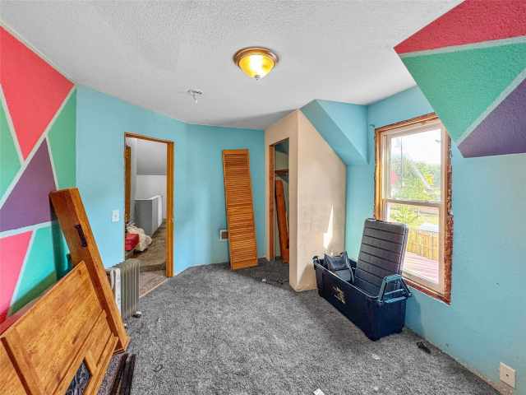
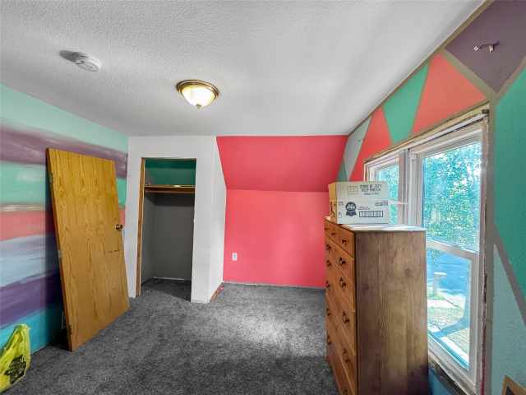
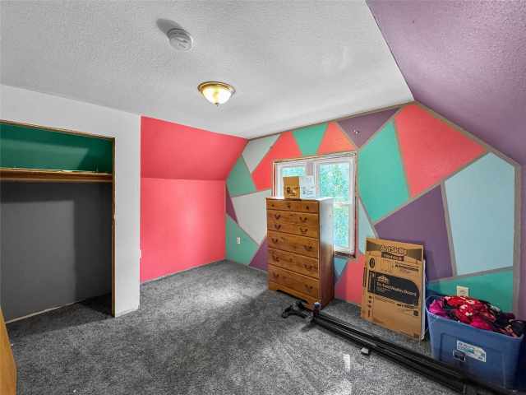
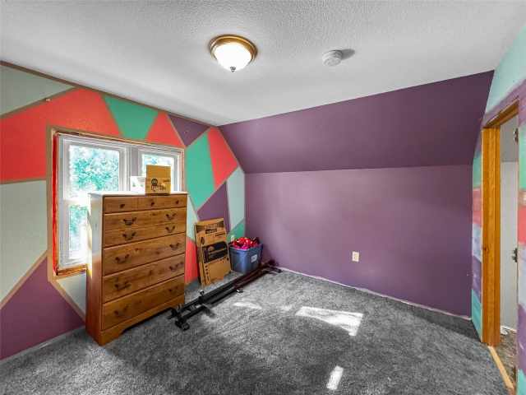
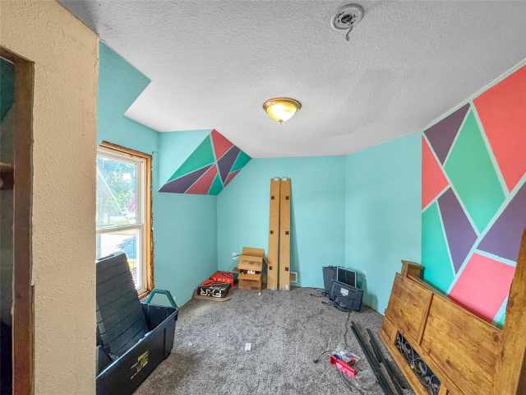
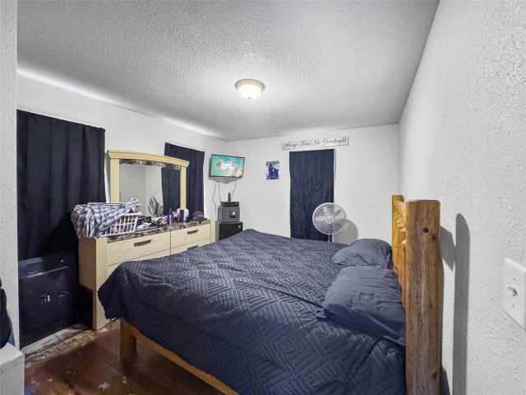
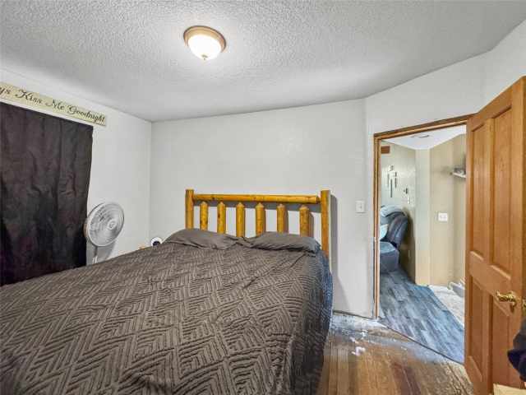
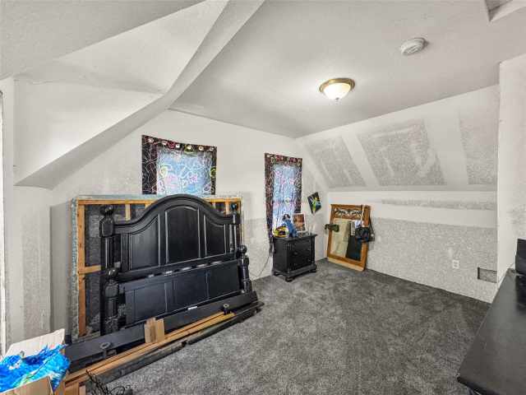
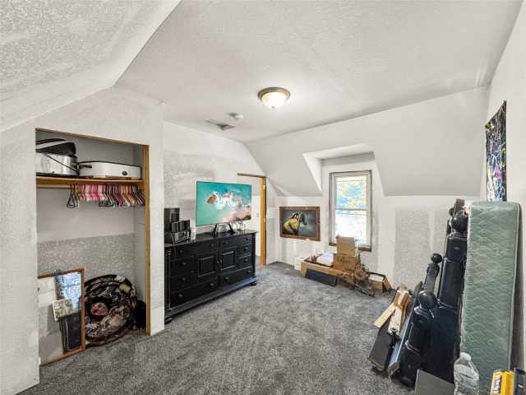
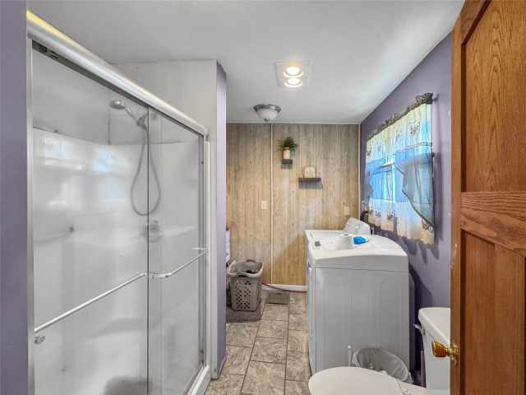
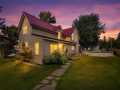
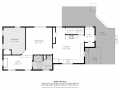
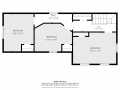
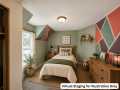
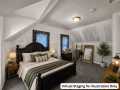
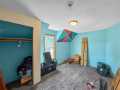
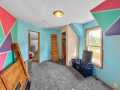
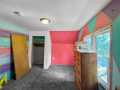
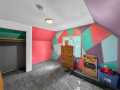
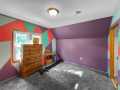
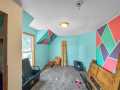
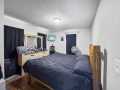
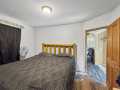
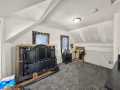
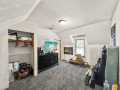
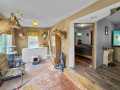
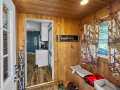
Inside, you'll find a 4-bedroom home with a functional layout featuring three bedrooms on the upper level and one bedroom on the main floor. The convenience continues with a main-floor laundry room.
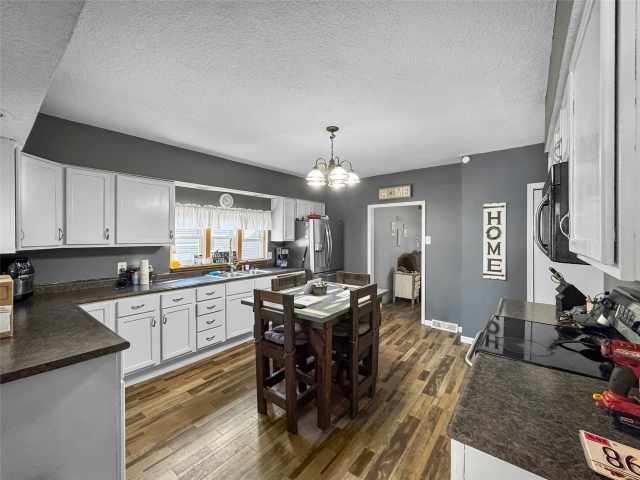
The home has seen numerous improvements since 2012, with much of the house being redone over the years. Updates include newer wiring and plumbing with PEX piping, helping take care of some of the larger projects buyers often look for. Energy efficiency was also kept in mind, with the entire second story and attic spray-foam insulated and fiberglass insulation used on the main level. A natural gas furnace was installed in 2024, while the roof, siding, and windows were updated approximately 12 years ago.
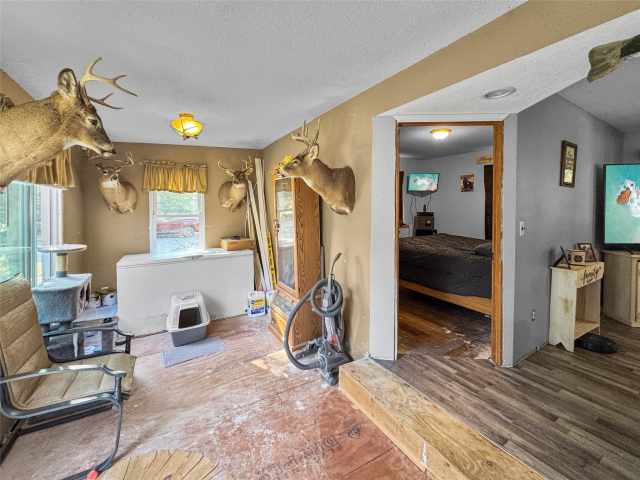
There are still some finishing touches to complete throughout the home, providing the next owner with an opportunity to bring their own ideas, style, and vision to the property. Rather than starting from scratch, many of the substantial improvements have already been completed, leaving plenty of potential to personalize the remaining spaces.
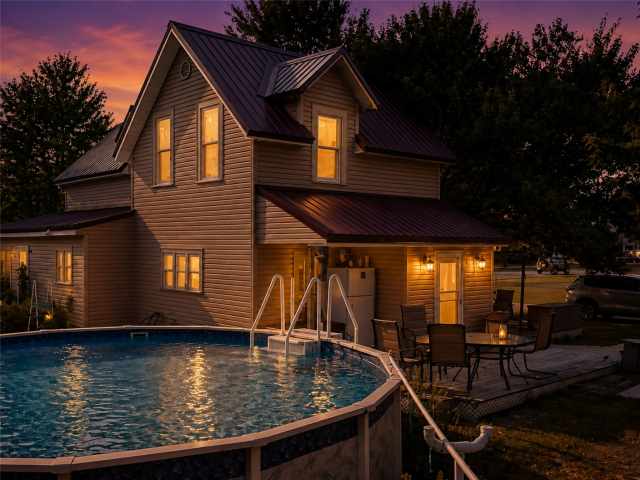
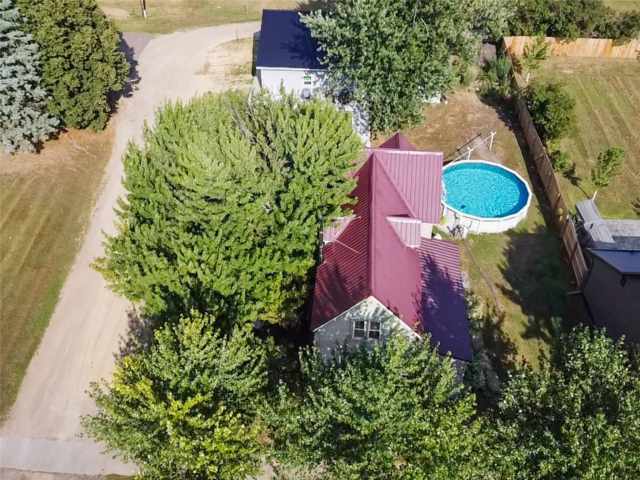
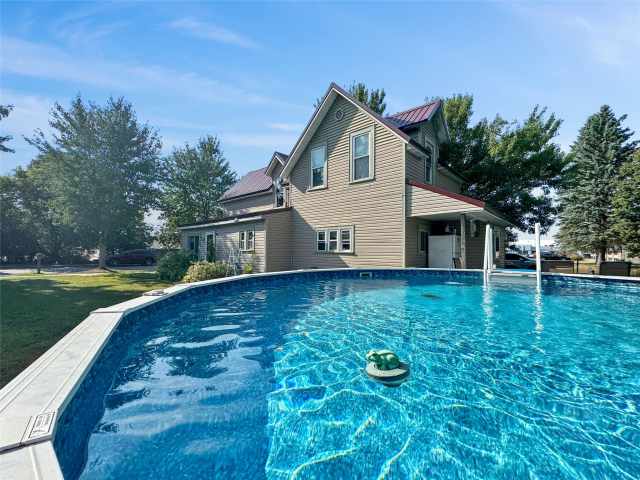
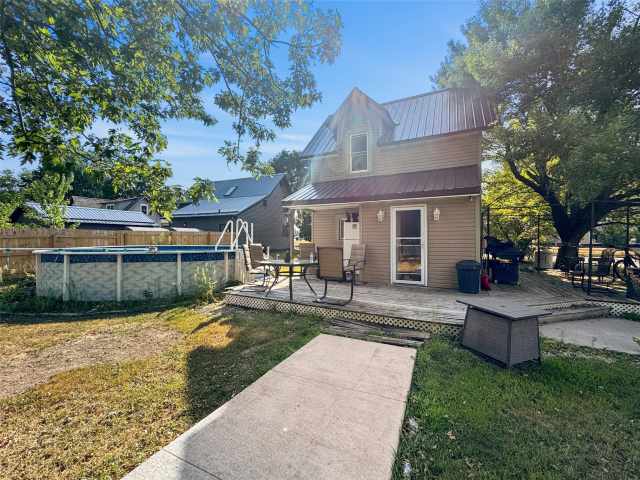
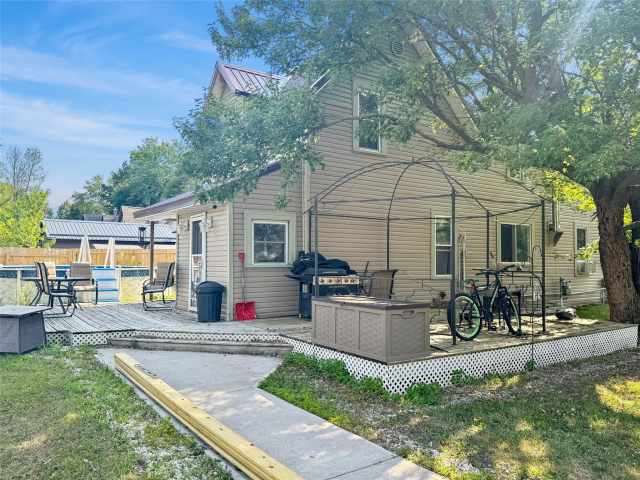
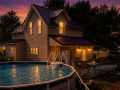
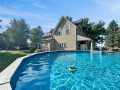
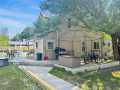
Outside, an above-ground pool is included, offering a great place to cool off and enjoy Wisconsin summers right at home. Between the pool, the oversized garage, and the property's convenient location, there is plenty here to enjoy. Located just minutes from shopping, restaurants, services, and everything Menomonie has to offer! Book your private showing today!!
Room Information

|
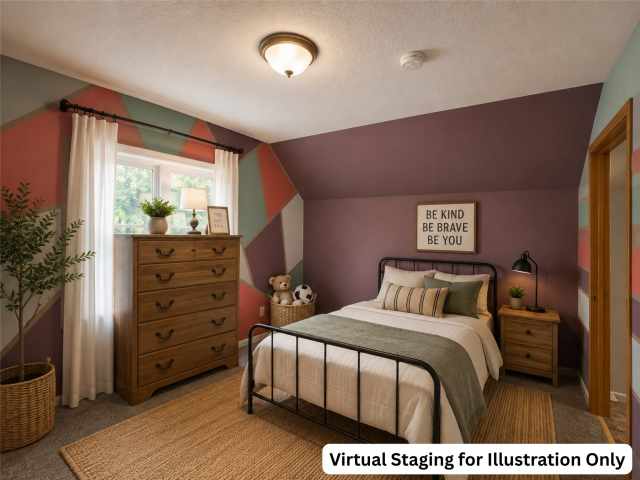
Bedroom #1:
|
|
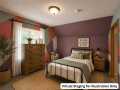
14 x 11
|
|
|
|
UPPER
|
|
Bedroom #2:
|
|
14 x 10
|
|
|
|
UPPER
|
|
Bedroom #3:
|
|
16 x 11
|
|
|
|
UPPER
|
|
Bedroom #4:
|
|
14 x 11
|
|
|
|
MAIN
|
|
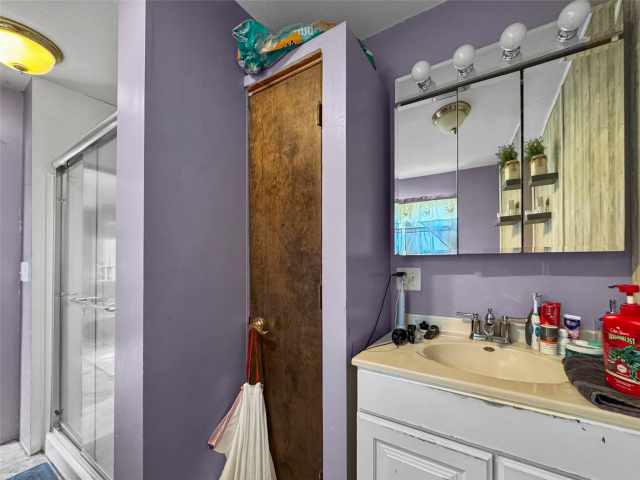
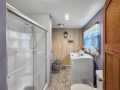
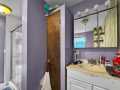
Bathroom #1:
|
|
10 x 7
|
|
|
|
MAIN
|
|
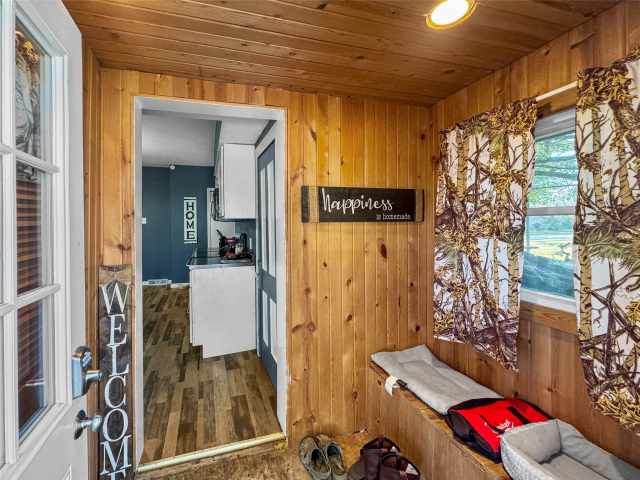
Entry/Foyer #1:
|
|
7 x 5
|
|
|
|
MAIN
|
|
Entry/Foyer #2:
|
|
15 x 7
|
|
|
|
MAIN
|
|
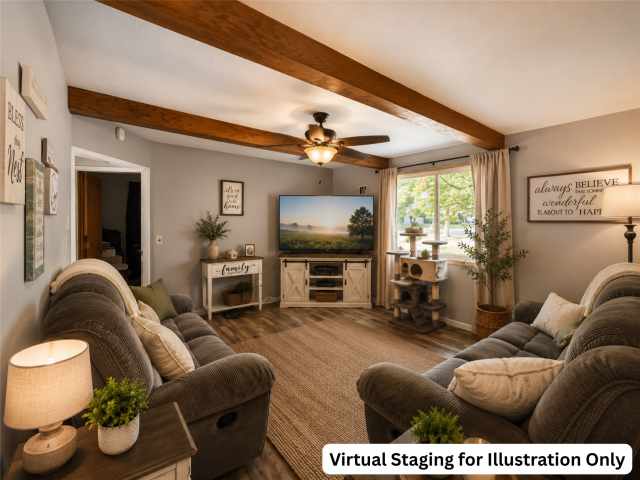
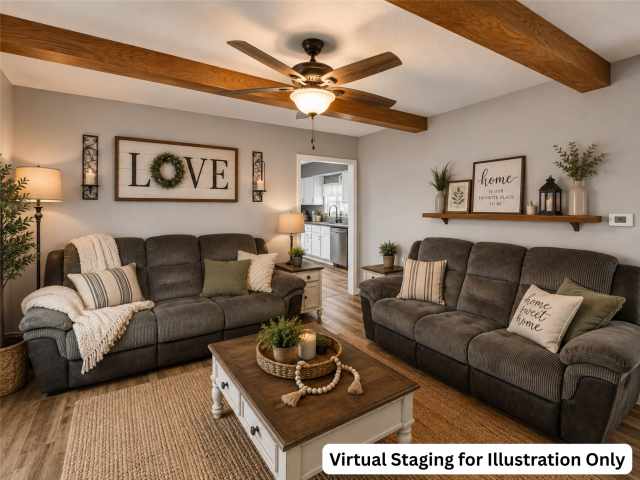
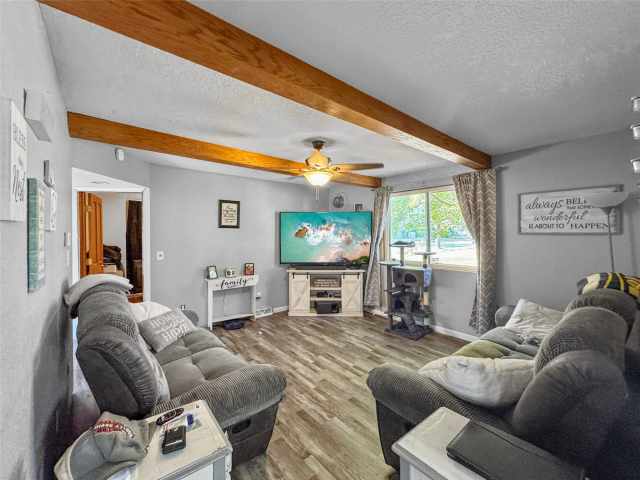
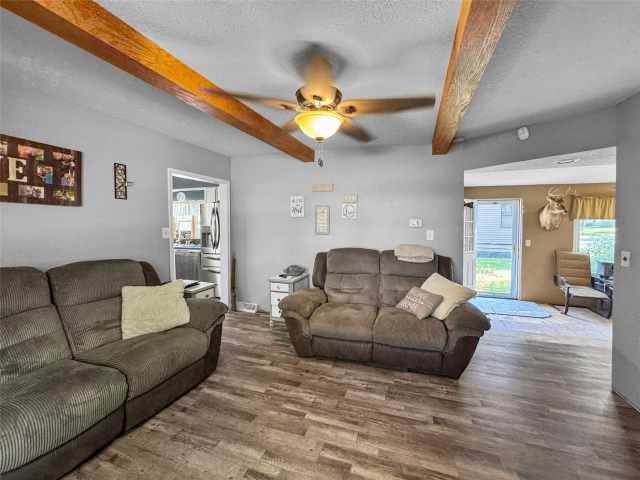
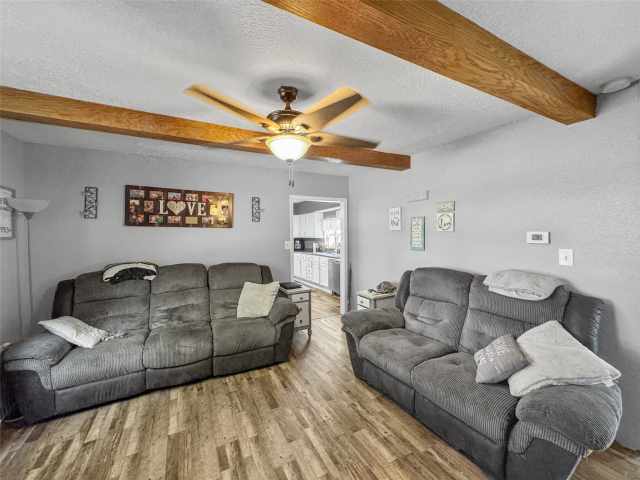
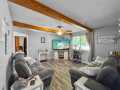
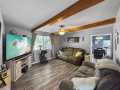
Living Room:
|
|
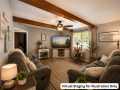
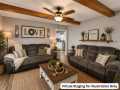
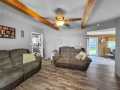
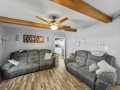
16 x 14
|
|
|
|
MAIN
|
|
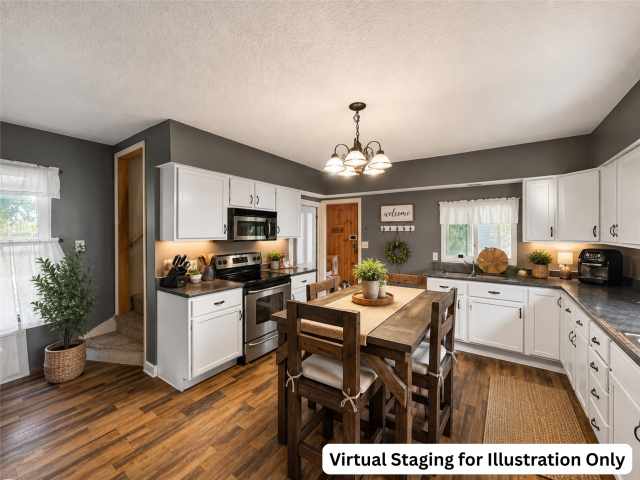
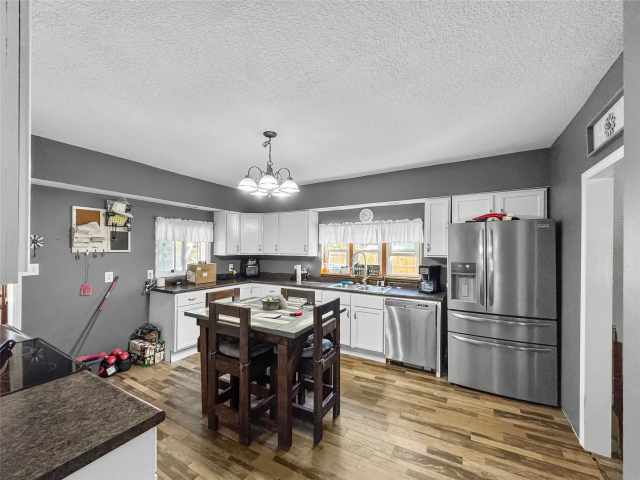
Kitchen:
|
|
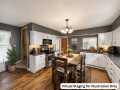

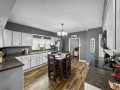
18 x 16
|
|
|
|
MAIN
|
Interior Features
Cooling:
| None
|
Electric:
| Circuit Breakers
|
Fireplace:
| N
|
Foundation:
| Stone
|
Heating:
| Forced Air
|
Exterior and Lot Features
Patio/Deck:
| Deck
|
Water Service:
| Public
|
Sewer Service:
| Public Sewer
|
Additional Information
Includes: Dryer, Dishwasher, Gas Water Heater, Microwave, Oven, Range, Refrigerator, Washer
Directions: 1632 tainter st menomonie, wi 54751 Get directions to this property. ►
Last Updated: August 22nd, 2026
Listing Agency: Property Executives Realty
Listing Agent: Dustin Schuh
|


 2106 Stout Rd









 The data relating to real estate for sale on this website comes in part from the Internet Data Exchange program of the NW WI MLS. The information, provided by seller, listing broker, and other parties, may not have been verified.