|
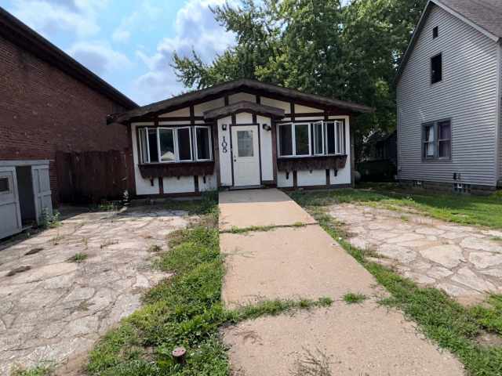
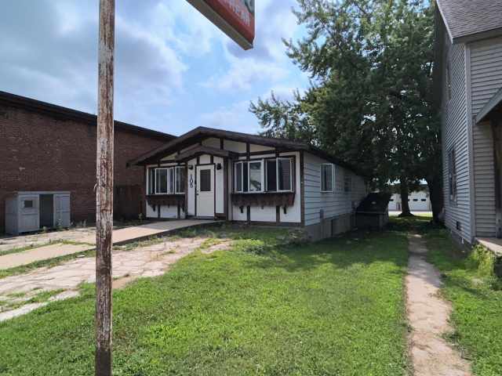
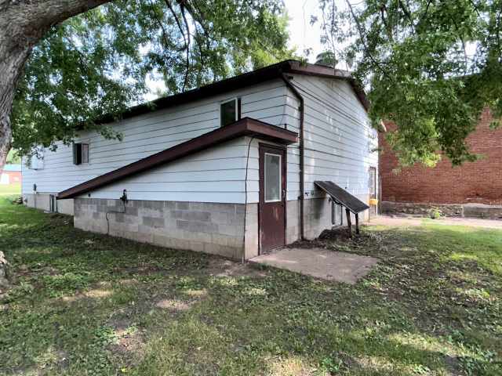
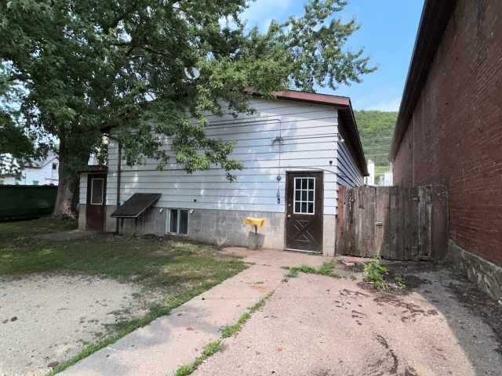
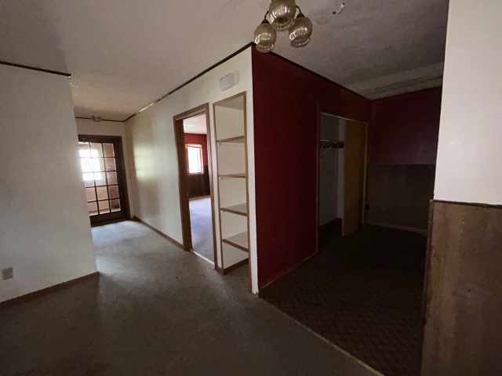
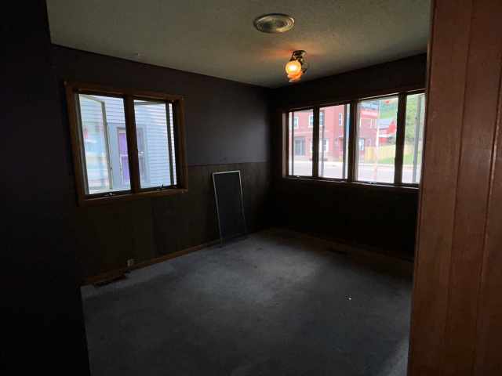
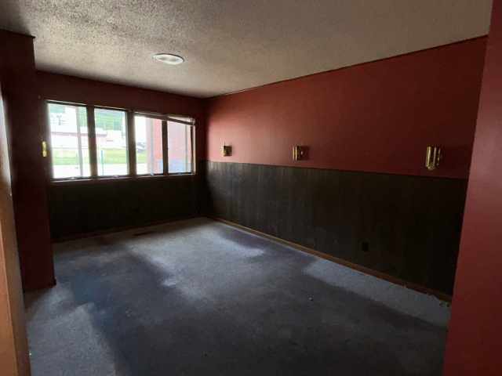
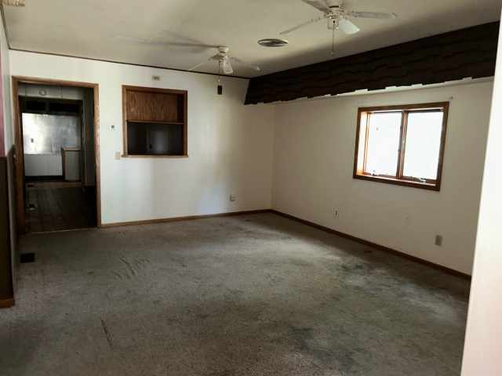
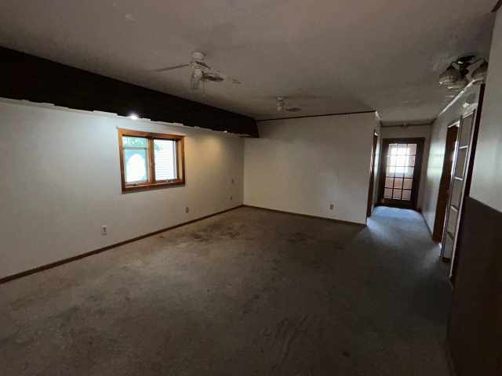
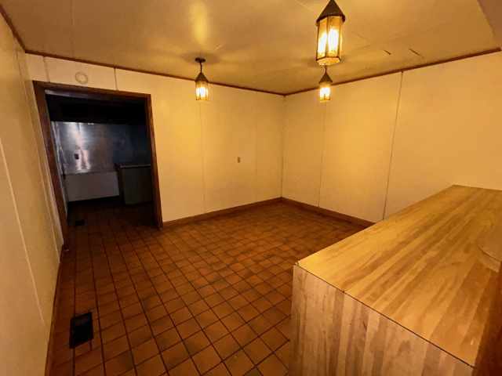
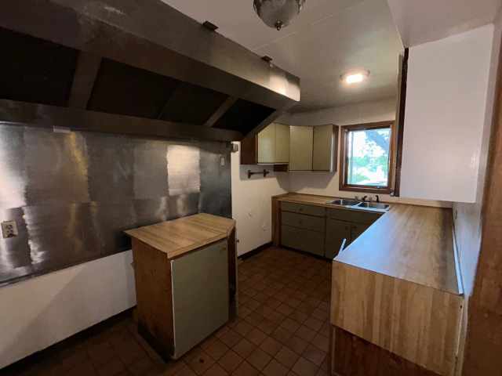
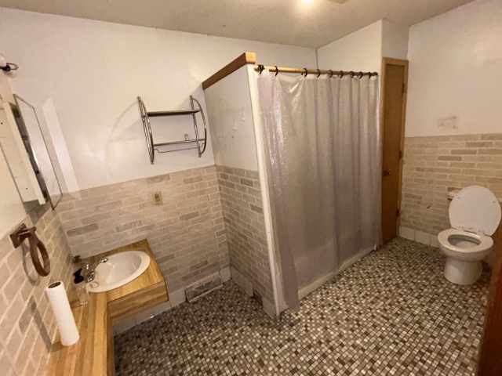
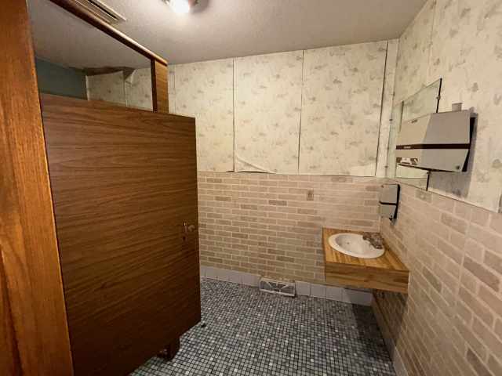
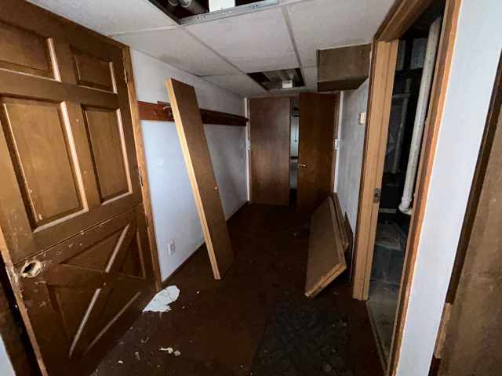
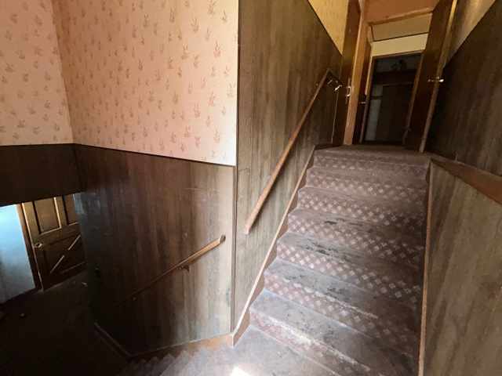
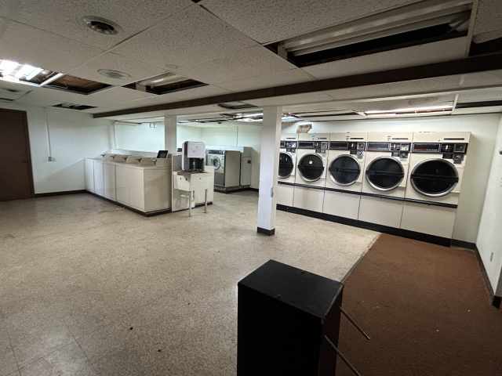
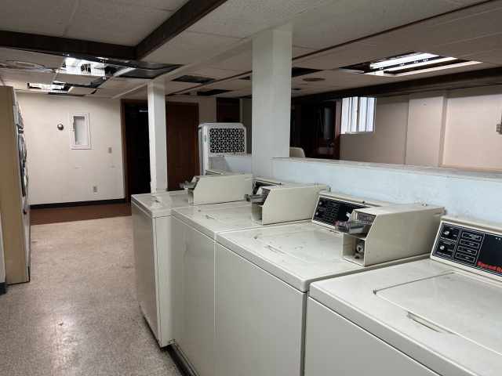
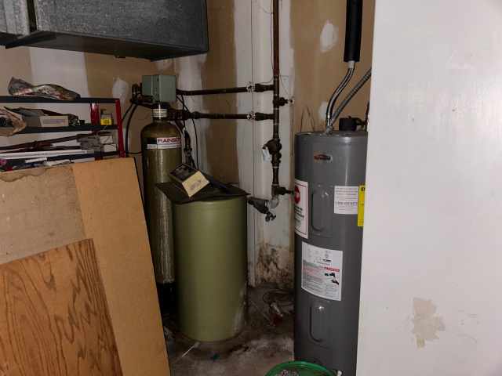
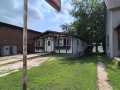
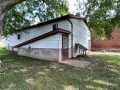
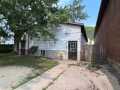
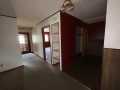
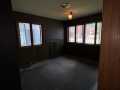
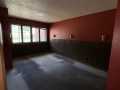
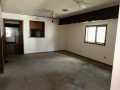
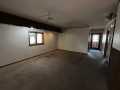
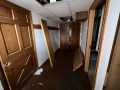
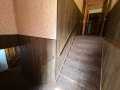
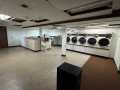
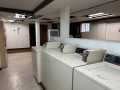
Selling via online auction only. Actual sale price TBD @ auction. Carefully read auction terms and conditions. Online auction begins to close on Sept. 30, '26, Open House Sept. 18, 9-11am. Sells AS IS. Seller makes no warranties either expressed or implied. All remaining personal property and debris on site at closing becomes property of new owner. 5000.00 earnest money payable to listing brokerage trust account immediately following high bid. 6% buyers fee will be added to high bid to make up the final purchase price. This versatile investment property is ideally located just off the scenic Great River Road and the Mississippi River. The property is perfect for short-term rental market; the property is conveniently located just 20 minutes from Winona and 30 minuets from Wabasha. Formerly operating as a laundromat and cafe, the building offers an excellent opportunity for investors to transform into a quaint bed and breakfast. Alternatively, the layout supports a 2-bedroom, 1-bathroom apartment. This property offers an endless array of opportunities.
Room Information

|
Bedroom #1:
|
|
15 x 10
|
|
|
|
MAIN
|
|
Bedroom #2:
|
|
10 x 10
|
|
|
|
MAIN
|
|

Bathroom #1:
|
|
11 x 7
|
|
|
|
MAIN
|
|
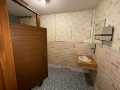
Bathroom #2:
|
|
11 x 6.50
|
|
|
|
MAIN
|
|
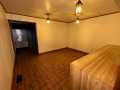
Bonus Room:
|
|
22 x 28
|
|
|
|
LOWER
|
|
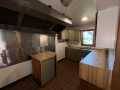
Kitchen:
|
|
13.50 x 8
|
|
|
|
MAIN
|
|
Dining Room:
|
|
13.50 x 12
|
|
|
|
MAIN
|
|
Living Room:
|
|
18 x 13.50
|
|
|
|
MAIN
|
Interior Features
Basement:
| Full, Finished
|
Cooling:
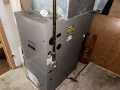
| Central Air
|
Electric:
| Circuit Breakers
|
Fireplace:
| N
|
Foundation:
| Block
|
Heating:
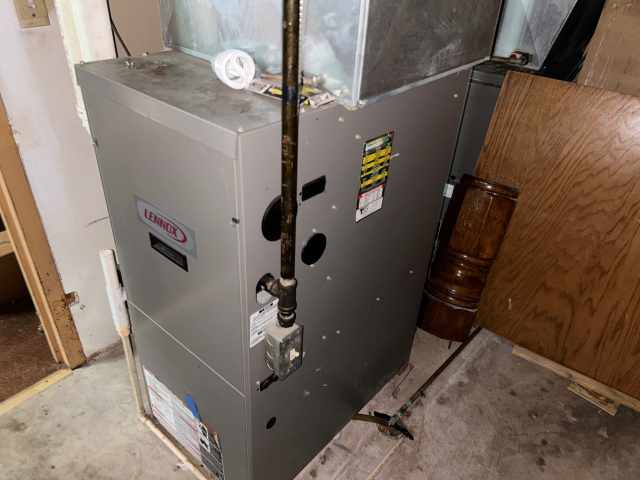
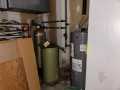
| Forced Air
|
Exterior and Lot Features
Water Service:
| Public
|
Sewer Service:
| Public Sewer
|
Additional Information
Directions: Located on the left-hand side on Main Street Cochrane if you are coming from Fountain City. Watch for signs. Get directions to this property. ►
Last Updated: August 18th, 2026
Listing Agency: Hansen Real Estate Group
Listing Agent: Jamie Back
|


 2106 Stout Rd


 The data relating to real estate for sale on this website comes in part from the Internet Data Exchange program of the NW WI MLS. The information, provided by seller, listing broker, and other parties, may not have been verified.