|
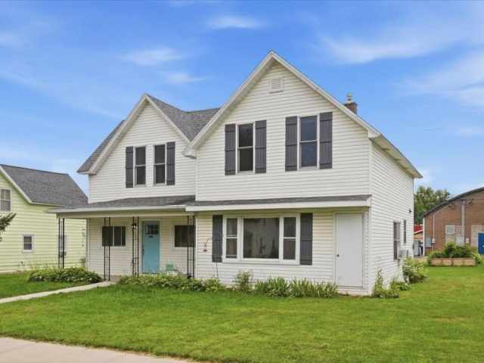
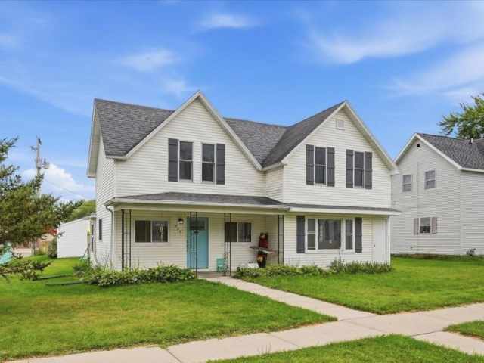
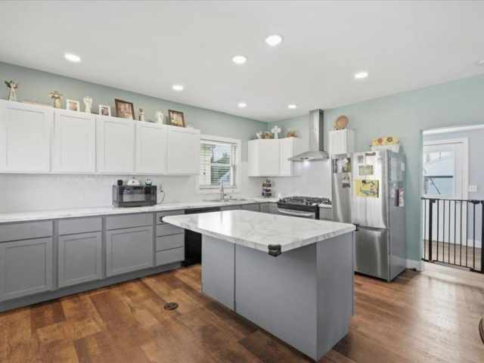
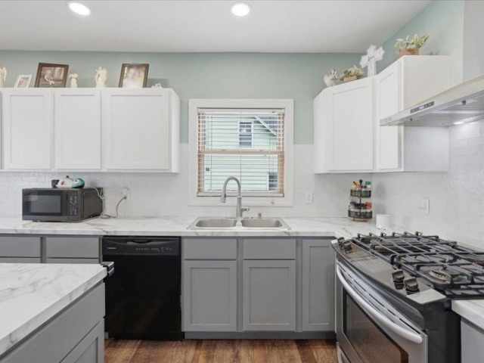
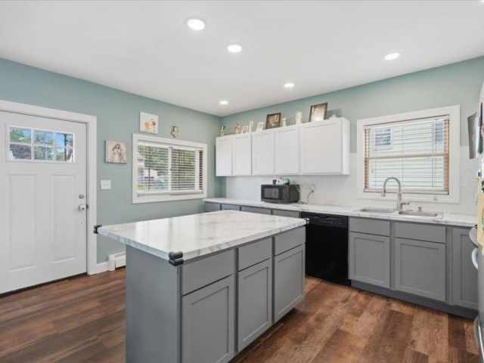
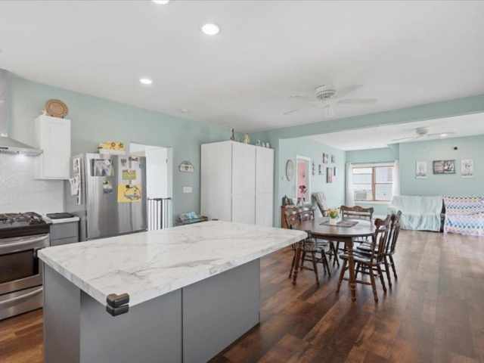
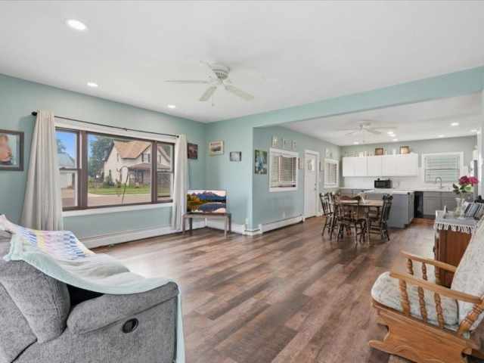
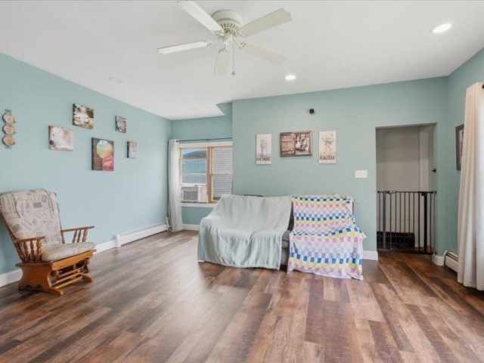
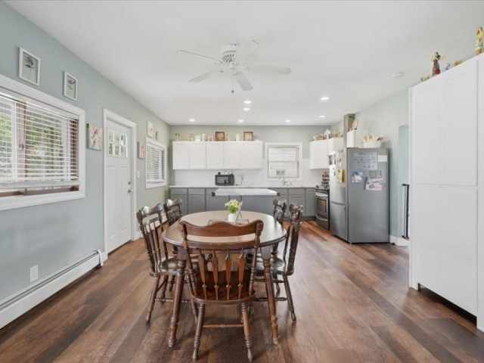
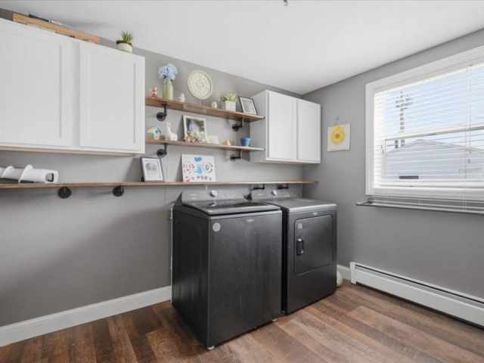
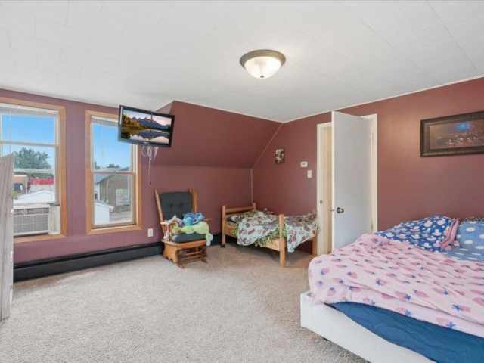
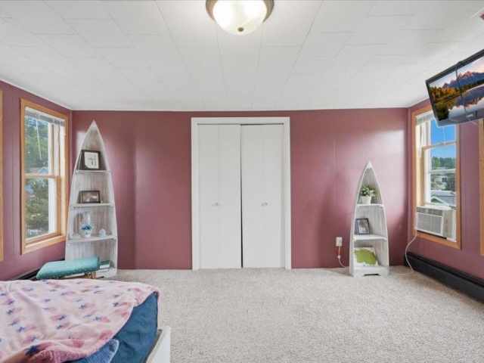
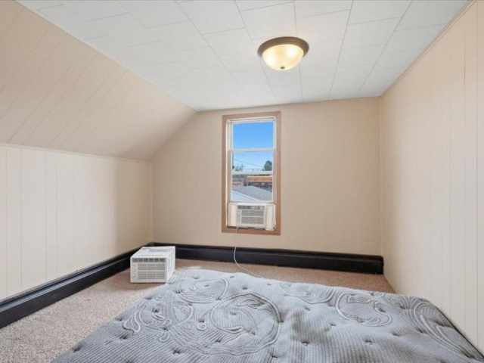
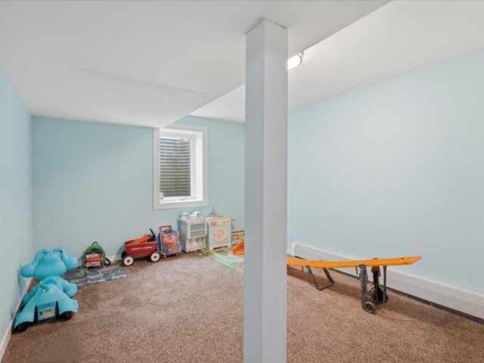
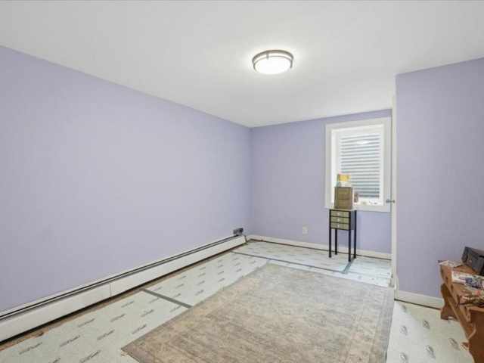
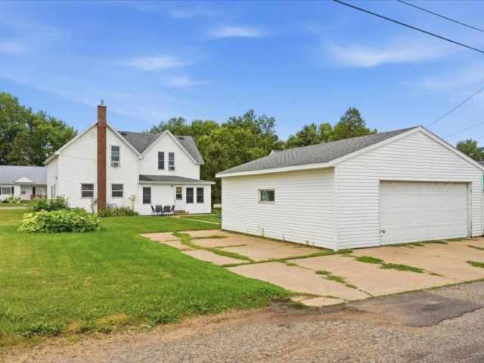
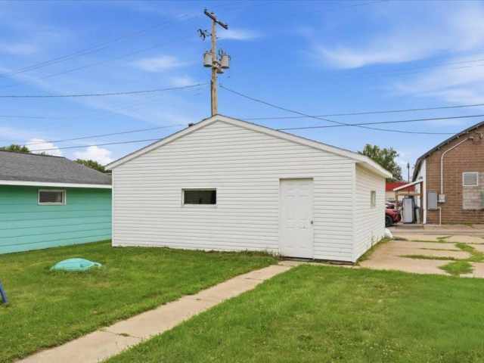
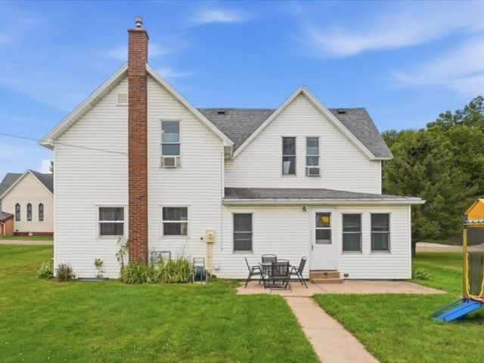
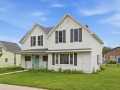
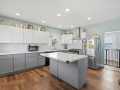
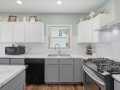
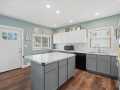
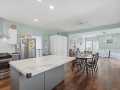
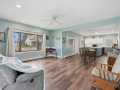
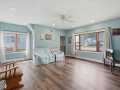
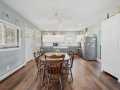
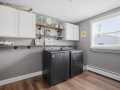
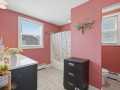
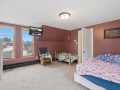
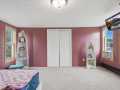
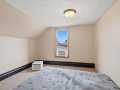
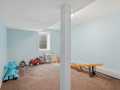
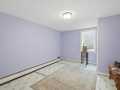
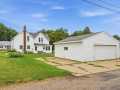
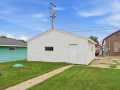
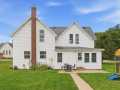
This is a move-in ready home with many updates in the heart of Colfax! The kitchen and living area has been updated, with newer appliances, flooring and cabinets. This home features an open floor plan and has tons of room to spread out. It also has a detached two car garage for all your storage and vehicle needs. Upstairs you'll find bedrooms with additional rooms in the lower level with egress windows already installed. Laundry is on main floor, the entry is great for coats, shoes and boots, and the extra cabinetry is the perfect space for a pantry and will be staying with the home. Check this one out today!
Room Information

|
Bedroom #1:
|
|
19 x 15
|
|
|
|
UPPER
|
|
Bedroom #2:
|
|
14 x 10
|
|
|
|
LOWER
|
|
Bedroom #3:
|
|
14 x 10
|
|
|
|
LOWER
|
|
Bedroom #4:
|
|
12 x 11
|
|
|
|
UPPER
|
|
Bedroom #5:
|
|
11 x 11
|
|
|
|
UPPER
|
|
Family Room:
|
|
10 x 10
|
|
|
|
LOWER
|
|
Laundry Room:
|
|
10 x 8
|
|
|
|
MAIN
|
|
Kitchen:
|
|
15 x 14
|
|
|
|
MAIN
|
|
Dining Room:
|
|
15 x 7
|
|
|
|
MAIN
|
|
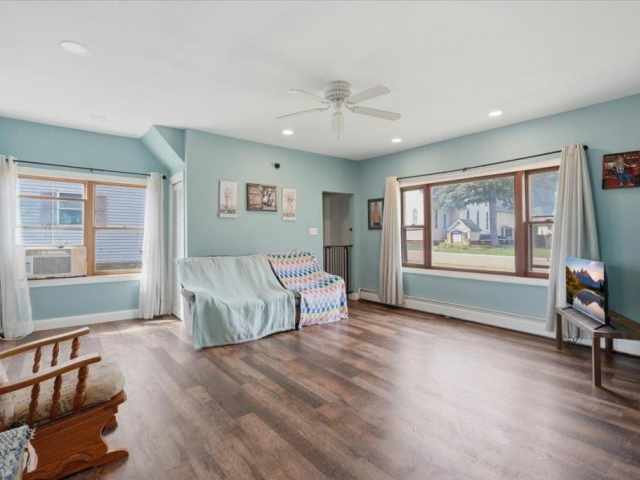
Living Room:
|
|
18 x 17
|
|
|
|
MAIN
|
Interior Features
Basement:
| Egress Windows, Partially Finished
|
Cooling:
| Window Units
|
Electric:
| Circuit Breakers
|
Fireplace:
| N
|
Foundation:
| Other, See Remarks
|
Heating:
| Hot Water
|
Exterior and Lot Features
Water Service:
| Public
|
Sewer Service:
| Public Sewer
|
Additional Information
Directions: To Cedar home on the right Get directions to this property. ►
Last Updated: August 19th, 2026
Listing Agency: Compass Realty Group
Listing Agent: Alison Blanchard
|


 2106 Stout Rd




 The data relating to real estate for sale on this website comes in part from the Internet Data Exchange program of the NW WI MLS. The information, provided by seller, listing broker, and other parties, may not have been verified.