|
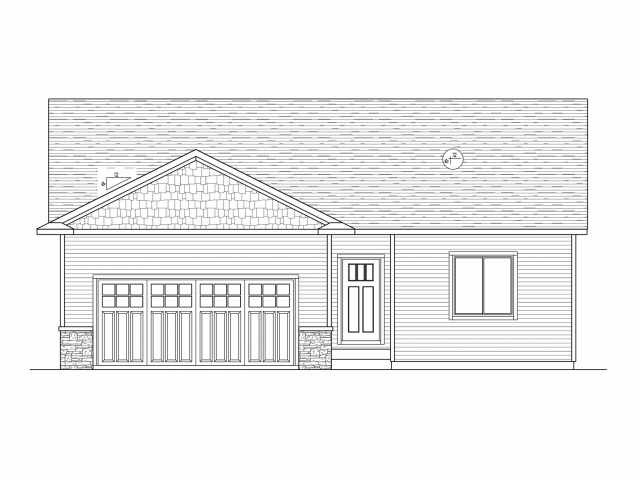
C&M, highest quality, new home construction on display! The Abigail Plan offers the perfect blend of style, comfort, and functionality in this thoughtfully designed one-story home. Featuring 3 bedrooms, 2 bathrooms, and approximately 1,300 square feet, this home boasts an open-concept layout ideal for everyday living and entertaining. Enjoy custom cabinetry, stainless steel appliances, a fully landscaped lot, and a Focus on Energy® certification! The private primary suite, quality finishes, and efficient design make this home an exceptional value with the craftsmanship and attention to detail you've come to expect from C&M Home Builders.
Room Information

|
Bedroom #1:
|
|
10 x 11
|
|
|
|
MAIN
|
|
Bedroom #2:
|
|
11 x 11
|
|
|
|
MAIN
|
|
Bedroom #3:
|
|
12 x 12
|
|
|
|
MAIN
|
|
Bathroom #1:
|
|
5 x 9
|
|
|
|
MAIN
|
|
Bathroom #2:
|
|
5 x 9
|
|
|
|
MAIN
|
|
Dining Room:
|
|
10 x 9
|
|
|
|
MAIN
|
|
Kitchen:
|
|
10 x 9
|
|
|
|
MAIN
|
|
Living Room:
|
|
12 x 19
|
|
|
|
MAIN
|
Interior Features
Basement:
| Egress Windows, Full
|
Cooling:
| Central Air
|
Electric:
| Circuit Breakers
|
Fireplace:
| N
|
Foundation:
| Poured
|
Heating:
| Forced Air
|
Exterior and Lot Features
Water Service:
| Public
|
Sewer Service:
| Public Sewer
|
Additional Information
Includes: Dishwasher, Microwave, Oven, Range, Refrigerator
Directions: Hwy 29 East side of Menomonie (close to hospital) South on Lookout Rd, right on Nicholas Drive. Get directions to this property. ►
Last Updated: August 10th, 2026
Listing Agency: C & M Realty
Listing Agent: C&m Developments Team
|


 2106 Stout Rd
 The data relating to real estate for sale on this website comes in part from the Internet Data Exchange program of the NW WI MLS. The information, provided by seller, listing broker, and other parties, may not have been verified.