|
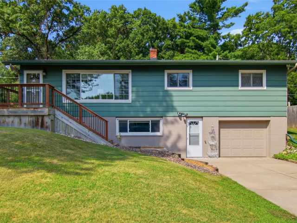

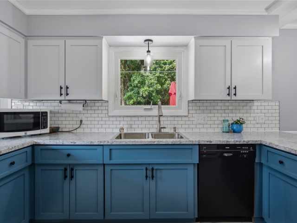
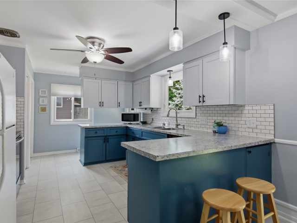
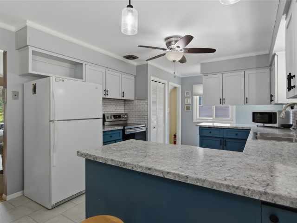
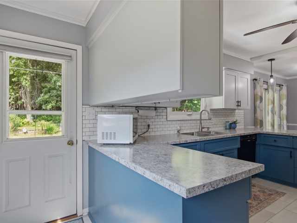
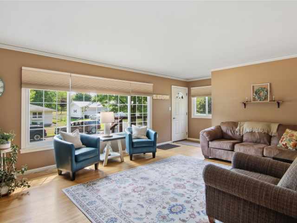
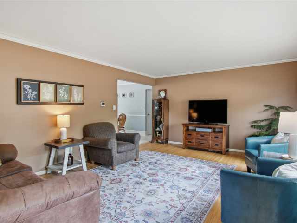
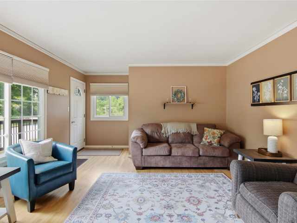
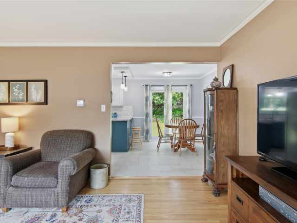
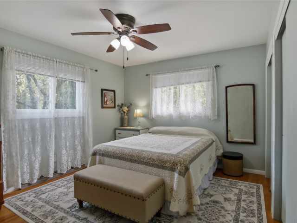
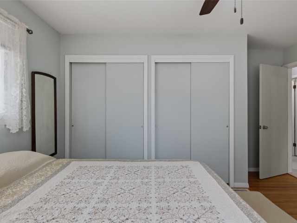
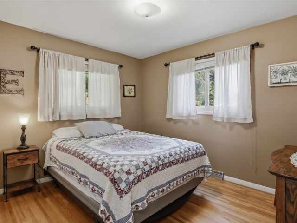
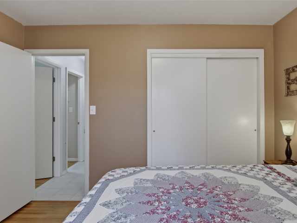
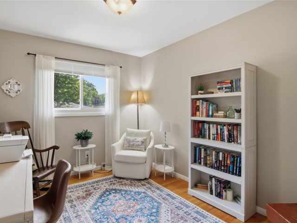
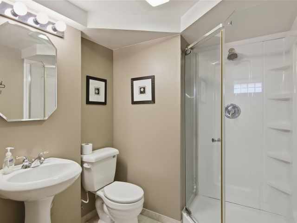
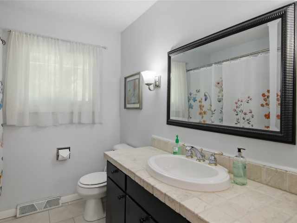
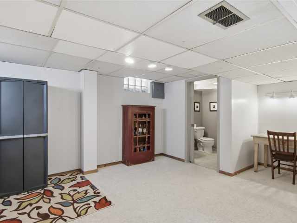
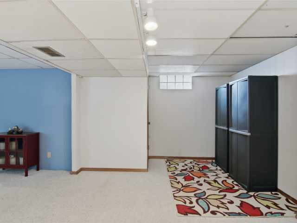
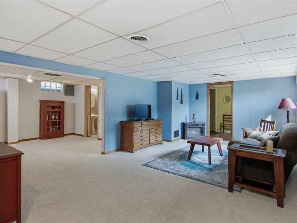
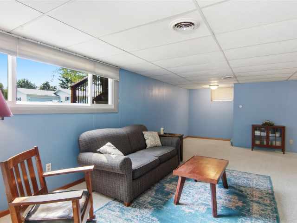
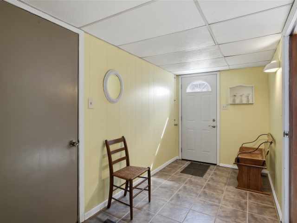
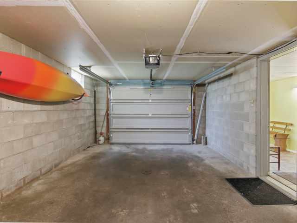
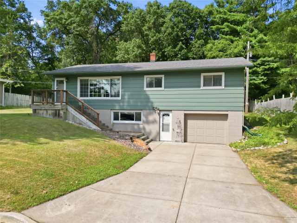
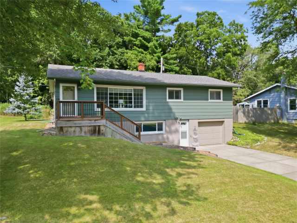
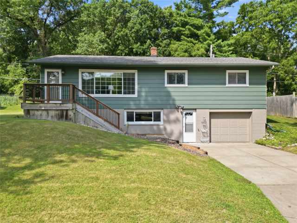
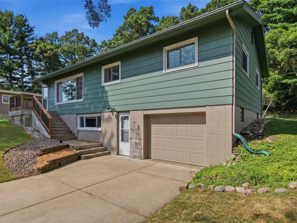
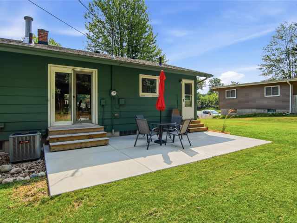
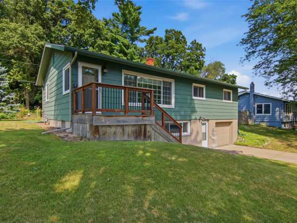
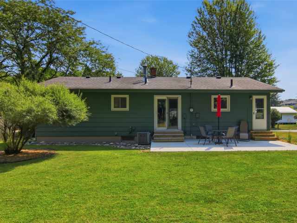
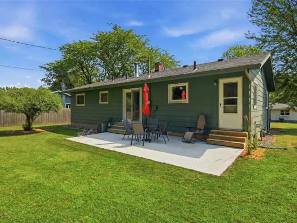
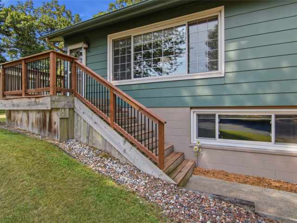
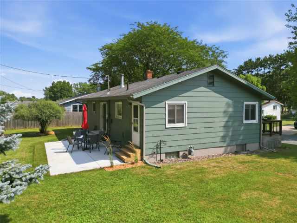
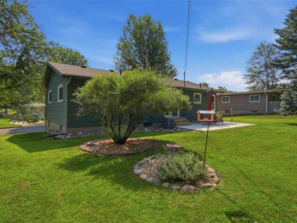
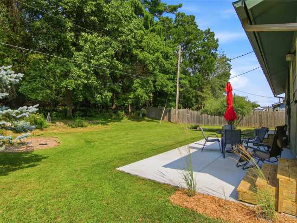
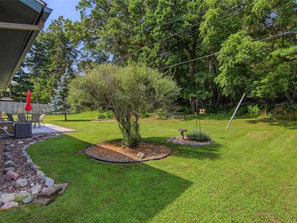
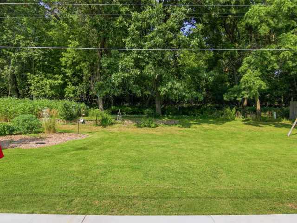
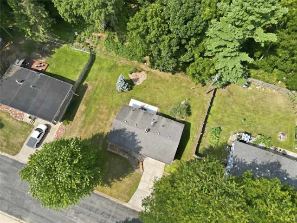
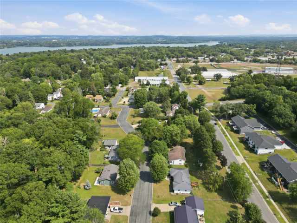
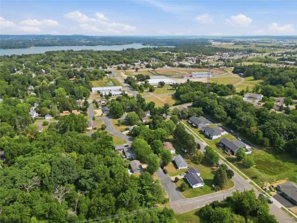
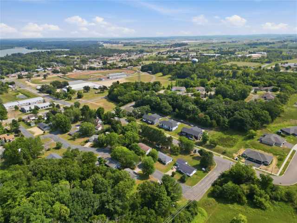
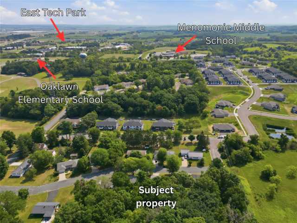
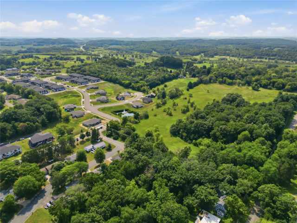
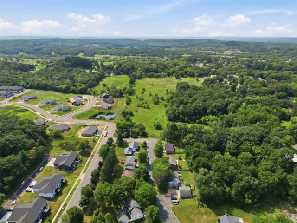
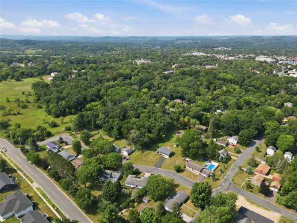
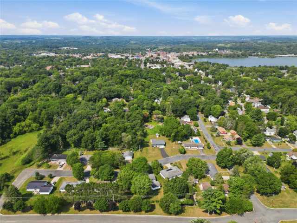
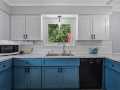
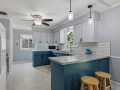
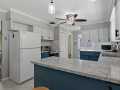
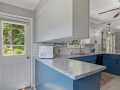
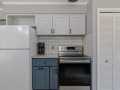
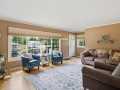
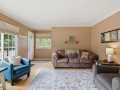
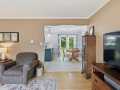
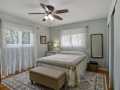
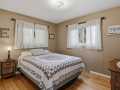
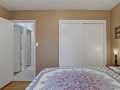
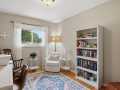
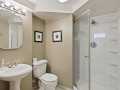
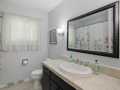
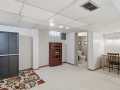
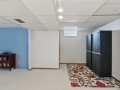
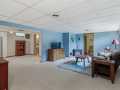
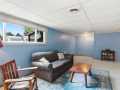
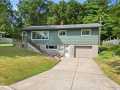
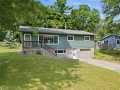
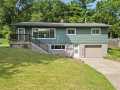

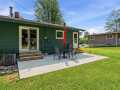
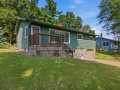
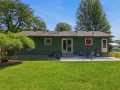
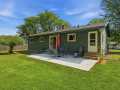
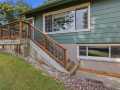
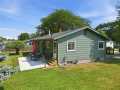
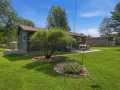
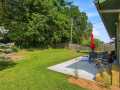
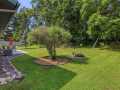
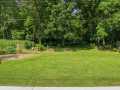
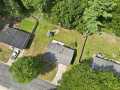
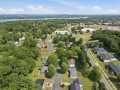
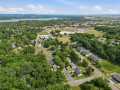
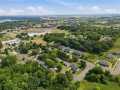
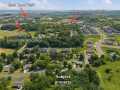
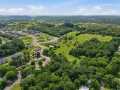
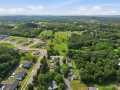
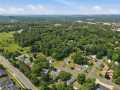
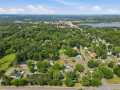
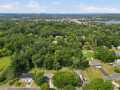
Move right into this beautiful 3 BR / 2 Bath East Menomonie raised ranch! You will love the brand new tastefully remodeled kitchen, hardwood floors in the living room and bedrooms, updated baths, new 24' x 12' rear concrete patio, and a very private backyard! The walkout lower level adds a spacious family room, rec room, office nook, and 3/4 bath. Kids can walk and bike to Oaklawn Elementary and the Menomonie Middle School located close! Also conveniently located near to Menomonie's East Tech Park, Hospital, Farmers Market, and more! Very clean and well maintained!
Related Documents

911 16th St -- Sellers Refusal Condition Report ►
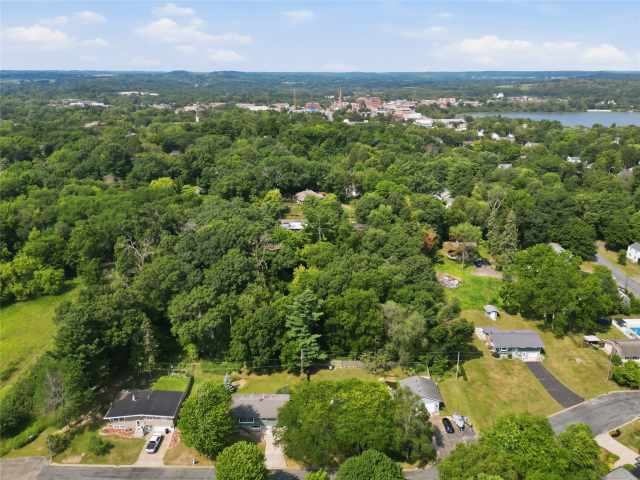
911 16th St -- Aerial ►
911 16th St -- Plat Map ►
911 16th St -- Lead Based Paint ►
Room Information
|
Bedroom #1:
|
|
14 x 11
|
|
|
|
MAIN
|
|
Bedroom #2:
|
|
11 x 10
|
|
|
|
MAIN
|
|
Bedroom #3:
|
|
11 x 9
|
|
|
|
MAIN
|
|
Bathroom #1:
|
|
8 x 7
|
|
|
|
MAIN
|
|
Bathroom #2:
|
|
5.50 x 6
|
|
|
|
LOWER
|
|
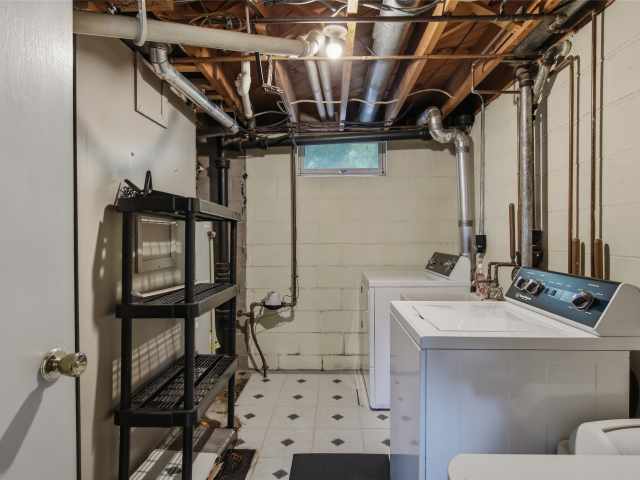
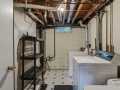
Laundry Room:
|
|
11 x 9
|
|
|
|
LOWER
|
|
Entry/Foyer #1:
|
|
5 x 4
|
|
|
|
MAIN
|
|
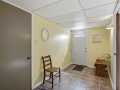
Entry/Foyer #2:
|
|
13 x 6.60
|
|
|
|
LOWER
|
|
Office:
|
|
5 x 5
|
|
|
|
LOWER
|
|
Rec Room:
|
|
16 x 11
|
|
|
|
LOWER
|
|
Kitchen:
|
|
16 x 12
|
|
|
|
MAIN
|
|
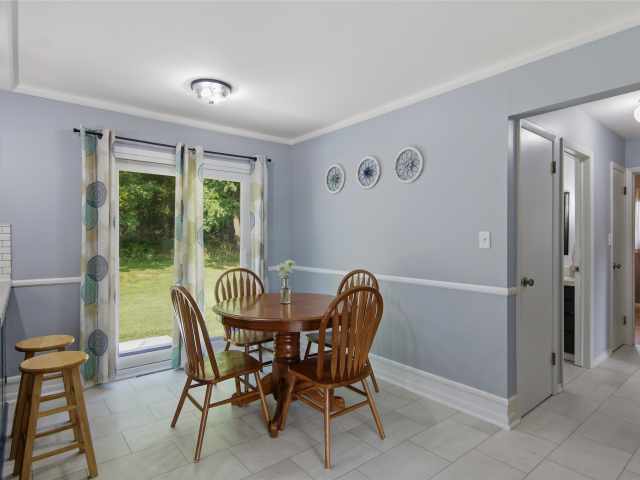
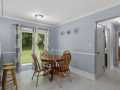
Dining Room:
|
|
9 x 12
|
|
|
|
MAIN
|
|
Family Room:
|
|
21 x 13
|
|
|
|
LOWER
|
|
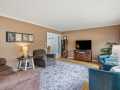
Living Room:
|
|
18 x 13.60
|
|
|
|
MAIN
|
Interior Features
Basement:
| Full, Partially Finished, Walk Out Access
|
Cooling:
| Central Air
|
Electric:
| Circuit Breakers
|
Fireplace:
| N
|
Foundation:
| Block
|
Heating:
| Forced Air
|
Exterior and Lot Features
Out Buildings:
| None
|
Patio/Deck:
| Concrete, Deck, Patio
|
Water Service:
| Public
|
Sewer Service:
| Public Sewer
|
Additional Information
Includes: Dryer, Dishwasher, Gas Water Heater, Oven, Range, Refrigerator
Excludes: Sellers Personal
Directions: Main Street in Menomonie to South on 16th Street to Left on Wilson Ave to Right again on 16th to home on the right --- see the for sale sign. Get directions to this property. ►
Last Updated: August 5th, 2026
Listing Agency: Rassbach Realty LLC
Listing Agent: Jill Rassbach
|


 2106 Stout Rd



 The data relating to real estate for sale on this website comes in part from the Internet Data Exchange program of the NW WI MLS. The information, provided by seller, listing broker, and other parties, may not have been verified.