|
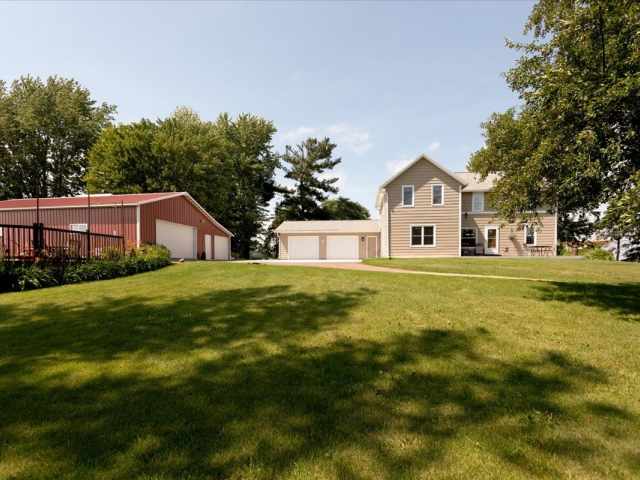
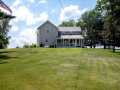
Your wait is over! Turnkey hobby farm on 11.75 acres with fencing already in place and everything needed for livestock, horses, or hobby farming.
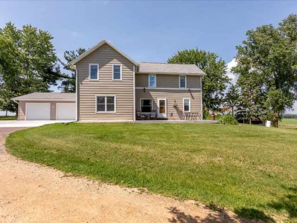
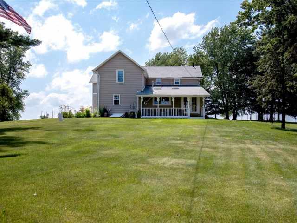
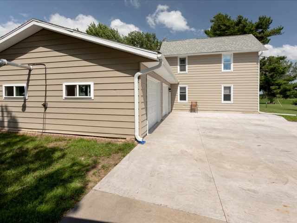
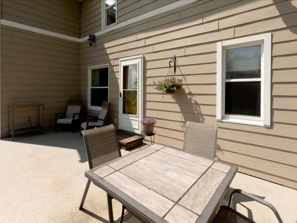
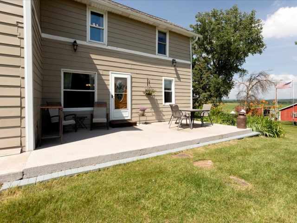
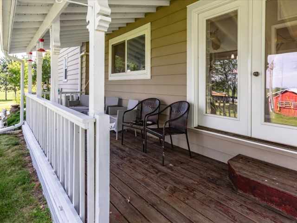
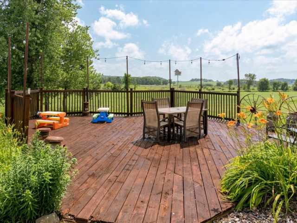
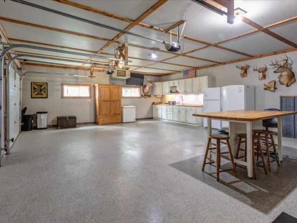
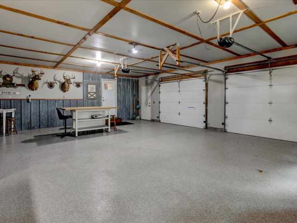
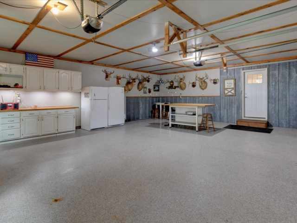
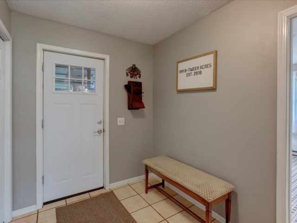
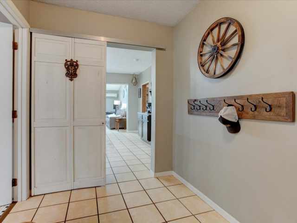
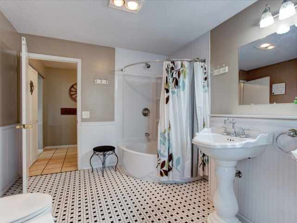
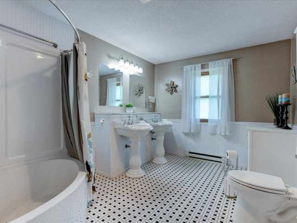
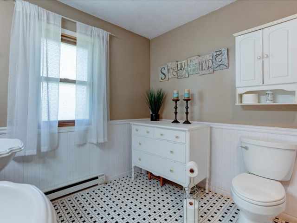
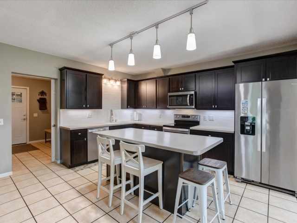
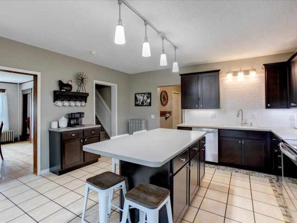
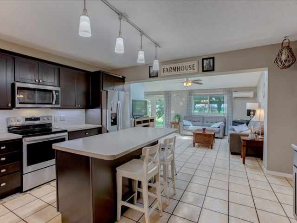
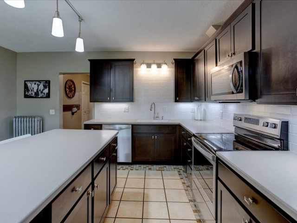
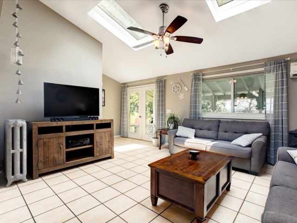
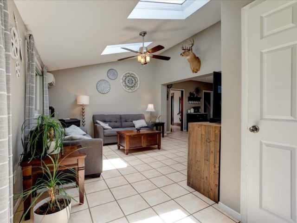
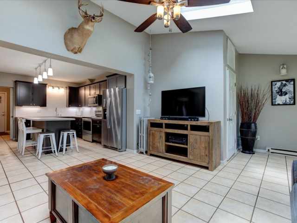
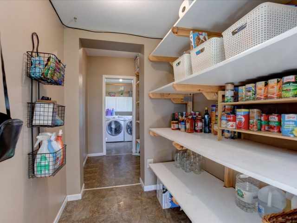
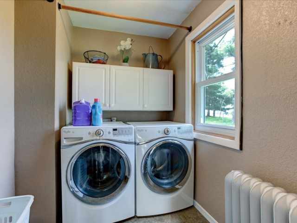
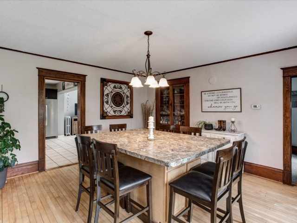
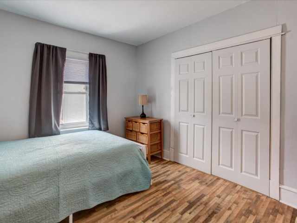
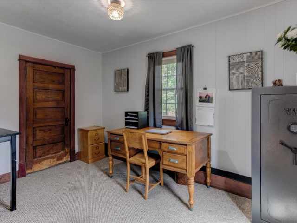
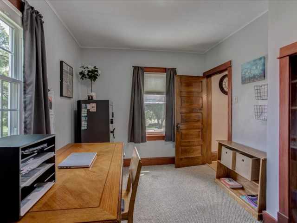
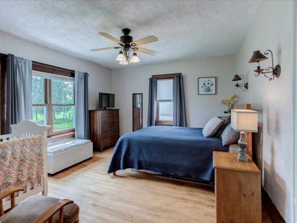
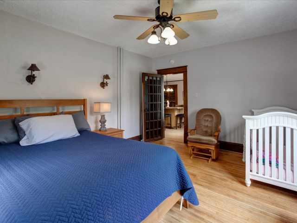
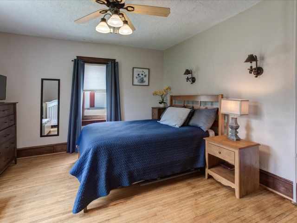
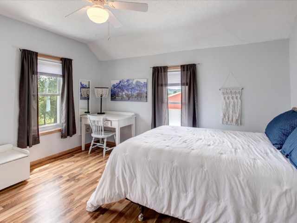
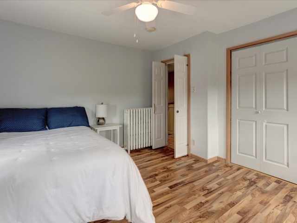
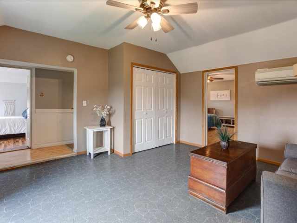
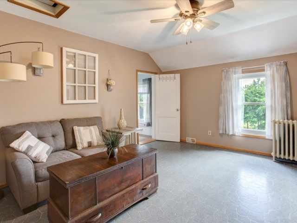
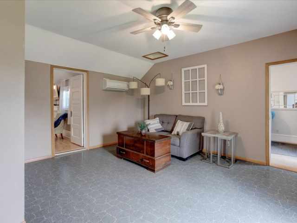
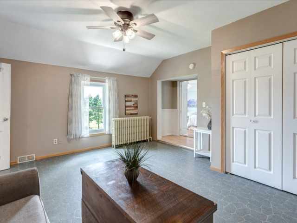
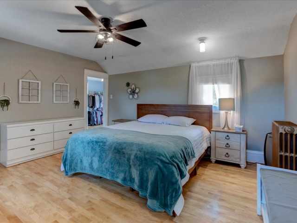
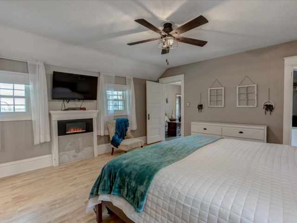
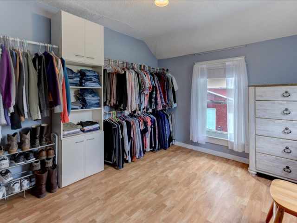
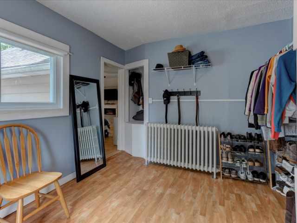
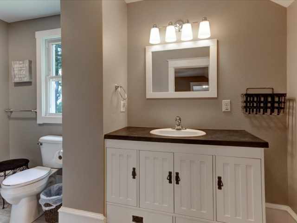
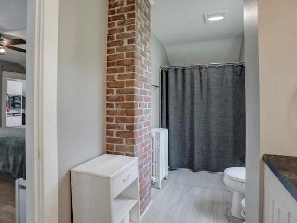
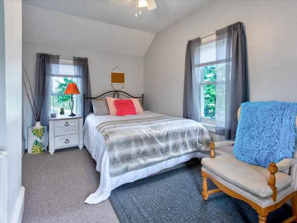
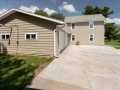
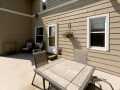
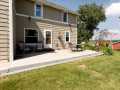
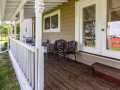
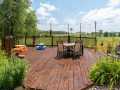
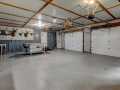
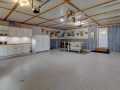
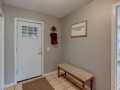
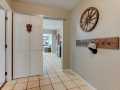
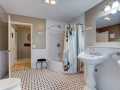
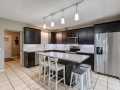
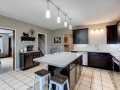
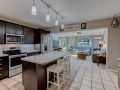
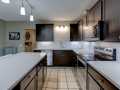
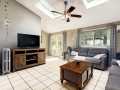
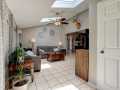
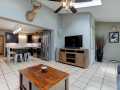
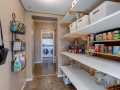
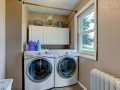
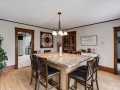
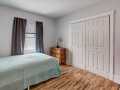
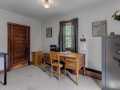
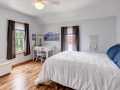
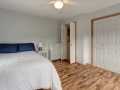
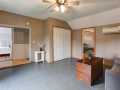
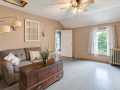
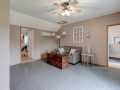
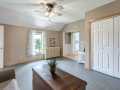
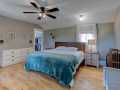
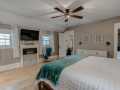
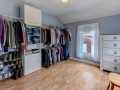
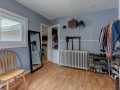
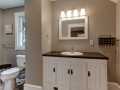
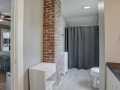
Spacious 2-story home offering 5 bedrooms and a functional floor plan. Main level features a mudroom, full bath, remodeled kitchen, living room with pellet stove, laundry room, walk-in pantry, dining room, two bedrooms, and office. Patio doors lead to a new concrete patio and covered front porch. Upper level includes a large family room, private primary suite with walk-in closet, and two additional bedrooms. Home features include two mini-split systems, LP boiler w/attached industrial-grade dehumidifier, newer water heater, and newer roof. Attached oversized heated 2+ car garage with professionally installed polyaspartic/polyurea floor coating. New septic system installed in 2026 (rated for a 4-bedroom home).
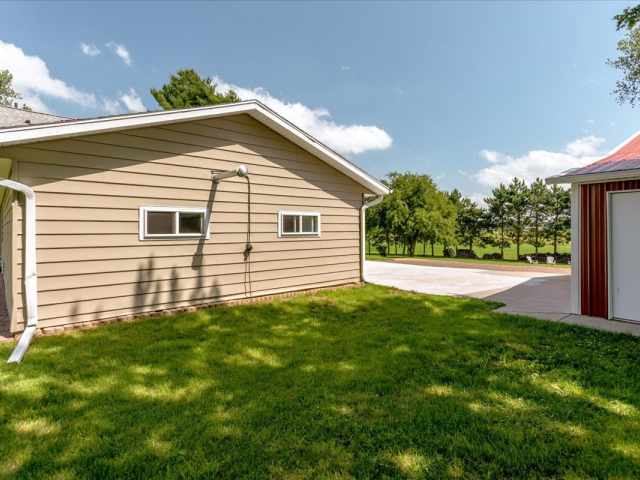
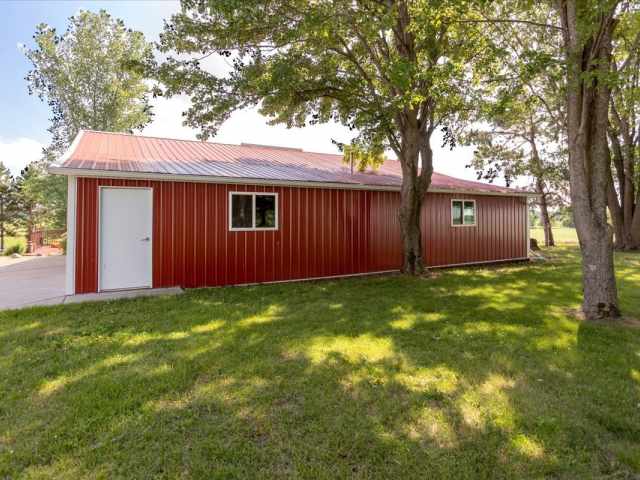
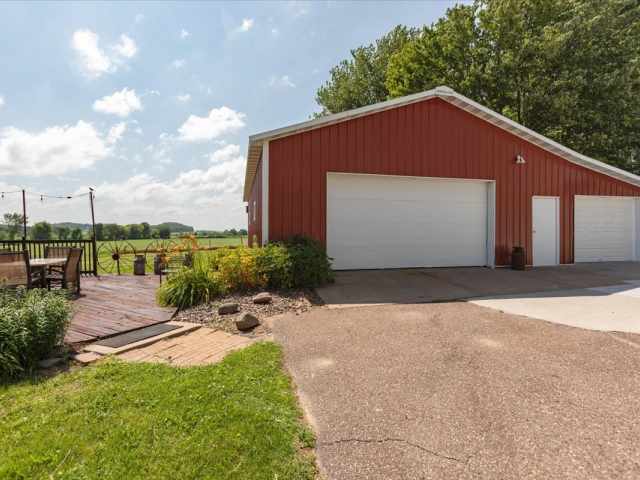
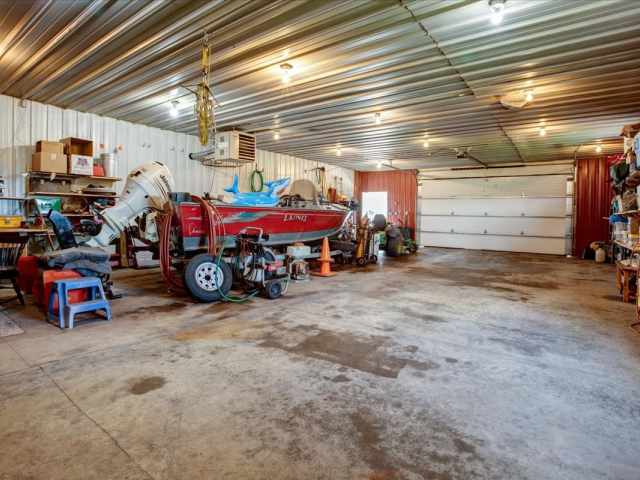
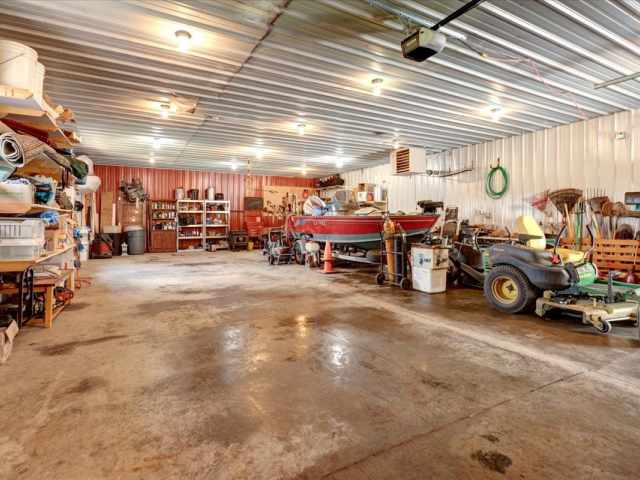
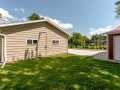
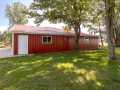
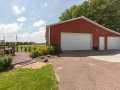
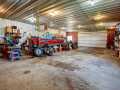
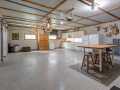
Exceptional outbuildings include: 30' x 24' heated attached garage, 50' x 30' Pole shed w/attached 12' x 50' cold storage bay, 20' x 16' animal barn with concrete floor, electricity, and water. Two additional sheds for hay storage or livestock shelter, 10' x 8' tack/garden shed. Expansive garden area. A rare opportunity to own a well-maintained, move-in-ready country property with excellent infrastructure for animals, equipment, gardening, and rural living. Home has been pre-inspected.
Room Information

|
Bedroom #1:
|
|
12 x 12
|
|
|
|
UPPER
|
|
Bedroom #2:
|
|
9 x 15
|
|
|
|
UPPER
|
|
Bedroom #3:
|
|
15 x 15
|
|
|
|
UPPER
|
|
Bedroom #4:
|
|
15 x 13
|
|
|
|
MAIN
|
|
Bedroom #5:
|
|
12 x 10
|
|
|
|
MAIN
|
|
Bathroom #1:
|
|
15 x 6
|
|
|
|
UPPER
|
|
Pantry:
|
|
13 x 6
|
|
|
|
MAIN
|
|
Living Room:
|
|
18 x 14
|
|
|
|
MAIN
|
|
Laundry Room:
|
|
6 x 7
|
|
|
|
MAIN
|
|
Kitchen:
|
|
15 x 14
|
|
|
|
MAIN
|
|
Family Room:
|
|
15 x 14
|
|
|
|
UPPER
|
|
Dining Room:
|
|
15 x 15
|
|
|
|
MAIN
|
|
Office:
|
|
13 x 9
|
|
|
|
MAIN
|
Interior Features
Basement:
| Partial
|
Cooling:
| Ductless
|
Electric:
| Circuit Breakers
|
Fireplace:
| Y
|
Foundation:
| Stone
|
Heating:
| Baseboard, Hot Water, Radiant
|
Exterior and Lot Features
Exterior:
| Fence
|
Out Buildings:
| Outbuilding, Sheds
|
Patio/Deck:
| Concrete, Open, Patio, Porch
|
Water Service:
| Cistern, Well
|
Sewer Service:
| Septic Tank
|
Additional Information
Includes: Dryer, Dishwasher, Electric Water Heater, Microwave, Oven, Range, Refrigerator, Washer
Directions: From I94 take exit 52, go West on Hwy 12/29 apprx. 3 miles, North on 730th to property on Left at end of the gravel driveway. From Menomonie go East on Hwy 12/29 to North on 730th. It is the homestead to the back of the property. Get directions to this property. ►
Last Updated: August 8th, 2026
Listing Agency: Re/max Results~menomonie
Listing Agent: Shelley Watkins
|


 2106 Stout Rd





 The data relating to real estate for sale on this website comes in part from the Internet Data Exchange program of the NW WI MLS. The information, provided by seller, listing broker, and other parties, may not have been verified.