|
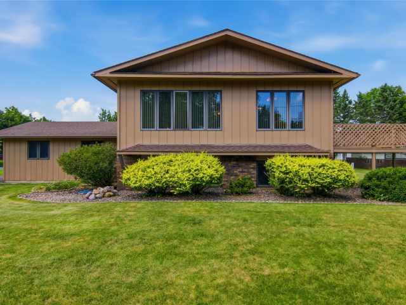
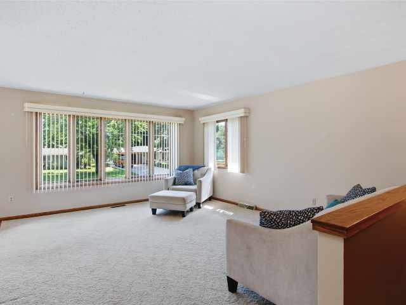
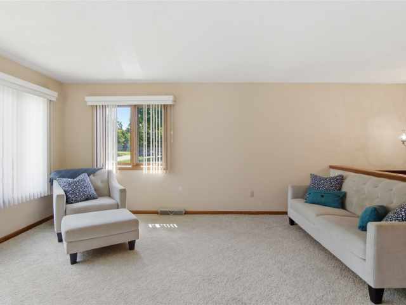
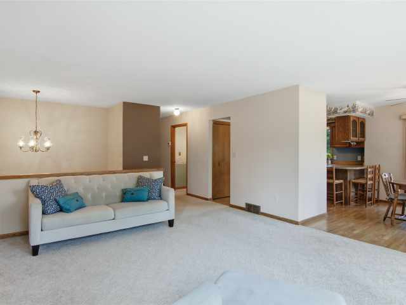
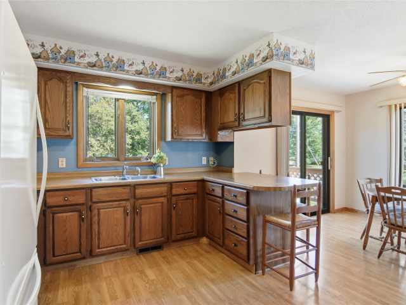
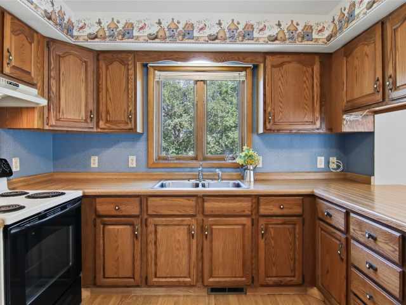
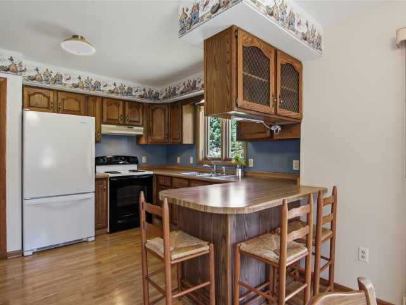
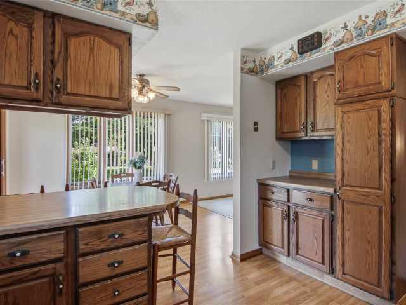
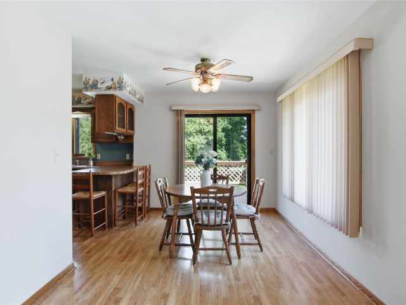
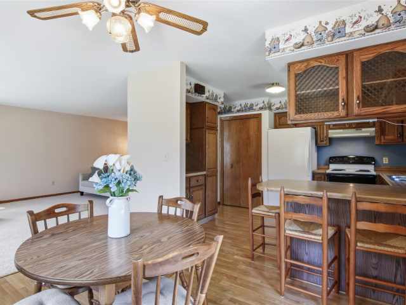
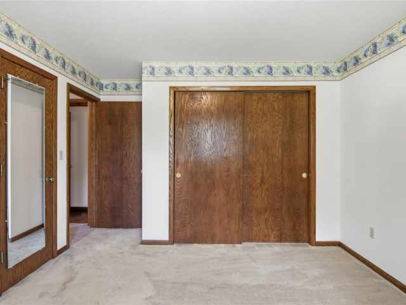
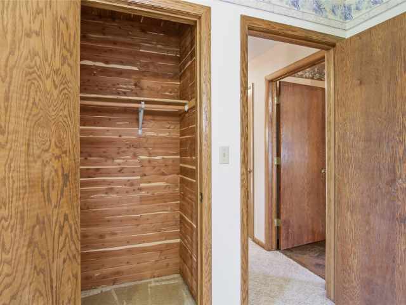
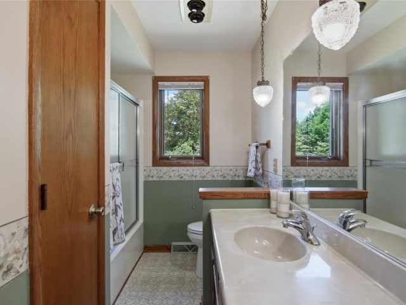
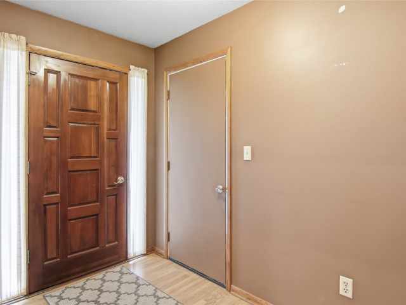
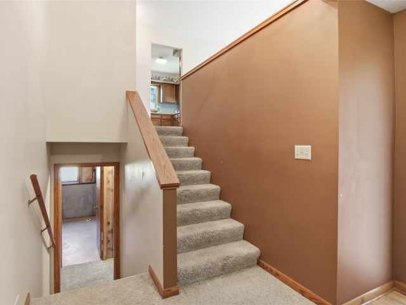
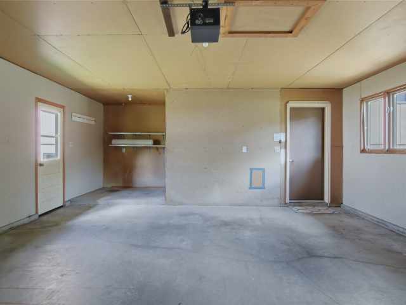
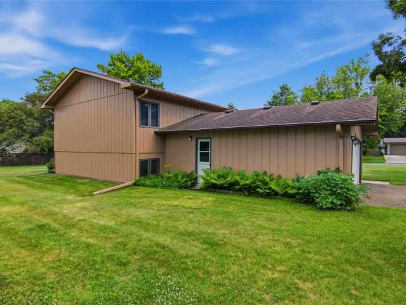
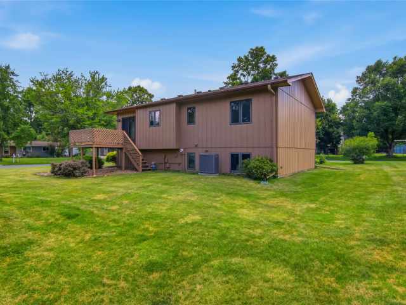
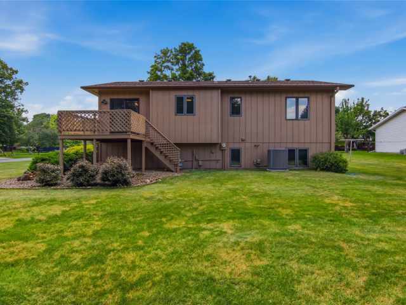
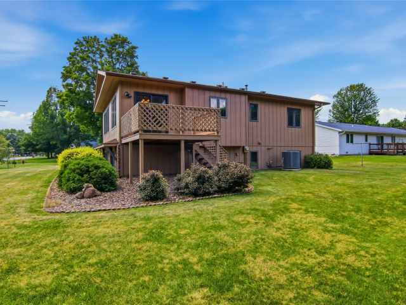
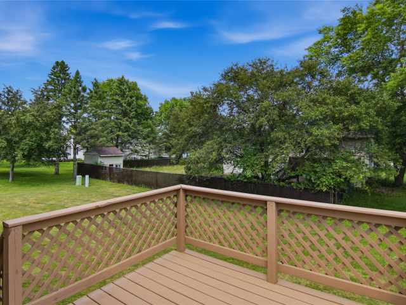
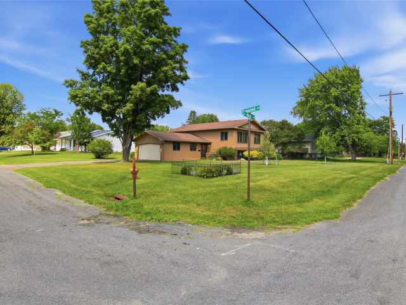
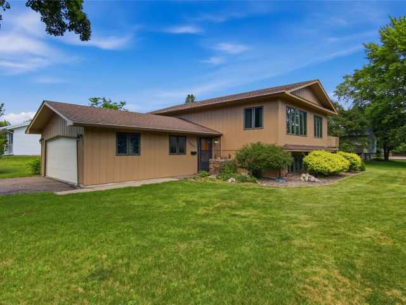
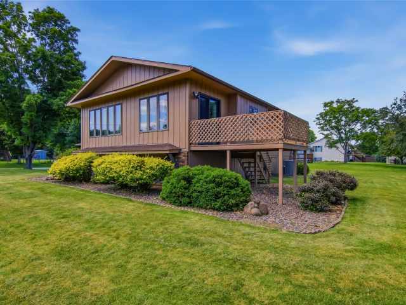
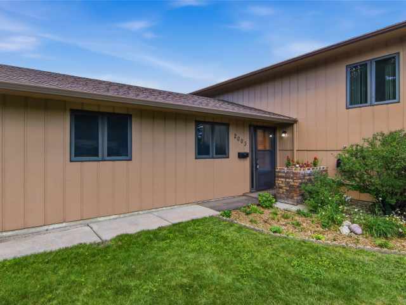
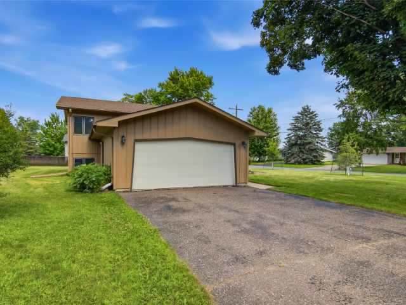
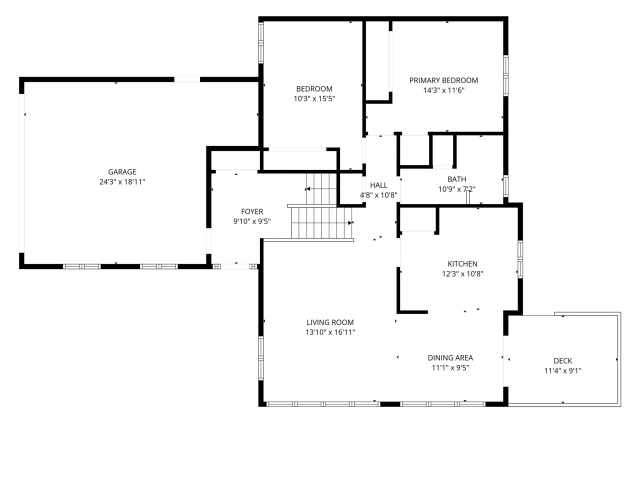
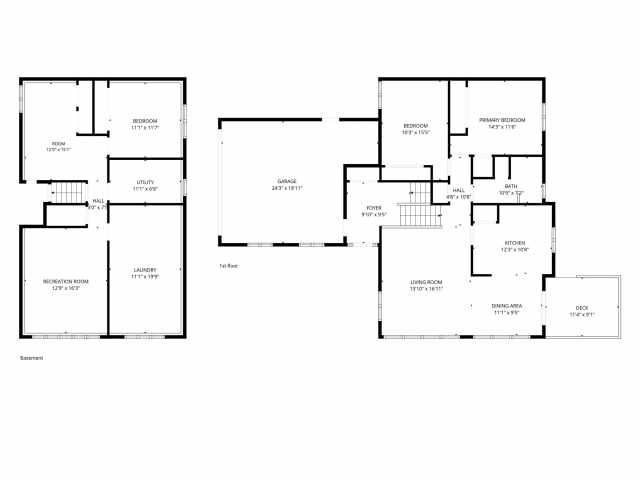
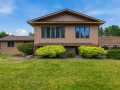
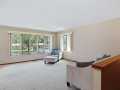
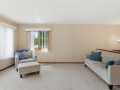
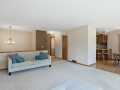
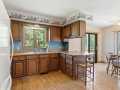
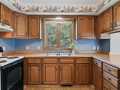
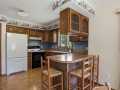
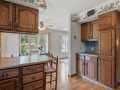
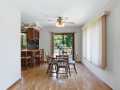
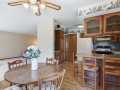
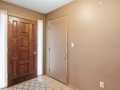
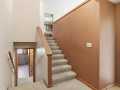
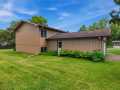
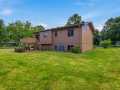
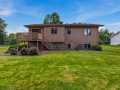
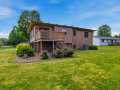
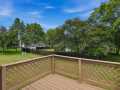
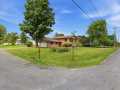
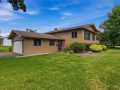
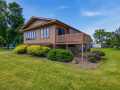
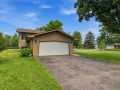
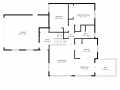
Pride of Ownership Meets Endless Potential! For the first time ever, this pristine, one-owner home is being offered for sale. Lovingly built and maintained, this property is nestled on a beautiful corner lot conveniently located just a few blocks from the hospital and local amenities. Step into the large, welcoming entry landing before heading up to the bright, open-concept kitchen and dining area, which flows seamlessly into a spacious living room. A fantastic deck offers a great space to relax or entertain.
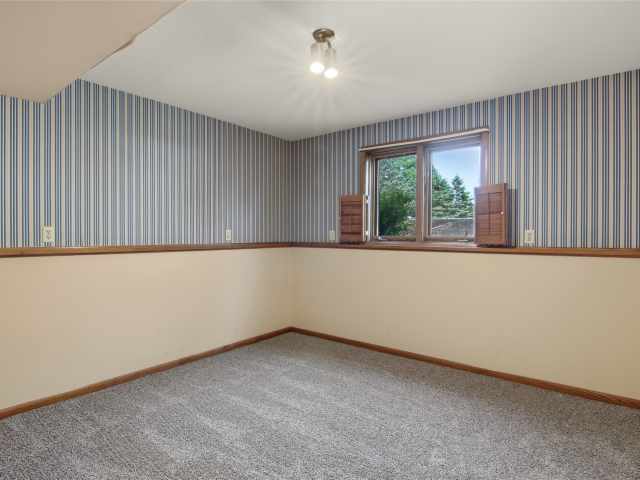
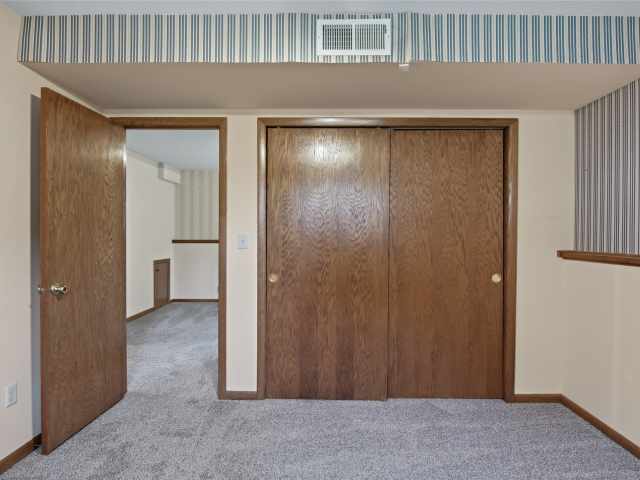
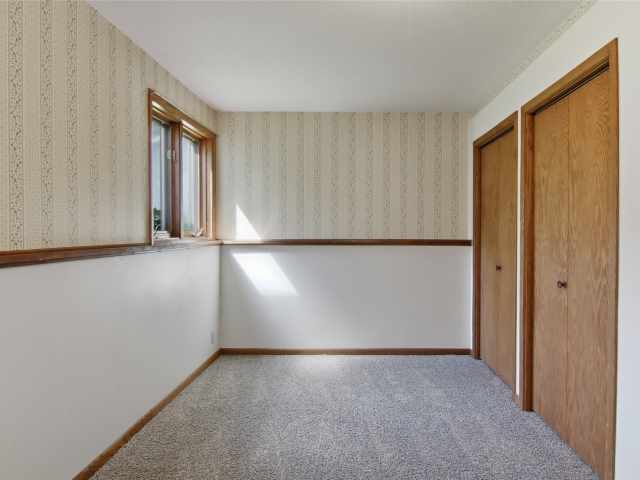
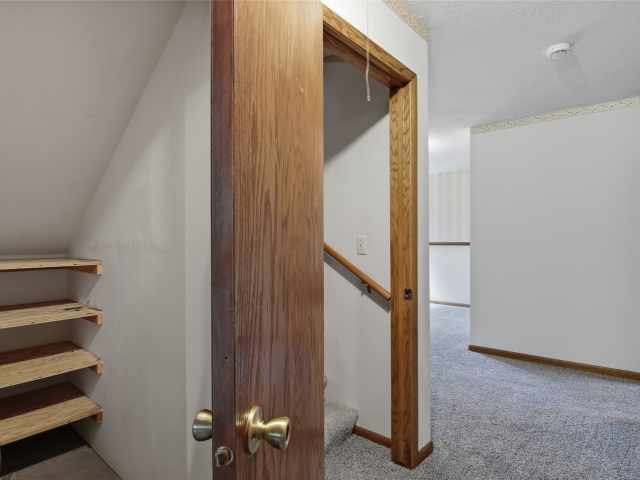
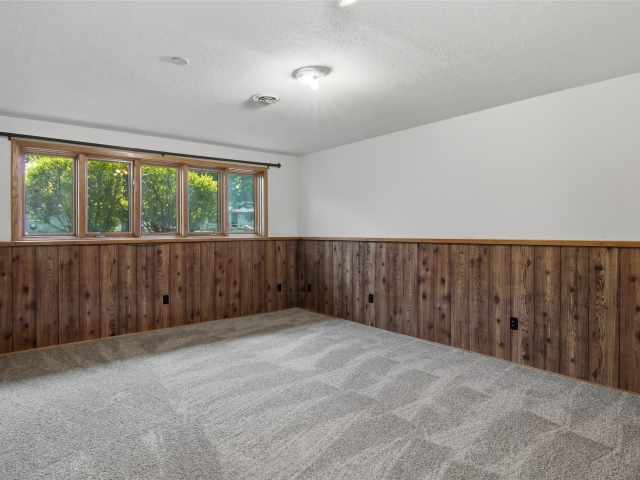
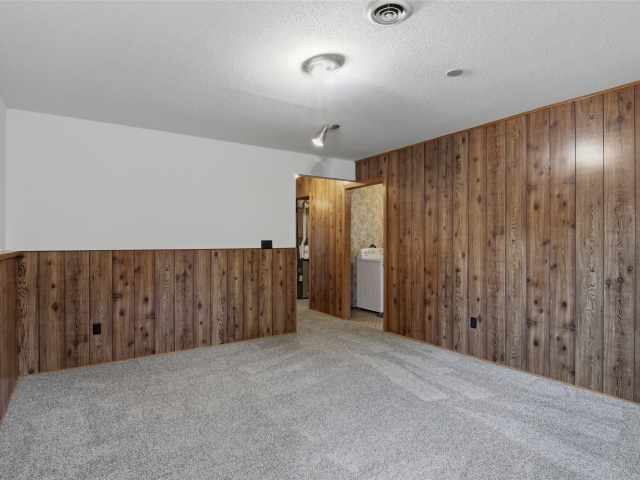
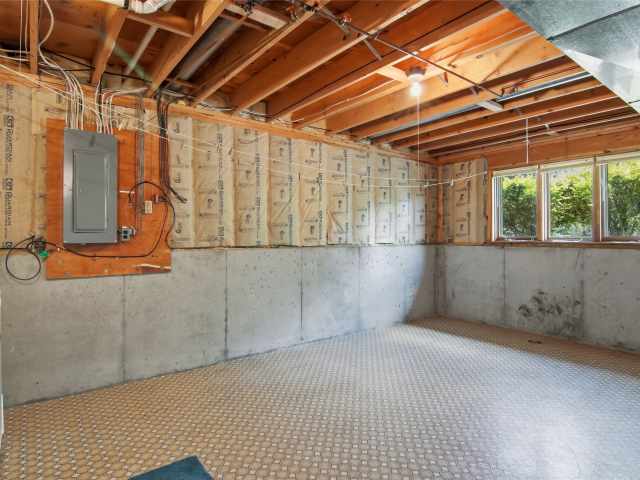
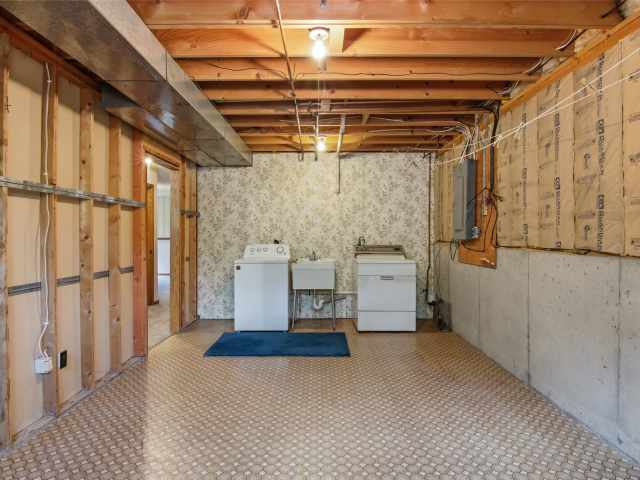
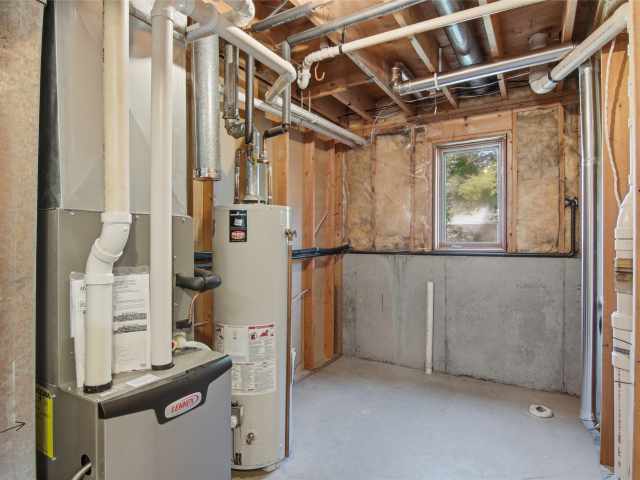
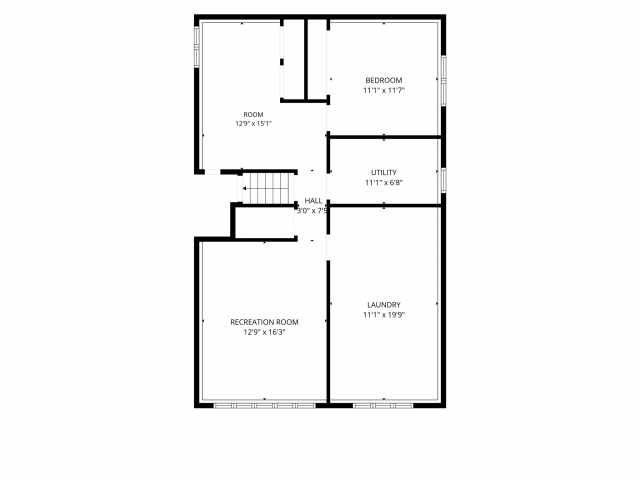
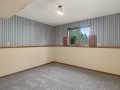
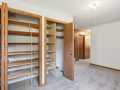
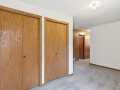
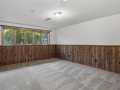
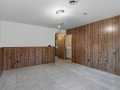
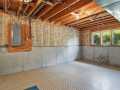
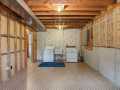
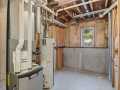
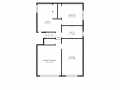
Additional finished areas in the lower level provide opportunity to use as office/playroom/family room, or add walls to create additional bedroom/s as the space is already equipped with an egress window. Plus the unfinished area in the lower level is already plumbed to add an additional bathroom. Move in with absolute confidence knowing the big-ticket items are taken care of, featuring a new Lennox furnace and AC unit (August 2023), along with a premium 50-year transferable shingle warranty. Pre-inspected and ready to go, this rare gem is an incredible opportunity. Showings begin 7/10/2026, so get your pre-approvals ready or bring your cash! Seller’s POA representative is a licensed real estate agent in Maryland.
Open House

Join us for an open house at this Menomonie property on July 11, 2026 from 11 AM - 1 PM.
Room Information
|
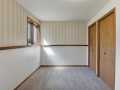
Bedroom #1:
|
|
11 x 11
|
|
|
|
LOWER
|
|
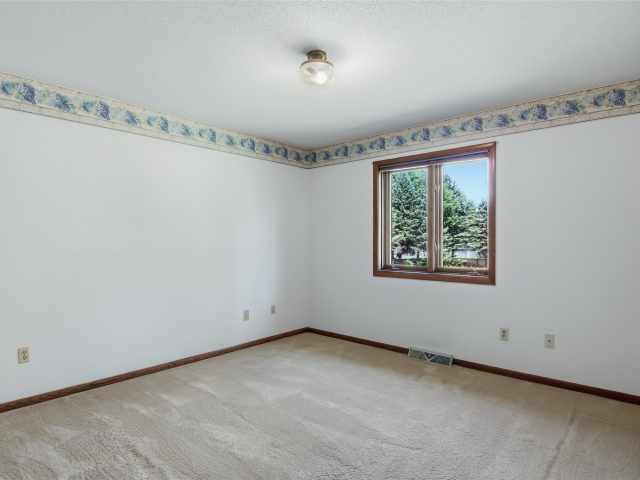
Bedroom #2:
|
|
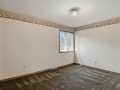
10 x 15
|
|
|
|
UPPER
|
|
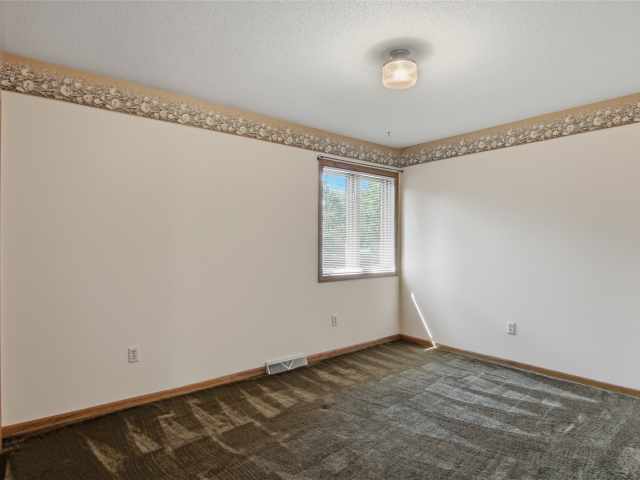
Bedroom #3:
|
|
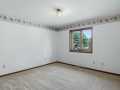
11 x 14
|
|
|
|
UPPER
|
|
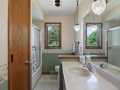
Bathroom #1:
|
|
11 x 6
|
|
|
|
UPPER
|
|
Bonus Room:
|
|
15 x 8
|
|
|
|
LOWER
|
|
Family Room:
|
|
13 x 16
|
|
|
|
LOWER
|
|
Entry/Foyer:
|
|
7 x 9
|
|
|
|
MAIN
|
|
Dining Room:
|
|
9 x 11
|
|
|
|
UPPER
|
|
Kitchen:
|
|
11 x 12
|
|
|
|
UPPER
|
|
Living Room:
|
|
16 x 14
|
|
|
|
UPPER
|
Interior Features
Basement:
| Egress Windows, Partially Finished
|
Cooling:
| Central Air
|
Electric:
| Circuit Breakers
|
Fireplace:
| N
|
Foundation:
| Poured
|
Heating:
| Forced Air
|
Exterior and Lot Features
Out Buildings:
| None
|
Patio/Deck:
| Deck
|
Water Service:
| Public
|
Sewer Service:
| Public Sewer
|
Additional Information
Includes: Dryer, Gas Water Heater, Microwave, Other, Oven, Range, Refrigerator, See Remarks, Washer
Excludes: Sellers Personal
Directions: From Hwy 12/29/Stout Rd go North on 21st St N to West on 4th Ave N to property corner lot on right. Get directions to this property. ►
Last Updated: July 10th, 2026
Listing Agency: Keller Williams Realty Diversified
Listing Agent: Brandi Gregory
|


 2106 Stout Rd


 The data relating to real estate for sale on this website comes in part from the Internet Data Exchange program of the NW WI MLS. The information, provided by seller, listing broker, and other parties, may not have been verified.