|
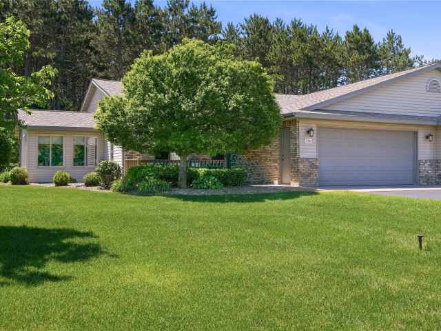
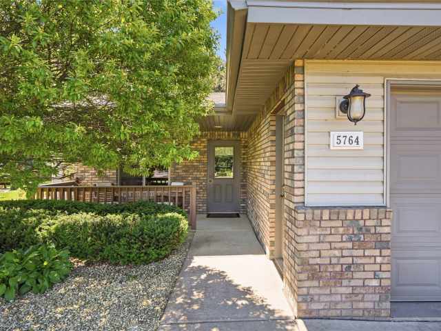
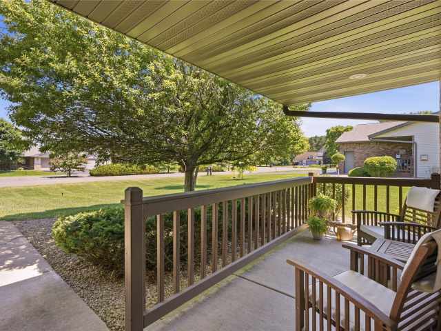
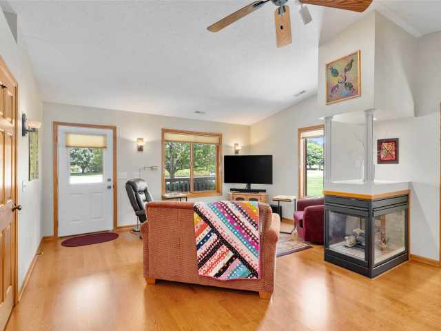
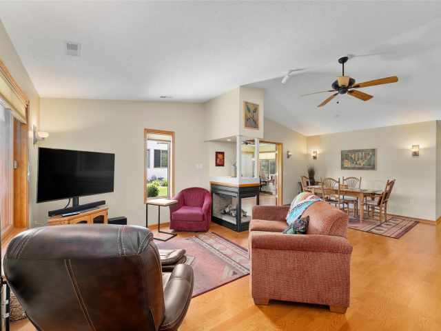
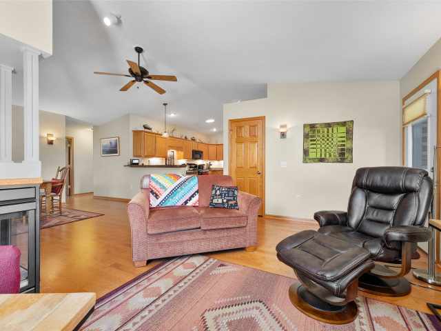
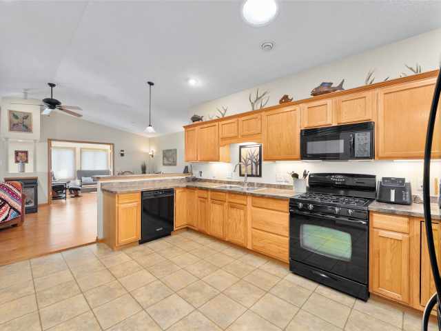
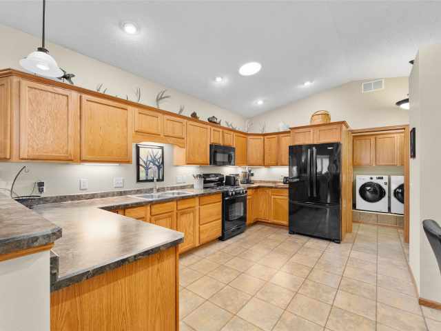
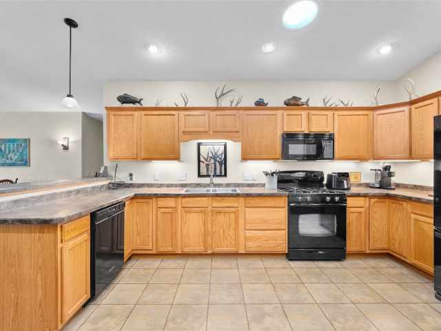
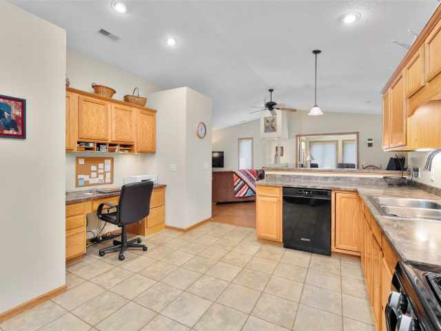
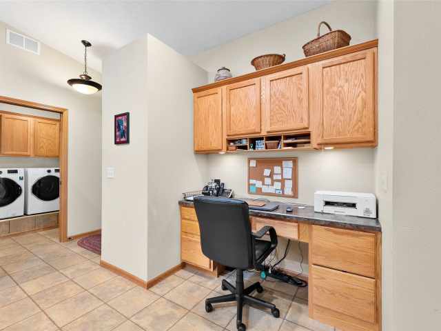
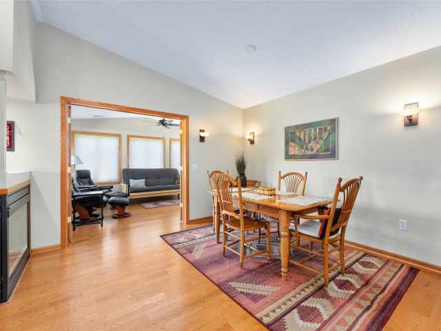
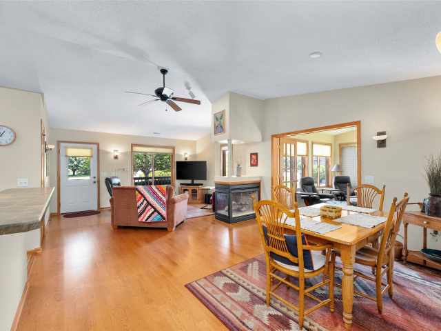
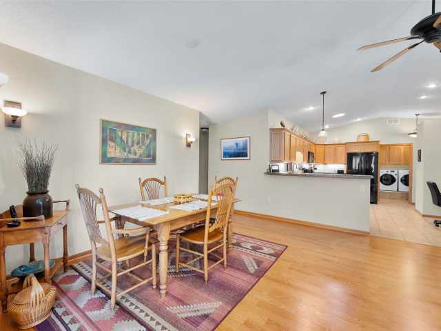
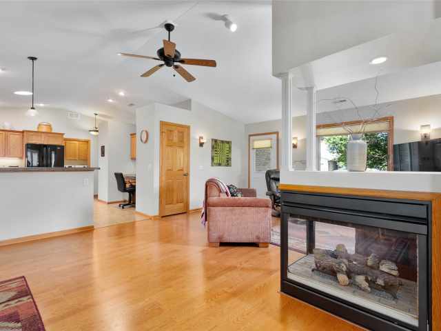
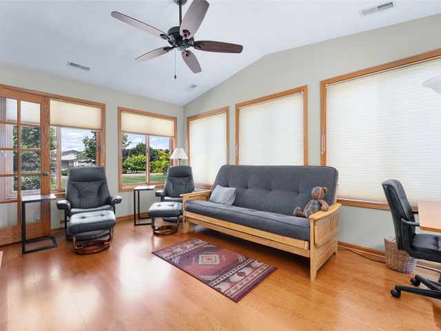
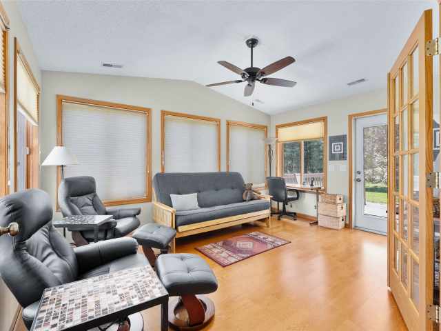
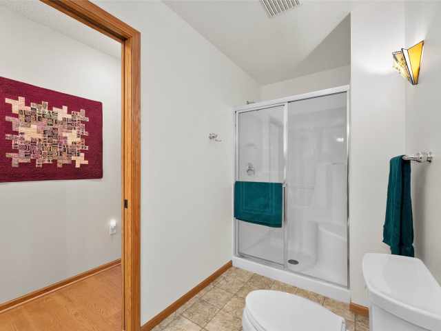
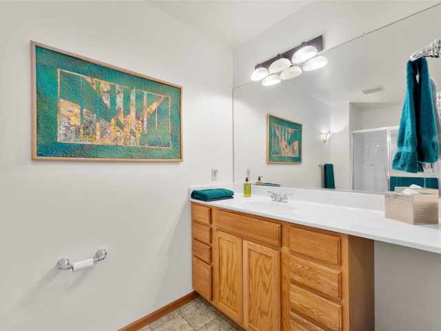
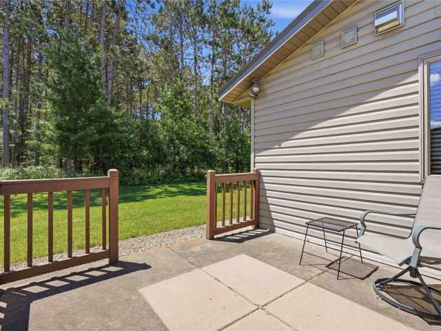
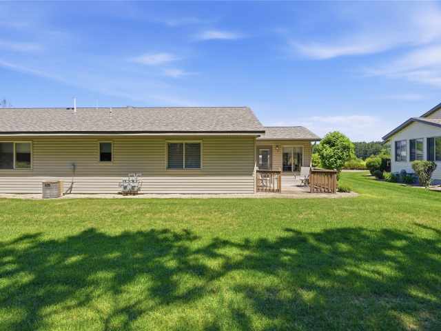
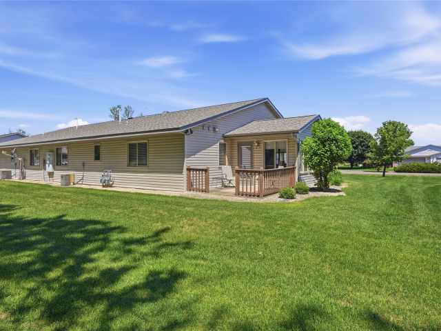
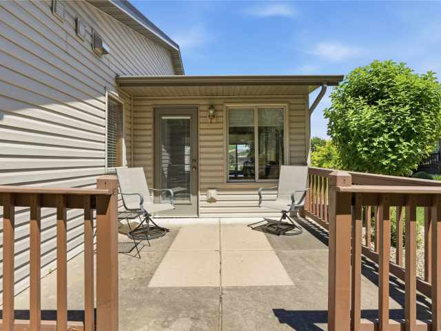
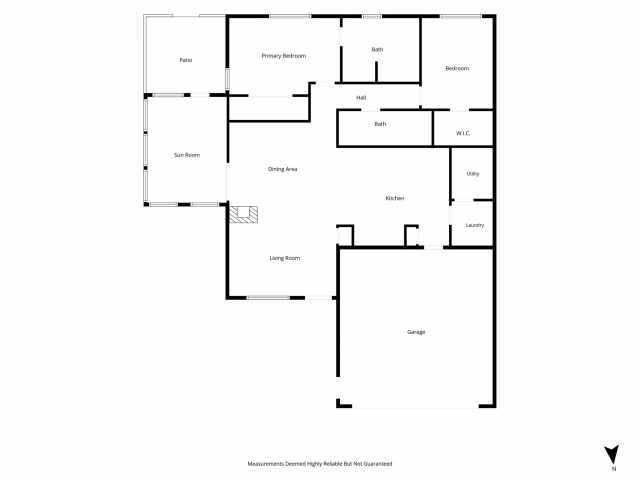
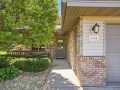
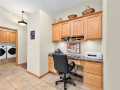
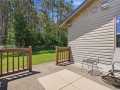
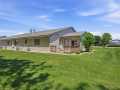
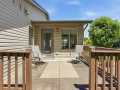
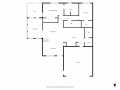
Welcome home to this beautifully designed, open-concept residence offering comfort, convenience, and low-maintenance living. The spacious floor plan features warm wood flooring and elegant French doors that open into a bright, inviting sunroom—perfect for relaxing year-round. Enjoy the comfort of both in-floor heating and forced-air heating and cooling. The primary bedroom provides a peaceful retreat, while the kitchen includes a convenient coffee bar or workspace, making it ideal for your morning routine or working from home. Relax outdoors on the covered front porch or entertain guests on the backyard concrete patio. Best of all, you'll never have to worry about lawn care or snow removal, giving you more time to enjoy life. Located just minutes from Tainter Lake and several public boat landings, this home is perfect for boating, fishing, and outdoor enthusiasts. Plus, you'll love being within walking distance of Jake's Supper Club for great dining and lakeside atmosphere. This home combines modern comfort, a desirable location, and carefree living—all in one exceptional package.
Room Information

|
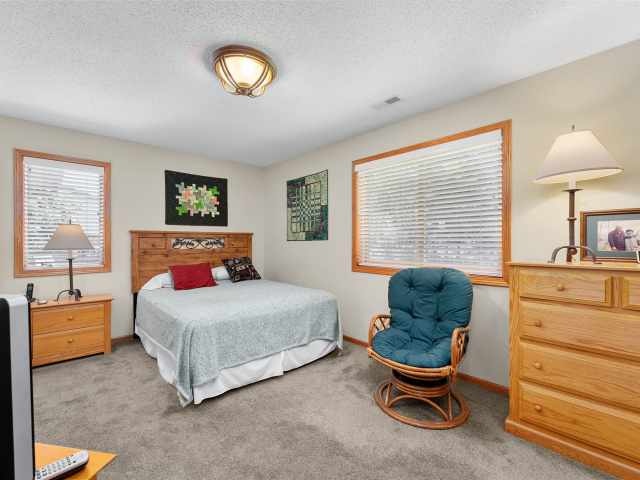
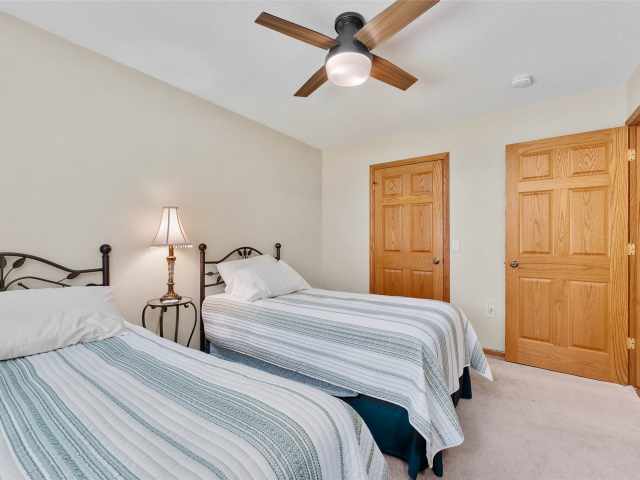
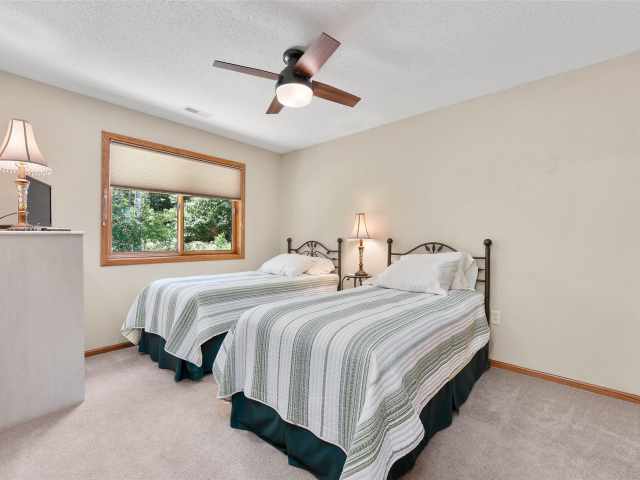
Bedroom #1:
|
|
12 x 12
|
|
|
|
MAIN
|
|
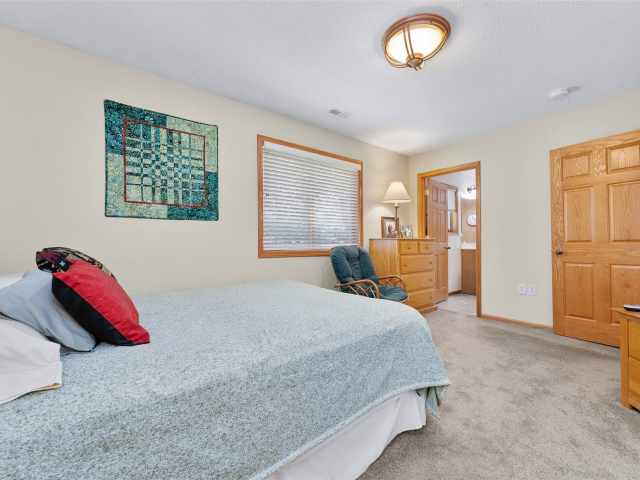
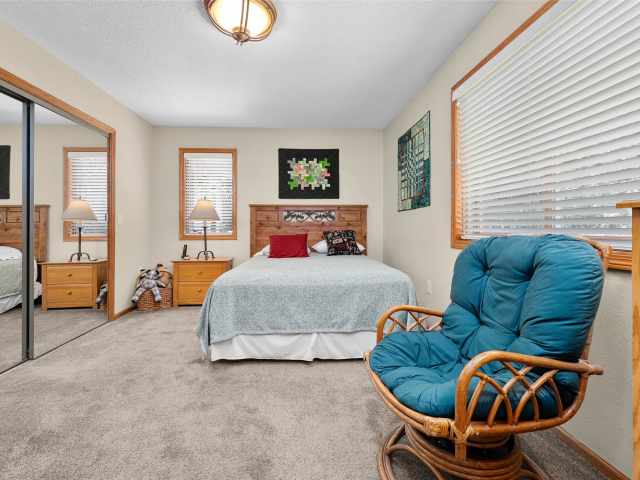
Bedroom #2:
|
|
13 x 12
|
|
|
|
MAIN
|
|
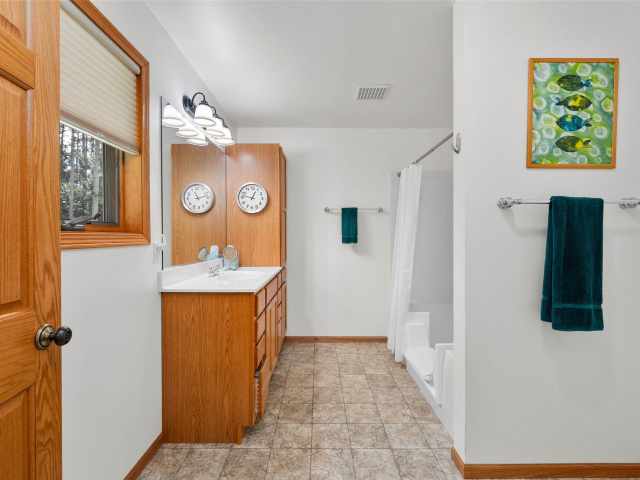
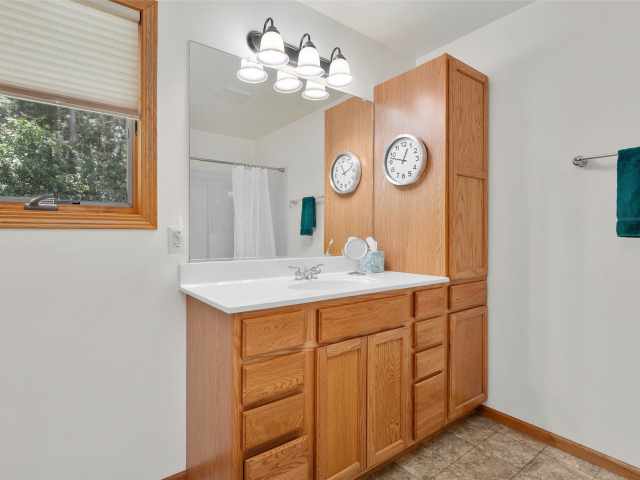
Bathroom #1:
|
|
9 x 8
|
|
|
|
MAIN
|
|
Bathroom #2:
|
|
14 x 8
|
|
|
|
MAIN
|
|
Laundry Room:
|
|
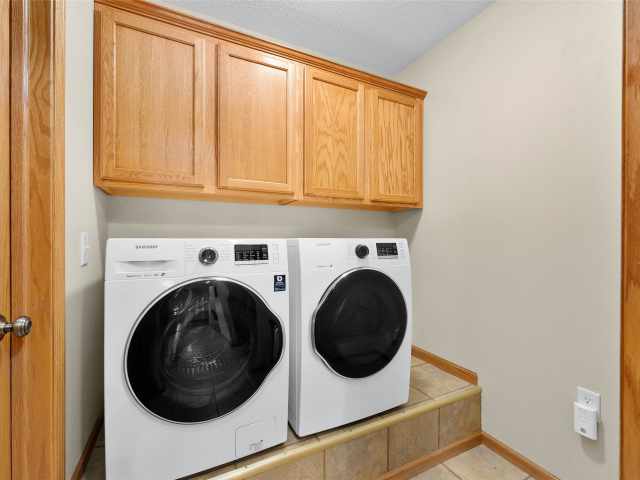
8 x 5
|
|
|
|
MAIN
|
|
4 Season Room:
|
|
15 x 12
|
|
|
|
MAIN
|
|
Kitchen:
|
|
13 x 12
|
|
|
|
MAIN
|
|
Dining Area:
|
|
14 x 12
|
|
|
|
MAIN
|
|
Living Room:
|
|
13 x 12
|
|
|
|
MAIN
|
Interior Features
Basement:
| None
|
Cooling:
| Central Air
|
Electric:
| Circuit Breakers
|
Fireplace:
| Y
|
Foundation:
| Poured
|
Heating:
| Forced Air, Radiant Floor
|
Exterior and Lot Features
Out Buildings:
| None
|
Patio/Deck:
| Concrete, Open, Patio, Porch
|
Water Service:
| Shared Well, Well
|
Sewer Service:
| Septic Tank
|
Additional Information
Includes: Dryer, Dishwasher, Gas Water Heater, Microwave, Refrigerator, Washer
Excludes: Sellers Personal
Directions: I-94 to Exit 41 North on Hwy 25 to Cty Rd D turn Right, past Jakes, Pioneer and Tainter Town Hall, Turn Right on 816th Avenue to Tainter Woods Condominiums Get directions to this property. ►
Last Updated: August 17th, 2026
Listing Agency: Hometown Realty Group
Listing Agent: Jane Seymour Kunick
|


 2106 Stout Rd






























 The data relating to real estate for sale on this website comes in part from the Internet Data Exchange program of the NW WI MLS. The information, provided by seller, listing broker, and other parties, may not have been verified.