|
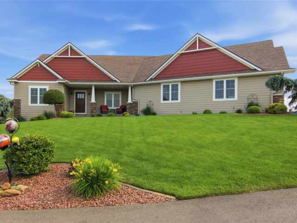
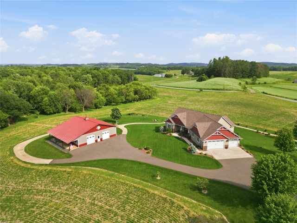
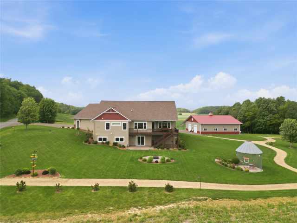
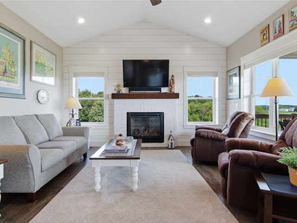
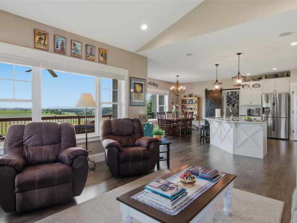
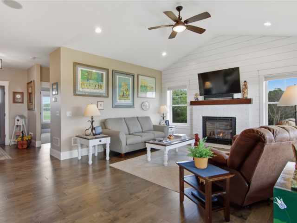
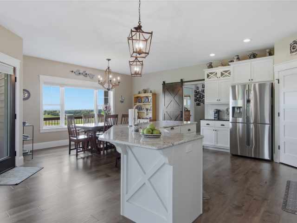
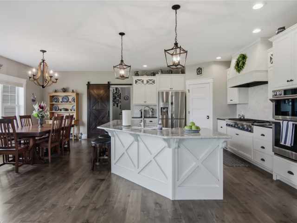
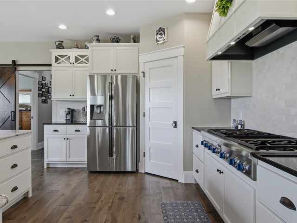
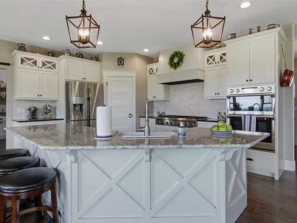
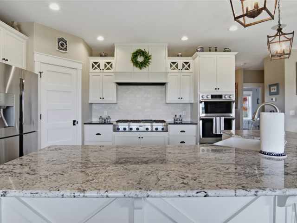
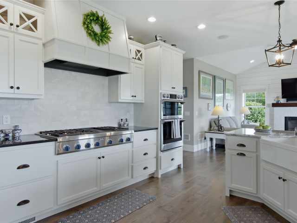
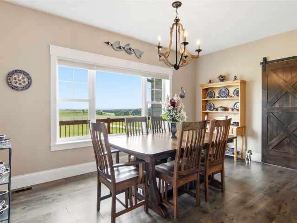
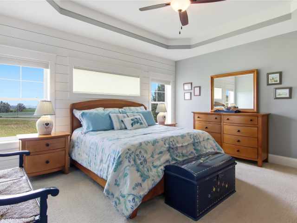
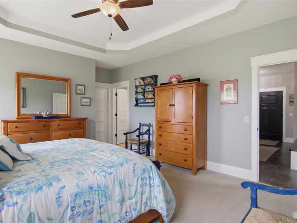
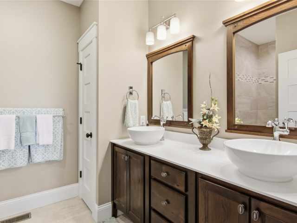
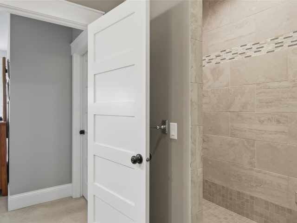
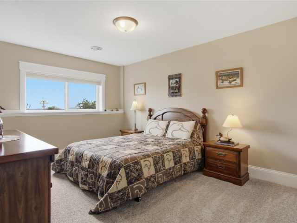
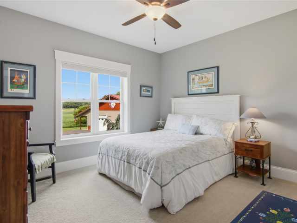
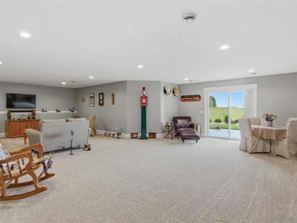
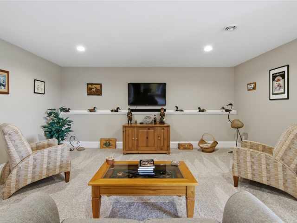
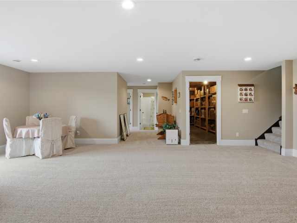
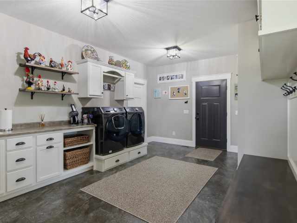
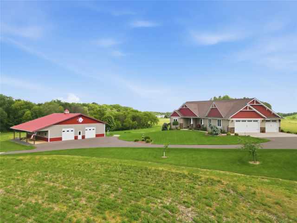
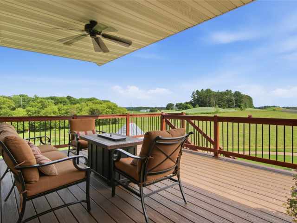
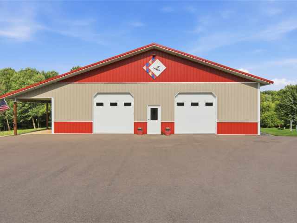
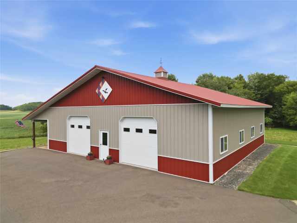
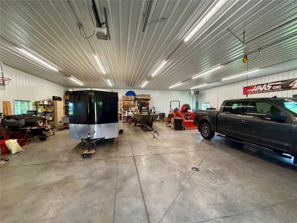
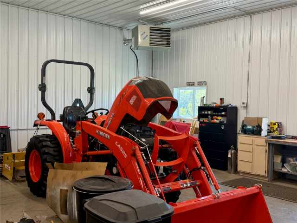
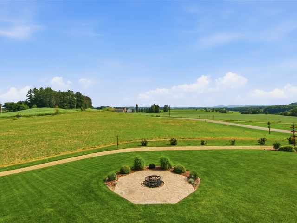
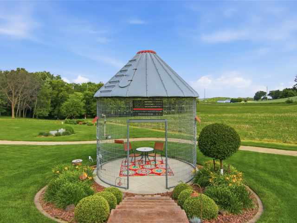
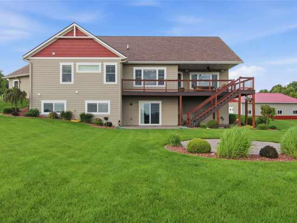
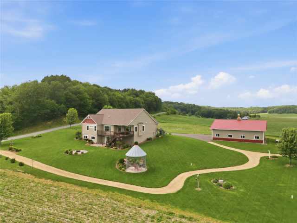
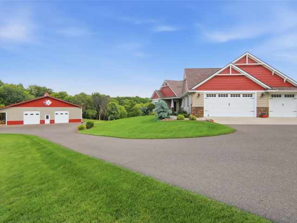
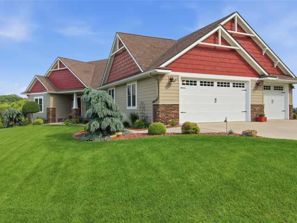
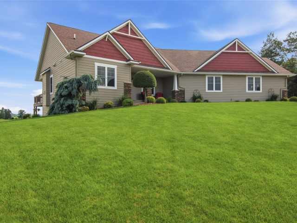
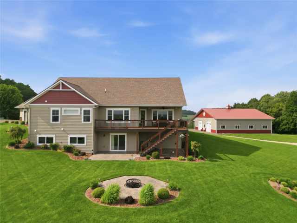
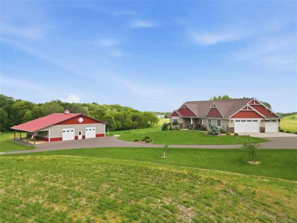
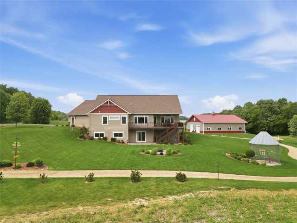
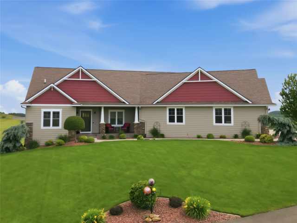
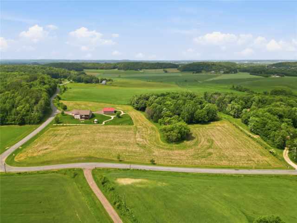
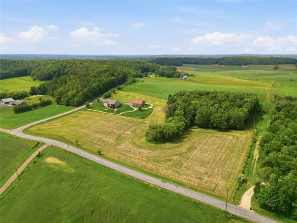
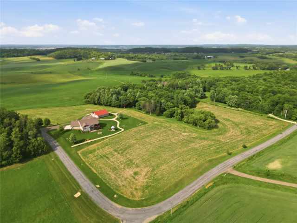
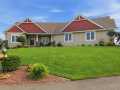
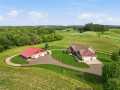
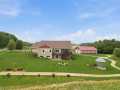
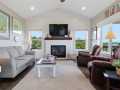
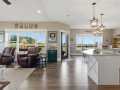
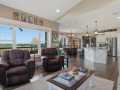
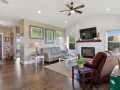
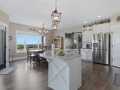
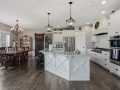
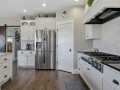
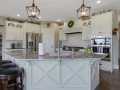
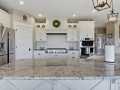
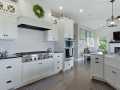
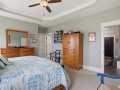
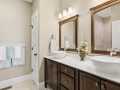
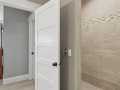
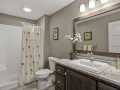
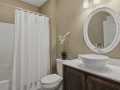
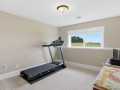
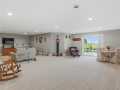
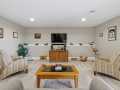
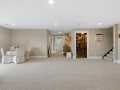
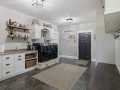
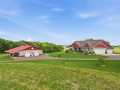
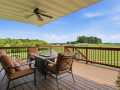
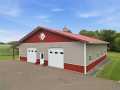
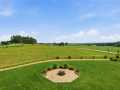
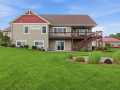
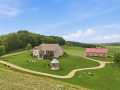
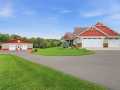
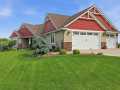
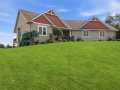
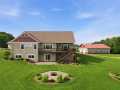
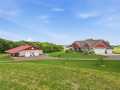
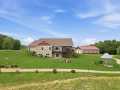
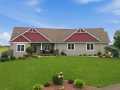
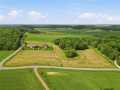
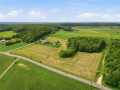
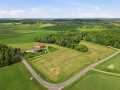
A truly exceptional and meticulously maintained custom-built estate, offers the perfect blend of luxury, functionality, & picturesque country living just minutes from Menomonie. Set on 15.22 beautiful acres w/stunning countryside views, the property features a thoughtfully designed 4-bed, 3-bath home, impeccably manicured grounds w/an underground sprinkler system, a charming corn crib gazebo, stamped concrete fire pit area, & an expansive maintenance-free rear deck—the perfect place to relax & enjoy the abundant wildlife. The diverse acreage offers something for everyone, inc over 9 acres of tillable land, 4 wooded acres with trails ideal for hunting or recreation, & a beautifully landscaped yard space. Built by the highly regarded C&M Builders in 2017, this quality-crafted home feels like new & showcases exceptional attention to detail throughout. Interior highlights inc custom Red Wing Cabinetry, granite KT countertops, a spacious open floor plan, a stunning primary suite w/elegant tray ceiling, oversized walk-in closet, & beautifully tiled walk-in shower. The finished walkout LL provides additional living & entertaining space w/a large family room, two bedrooms, & 3/4 bath, while the oversized insulated 3+ car attached garage, no-step entry, and generous mudroom/laundry area offer everyday convenience. A standout feature of the property is the impressive 50' x 48' heated & insulated pole building, complete with 12-foot ceilings, 10-foot overhead doors, & a 10' x 48' lean-to—ideal for hobbyists, collectors, equipment storage, or a home business. Radon mitigation system is installed & high-speed fiber internet through 24/7 Telcom. Conveniently located just two miles from Menomonie Middle School, Oaklawn Elementary, & the hospital, this remarkable property offers the peace and privacy of country living without sacrificing accessibility. With the sellers relocating to Florida, this is an outstanding opportunity to own one of Dunn County's premier country homes!
Room Information

|
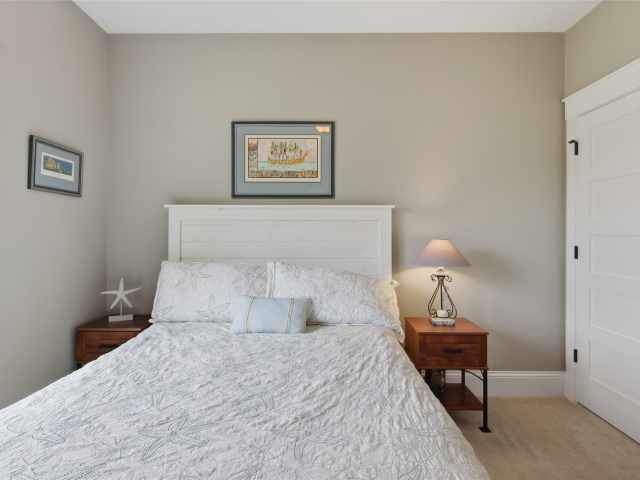
Bedroom #1:
|
|
16 x 14
|
|
|
|
MAIN
|
|
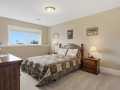
Bedroom #2:
|
|
12.50 x 11.50
|
|
|
|
MAIN
|
|
Bedroom #3:
|
|
14 x 12
|
|
|
|
LOWER
|
|
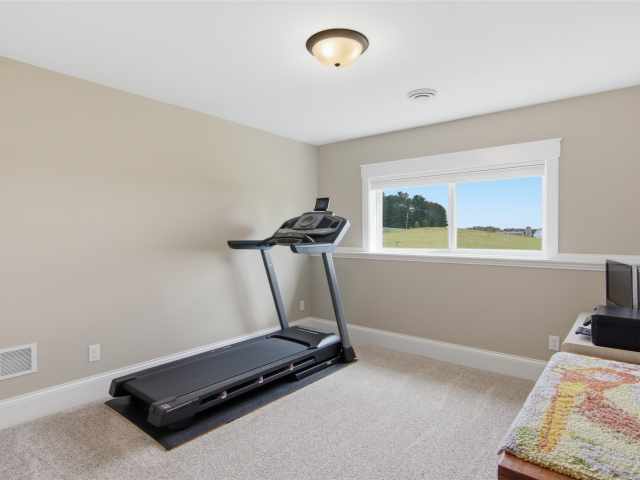
Bedroom #4:
|
|
12 x 11
|
|
|
|
LOWER
|
|
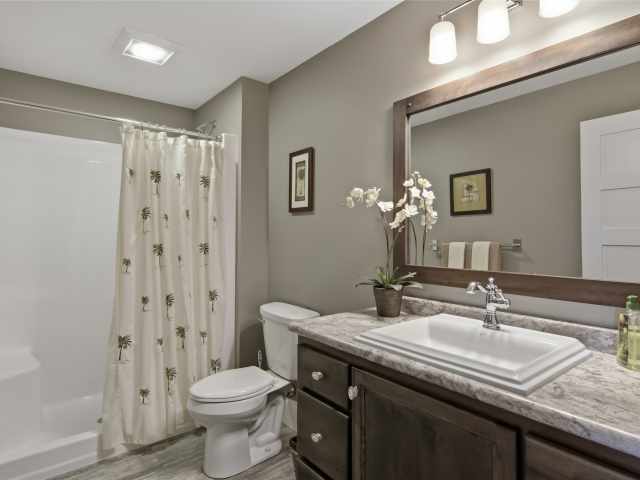
Bathroom #1:
|
|
9 x 5
|
|
|
|
MAIN
|
|
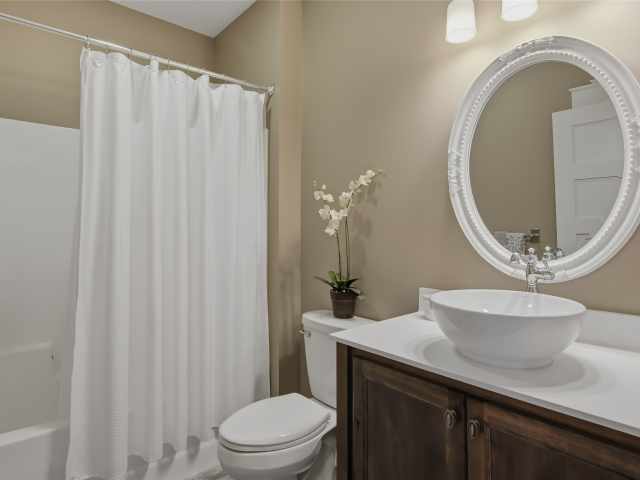
Bathroom #2:
|
|
10 x 9
|
|
|
|
MAIN
|
|
Bathroom #3:
|
|
11 x 5.50
|
|
|
|
LOWER
|
|
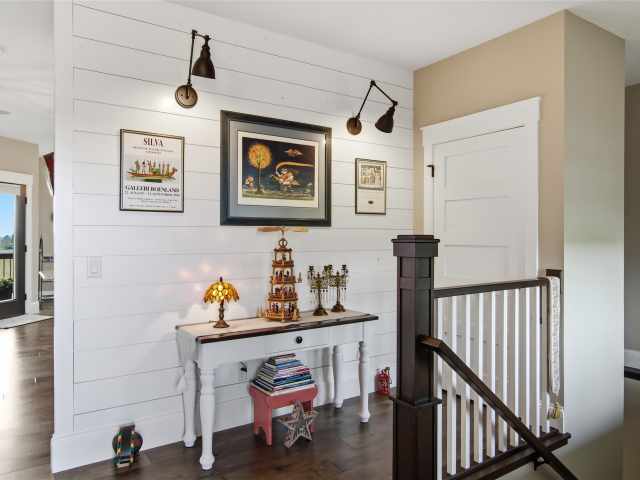
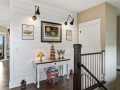
Entry/Foyer #1:
|
|
17.60 x 12.70
|
|
|
|
MAIN
|
|
Entry/Foyer #2:
|
|
14 x 10
|
|
|
|
MAIN
|
|
Office:
|
|
10 x 8
|
|
|
|
MAIN
|
|
Kitchen:
|
|
16 x 13
|
|
|
|
MAIN
|
|
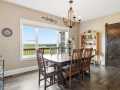
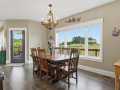
Dining Room:
|
|
16 x 11
|
|
|
|
MAIN
|
|
Family Room:
|
|
33 x 17
|
|
|
|
LOWER
|
|
Living Room:
|
|
15 x 15.70
|
|
|
|
MAIN
|
Interior Features
Basement:
| Full, Partially Finished, Walk Out Access
|
Cooling:
| Central Air
|
Electric:
| Circuit Breakers
|
Fireplace:
| Y
|
Foundation:
| Poured
|
Heating:
| Forced Air
|
Exterior and Lot Features
Exterior:
| Sprinkler Irrigation
|
Out Buildings:
| Gazebo, Outbuilding
|
Patio/Deck:
| Concrete, Deck, Open, Patio, Porch
|
Water Service:
| Well
|
Sewer Service:
| Mound Septic
|
Additional Information
Includes: Dryer, Dishwasher, Gas Water Heater, Microwave, Other, Oven, Range, Refrigerator, See Remarks, Water Softener, Washer
Excludes: Other-See Remarks, Sellers Personal
Directions: South from Hwy 12 / Stout Road on Menomonie Get directions to this property. ►
Last Updated: July 6th, 2026
Listing Agency: Rassbach Realty LLC
Listing Agent: Jill Rassbach
|


 2106 Stout Rd












 The data relating to real estate for sale on this website comes in part from the Internet Data Exchange program of the NW WI MLS. The information, provided by seller, listing broker, and other parties, may not have been verified.