|
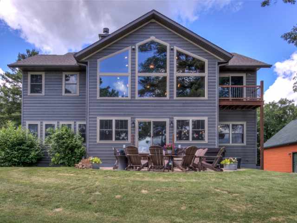
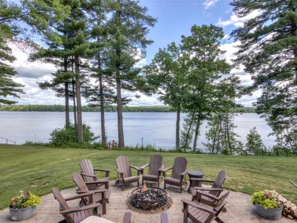
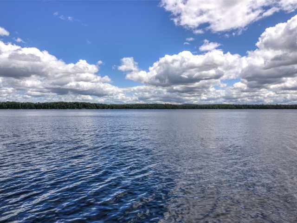
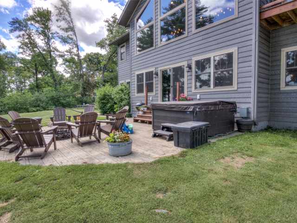
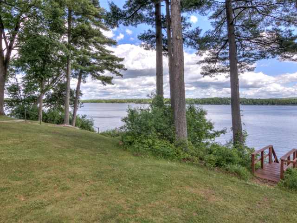
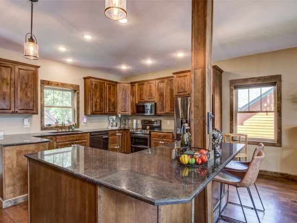
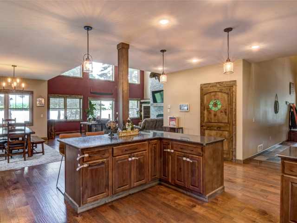
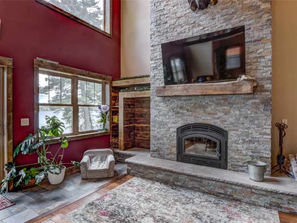
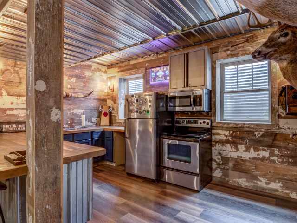
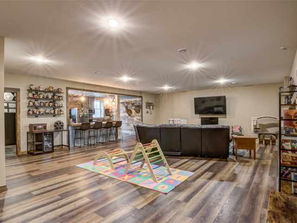
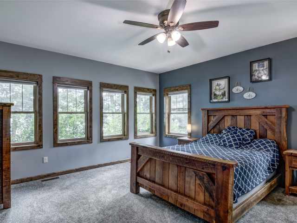
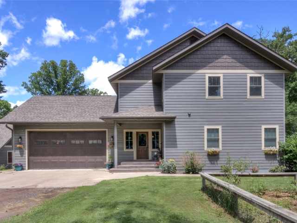
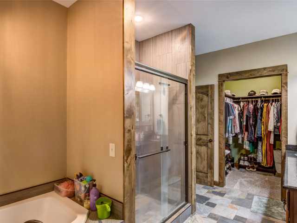
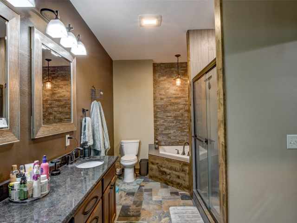
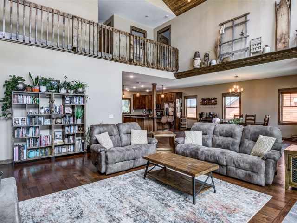
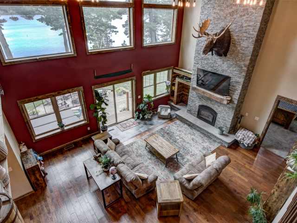
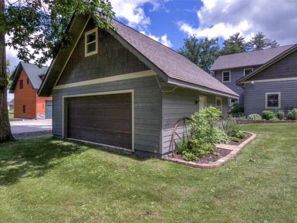
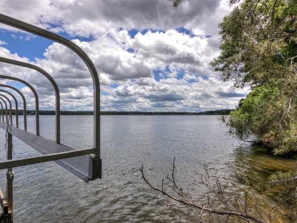
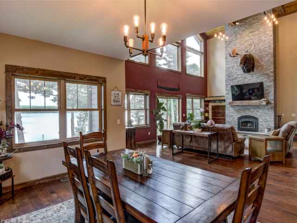
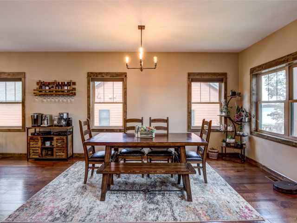
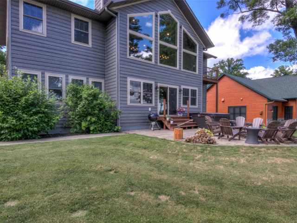
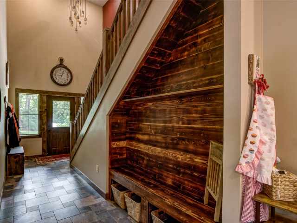
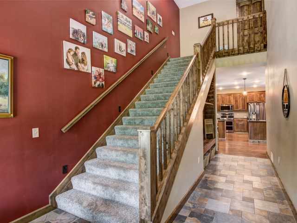
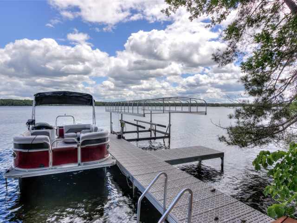
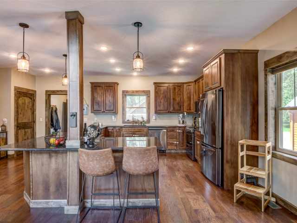
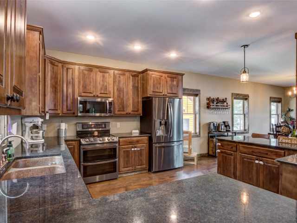
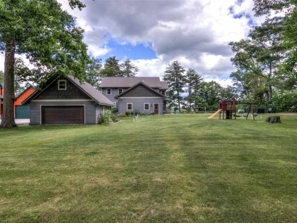
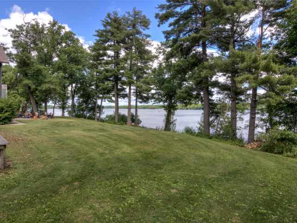
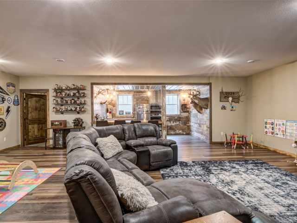
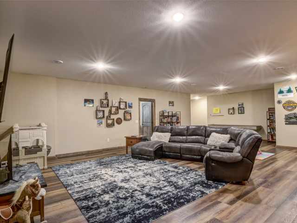
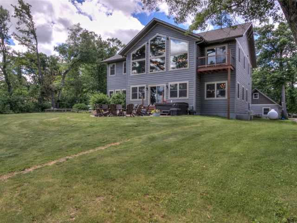
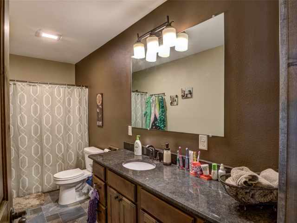
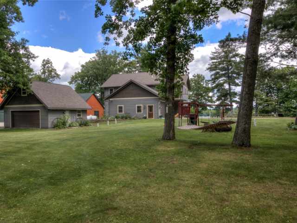
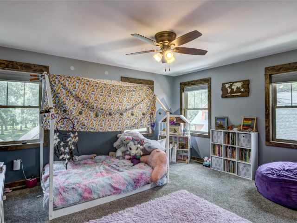
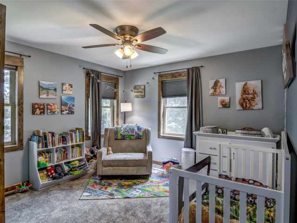
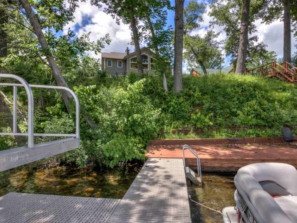
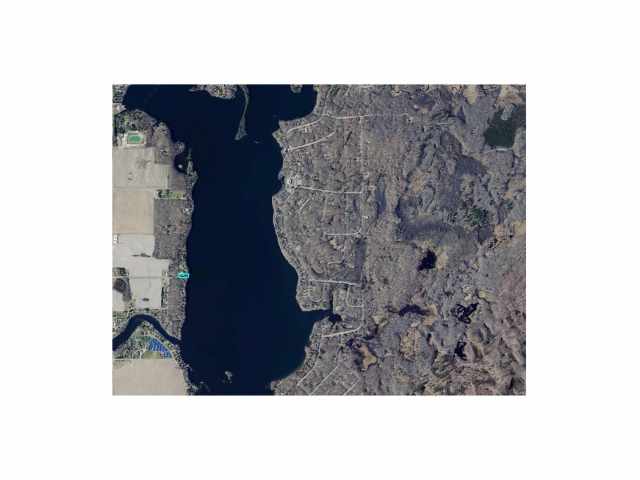
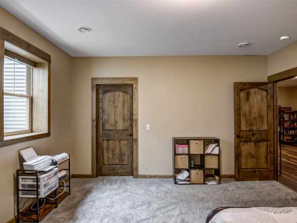
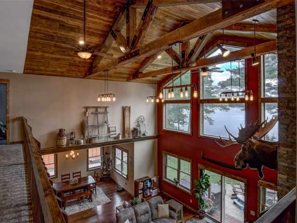
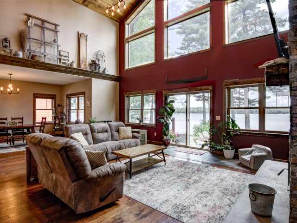
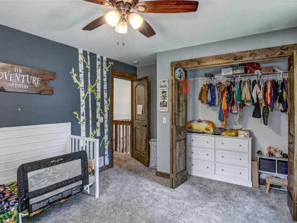
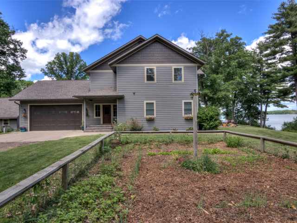
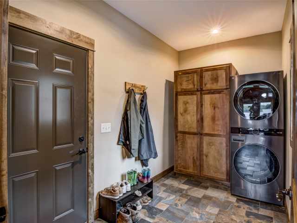
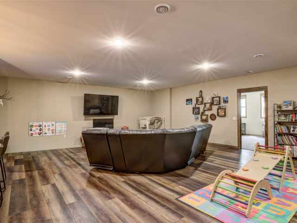
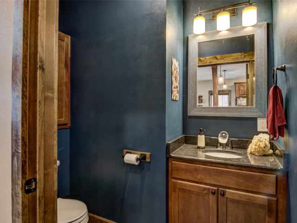
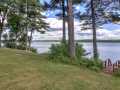
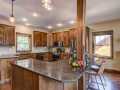
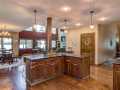
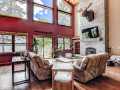
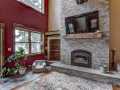
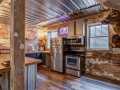
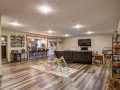
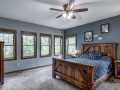
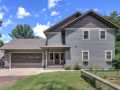
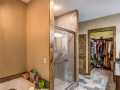
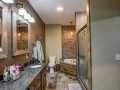
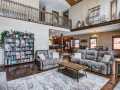
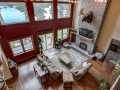
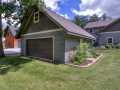
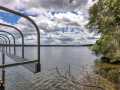
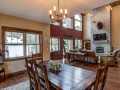
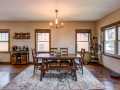
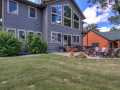
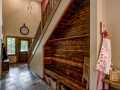
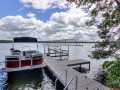
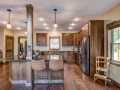
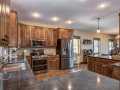
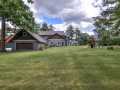
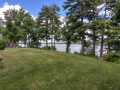
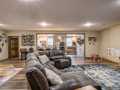
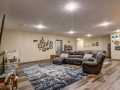
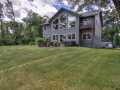
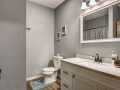
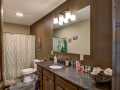
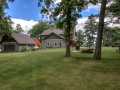
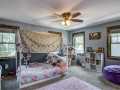
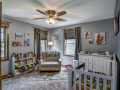
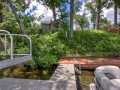
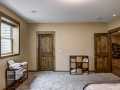
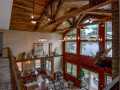
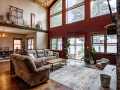
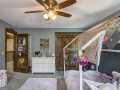
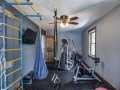
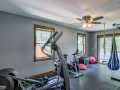
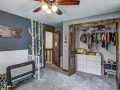
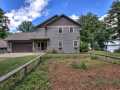
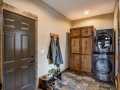
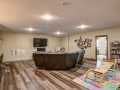
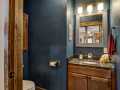
Enjoy the beautiful sunrises & the sandy shoreline this 5-bedroom home on Red Cedar Lake has to offer! Built in 2016, this one-owner home has over 5000 finished sq feet. You will love the soaring 2-story ceilings with rustic barn beams and a floor-to-ceiling stone fireplace overlooking the lake. Patio door from the living room leads to a large lake-side colored & stamped concrete patio that has a built-in fire pit & hot tub that is included. The open floor plan is great for family gatherings & has hand-scraped wood floors. Spacious kitchen has plenty of cabinets, granite counters, black stainless appliances, & a large eat-at island. Owner's suite on the main floor has 2 walk-in closets, a double sink vanity, a walk-in tile shower, & a jetted soaking tub. 1st floor laundry/mudroom. The huge family room has a rustic wet bar/2nd kitchen. Attached garage is heated, insulated, & sheeted and has plenty of storage shelves. Additional storage for all of the lake toys is in the heated detached garage that also has attic storage. Nicely landscaped yard has 10 raised garden beds, raspberry & blackberry bushes, and a fenced garden area with established strawberries, chives, & oregano plants. Permanent exterior holiday lights. The lower level has tubing for in-floor heat. Red Cedar Lake is attached to Hemlock & Balsam Lakes & has access to over 2400 acres. It offers excellent fishing, a boat-up golf course, a restaurant, & year-round recreation on or off the water with plenty of ATV/UTV/snowmobile trails in the area. Home was pre inspected, no defects.
Room Information

|
Bedroom #1:
|
|
15 x 15
|
|
|
|
LOWER
|
|
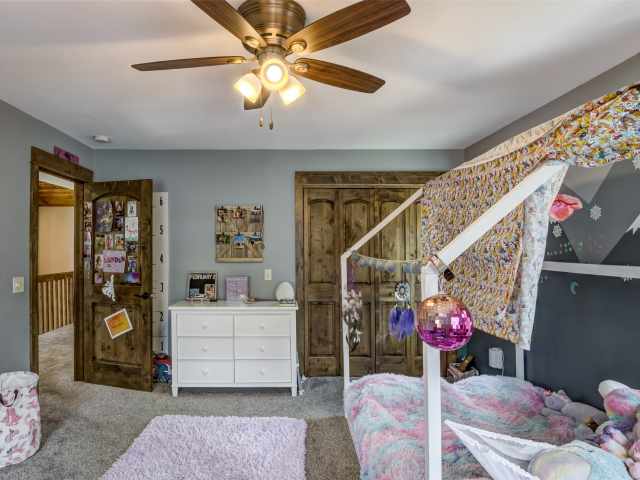
Bedroom #2:
|
|
12 x 12
|
|
|
|
UPPER
|
|
Bedroom #3:
|
|
12 x 12
|
|
|
|
UPPER
|
|
Bedroom #4:
|
|
16 x 14
|
|
|
|
UPPER
|
|
Bedroom #5:
|
|
18 x 15
|
|
|
|
MAIN
|
|
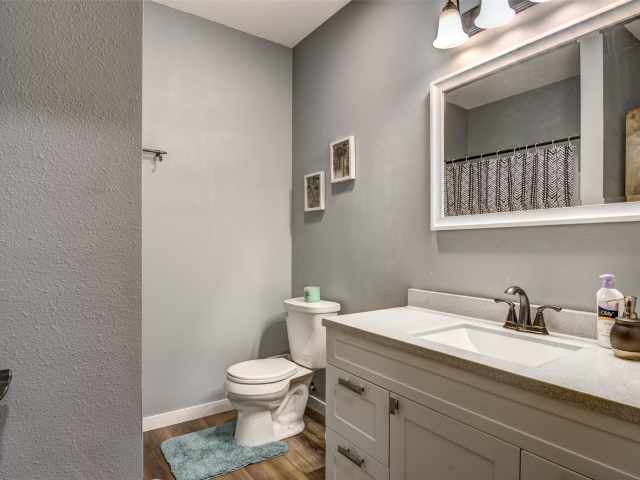
Bathroom #1:
|
|
8 x 8
|
|
|
|
LOWER
|
|
Bathroom #2:
|
|
5 x 14
|
|
|
|
UPPER
|
|
Bathroom #3:
|
|
9 x 5
|
|
|
|
MAIN
|
|
Bathroom #4:
|
|
9 x 14
|
|
|
|
MAIN
|
|
Rec Room:
|
|
16 x 10
|
|
|
|
LOWER
|
|
Family Room:
|
|
35 x 24
|
|
|
|
LOWER
|
|
Office:
|
|
21 x 11
|
|
|
|
UPPER
|
|
Entry/Foyer:
|
|
10 x 10
|
|
|
|
MAIN
|
|
Laundry Room:
|
|
12 x 7
|
|
|
|
MAIN
|
|
Dining Area:
|
|
10 x 15
|
|
|
|
MAIN
|
|
Kitchen:
|
|
15 x 20
|
|
|
|
MAIN
|
|
Living Room:
|
|
20 x 24
|
|
|
|
MAIN
|
Interior Features
Basement:
| Full, Partially Finished
|
Cooling:
| Central Air
|
Electric:
| Circuit Breakers
|
Fireplace:
| Y
|
Foundation:
| Poured
|
Heating:
| Forced Air
|
Exterior and Lot Features
Exterior:
| Dock
|
Out Buildings:
| Sheds
|
Patio/Deck:
| Concrete, Open, Patio, Porch
|
Water Service:
| Drilled Well
|
Sewer Service:
| Septic Tank
|
Water Front:
| 105 feet of frontage on Red Cedar Lake. The lake is ft deep and covers 1897 acres.
|
Additional Information
Includes: Dryer, Dishwasher, Gas Water Heater, Microwave, Oven, Range, Water Softener, Washer
Excludes: Boat Lift, Other-See Remarks, Sellers Personal
Directions: From Rice Lake, take Hwy 48 East, East on 27th Ave to the end of the road. Get directions to this property. ►
Last Updated: September 10th, 2026
Listing Agency: Riverbend Realty Group, LLC
Listing Agent: Dave Strassman
|


 2106 Stout Rd






 The data relating to real estate for sale on this website comes in part from the Internet Data Exchange program of the NW WI MLS. The information, provided by seller, listing broker, and other parties, may not have been verified.