|
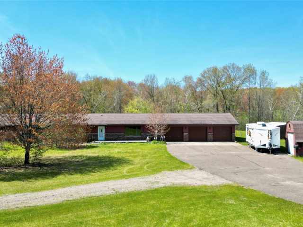
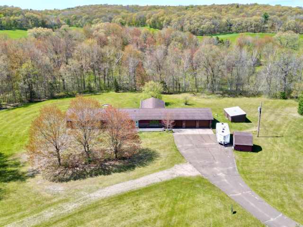
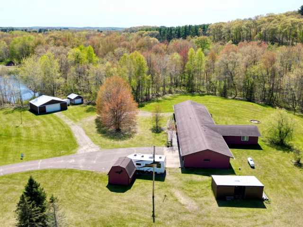
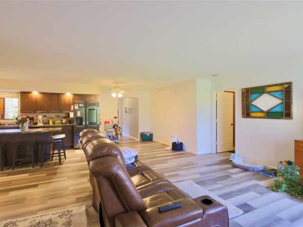
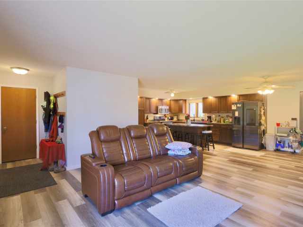
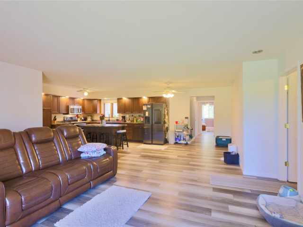
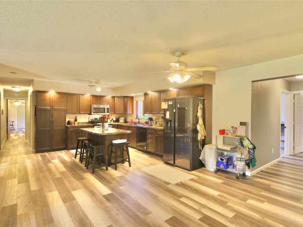
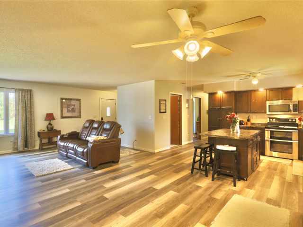
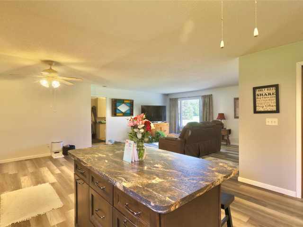
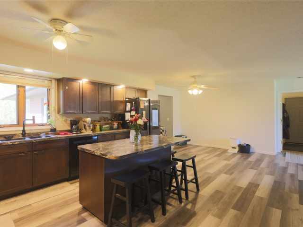
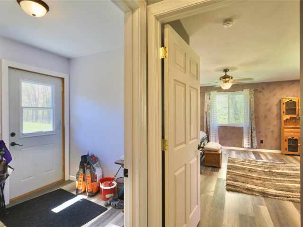
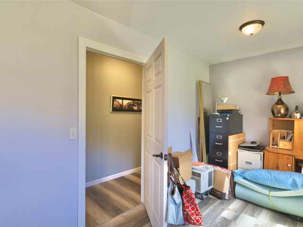
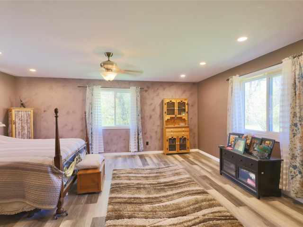
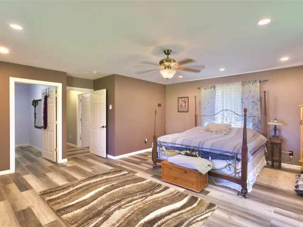
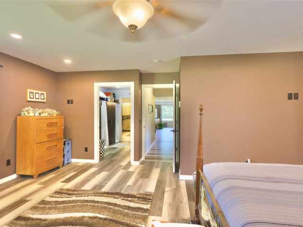
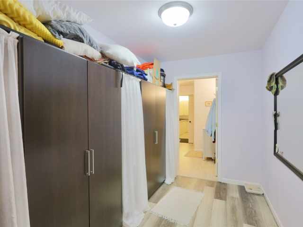
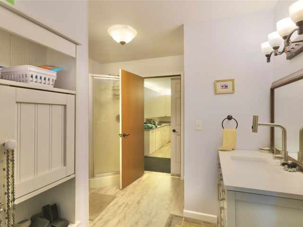
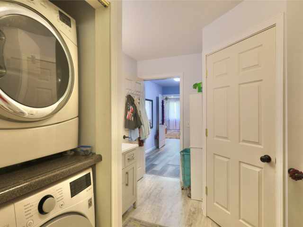
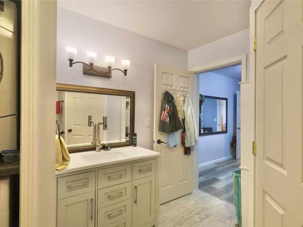
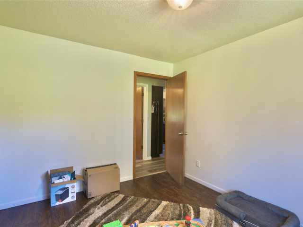
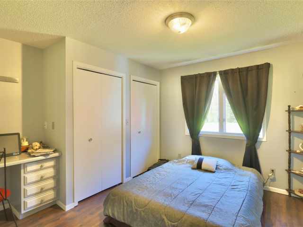
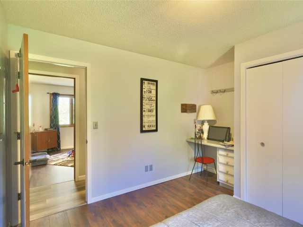
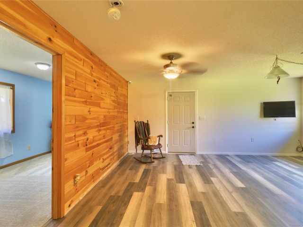
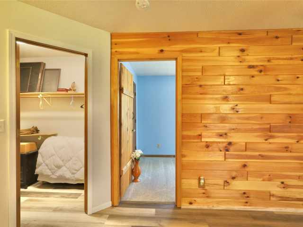
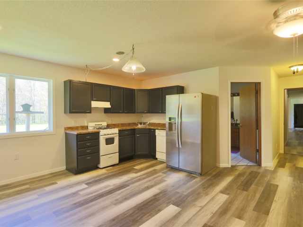
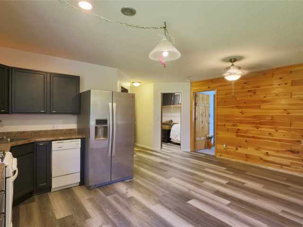
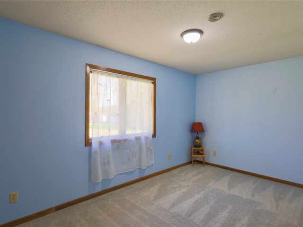
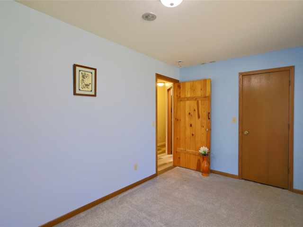
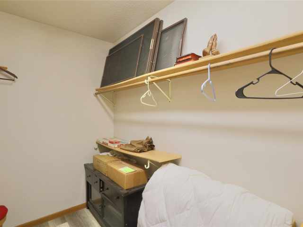
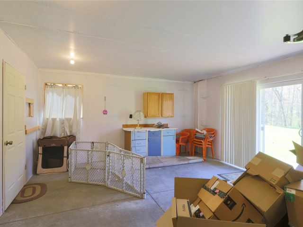
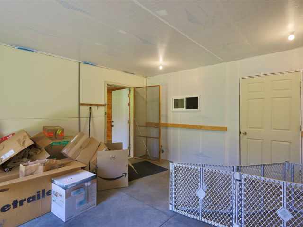
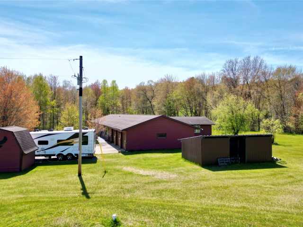
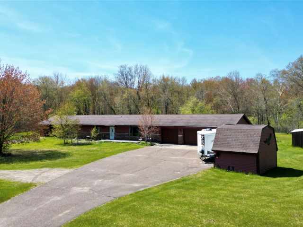
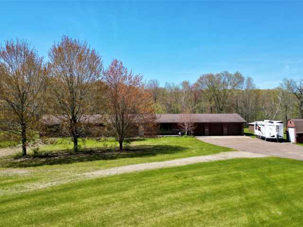
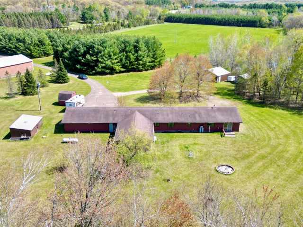
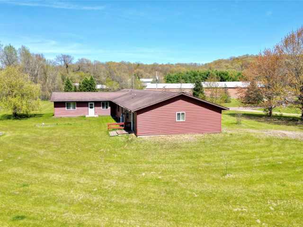
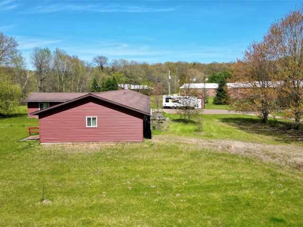
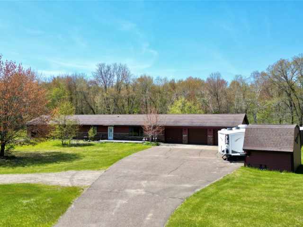
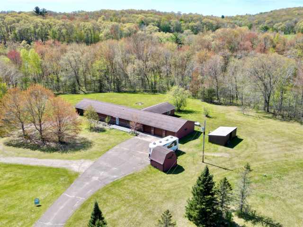
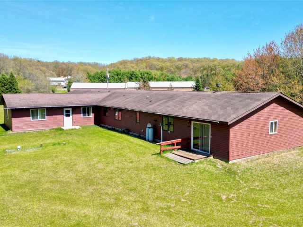
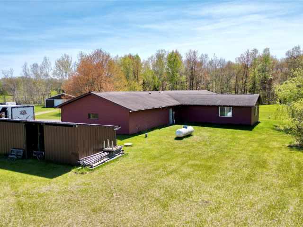
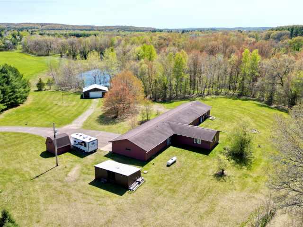
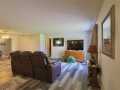
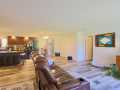
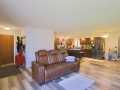
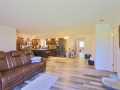
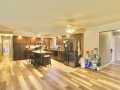
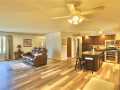
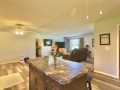
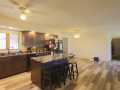
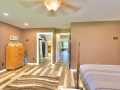
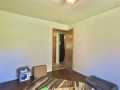
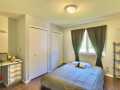
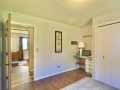
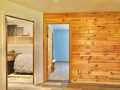
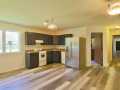
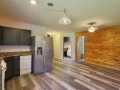
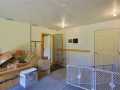
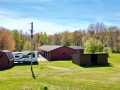
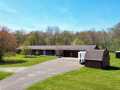
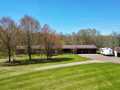
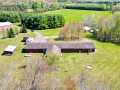
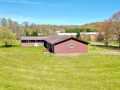
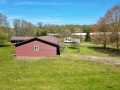
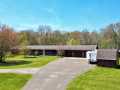
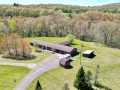
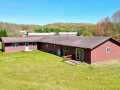
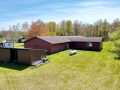
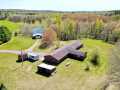
Welcome to this cozy property that truly has it all, including an adorable apartment suite perfect for guests, extended family, or extra income. The lot offers a peaceful wooded backdrop with a charming creek running through it, giving you privacy and nature right outside your doorstep. Inside, you will find large rooms, great closet space, and plenty of room for your family to grow and come together. Outside, a 30×30 shed with concrete flooring which provides endless possibilities like storage, workshop, hobby space, you name it. Mature trees, natural beauty, and a layout that just feels right making this a property you love coming home to.
Room Information

|
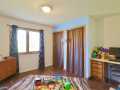
Bedroom #1:
|
|
16 x 9
|
|
|
|
MAIN
|
|
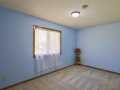
Bedroom #2:
|
|
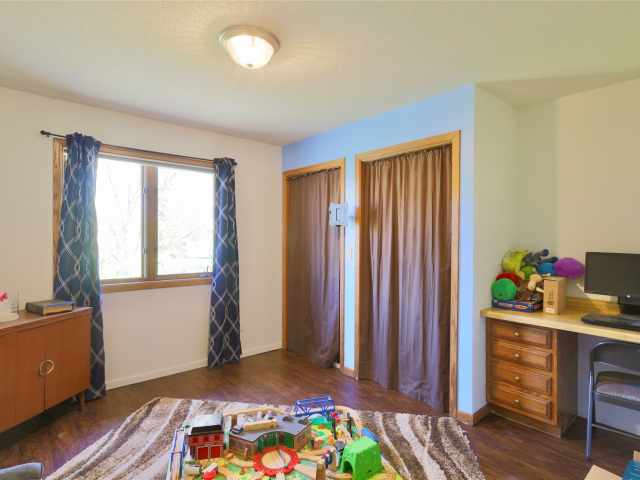
12 x 12
|
|
|
|
MAIN
|
|
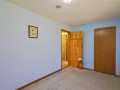
Bedroom #3:
|
|
12 x 12
|
|
|
|
MAIN
|
|
Bedroom #4:
|
|
18 x 18
|
|
|
|
MAIN
|
|
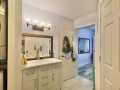
Bathroom #1:
|
|
9 x 11
|
|
|
|
MAIN
|
|
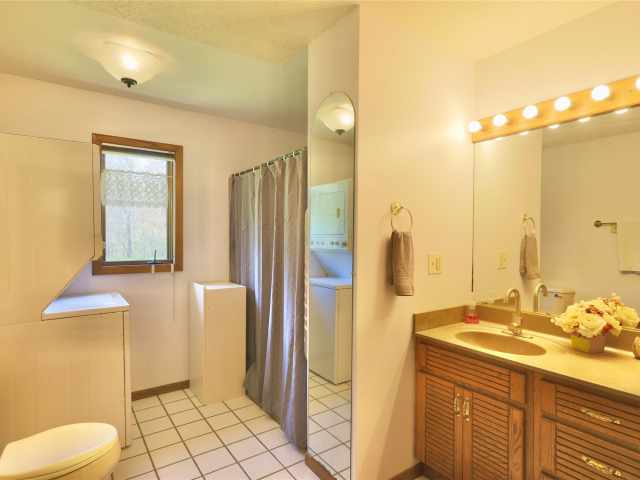
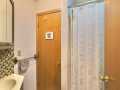
Bathroom #2:
|
|
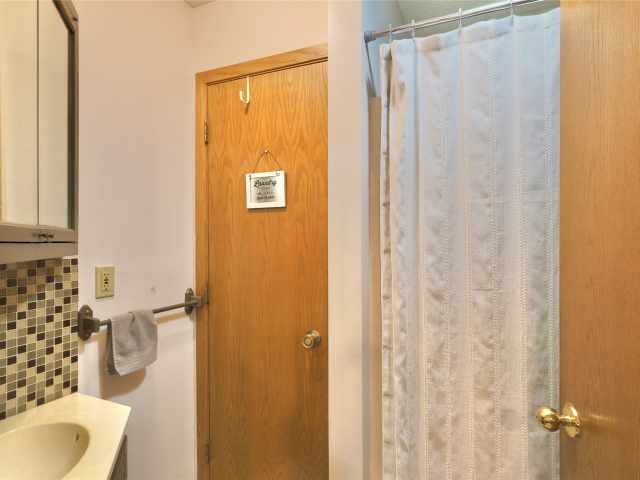
8 x 6
|
|
|
|
MAIN
|
|
Bathroom #3:
|
|
10 x 11
|
|
|
|
MAIN
|
|
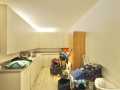
Other:
|
|
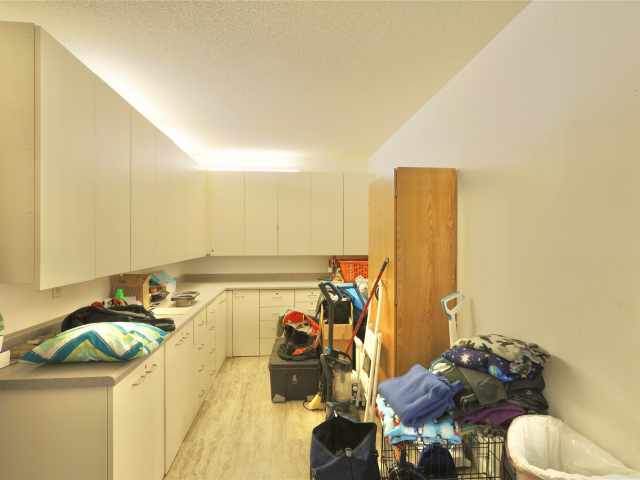
18 x 15
|
|
|
|
MAIN
|
|
Office:
|
|
12 x 8
|
|
|
|
MAIN
|
|
Entry/Foyer #1:
|
|
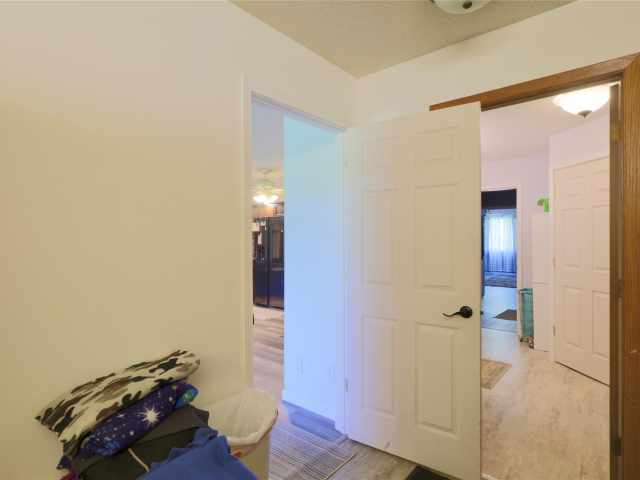
16 x 8
|
|
|
|
MAIN
|
|
Entry/Foyer #2:
|
|
5 x 5
|
|
|
|
MAIN
|
|
Kitchen:
|
|
12 x 14
|
|
|
|
MAIN
|
|
Dining Room:
|
|
12 x 14
|
|
|
|
MAIN
|
|
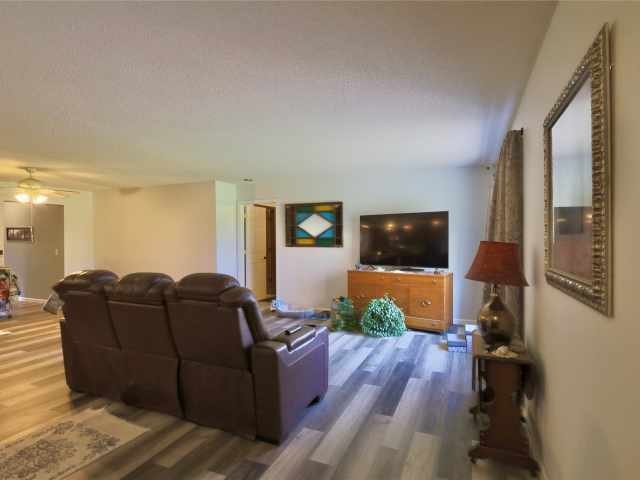
Living Room:
|
|
17 x 16
|
|
|
|
MAIN
|
Interior Features
Basement:
| None
|
Cooling:
| None
|
Electric:
| Circuit Breakers
|
Fireplace:
| N
|
Foundation:
| Poured, Slab
|
Heating:
| Radiant Floor
|
Exterior and Lot Features
Out Buildings:
| Outbuilding, Sheds
|
Water Service:
| Private, Well
|
Sewer Service:
| Mound Septic
|
Additional Information
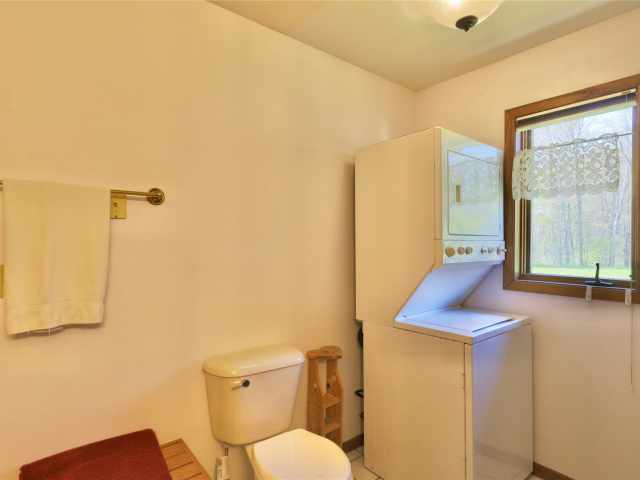
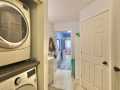
Includes: Dryer, Dishwasher, Gas Water Heater, Microwave, Oven, Range, Refrigerator, Washer
Excludes: Freezer
Directions: Hwy 12/29 to North on Hwy 40 towards Colfax to Fire #N7073 Look for sign Get directions to this property. ►
Last Updated: June 22nd, 2026
Listing Agency: Donnellan Real Estate
Listing Agent: Kevin Anger
|


 2106 Stout Rd




 The data relating to real estate for sale on this website comes in part from the Internet Data Exchange program of the NW WI MLS. The information, provided by seller, listing broker, and other parties, may not have been verified.