|
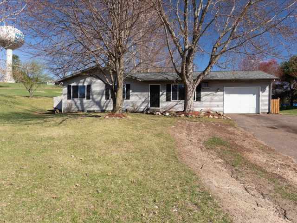
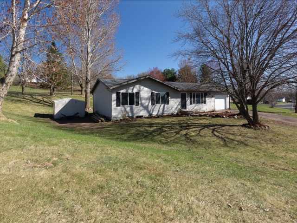
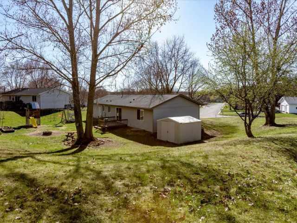
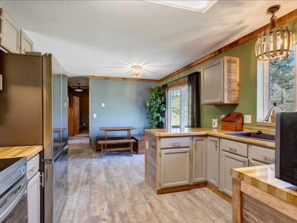
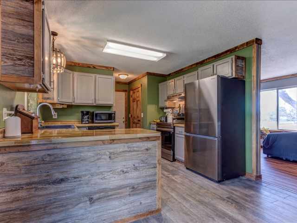
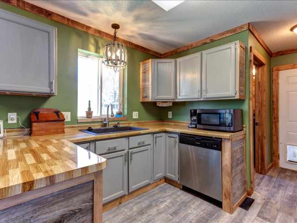
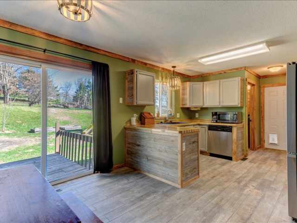
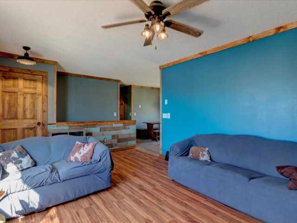
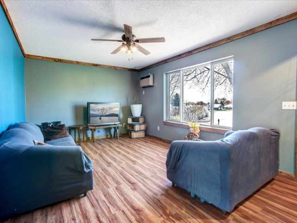
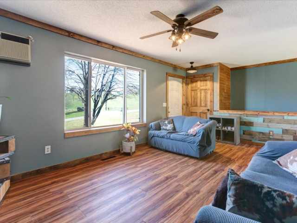
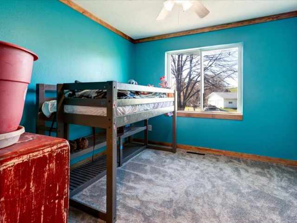
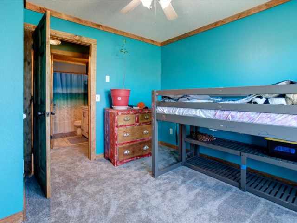
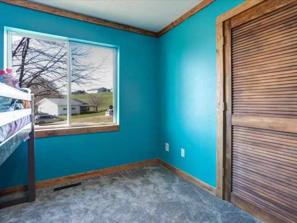
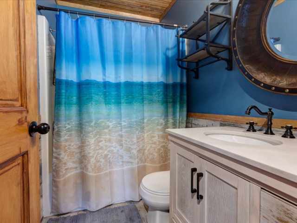
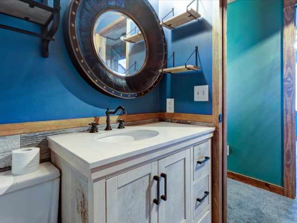
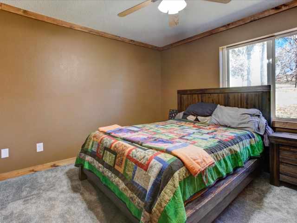
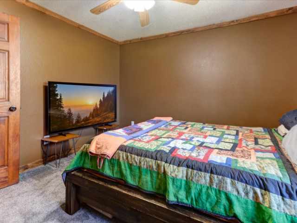
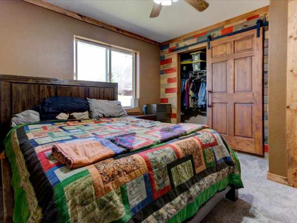
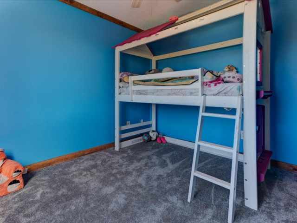
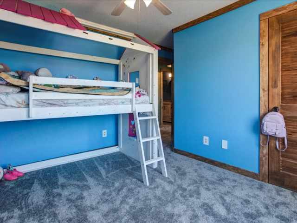
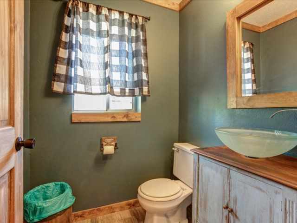
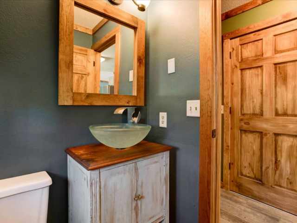
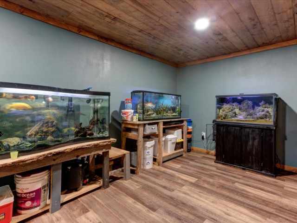
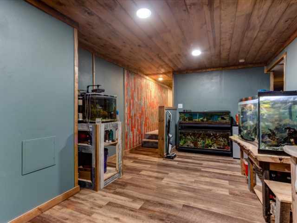
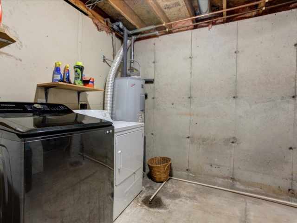
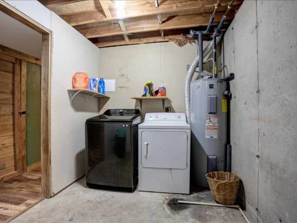
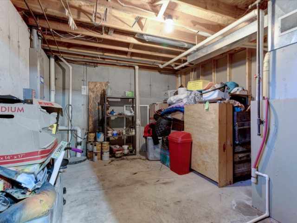
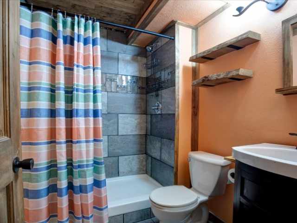
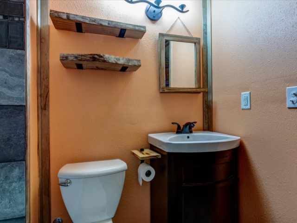
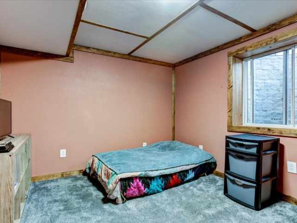
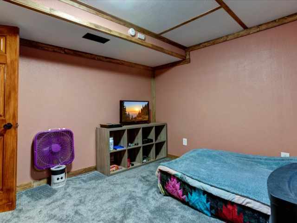
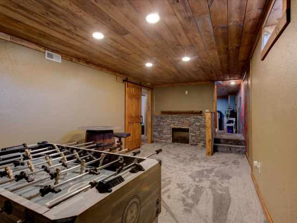
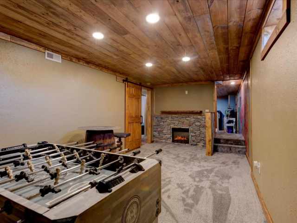
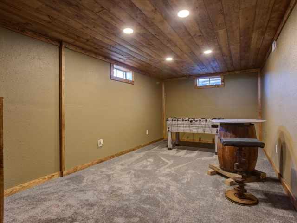
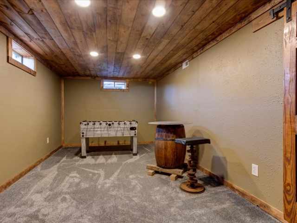
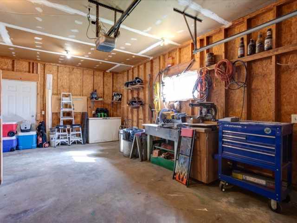
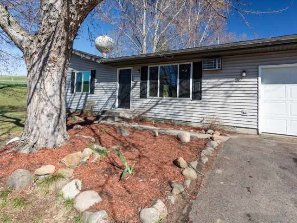
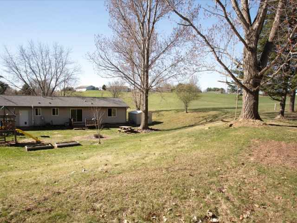
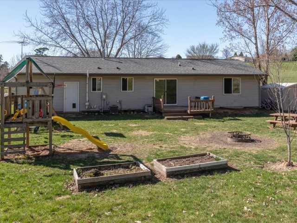
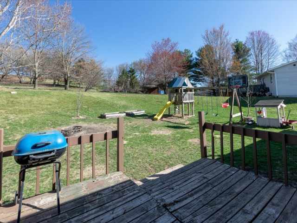
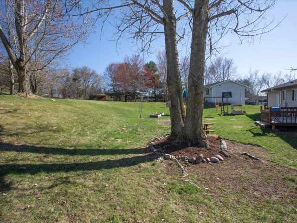
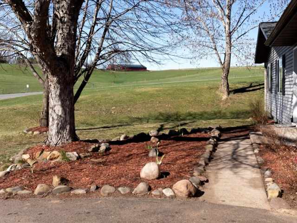
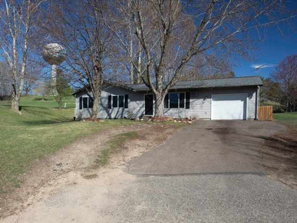
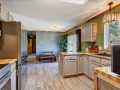
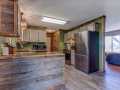
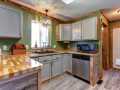
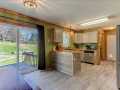
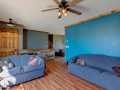
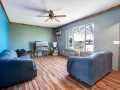
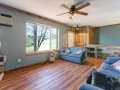
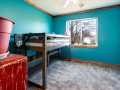
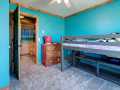
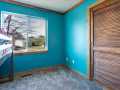
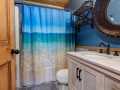
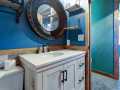
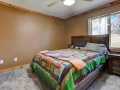
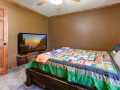
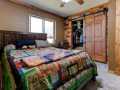
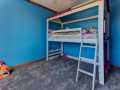
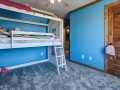
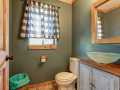
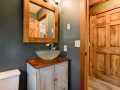
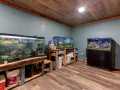
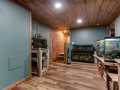
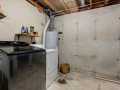
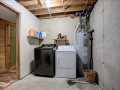
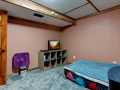
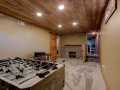
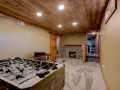
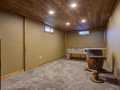
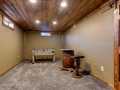
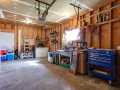
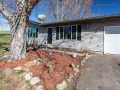
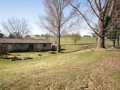
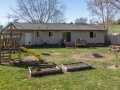
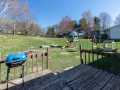
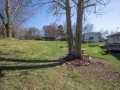
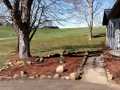
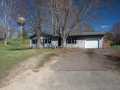
North Menomonie ranch offering 4 bedrooms and 3 bathrooms, situated on a spacious lot with a large backyard and beautiful country views. The home features numerous updates throughout, including a recently finished lower level. The main floor includes 3 bedrooms and 2 bathrooms, along with a large living room, kitchen, and dining area—ideal for everyday living and entertaining. The lower level adds a 4th bedroom, an additional bathroom, and a laundry area. A split basement design provides two separate spaces, perfect for a family room w/fireplace and a game room or an excellent option for a home office.
Room Information

|
Living Room:
|
|
15 x 12
|
|
SimulatedWood,Plank
|
|
MAIN
|
|
Dining Room:
|
|
12 x 10
|
|
Tile
|
|
MAIN
|
|
Kitchen:
|
|
12 x 10
|
|
Tile
|
|
MAIN
|
|
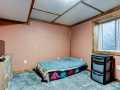
Bedroom #1:
|
|
11 x 11
|
|
|
|
LOWER
|
|
Bedroom #2:
|
|
12 x 10
|
|
|
|
MAIN
|
|
Bedroom #3:
|
|
11 x 10
|
|
|
|
MAIN
|
|
Bedroom #4:
|
|
12 x 11
|
|
|
|
MAIN
|
|
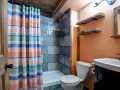
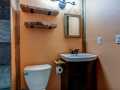
Bathroom #1:
|
|
7 x 6
|
|
|
|
LOWER
|
|
Bathroom #2:
|
|
8 x 5
|
|
|
|
MAIN
|
|
Bathroom #3:
|
|
5 x 5
|
|
|
|
MAIN
|
|
Family Room:
|
|
22 x 11
|
|
Carpet
|
|
LOWER
|
|
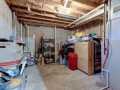
Laundry Room:
|
|
8 x 11
|
|
Concrete
|
|
LOWER
|
Interior Features
Basement:
| Egress Windows, Full, Finished
|
Cooling:
| Central Air, Wall Units
|
Electric:
| Circuit Breakers
|
Fireplace:
| Y
|
Foundation:
| Poured
|
Heating:
| Forced Air
|
Exterior and Lot Features
Exterior:
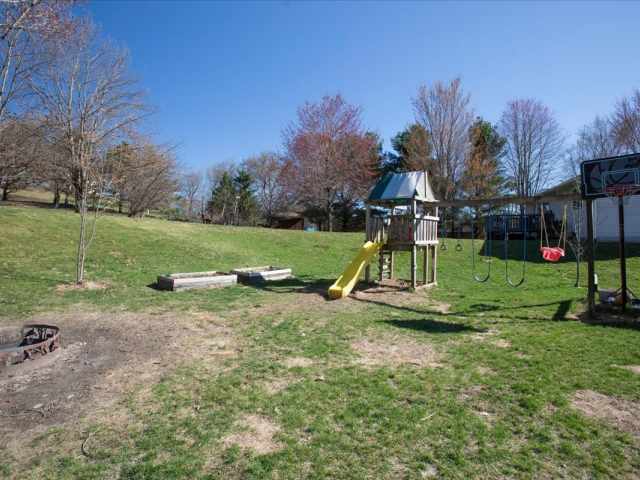
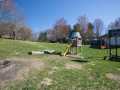
| Play Structure
|
Out Buildings:
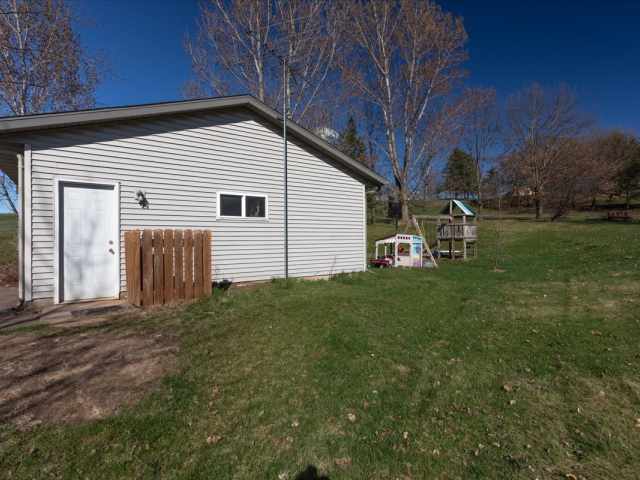
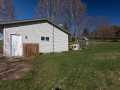
| Sheds
|
Patio/Deck:
| Deck
|
Water Service:
| Public
|
Sewer Service:
| Public Sewer
|
Additional Information
Includes: Dryer, Dishwasher, Electric Water Heater, Disposal, Other, Oven, Range, Refrigerator, Range Hood, See Remarks, Washer
Excludes: Freezer, Sellers Personal
Directions: N on 25 to R on Cedar Falls Rd. L on Wilson St. R on 28th Ave. L on Ricky Lane -- see for sale sign. Get directions to this property. ►
Last Updated: May 22nd, 2026
Listing Agency: Re/max Results~menomonie
Listing Agent: Shelley Watkins
|


 2106 Stout Rd


 The data relating to real estate for sale on this website comes in part from the Internet Data Exchange program of the NW WI MLS. The information, provided by seller, listing broker, and other parties, may not have been verified.