|
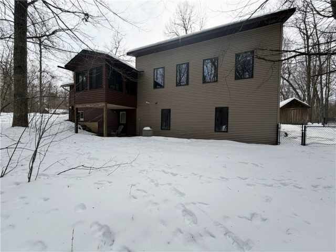
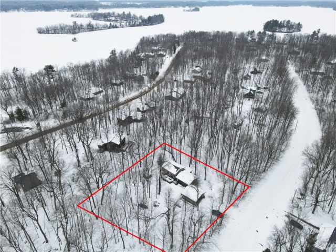
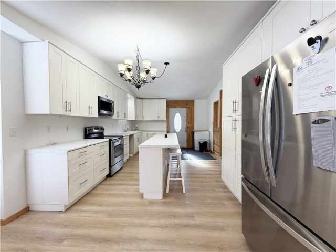
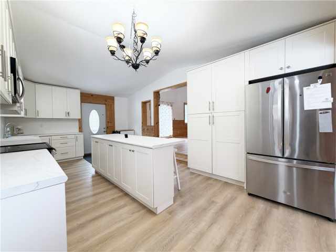
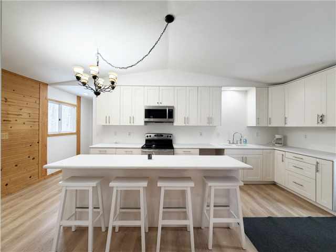
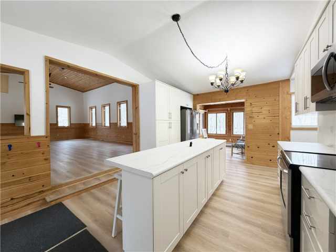
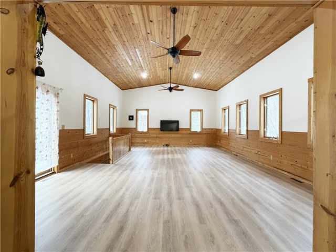
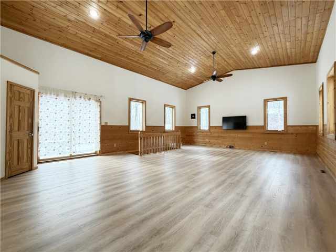
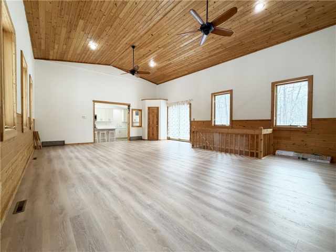
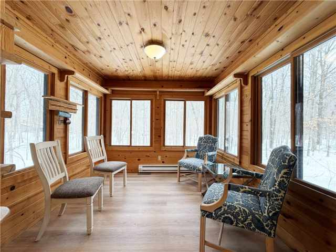
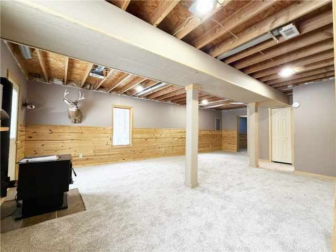
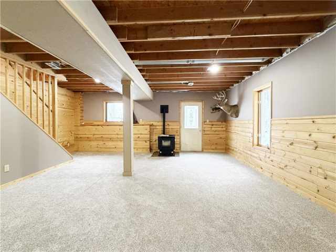
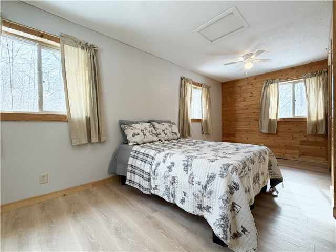
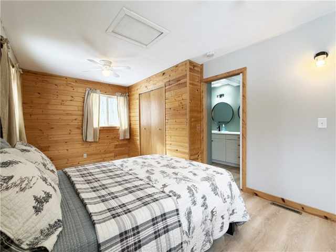
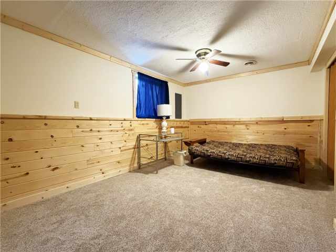
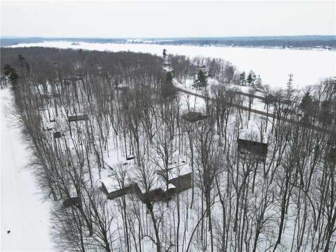
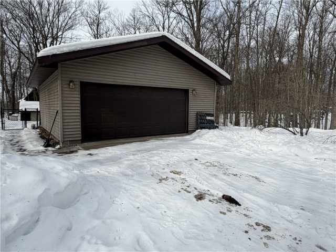
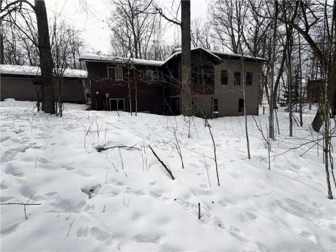
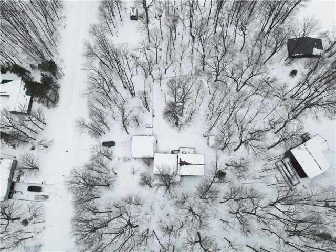
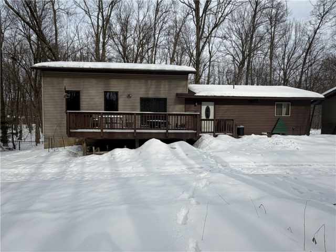
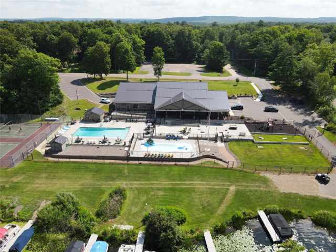
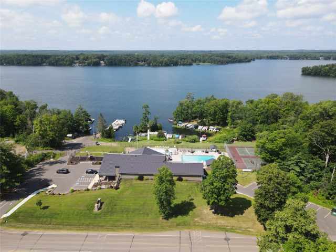
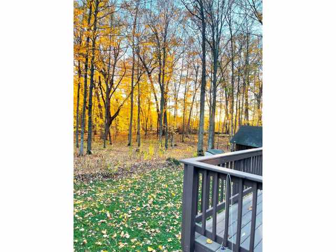
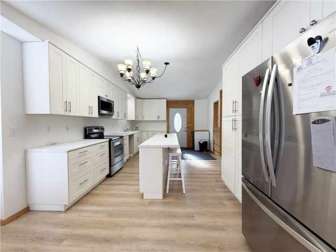
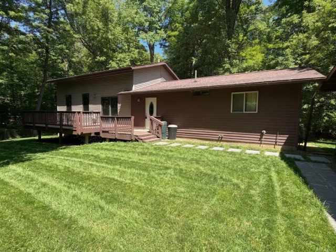
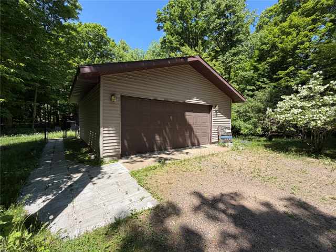
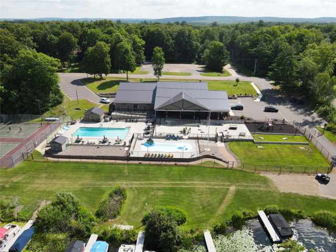
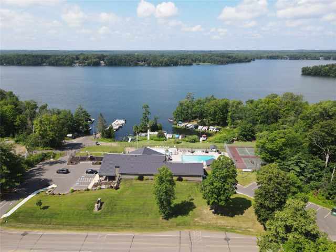
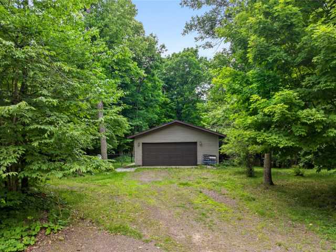
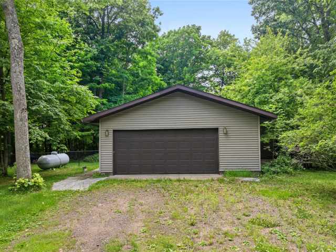
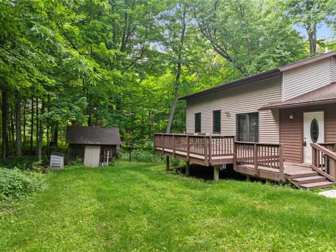
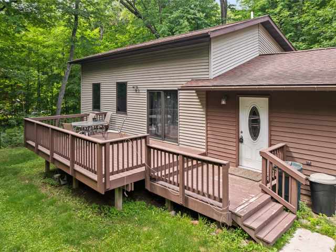
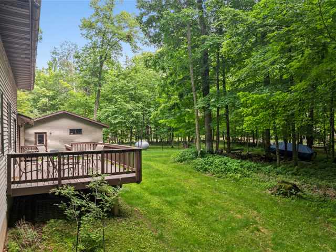
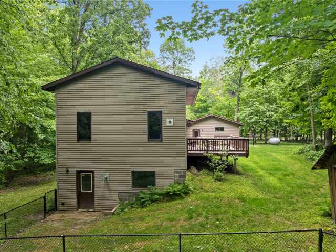
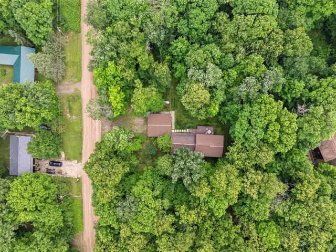
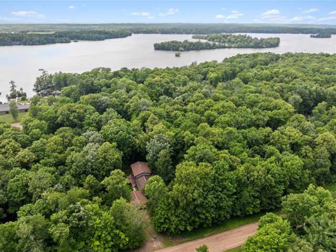
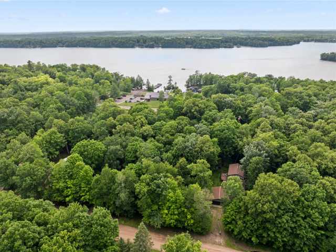
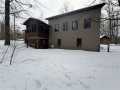
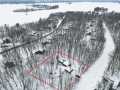
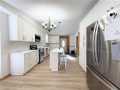
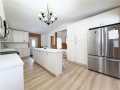
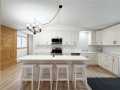
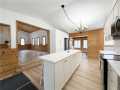
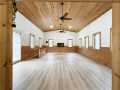
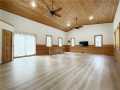
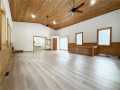
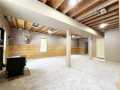
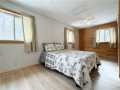
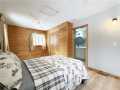
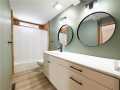
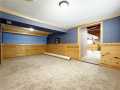
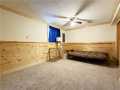
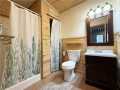
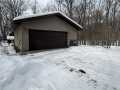
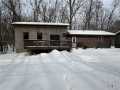
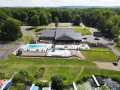
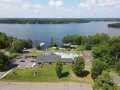
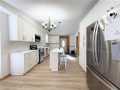
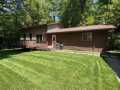
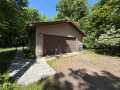
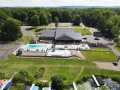
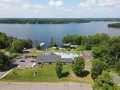
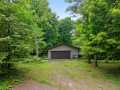
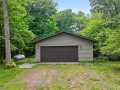
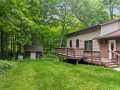
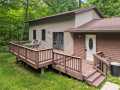
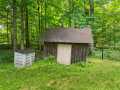
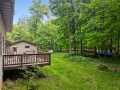
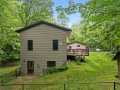
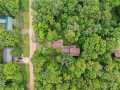
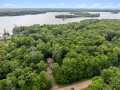
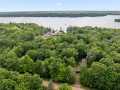
2,548 SQ FT • 3 BEDROOMS • 2 BATHS • .92 ACRE • 4-SEASON SUNROOM • 2-CAR GARAGE • LOCH LOMOND MEMBERSHIP! Looking for more space, updates and year-round recreation? This beautifully updated Birchwood-area home offers all three! With 2,548 square feet of living space on .92 acre, there is room to spread out while enjoying the benefits of being part of Loch Lomond, giving you access to a private recreational community and amenities that make it easy to enjoy the outdoors and connect with the Birchwood area. The spacious main level features an inviting living room, updated kitchen, dining area and a bright 4-season sunroom that adds valuable year-round living space—the perfect place for morning coffee, relaxing or entertaining. The primary bedroom and additional living spaces provide flexibility for everyday living, while the lower level offers additional finished space for a family room, guests, hobbies, home office or recreation. Outside, the .92-acre property gives you room to enjoy the outdoors without the upkeep of a large rural property, while the 2-car garage provides excellent space for vehicles, recreational toys, storage or a workshop. And when you're ready to get outside, Loch Lomond membership adds even more to the lifestyle with access to community recreational opportunities and amenities. Whether you're looking for a full-time home, weekend getaway or a place where family and friends can gather, this property offers an appealing combination of space, updates, acreage and recreational lifestyle. Conveniently located near Birchwood and surrounded by the lakes, trails and outdoor activities that make Northwest Wisconsin so desirable. Come see how much more you get when you combine a spacious, updated home with nearly an acre and the added benefits of Loch Lomond membership!
Room Information

|
Bedroom #1:
|
|
13 x 20
|
|
|
|
LOWER
|
|
Bedroom #2:
|
|
10 x 16
|
|
|
|
LOWER
|
|
Bedroom #3:
|
|
11 x 21
|
|
|
|
MAIN
|
|
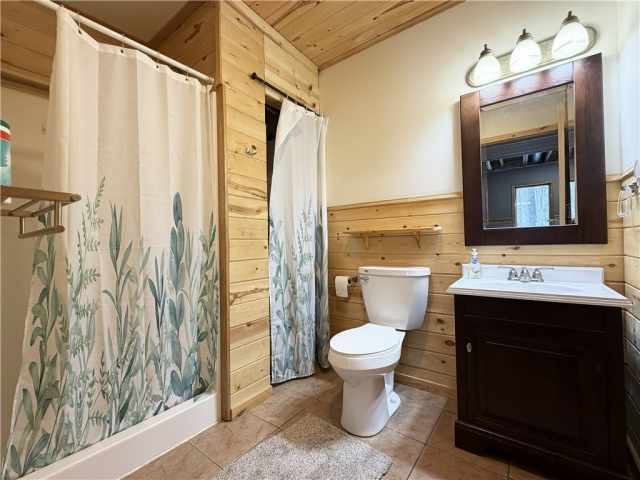
Bathroom #1:
|
|
6 x 8
|
|
|
|
LOWER
|
|
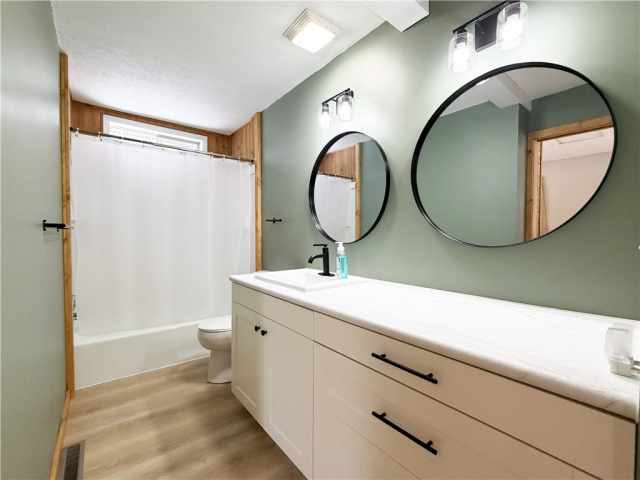
Bathroom #2:
|
|
6 x 15
|
|
|
|
MAIN
|
|
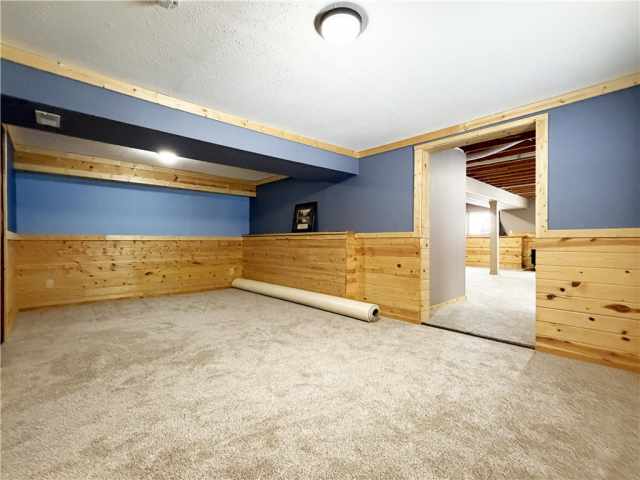
Family Room:
|
|
30 x 20
|
|
|
|
LOWER
|
|
4 Season Room:
|
|
9 x 10
|
|
|
|
MAIN
|
|
Dining Area:
|
|
9 x 12
|
|
|
|
MAIN
|
|
Living Room:
|
|
30 x 21
|
|
|
|
MAIN
|
|
Kitchen:
|
|
13 x 21
|
|
|
|
MAIN
|
Interior Features
Basement:
| Full, Partially Finished, Walk Out Access
|
Cooling:
| Central Air
|
Electric:
| Circuit Breakers
|
Fireplace:
| Y
|
Foundation:
| Block, Poured
|
Heating:
| Forced Air
|
Exterior and Lot Features
Out Buildings:
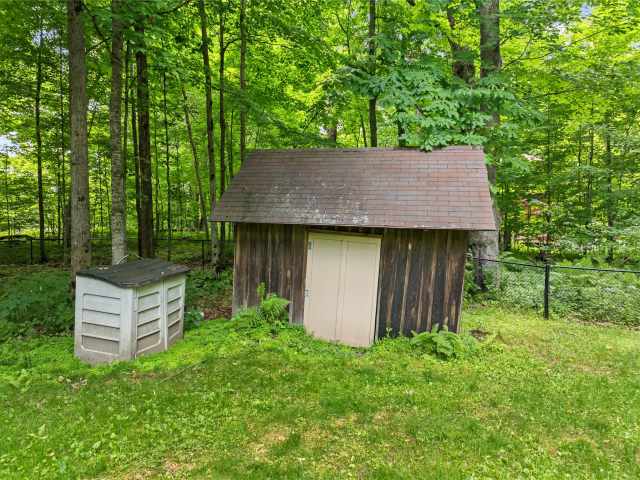
| Sheds
|
Patio/Deck:
| Deck, Four Season
|
Water Service:
| Drilled Well
|
Sewer Service:
| Septic Tank
|
Water Front:
| 1 feet of frontage on Red Cedar Lake. The lake is ft deep and covers 1897 acres.
|
Additional Information
Includes: Gas Water Heater, Microwave, Oven, Range, Refrigerator
Excludes: Lp Tank, Sellers Personal, Water Softener
Directions: Hwy 48 ne of rice lake, r on loch lomond-tagalong, past beach club, 1st l (27 1/2 ave), l at stop sign (28 1/8 st), 2nd driveway on l. Get directions to this property. ►
Last Updated: October 30th, 2026
Listing Agency: Real Estate Solutions
Listing Agent: Casey Watters
|


 2106 Stout Rd







 The data relating to real estate for sale on this website comes in part from the Internet Data Exchange program of the NW WI MLS. The information, provided by seller, listing broker, and other parties, may not have been verified.