|
$445,000

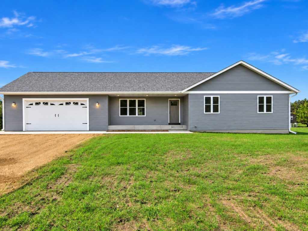
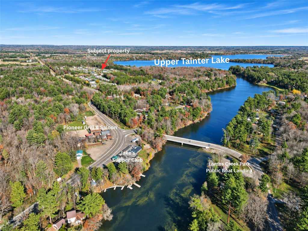
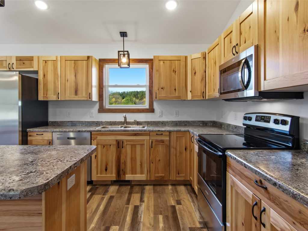
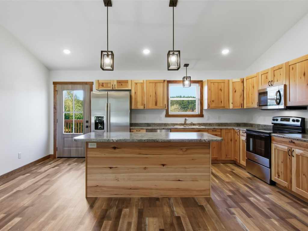
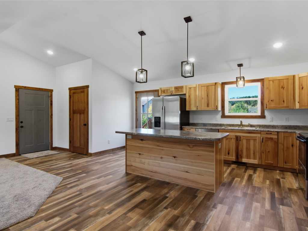
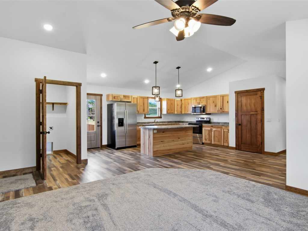
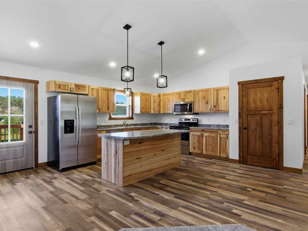
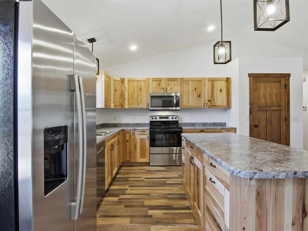
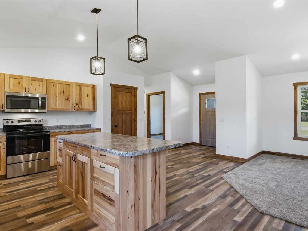
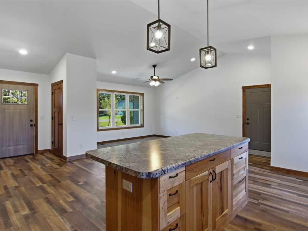
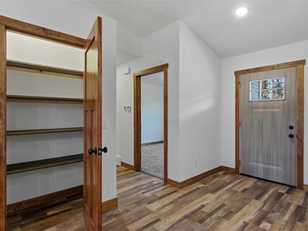
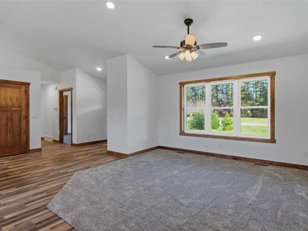
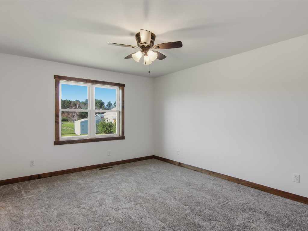
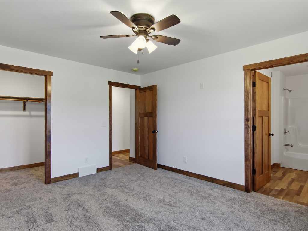
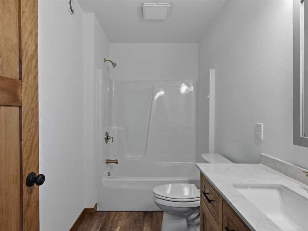
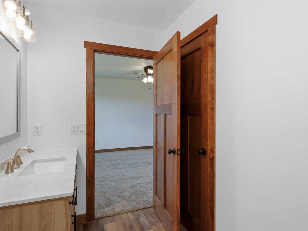
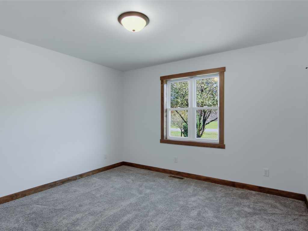
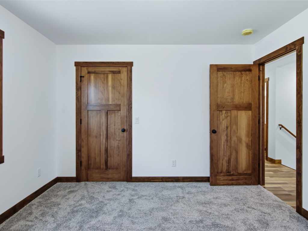
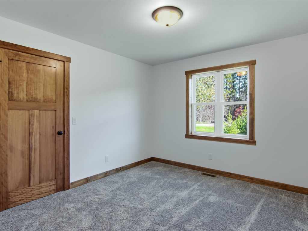
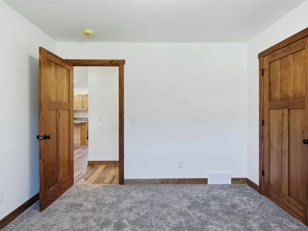
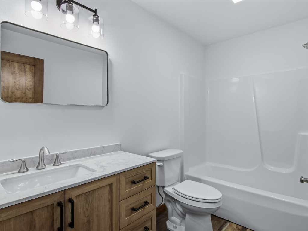
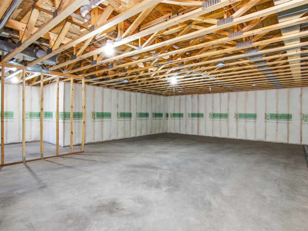
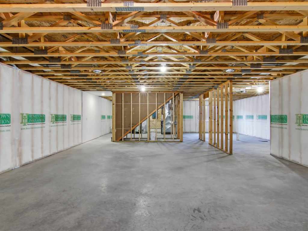
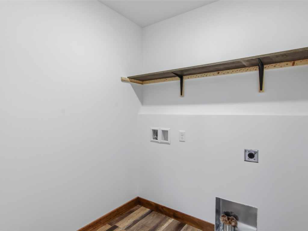
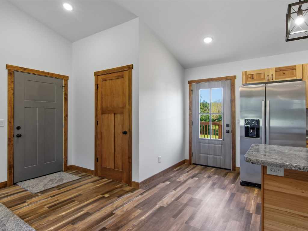
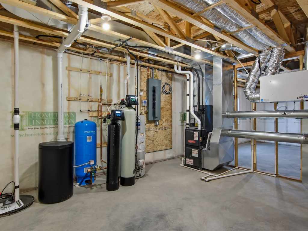
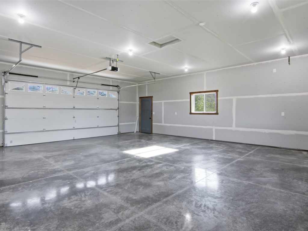
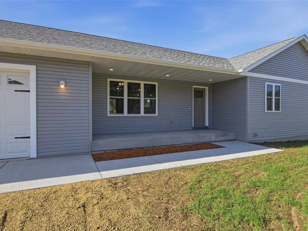
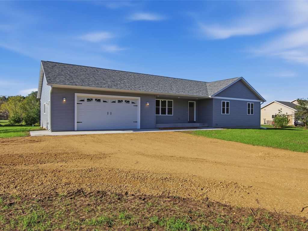
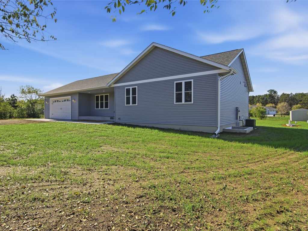
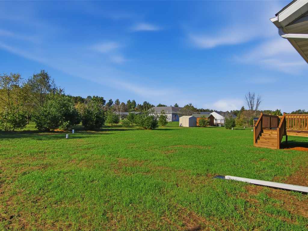
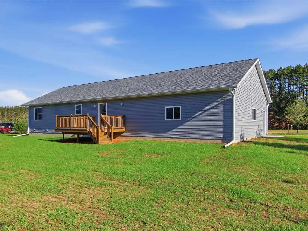
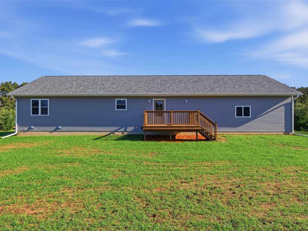
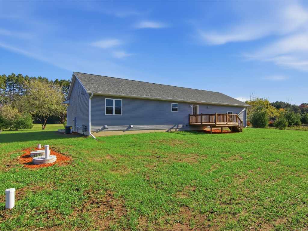
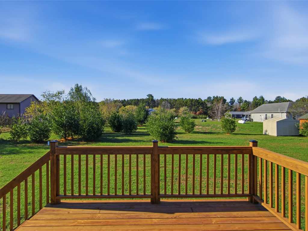
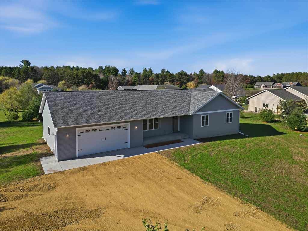
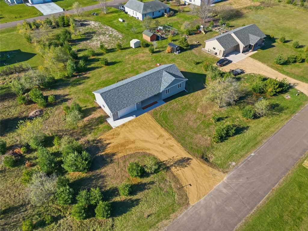
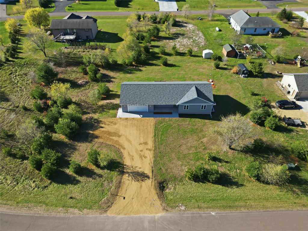
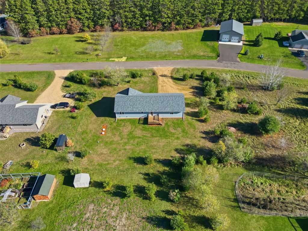
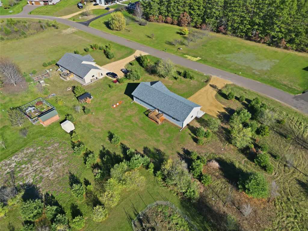
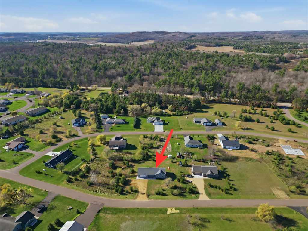
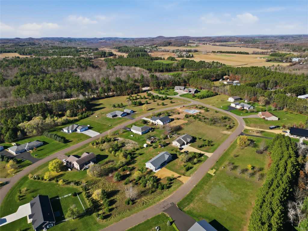
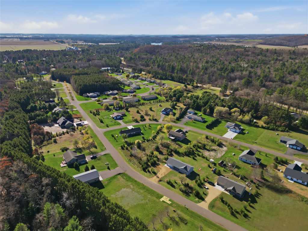
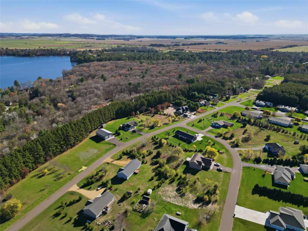
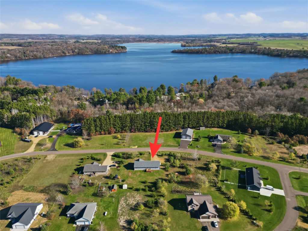
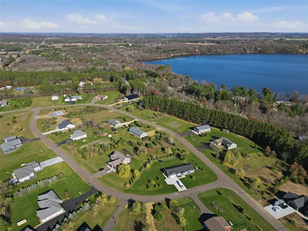
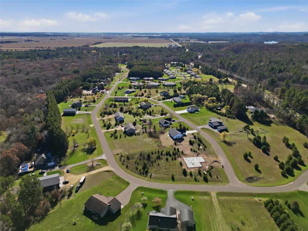
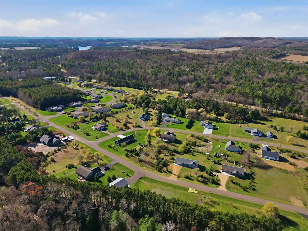
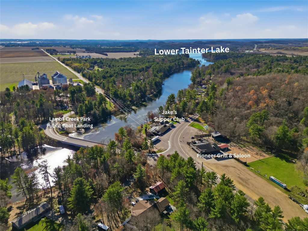
Wonderful New Construction 3 Bedroom/2 Bath Home on a Spacious Half-Acre Lot! Enjoy the convenience of one-level living in this beautiful new spec home, thoughtfully designed with everything you need on the main floor. Situated on a generous half-acre lot in a wonderful development, this property offers plenty of room to enjoy the outdoors. The neighborhood is ideal for walking and biking, with Tainter Lake and several public boat landings nearby for boating and fishing enthusiasts. Snowmobile trails are also conveniently close and fun bars/restaurants to get out for a bite to eat or enjoy live music! Inside, you'll appreciate the functional layout, including main floor laundry, nice hickory faced KT cabinetry with soft close doors and drawers, open KT/DR/LR space w/large kitchen island, nice primary suite with spacious walk in closet and more! The oversized 26' x 30' two-car insulated garage is already plumbed for easy installation of a gas heater. The full basement offers excellent potential for future expansion, featuring an egress window and plumbing already in place for a third bathroom. The septic is sized for a 4 BR home. Enjoy relaxing outdoors on the covered front patio or the 12' x 12' rear wood deck—perfect for grilling and entertaining. New construction, a spacious lot, room to grow, and a great location for enjoying the outdoors. This one is a must-see!
Listing Information
Single family residence, 1 home built in 2026
3 Bedrooms |
2 Full Bathrooms |
0.5 Acre Lot |
2 Car Garage |
1,386 sq. ft. Above Grade |
Dunn County |
School District: Menomonie Area
Zoning: Residential
Taxes: $169 in 2025
Room Information
|
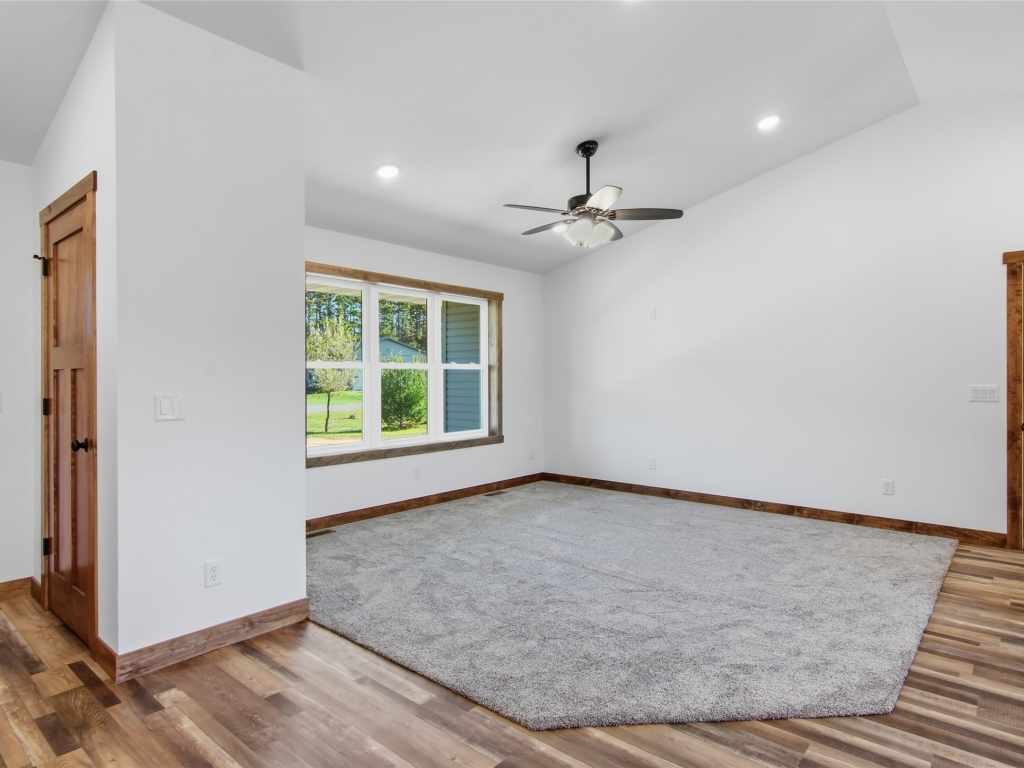
Living Room:
|
|
13 x 13
|
|
Carpet
|
|
MAIN
|
|
Kitchen:
|
|
18 x 16
|
|
SimulatedWood,Plank
|
|
MAIN
|
|
Bedroom #1:
|
|
14 x 12
|
|
|
|
MAIN
|
|
Bedroom #2:
|
|
12 x 12
|
|
|
|
MAIN
|
|
Bedroom #3:
|
|
12 x 11
|
|
|
|
MAIN
|
|
Bathroom #1:
|
|
10 x 6
|
|
|
|
MAIN
|
|
Bathroom #2:
|
|
10 x 5.60
|
|
|
|
MAIN
|
|
Laundry Room:
|
|
6 x 6
|
|
SimulatedWood,Plank
|
|
MAIN
|
Interior Features
Basement:
| Egress Windows, Full
|
Cooling:
| Central Air
|
Electric:
| Circuit Breakers
|
Fireplace:
| N
|
Foundation:
| Poured
|
Heating:
| Forced Air
|
Exterior and Lot Features
Cooling:
| Central Air
|
Out Buildings:
| None
|
Patio/Deck:
| Deck, Open, Porch
|
Water Service:
| Well
|
Sewer Service:
| Septic Tank
|
Includes
Dishwasher, Gas Water Heater, Microwave, Oven, Range, Refrigerator
Excludes
Sellers Personal, Water Softener
Directions
I-94 Exit 41 to North on Hwy 25 to Right on County Road D to Right on 577th Street to home on the Right -- see the for sale sign. |