|
$335,000

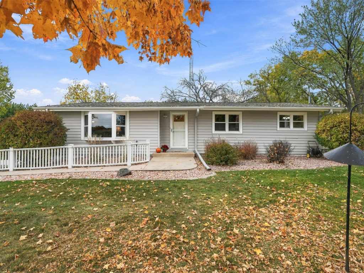
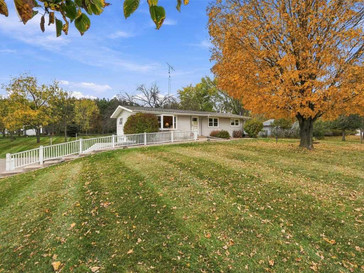
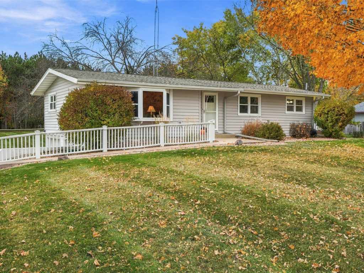
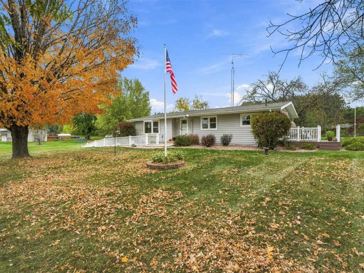
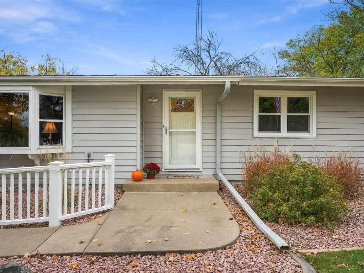
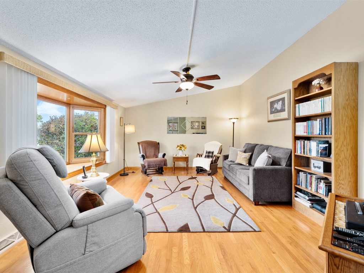
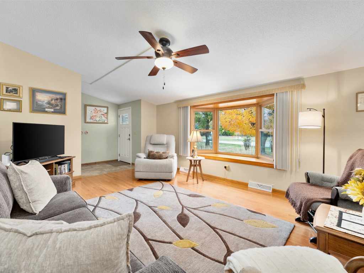
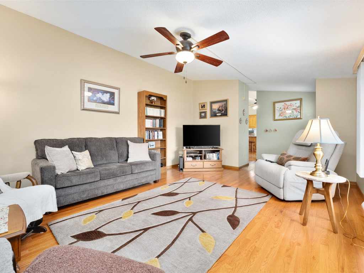
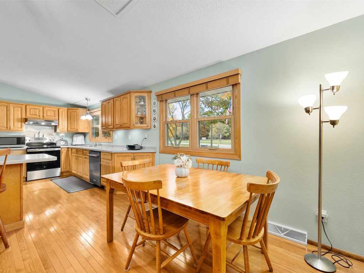
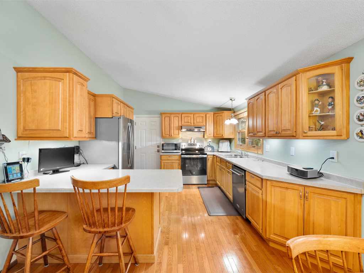
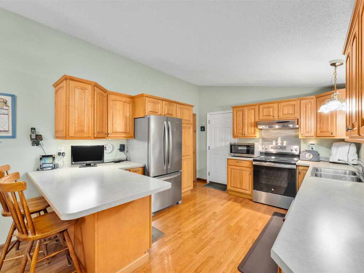
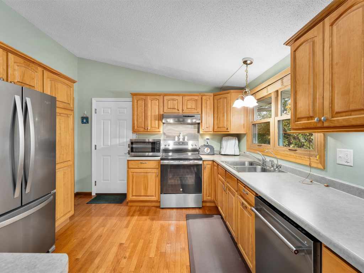
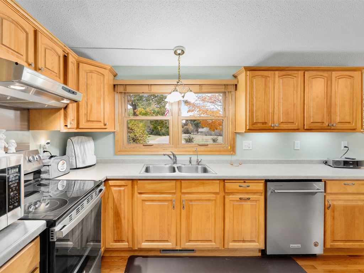
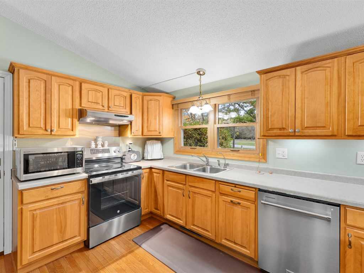
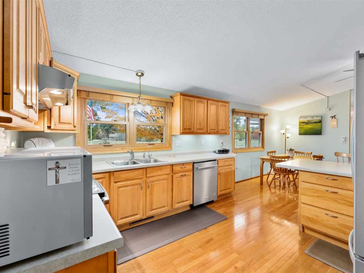
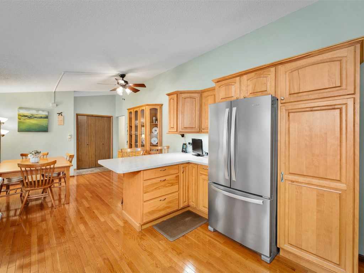
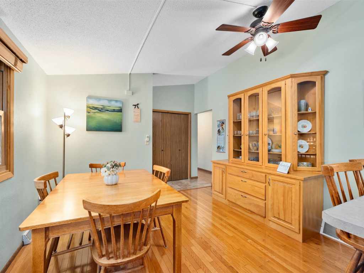
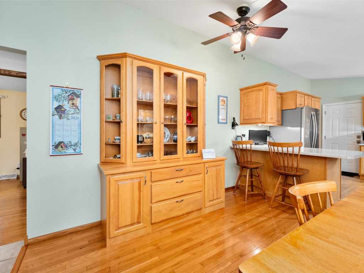
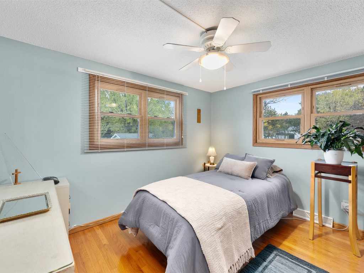
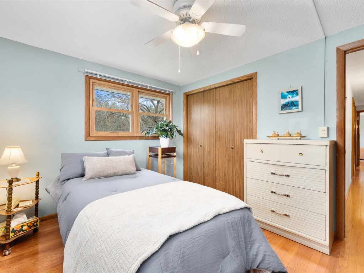
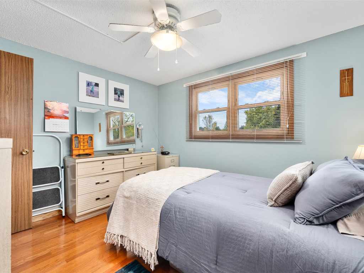
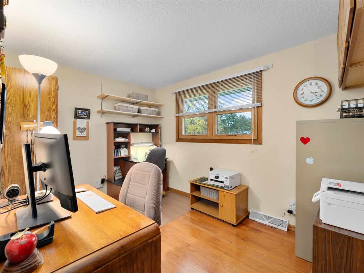
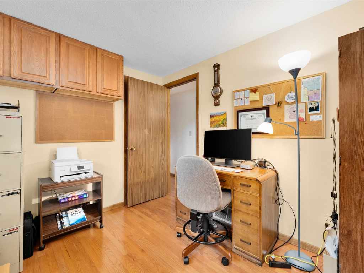
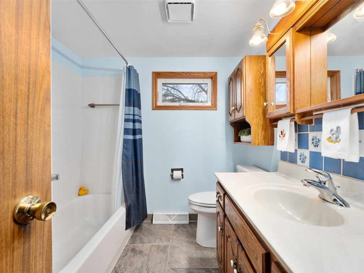
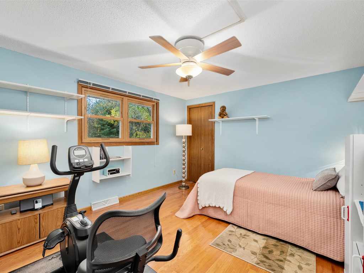
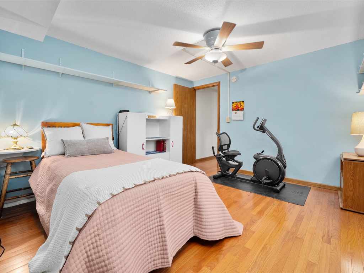
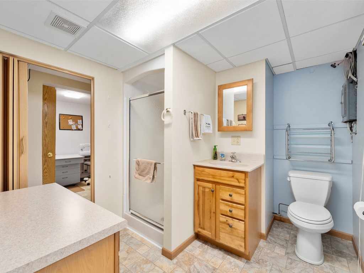
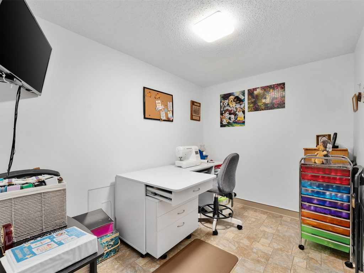
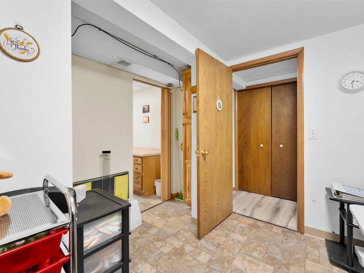
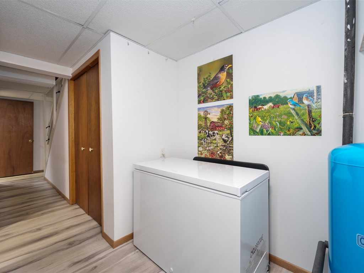
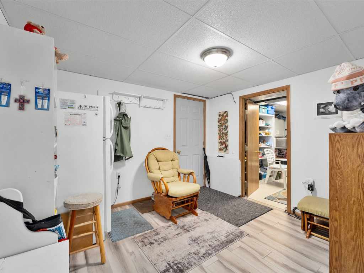
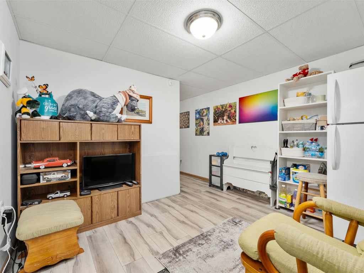
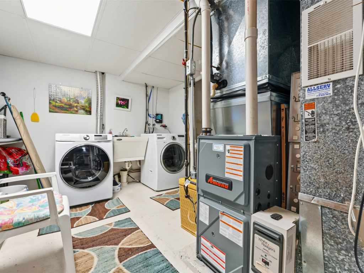
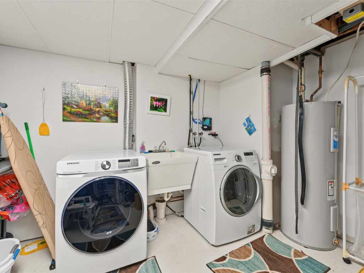
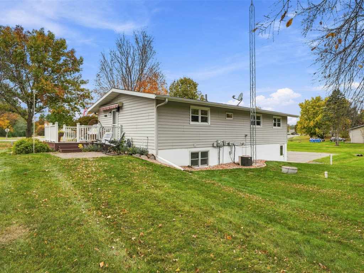
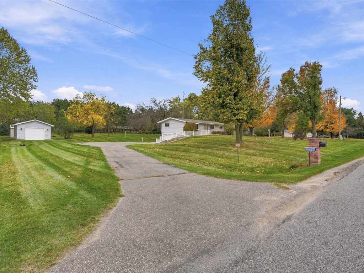
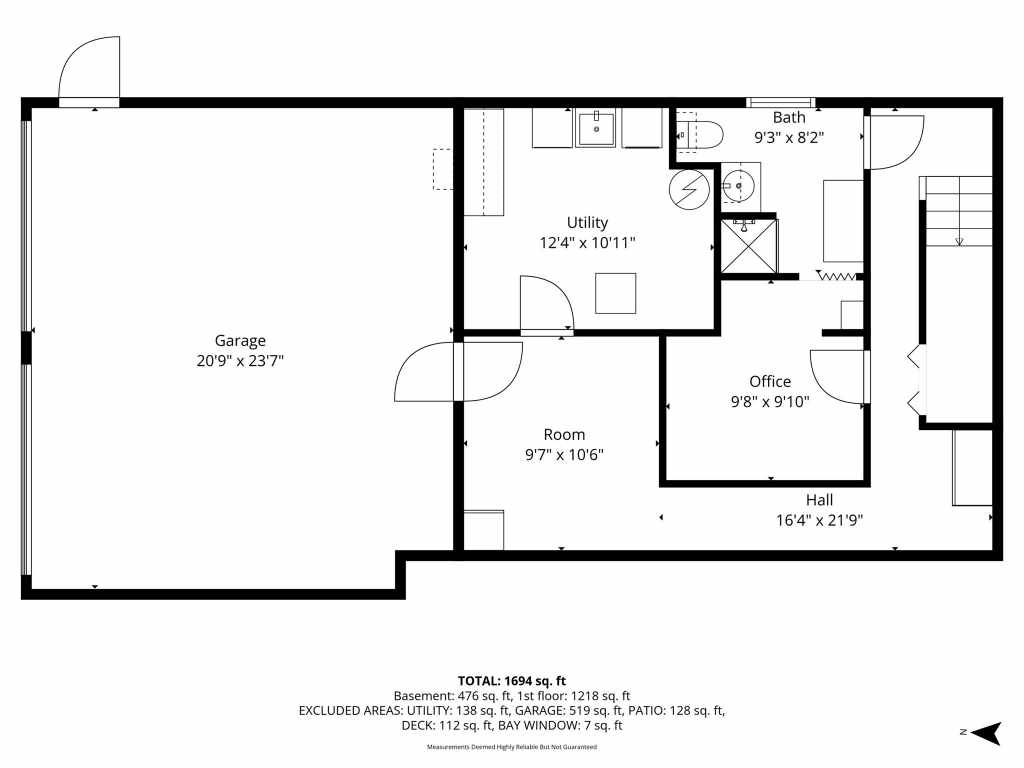
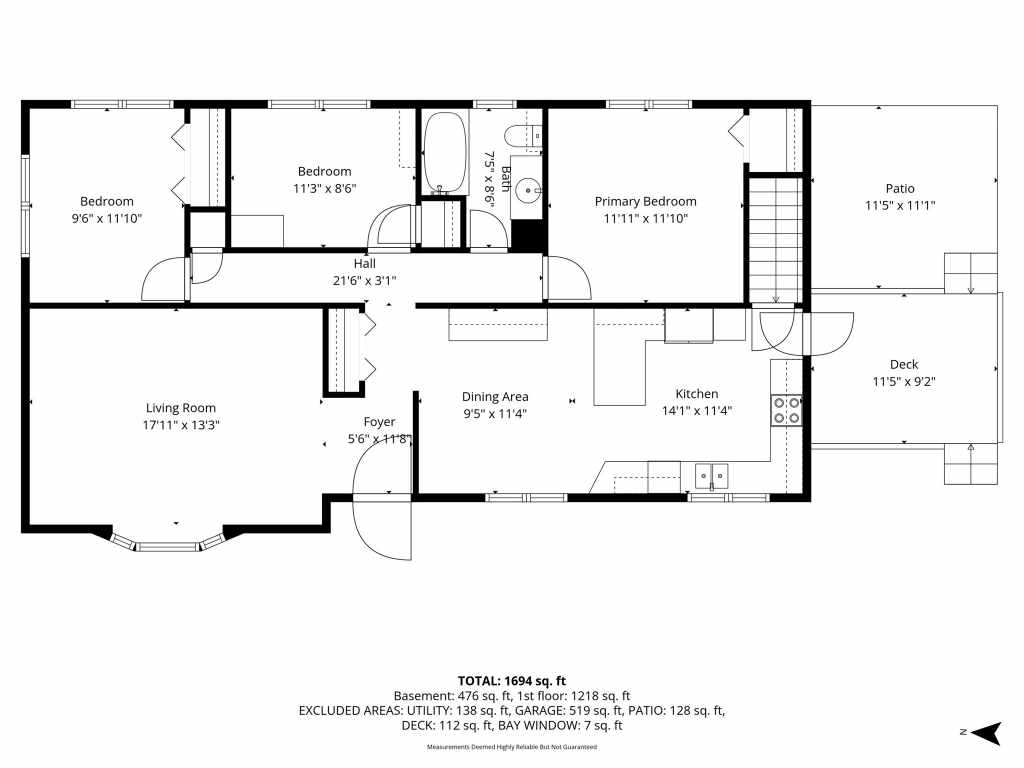
Country living without the long commute to town! This well-maintained 3 bedroom, 2 bath raised ranch is move-in ready and just outside Menomonie. The main level features hardwood floors (2011), vaulted ceilings, and an updated kitchen with newer cabinets and counters, stainless steel appliances, a peninsula with seating, and a built-in buffet. A large bay window fills the living room with natural light. The lower level adds a 3/4 bath, home office or craft room, and laundry area.
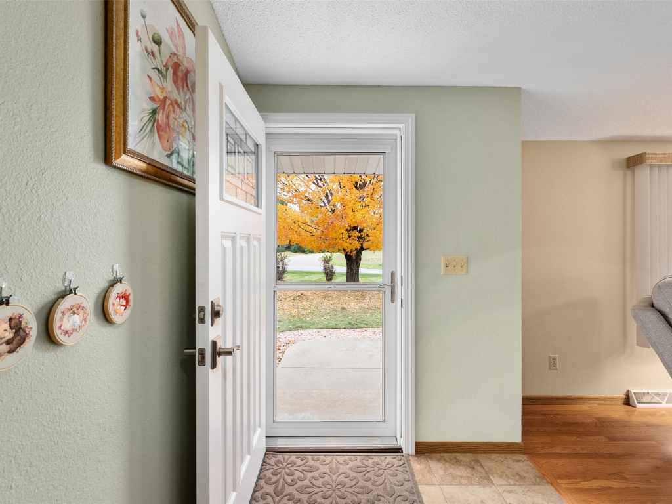
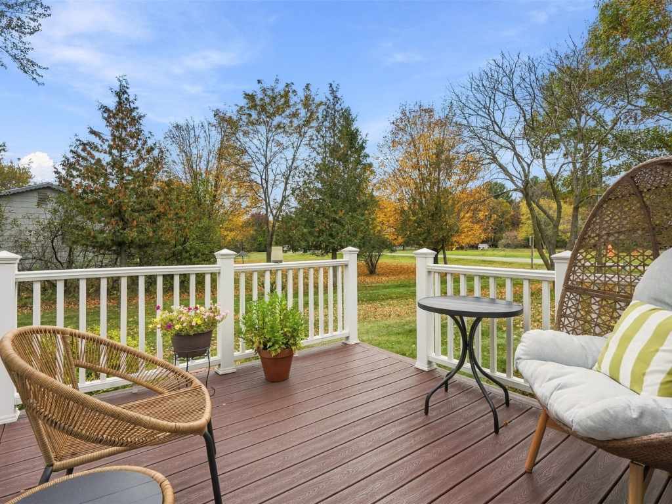
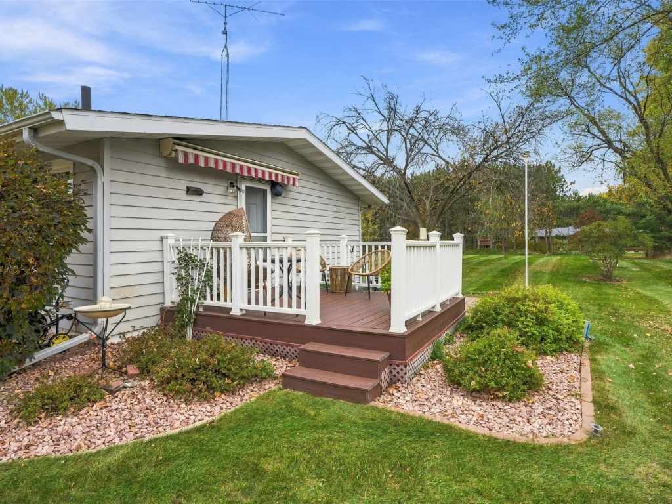
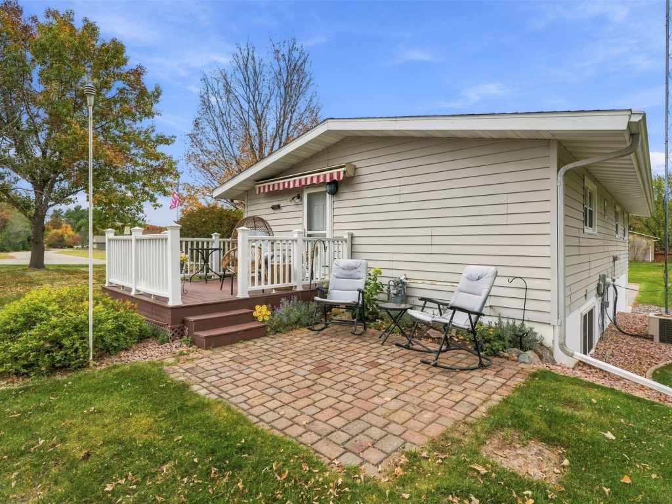
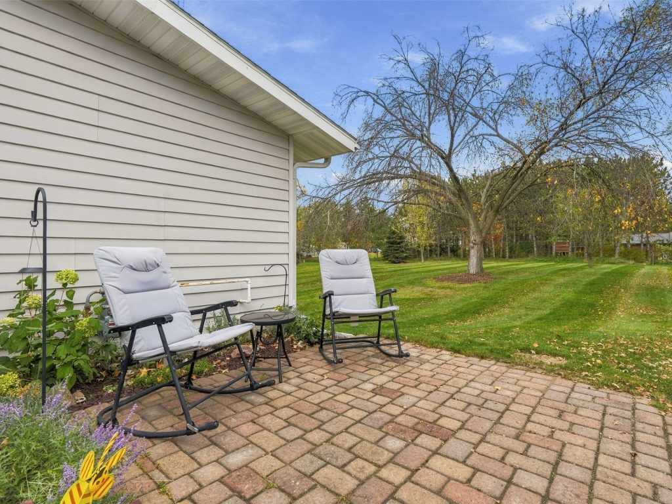
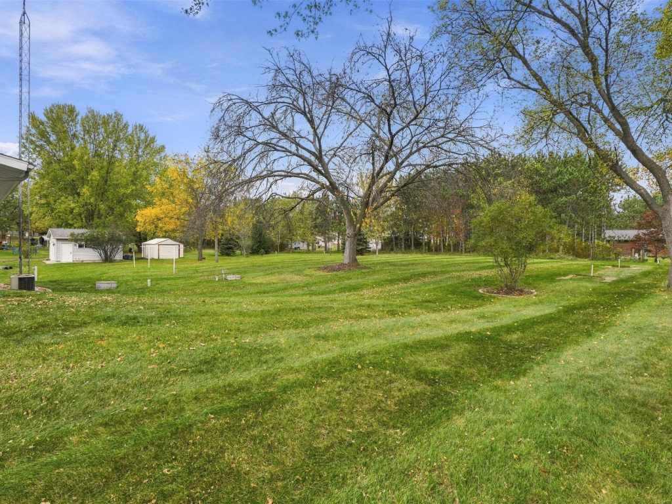
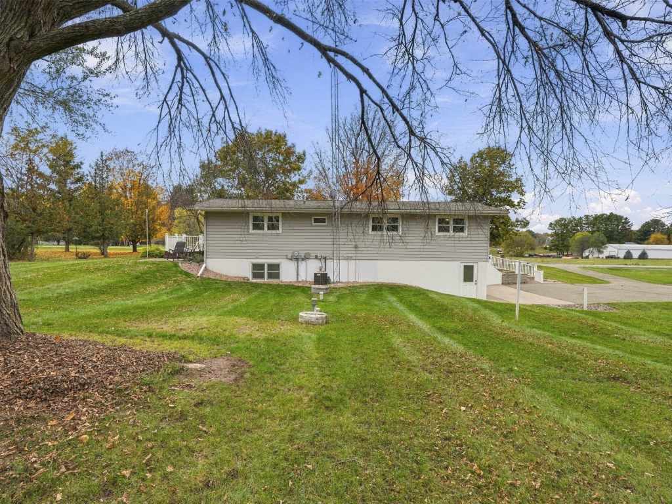
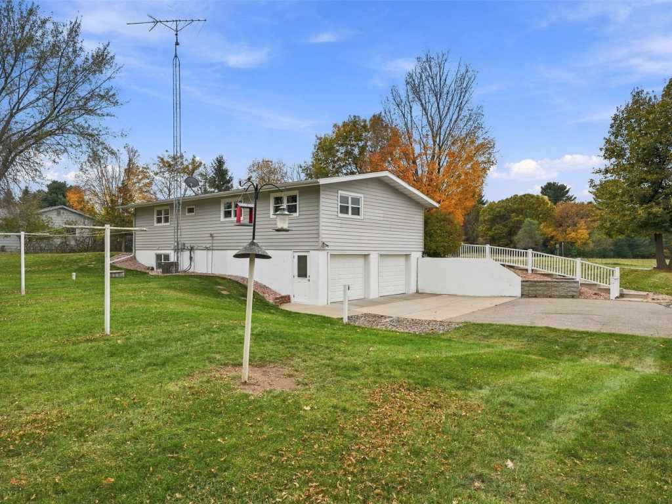
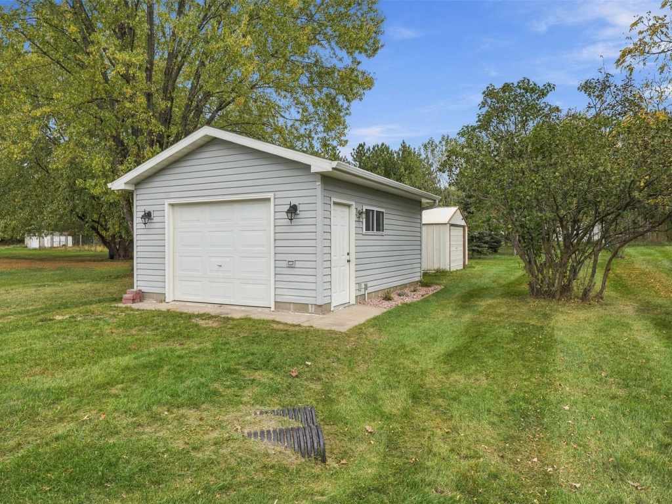
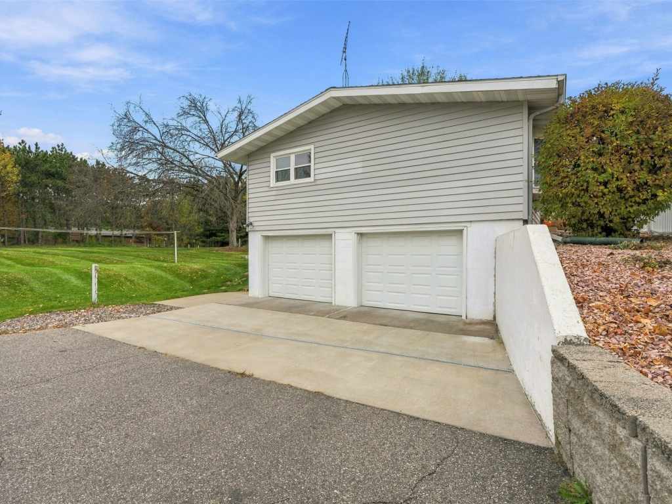
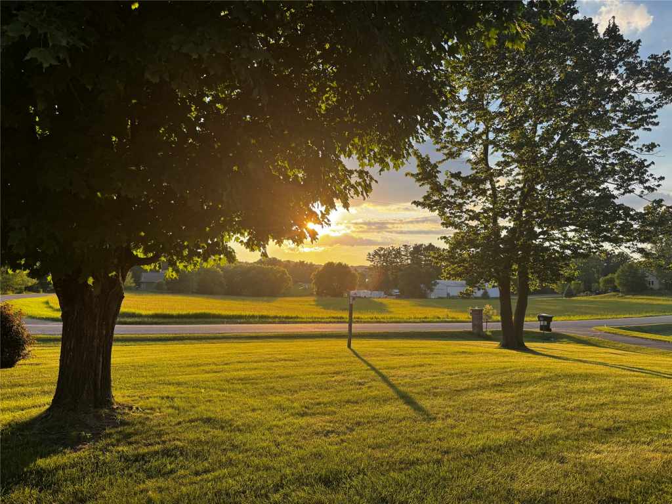
The big-ticket items have already been taken care of: a new roof in 2019, a furnace in 2022, windows and exterior doors in 2024, and a new well pump and water heater in 2025, plus a French drain added at the driveway. Outside, relax on the maintenance-free deck with awning or the paver patio, both overlooking a spacious 1.26-acre lot with mature trees. A tuck-under 2-car garage plus an additional detached garage rounds out this great property. Just unpack and enjoy. Schedule your showing today!
Listing Information
Single family residence, 1 home built in 1973
3 Bedrooms |
2 Full Bathrooms |
1.26 Acre Lot |
2 Car Garage |
1,170 sq. ft. Above Grade |
714 sq. ft. Above Grade |
Dunn County |
School District: Menomonie Area
Zoning: Residential
Taxes: $2,410 in 2025
Room Information
|
Living Room:
|
|
18 x 13
|
|
Wood
|
|
MAIN
|
|
Dining Room:
|
|
12 x 10
|
|
Wood
|
|
MAIN
|
|
Kitchen:
|
|
14 x 12
|
|
Wood
|
|
MAIN
|
|
Bedroom #1:
|
|
12 x 12
|
|
|
|
MAIN
|
|
Bedroom #2:
|
|
11 x 8
|
|
|
|
MAIN
|
|
Bedroom #3:
|
|
10 x 12
|
|
|
|
MAIN
|
|
Bathroom #1:
|
|
7 x 8
|
|
|
|
LOWER
|
|
Bathroom #2:
|
|
7 x 7
|
|
|
|
MAIN
|
|
Laundry Room:
|
|
12 x 11
|
|
Concrete
|
|
LOWER
|
Interior Features
Basement:
| Full, Finished, Walk Out Access
|
Cooling:
| Central Air
|
Electric:
| Circuit Breakers
|
Fireplace:
| N
|
Foundation:
| Poured
|
Heating:
| Forced Air
|
Exterior and Lot Features
Cooling:
| Central Air
|
Out Buildings:
| Sheds
|
Patio/Deck:
| Composite, Deck, Patio
|
Water Service:
| Private, Well
|
Sewer Service:
| Septic Tank
|
Includes
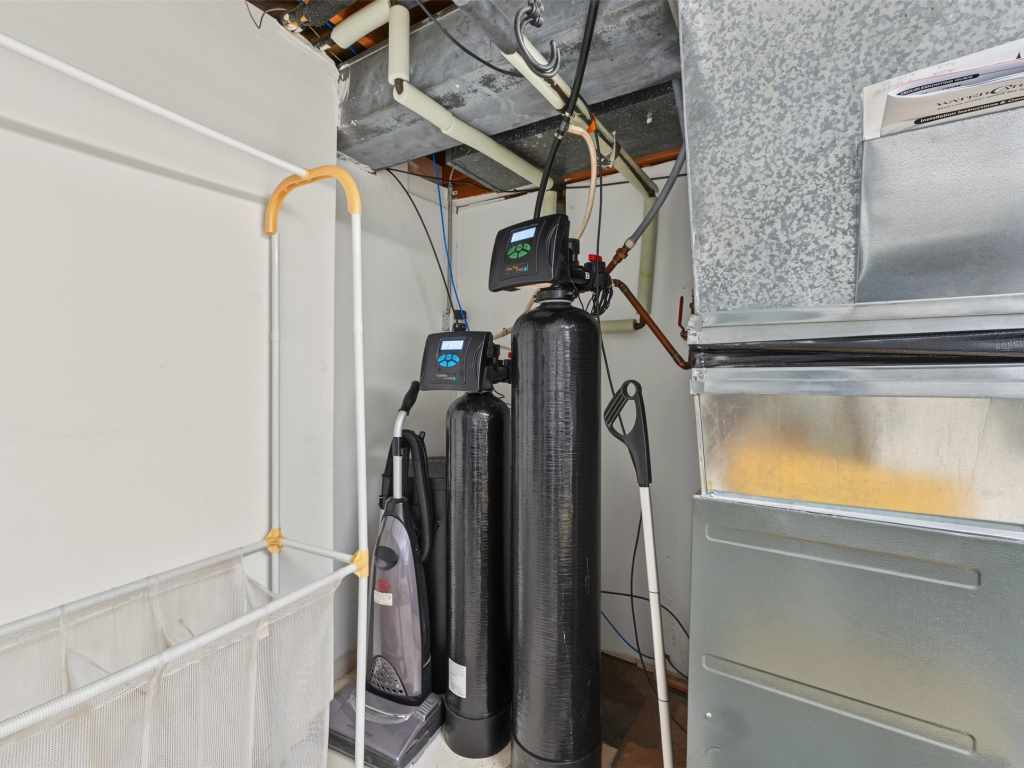
Dishwasher, Electric Water Heater, Oven, Range, Refrigerator, Range Hood, Water Softener
Excludes
Sellers Personal
Directions
I-94 to Exit 41, north on Hwy 25, east (R) on County Rd BB, cross bridge and continue into Cedar Falls, east (R) on 708th Ave, south (R) on 560th St. Home on left |