|
$479,900

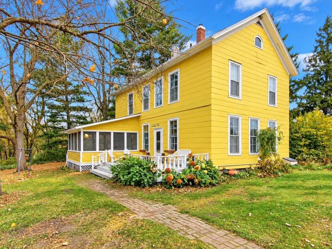
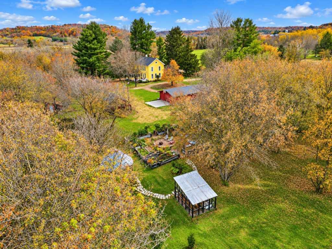
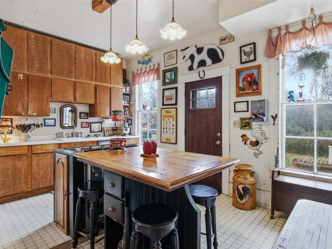
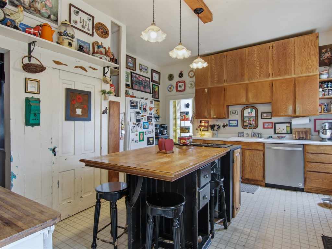
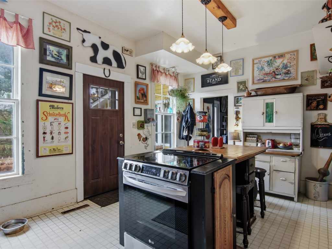
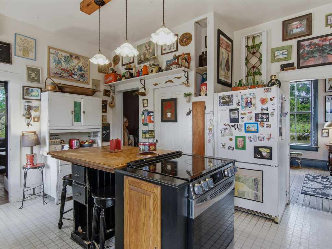
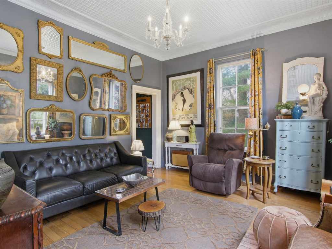
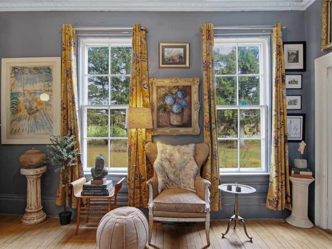
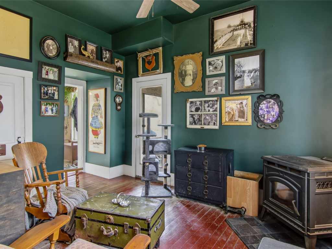
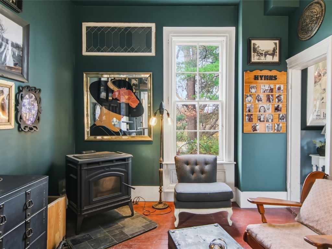
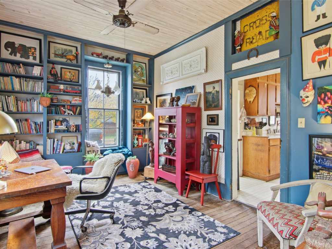
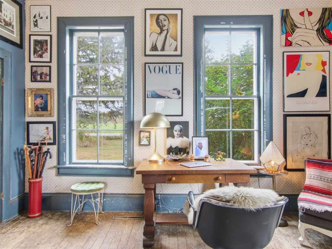
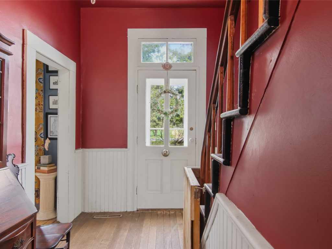
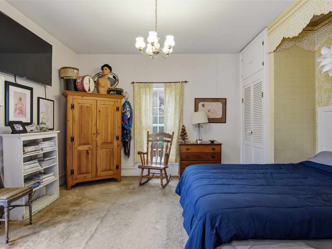
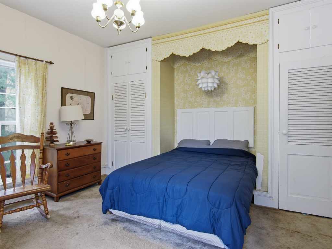
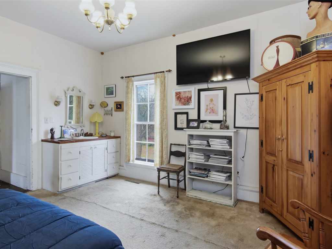
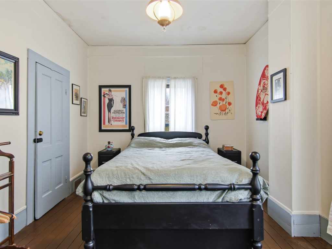
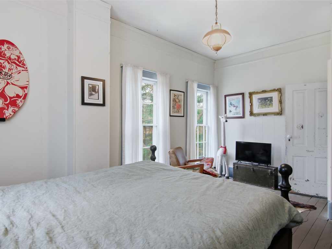
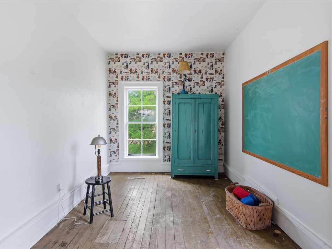
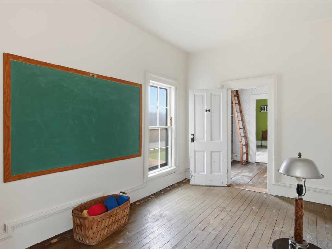
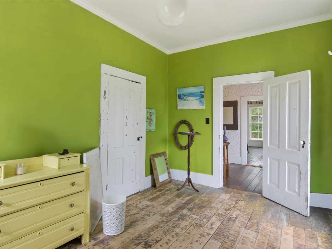
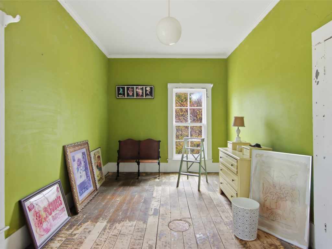
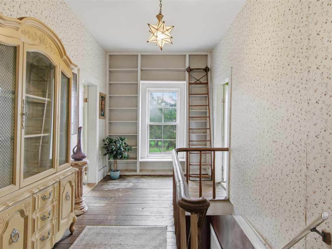
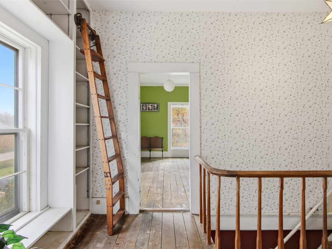
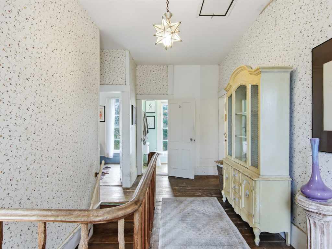
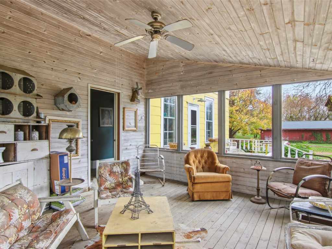
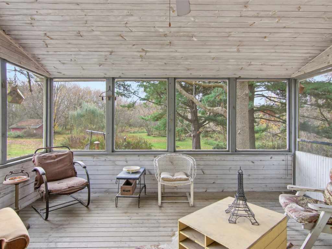
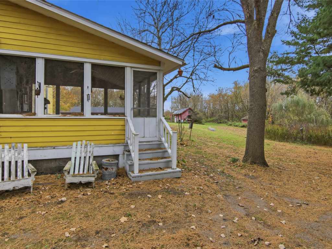
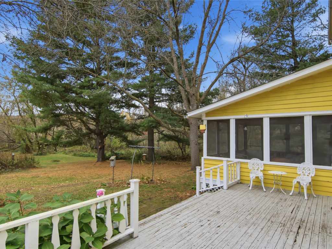
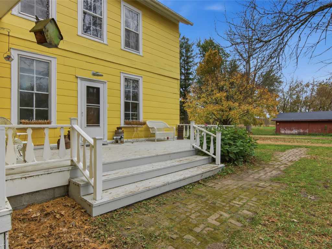
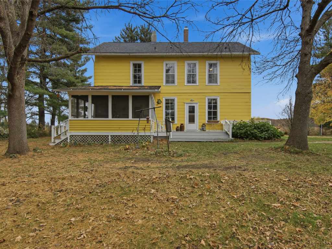
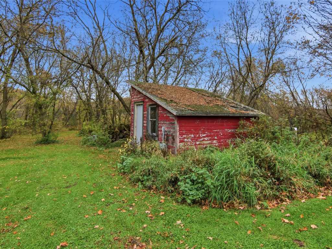
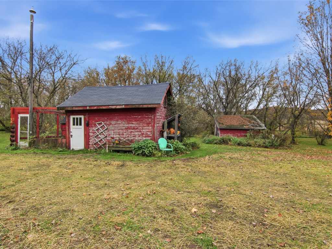
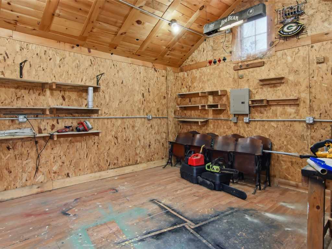
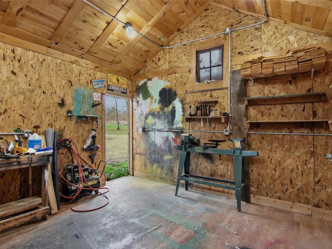
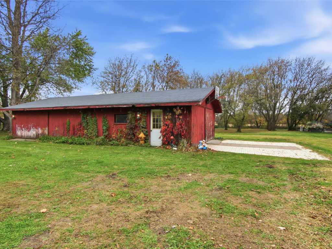
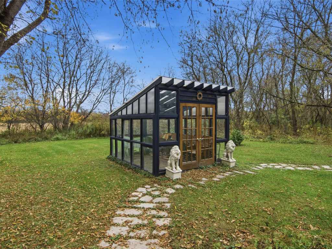
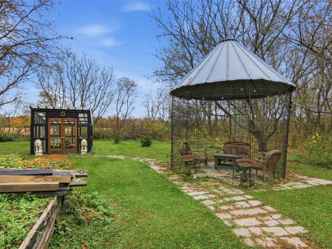
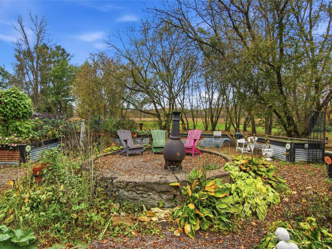
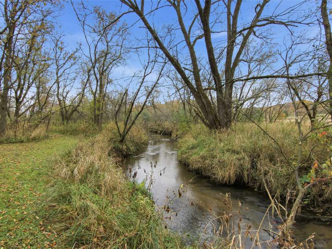
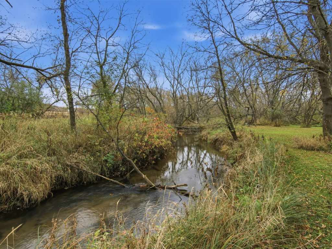
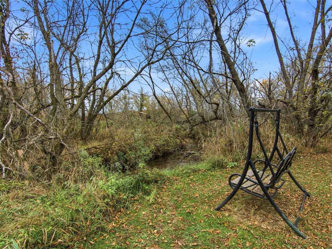
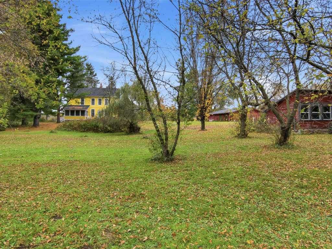
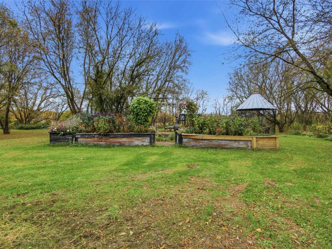
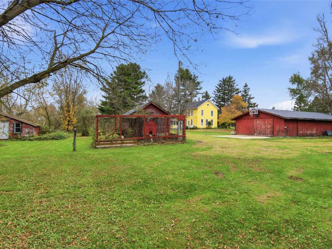
Your Private Country Retreat on 13.84 Acres! Welcome to your own slice of country paradise! Nestled on 13.84 picturesque acres, this charming, character-filled two-story home offers a peaceful, park-like setting with Wilson Creek meandering through the property. With approximately 900+ feet of creek frontage, this is a rare opportunity for nature lovers and trout fishing enthusiasts alike! Inside, you’ll find 4 bedrooms, 2 bathrooms, wood flooring, and 9-foot ceilings throughout, adding to the home’s warmth and timeless appeal. Enjoy the outdoors from the spacious screened porch or deck, or unwind in the gazebo and patio surrounded by colorful flower gardens and mature trees. The property also features a 24' x 48' garage, 10' x 12' green house and two additional utility sheds measuring 14' x 16' and 12' x 16', all offering excellent storage, hobby, or workshop potential. With electricity in the outbuildings, there’s plenty of room for your projects, equipment, and recreational toys. Numerous updates provide added peace of mind, including a new septic system and well in 2026, a new house roof in 2024, and a furnace in 2022. Enjoy the tranquility and privacy of country living while maintaining convenient access to I-94 and an approximately 50-minute drive to the Twin Cities.
Listing Information
Single family residence, 2 home built in 1863
4 Bedrooms |
2 Full Bathrooms |
13.84 Acre Lot |
4 Car Garage |
2,080 sq. ft. Above Grade |
Dunn County |
School District: Menomonie Area
Zoning: Agricultural
Taxes: $3,178 in 2025
Room Information
|
Living Room:
|
|
13 x 15
|
|
Wood
|
|
MAIN
|
|
Dining Room:
|
|
11 x 15
|
|
Wood
|
|
MAIN
|
|
Kitchen:
|
|
13 x 16
|
|
Vinyl
|
|
MAIN
|
|
Bedroom #1:
|
|
5 x 7
|
|
|
|
UPPER
|
|
Bedroom #2:
|
|
9 x 15
|
|
|
|
UPPER
|
|
Bedroom #3:
|
|
10 x 16
|
|
|
|
UPPER
|
|
Bedroom #4:
|
|
11 x 16
|
|
|
|
UPPER
|
|
Bedroom #5:
|
|
15 x 15
|
|
|
|
UPPER
|
|
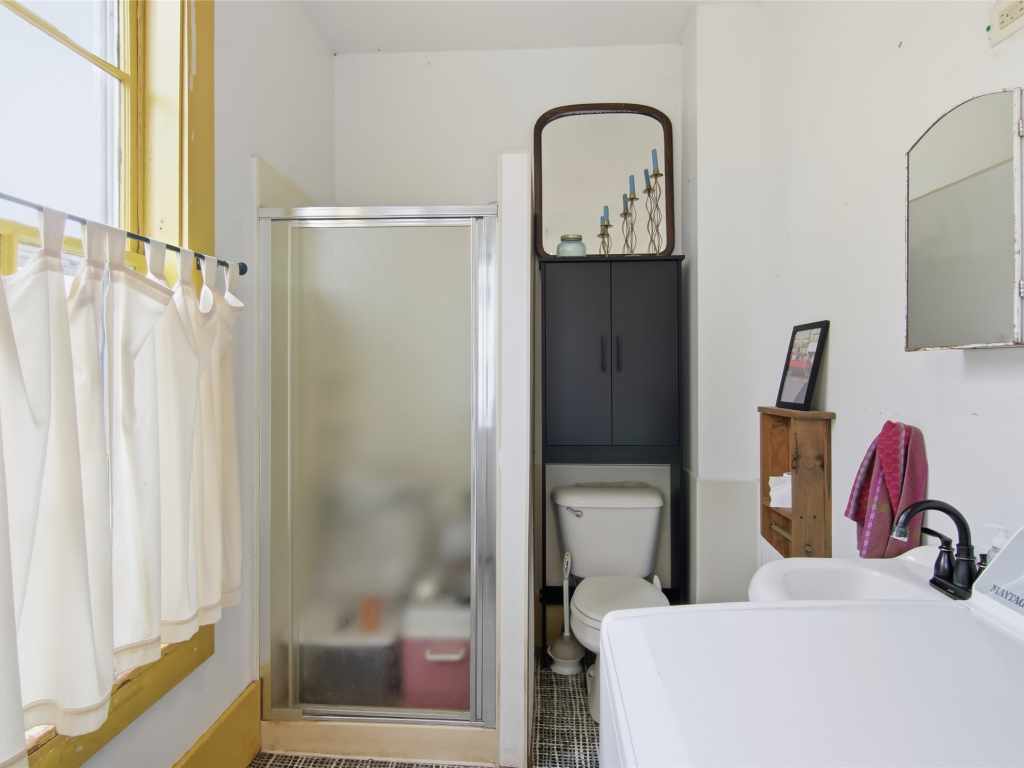
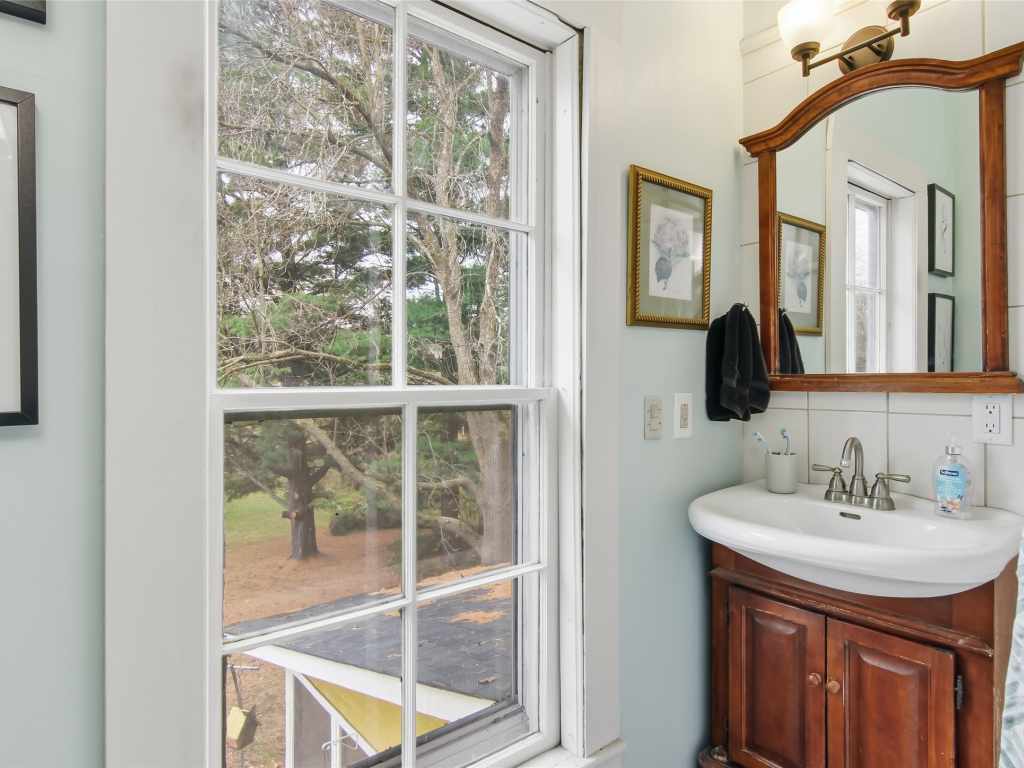
Bathroom #1:
|
|
6 x 13
|
|
|
|
MAIN
|
|
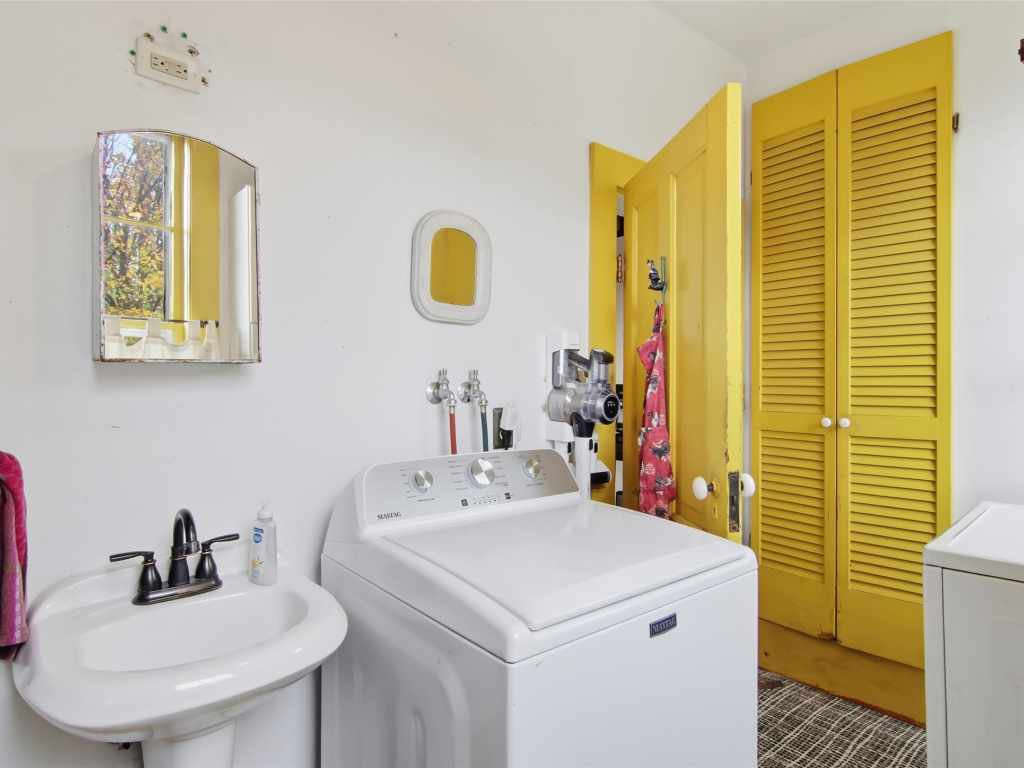
Laundry Room:
|
|
6 x 13
|
|
Vinyl
|
|
MAIN
|
Interior Features
Basement:
| Full
|
Cooling:
| Window Units
|
Electric:
| Circuit Breakers
|
Fireplace:
| Y
|
Foundation:
| Block, Other, See Remarks
|
Heating:
| Forced Air
|
Exterior and Lot Features
Cooling:
| Window Units
|
Exterior:
| Play Structure
|
Out Buildings:
| Greenhouse, Gazebo, Sheds, Workshop
|
Patio/Deck:
| Deck, Porch, Screened
|
Water Service:
| Well
|
Sewer Service:
| Mound Septic, Septic Tank
|
Water Frontage:
| 912 feet of frontage Creek. The creek is ft deep and covers 0 acres.
|
Includes
Dryer, Dishwasher, Electric Water Heater, Microwave, Other, Oven, Range, Refrigerator, See Remarks, Water Softener, Washer
Excludes
Other-See Remarks, Sellers Personal
Directions
I-94 (Exit 41) South on STH 25, West on Hwy 12, North on 770th Ave to Property on Right. |