|
$1,190,000

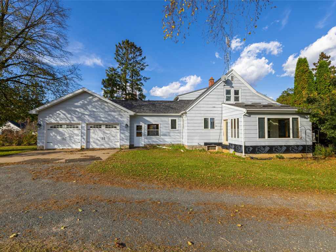
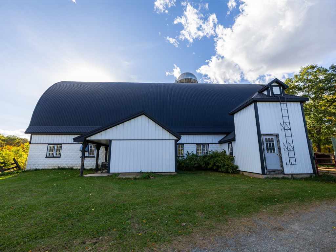
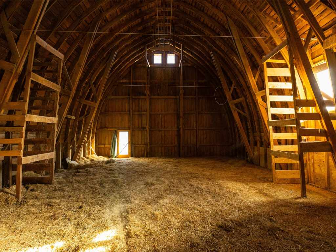
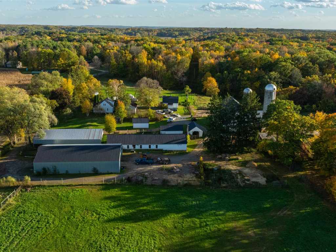
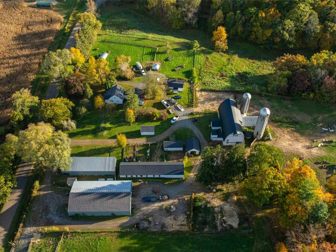
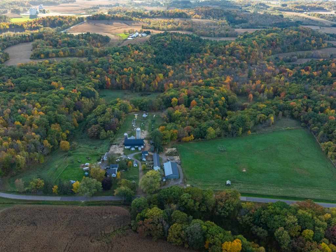
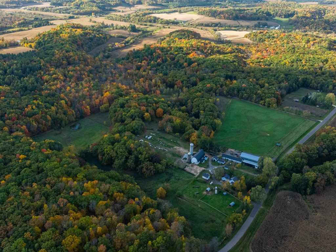
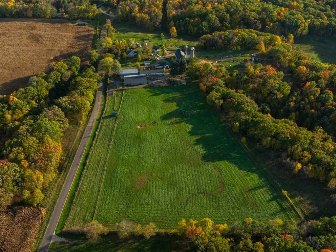
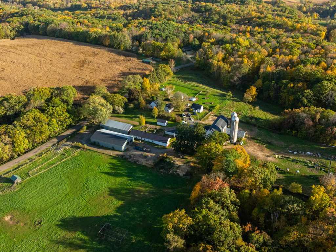
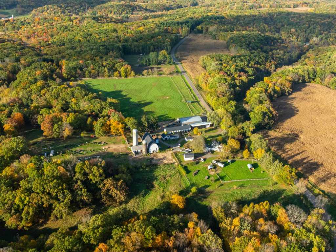
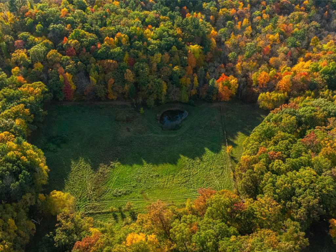
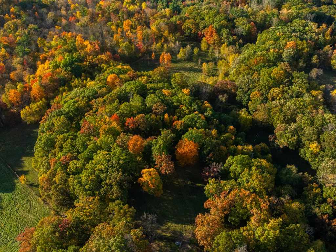
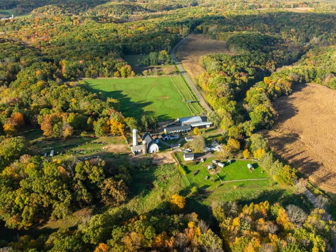
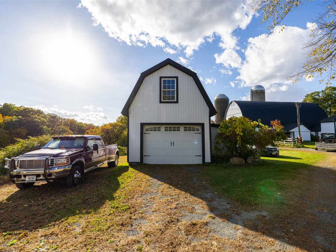
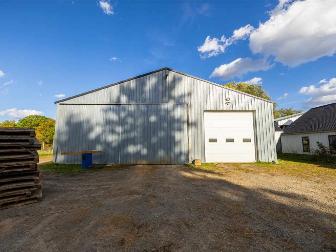
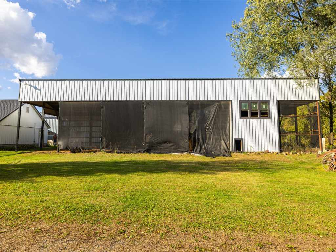
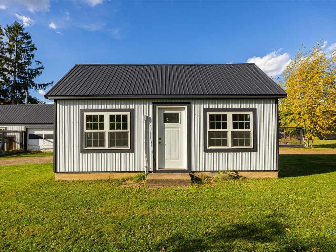
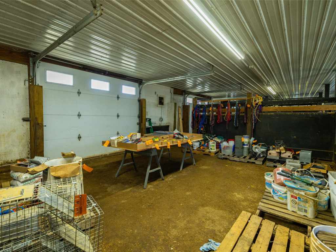
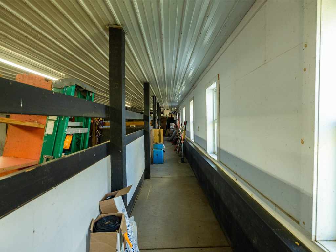
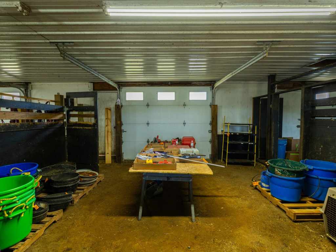
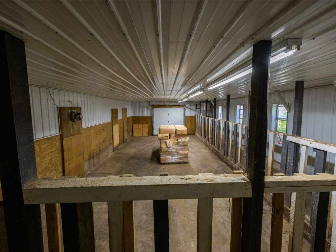
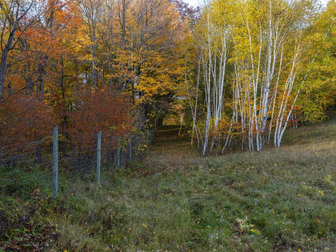
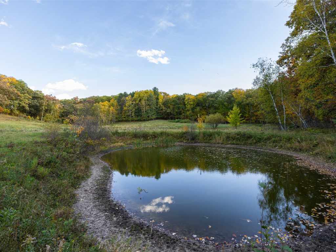
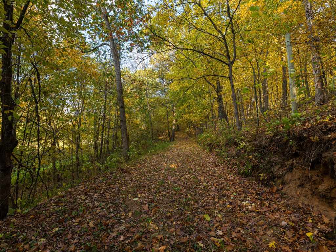
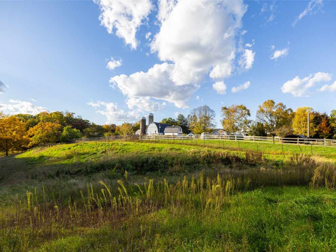
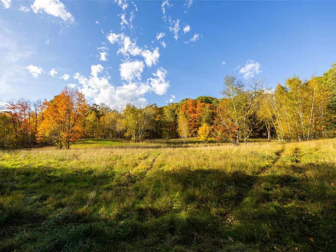
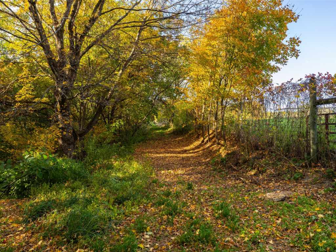
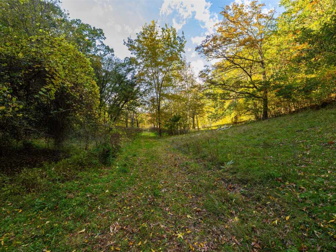
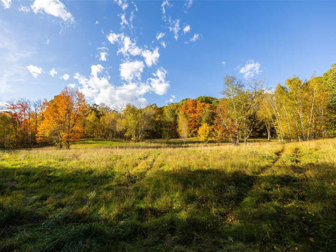
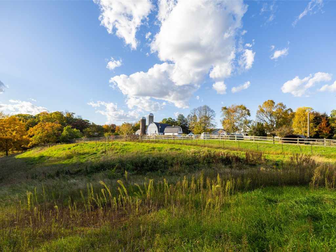
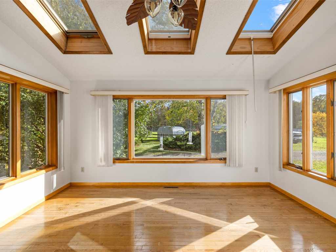
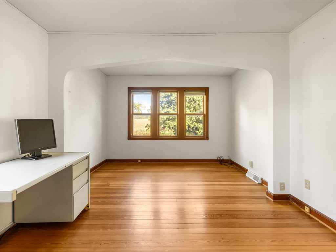
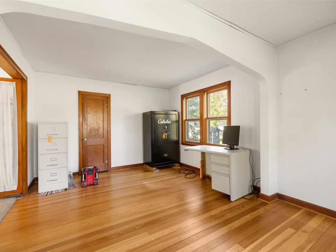
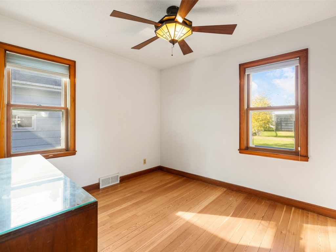
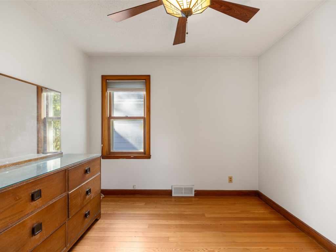
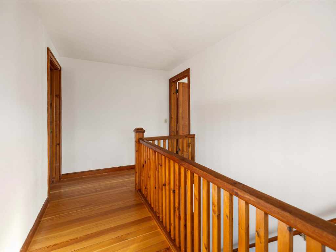
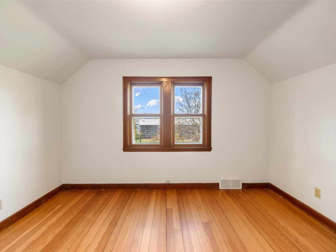
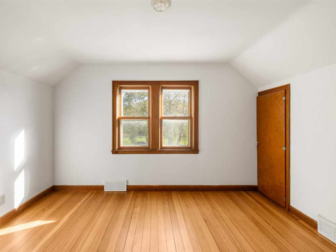
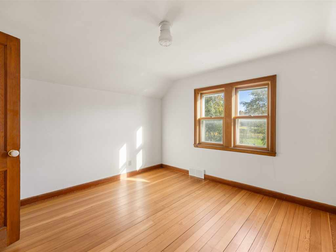
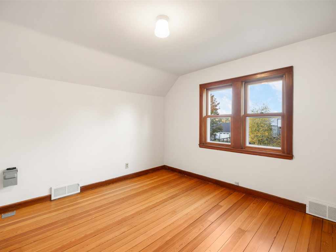
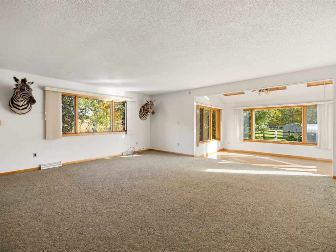
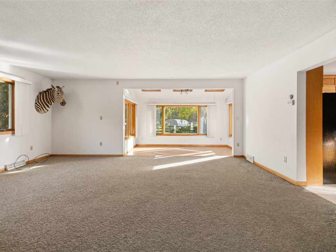
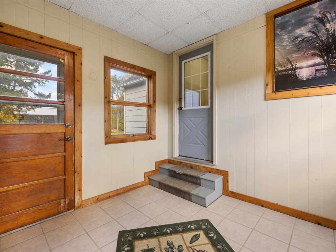
An Extraordinary 40-Acre Private Farmstead in the Heart of Dunn County! Discover a remarkable blend of country elegance, agricultural versatility, and recreational opportunity on this beautifully maintained 40-acre property. Surrounded by rolling countryside, the land showcases mature hardwood timber, approximately 20 acres of open pasture and tillable ground, an established trail system, and a picturesque pond. An impressive 8-foot perimeter fence, complete with multiple gates and interior runways, provides an exceptional setting for a variety of agricultural and recreational pursuits. At the heart of the property sits a charming 3-bedroom, 1-bath farmhouse offering 1,525 square feet of comfortable living space, hardwood floors, and a welcoming sunroom. What truly distinguishes this property is its extraordinary collection of improvements, including a heated barn, heated nursery barn, expansive 50x90 building with a finished 20x40 heated workshop and 220V power, 22x84 stable facility, garage with loft, and additional livestock infrastructure with automatic watering stations. A separate 14x26 cabin with electricity and baseboard heat provides additional flexible-use space. Beautifully updated outbuildings feature coordinated white aluminum siding with contrasting black metal roofs and trim, creating a striking and cohesive appearance throughout the farmstead. Whether your vision includes livestock, equestrian pursuits, a private recreational retreat, or simply enjoying the beauty and privacy of rural Wisconsin, this exceptional property offers the infrastructure, acreage, and possibilities to bring that vision to life. A truly distinctive opportunity where land, lifestyle, and versatility come together!
Listing Information
Single family residence home built in 1949
3 Bedrooms |
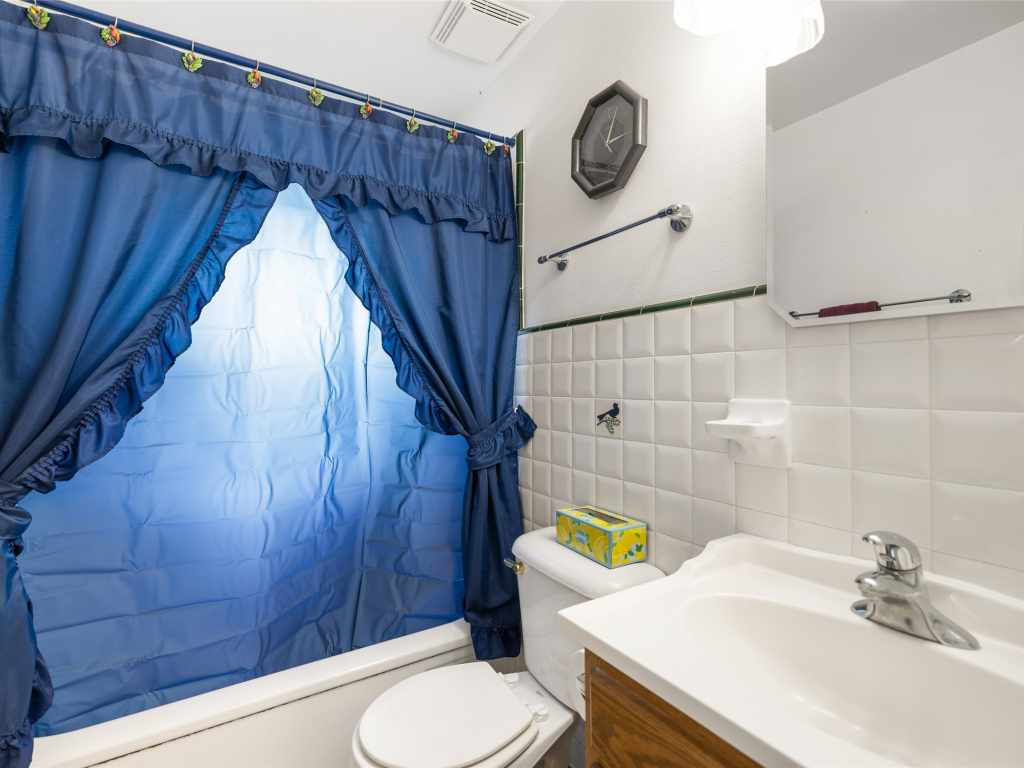
1 Full Bathroom |
1,528 sq. ft. Above Grade |
Dunn County |
School District: Boyceville Community
Taxes: $3,832 in 2025
Room Information
|
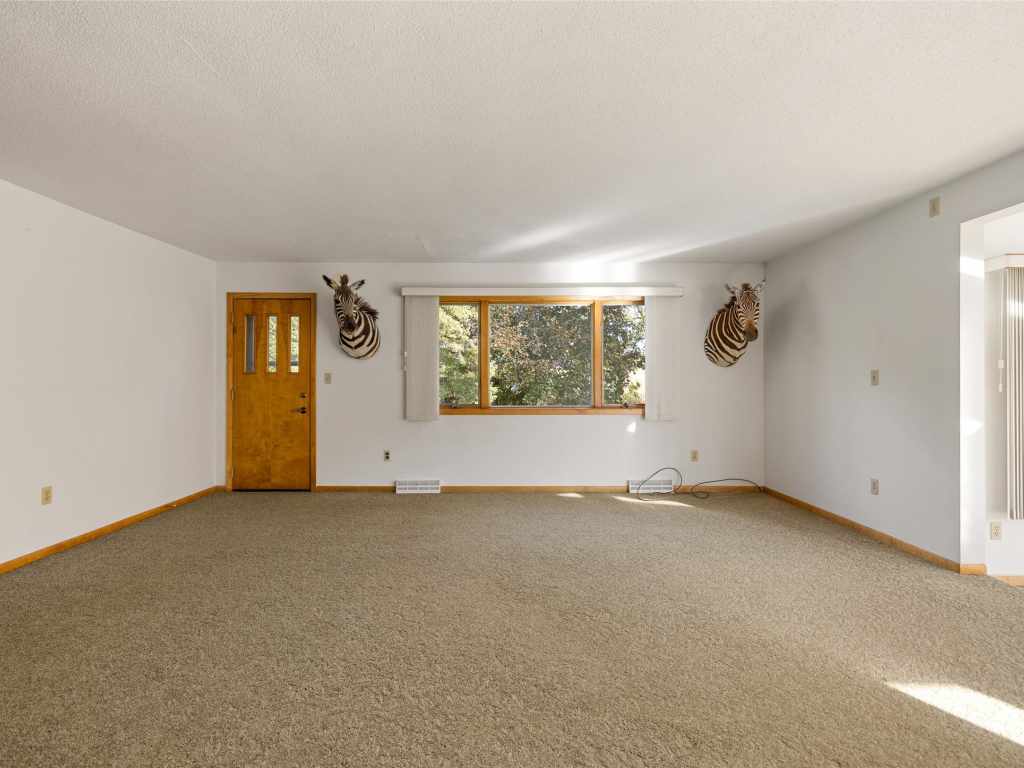
Living Room:
|
|
19 x 19
|
|
Carpet
|
|
MAIN
|
|
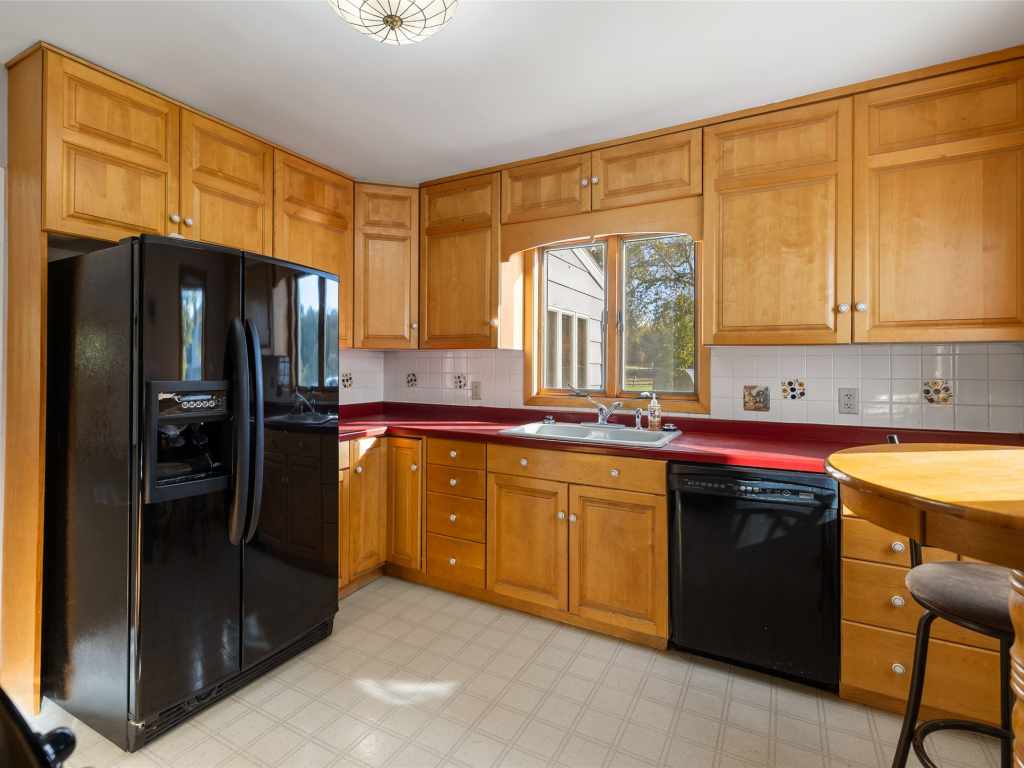
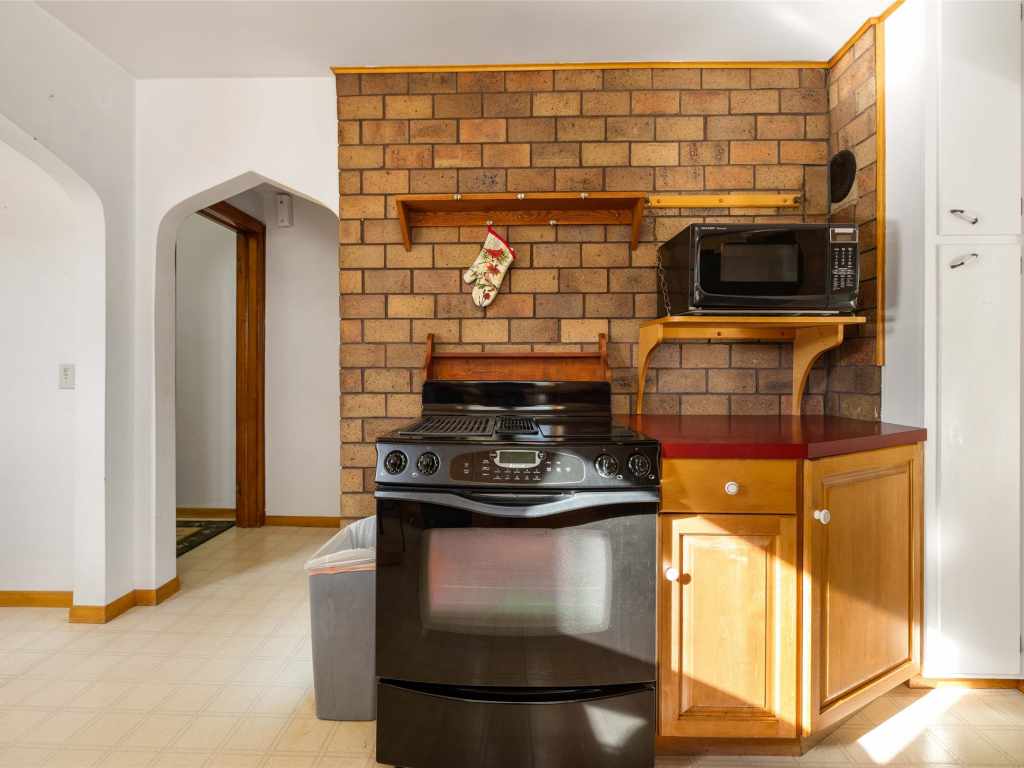
Kitchen:
|
|
12 x 11
|
|
Laminate
|
|
MAIN
|
|
Bedroom #1:
|
|
11 x 12
|
|
|
|
UPPER
|
|
Bedroom #2:
|
|
11 x 12
|
|
|
|
UPPER
|
|
Bedroom #3:
|
|
12 x 10
|
|
|
|
MAIN
|
|
Bathroom #1:
|
|
8 x 5
|
|
|
|
MAIN
|
|
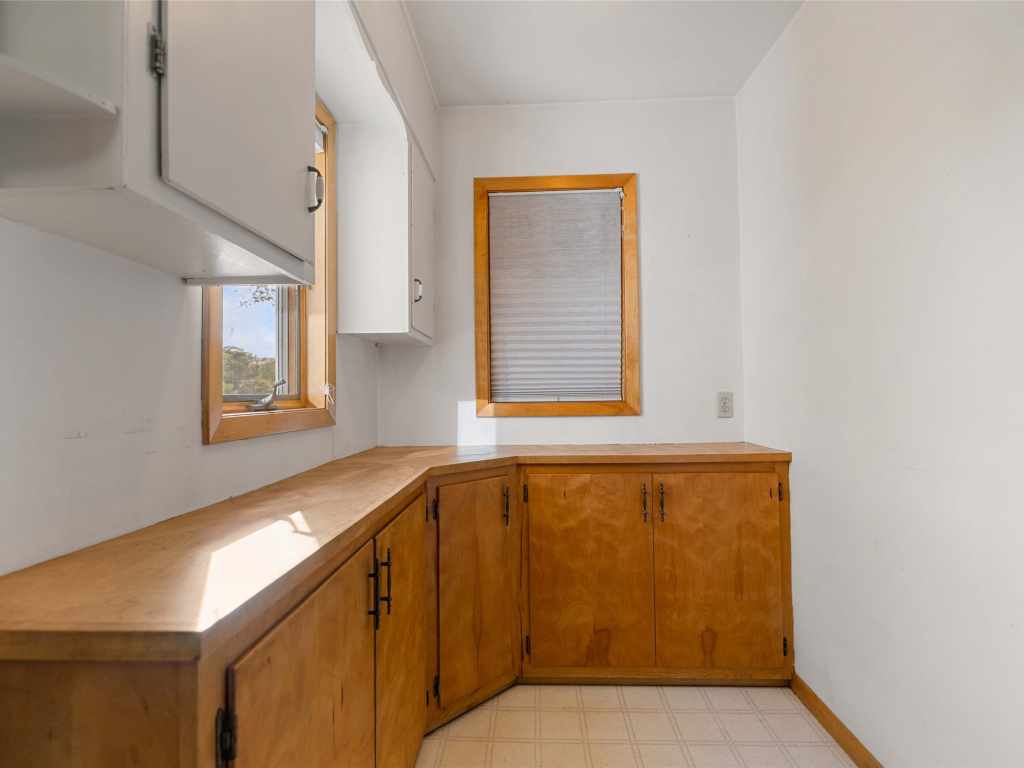
Other Room:
|
|
6 x 5
|
|
Laminate
|
|
MAIN
|
Interior Features
Basement:
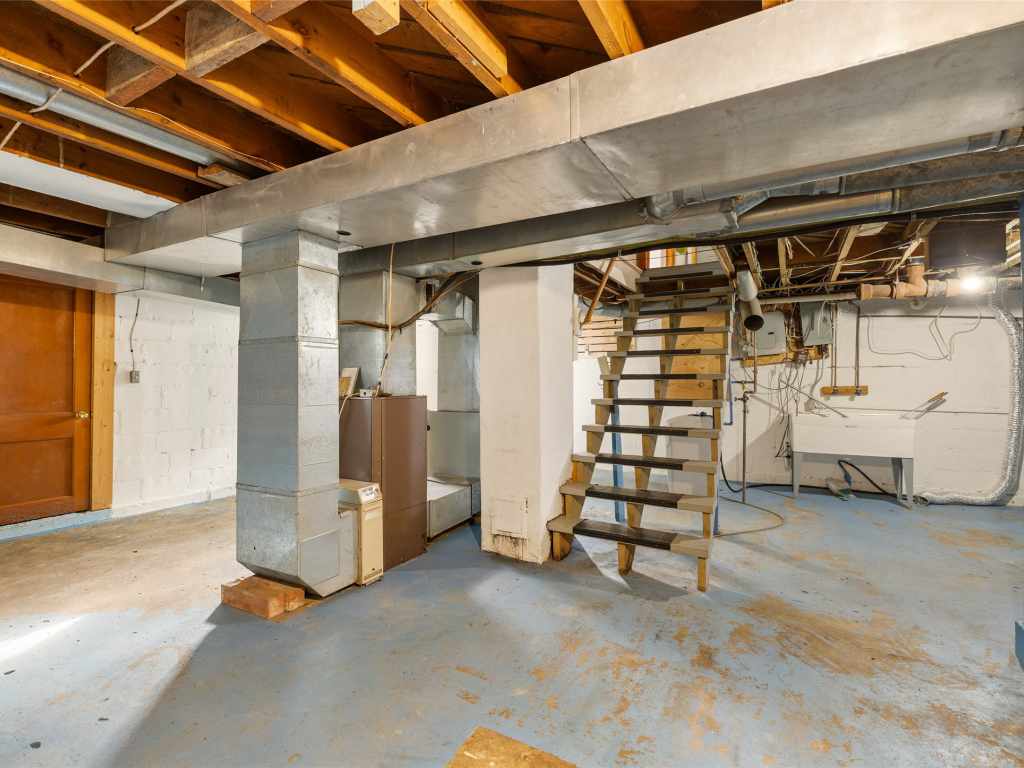
| Partial
|
Cooling:
| Central Air, Other, See Remarks
|
Electric:
| Circuit Breakers
|
Fireplace:
| N
|
Foundation:
| Block
|
Heating:
| Forced Air
|
Exterior and Lot Features
Cooling:
| Central Air, Other, See Remarks
|
Water Service:
| Private, Well
|
Sewer Service:
| Mound Septic
|
Directions
Drive two miles west of Connorsville, WI on Hwy 64. At the top of the hill turn onto 220th St to the north. The property is on the left, sign on the gate. |