|
$359,900

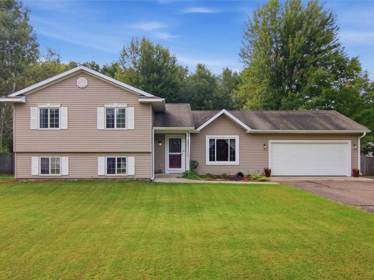
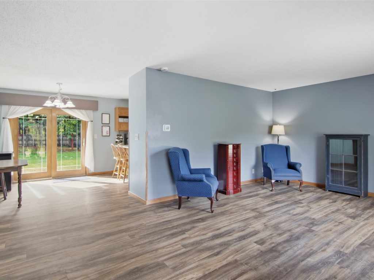
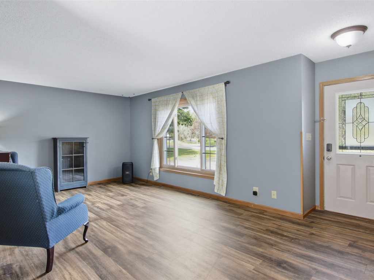
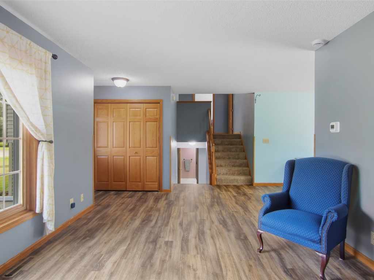
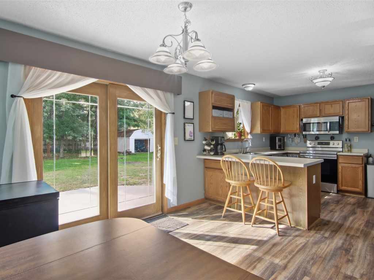
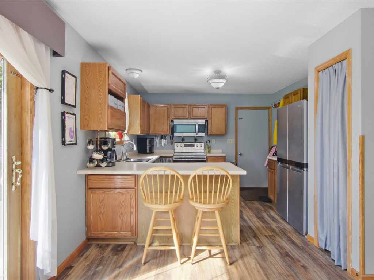
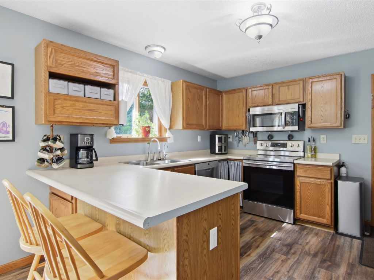
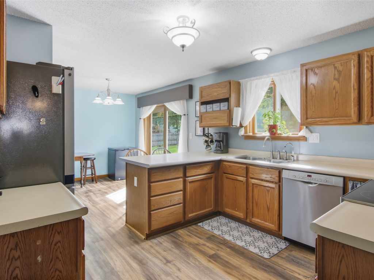
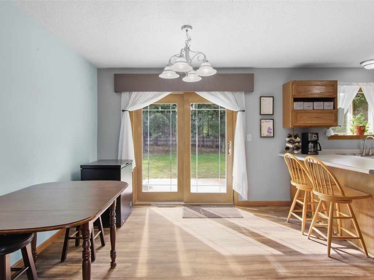
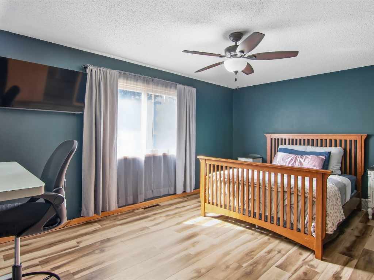
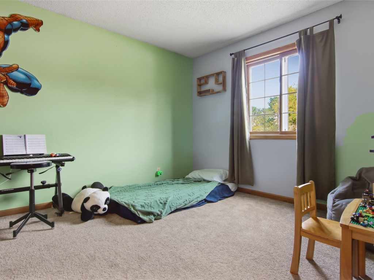
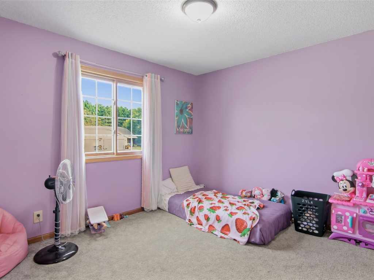
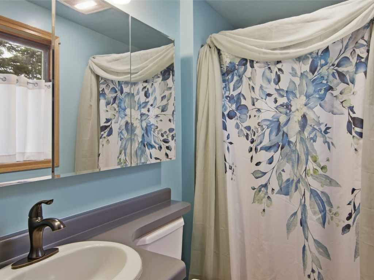
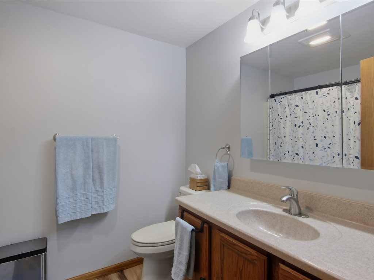
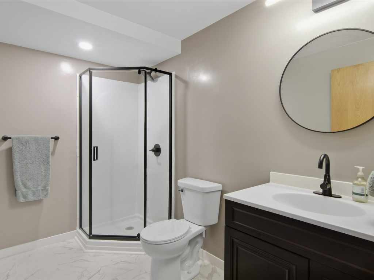
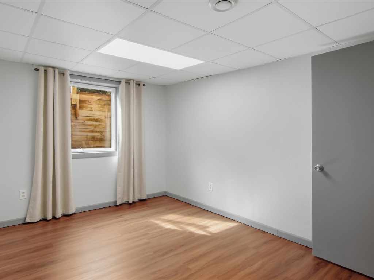
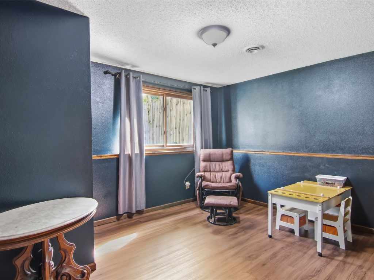
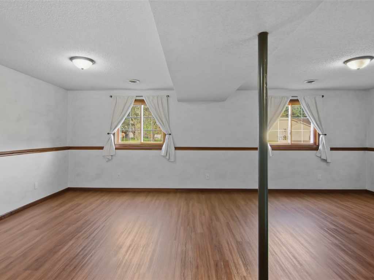
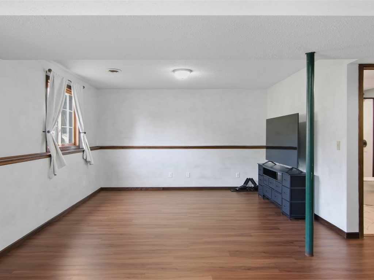
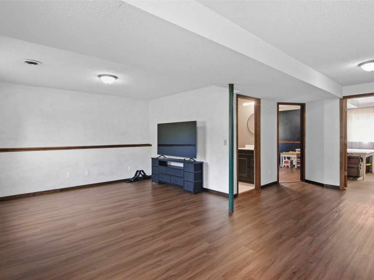
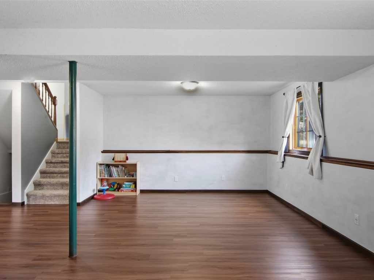
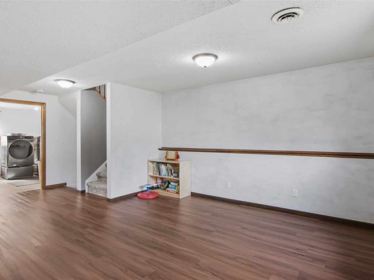
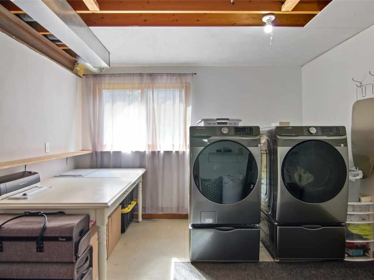
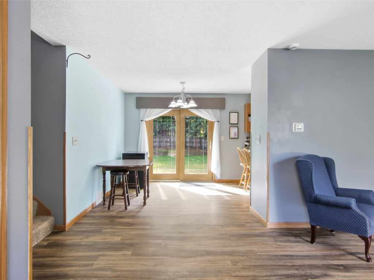
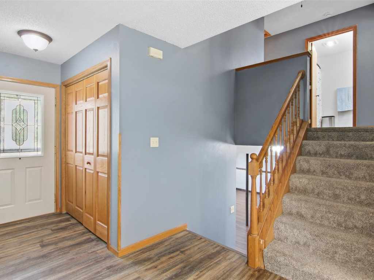
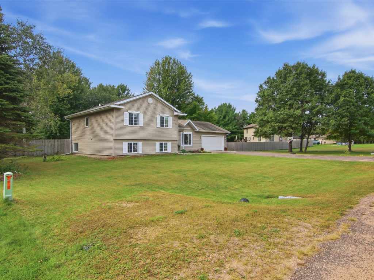
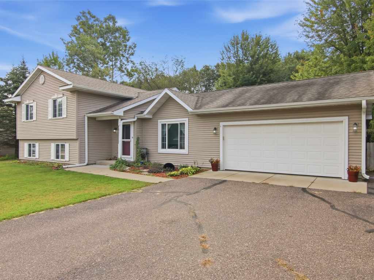
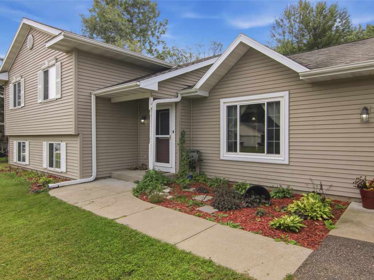
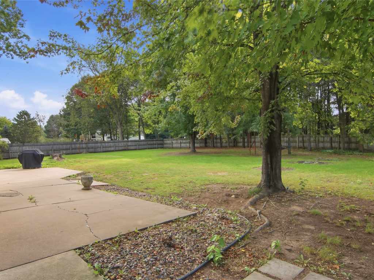
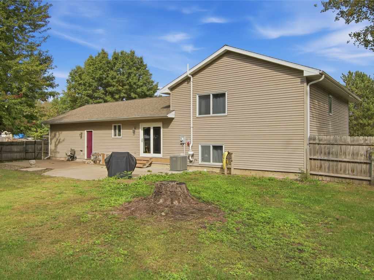
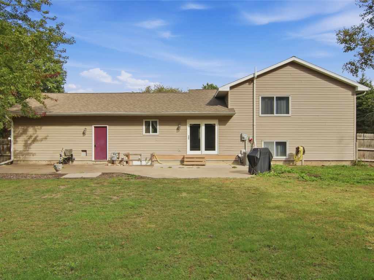
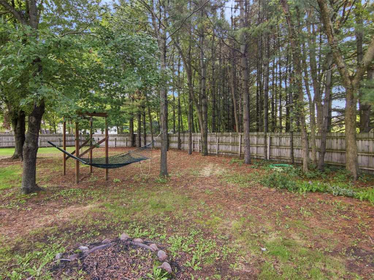
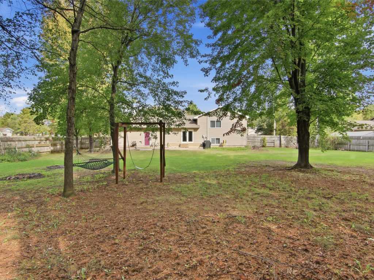
Picture coming home to more than half an acre of fenced yard, with room to breathe and Menomonie just minutes away. This 5-bedroom, 3-bath home has been steadily cared for and updated: new furnace and AC (2023), refrigerator, washer and dryer (2024), water softener (2025), and a freshly remodeled lower-level bath (2026). Luxury vinyl plank runs throughout, with cozy carpet in two bedrooms. Upstairs, the primary suite is your retreat, with a private bath and an 8x6 walk-in closet fitted with custom built-ins. Downstairs, a roomy family room is ready for movie nights, a home gym or game-day gatherings. Two more bedrooms and plenty of storage are close by, and the fifth bedroom easily doubles as a quiet home office. Out back, the 10x20 shed and two-car garage hold the mower, snowblower and weekend gear, leaving the yard open for bonfires, gardening and long summer evenings. A pre-inspection report is available for added peace of mind. Come see how this home fits your story.
Listing Information
Single family residence home built in 1994
5 Bedrooms |
3 Full Bathrooms |
0.57 Acre Lot |
2 Car Garage |
2,087 sq. ft. Above Grade |
120 sq. ft. Above Grade |
Dunn County |
School District: Menomonie Area
Taxes: $3,913 in 2025
Room Information
|
Living Room:
|
|
21 x 13
|
|
SimulatedWood,Plank
|
|
UPPER
|
|
Dining Room:
|
|
12 x 11
|
|
SimulatedWood,Plank
|
|
UPPER
|
|
Kitchen:
|
|
12 x 9
|
|
SimulatedWood,Plank
|
|
UPPER
|
|
Bedroom #1:
|
|
11 x 10
|
|
|
|
UPPER
|
|
Bedroom #2:
|
|
11 x 10
|
|
|
|
UPPER
|
|
Bedroom #3:
|
|
22 x 11
|
|
|
|
UPPER
|
|
Bedroom #4:
|
|
11 x 12
|
|
|
|
MAIN
|
|
Bedroom #5:
|
|
14 x 9
|
|
|
|
LOWER
|
|
Bathroom #1:
|
|
9 x 5
|
|
|
|
MAIN
|
|
Bathroom #2:
|
|
4 x 8
|
|
|
|
UPPER
|
|
Bathroom #3:
|
|
6 x 8
|
|
|
|
UPPER
|
|
Family Room:
|
|
11 x 13
|
|
SimulatedWood,Plank
|
|
LOWER
|
|
Laundry Room:
|
|
11 x 11
|
|
Laminate
|
|
MAIN
|
Interior Features
Basement:
| Partially Finished
|
Cooling:
| Central Air
|
Electric:
| Circuit Breakers
|
Fireplace:
| N
|
Foundation:
| Block, Poured
|
Heating:
| Forced Air
|
Exterior and Lot Features
Cooling:
| Central Air
|
Patio/Deck:
| Concrete, Patio
|
Water Service:
| Well
|
Sewer Service:
| Septic Tank
|
Includes
Dryer, Dishwasher, Electric Water Heater, Microwave, Oven, Range, Refrigerator, Washer
Directions
From I-94, Exit 41, go North on Hwy 25, East on Cty Rd BB, East on 708th Ave, South on 564th Street, East on
704th Ave. Property on Right. |