|
$460,000

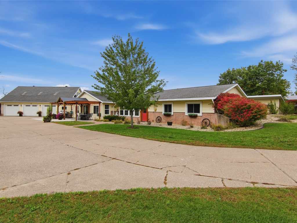
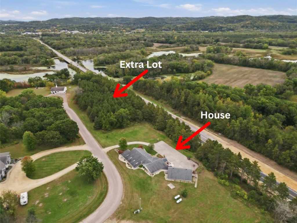
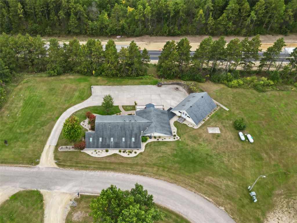
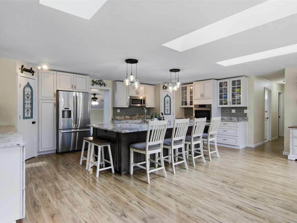
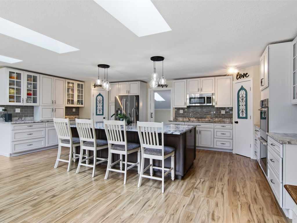
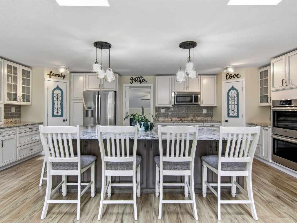
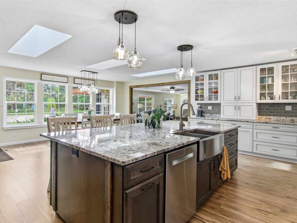
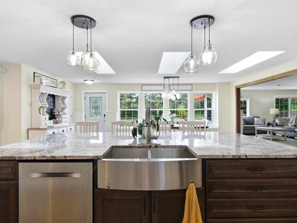
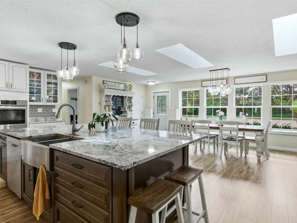
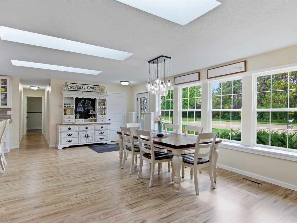
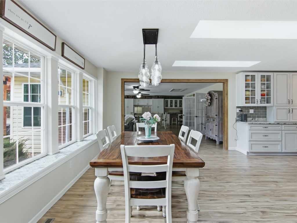
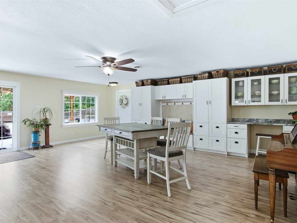
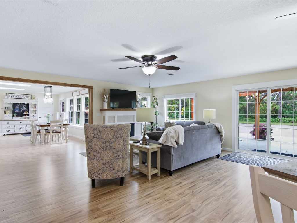
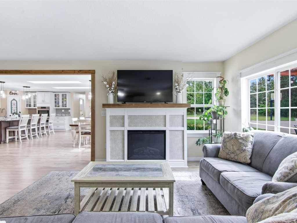
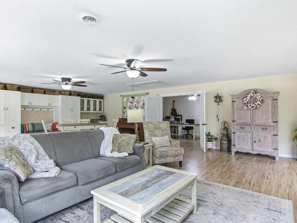
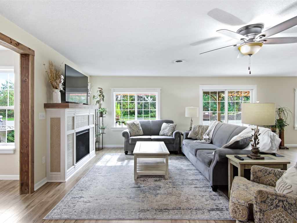
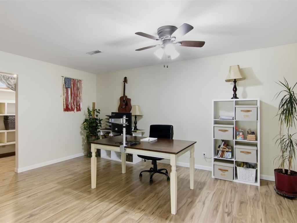
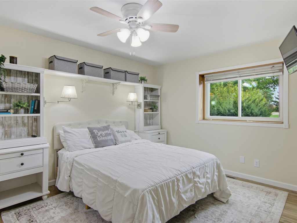
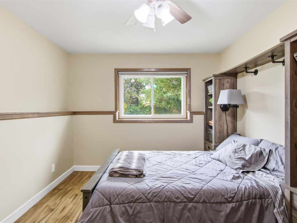
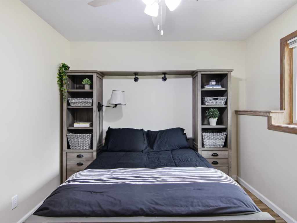
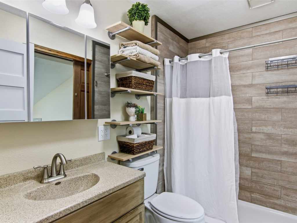
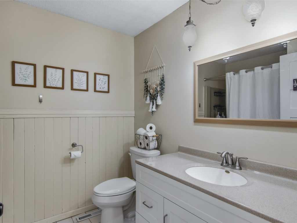
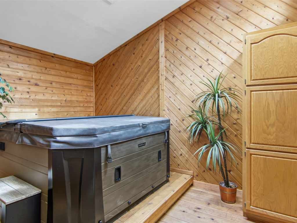
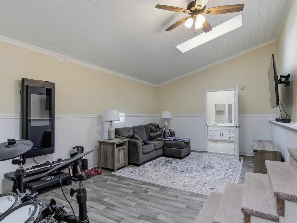
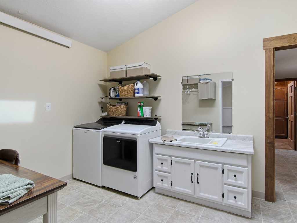
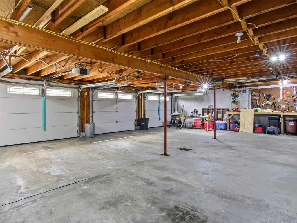
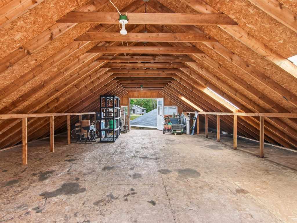
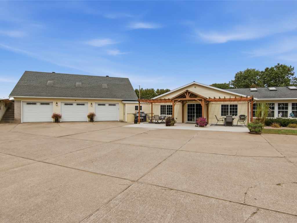
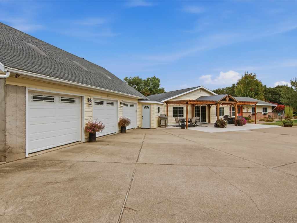
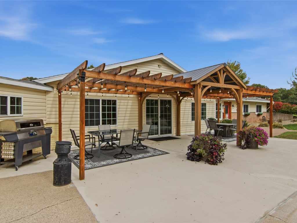
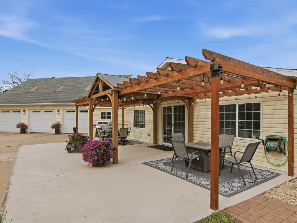
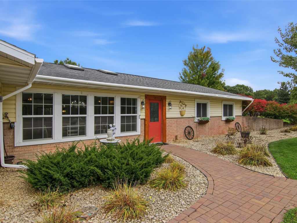
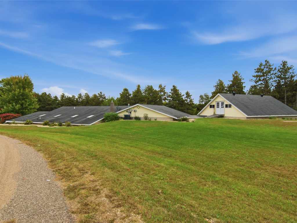
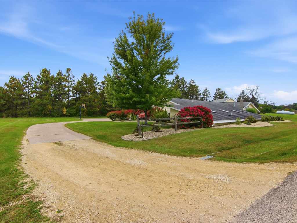
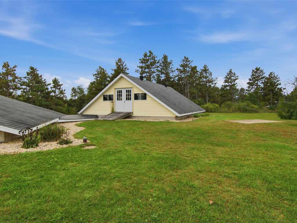
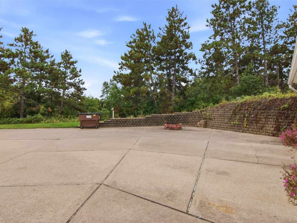
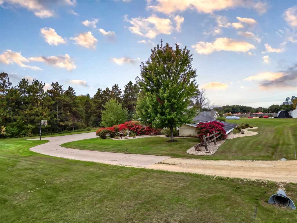
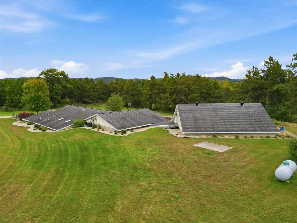
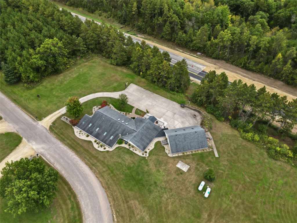
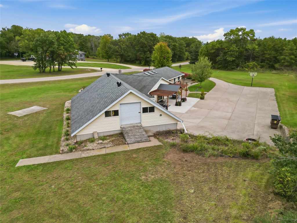
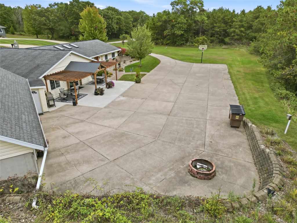
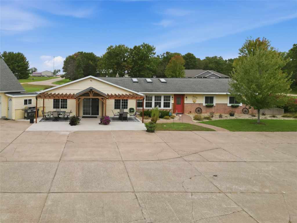
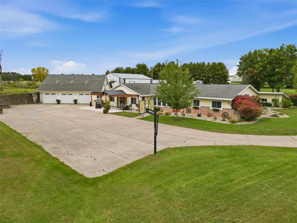
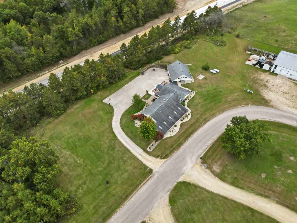
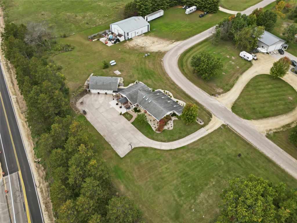
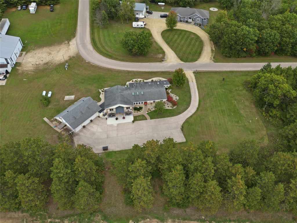
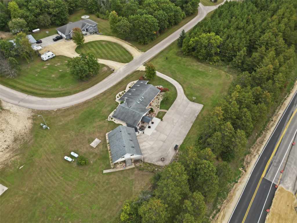
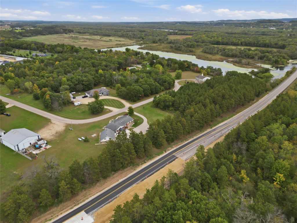
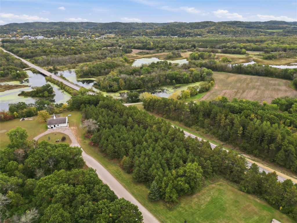
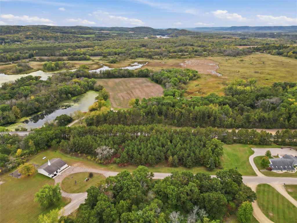
Unique opportunity to own this beautiful Durand property! Home has been completely remodeled with an absolutely stunning kitchen remodel in 2019! Enjoy dual corner pantries, large center island, new appliances, trendy lighting and more! This is the perfect home to entertain with no step entry for any guest to enter easily and enjoy the very spacious kitchen, dining and living room areas! Convenient locker system and storage added where you enter into the home from the garage! Newer patio and pergola to enjoy outdoors. Private hot tub room to unwind after a long day! (Hot tub new in 2019) Sunken den space to workout or enjoy a movie room! Home includes 3 bedrooms + a large office space that could be used as a bedroom as well! Large 39' x 29' attached 3 car garage for grand storage and workshop space. Owners will leave two electric heaters for the garage. Then more storage above the garage with doors on each side for easy drive thru space! Tasteful landscaping surrounds the perimeter. And sale includes the adjacent 1 acre lot for more green space, woods and some water frontage to enjoy! Furnace and AC new in 2021. This property is a must see. Fast closing possible.
Listing Information
Single family residence, 1 home built in 1982
3 Bedrooms |
2 Full Bathrooms |
2.56 Acre Lot |
3 Car Garage |
2,363 sq. ft. Above Grade |
696 sq. ft. Above Grade |
Pepin County |
School District: Durand-Arkansaw
Zoning: Residential
Taxes: $4,483 in 2025
Room Information
|
Living Room:
|
|
23 x 19
|
|
Laminate
|
|
MAIN
|
|
Dining Room:
|
|
22 x 12
|
|
Laminate
|
|
MAIN
|
|
Kitchen:
|
|
22 x 14
|
|
Laminate
|
|
MAIN
|
|
Bedroom #1:
|
|
14 x 10
|
|
|
|
MAIN
|
|
Bedroom #2:
|
|
13 x 11
|
|
|
|
MAIN
|
|
Bedroom #3:
|
|
11 x 10
|
|
|
|
MAIN
|
|
Bathroom #1:
|
|
8 x 8
|
|
|
|
MAIN
|
|
Bathroom #2:
|
|
9 x 5
|
|
|
|
MAIN
|
|
Laundry Room:
|
|
13 x 10
|
|
Vinyl
|
|
LOWER
|
|
Office Space:
|
|
16 x 11
|
|
Laminate
|
|
MAIN
|
|
Other Room:
|
|
11 x 9
|
|
|
|
LOWER
|
Interior Features
Basement:
| Partial, Partially Finished
|
Cooling:
| Central Air
|
Electric:
| Circuit Breakers
|
Fireplace:
| Y
|
Foundation:
| Poured
|
Heating:
| Forced Air
|
Exterior and Lot Features
Cooling:
| Central Air
|
Patio/Deck:
| Concrete, Patio
|
Water Service:
| Well
|
Sewer Service:
| Septic Tank
|
Includes
Dishwasher, Electric Water Heater, Microwave, Other, Oven, Range, Refrigerator, See Remarks
Excludes
Lp Tank, Sellers Personal
Directions
North from Hwy 10 on Highway 25 to right on Church School Lane to home on the right. |