|
$299,900

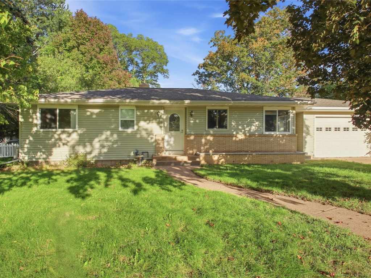
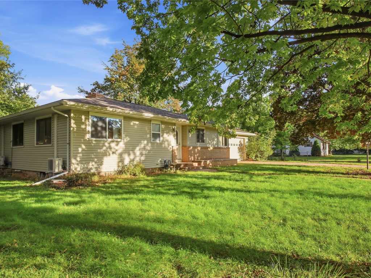
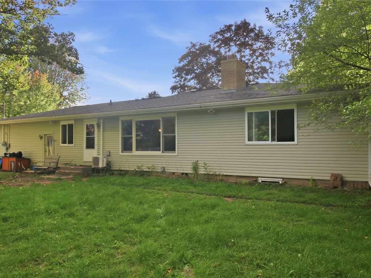
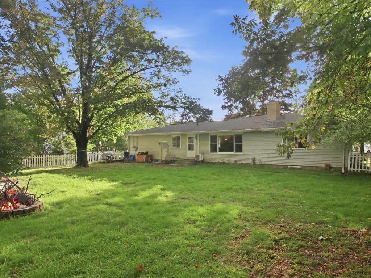
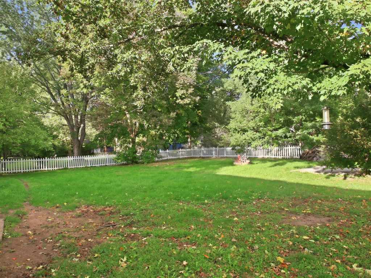
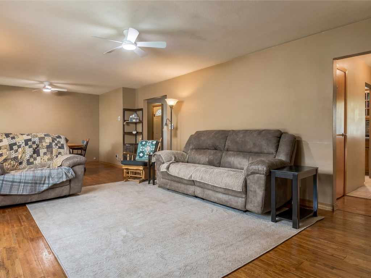
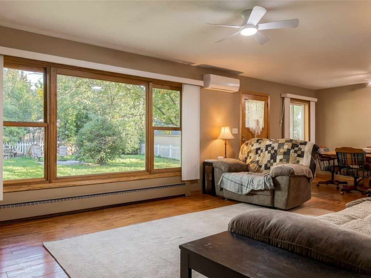
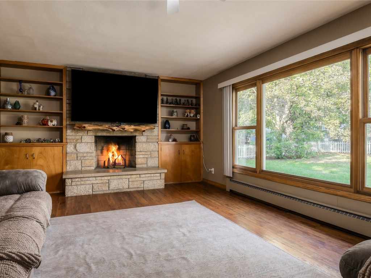
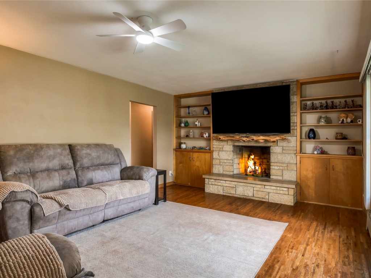
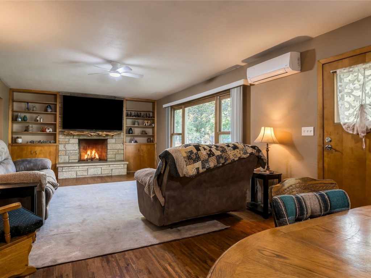
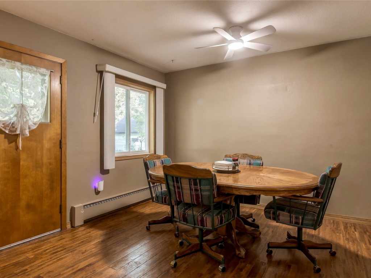
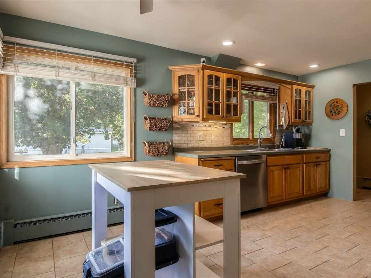
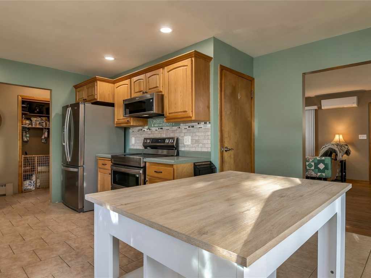
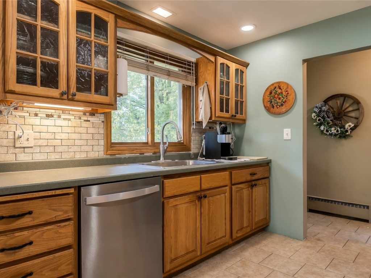
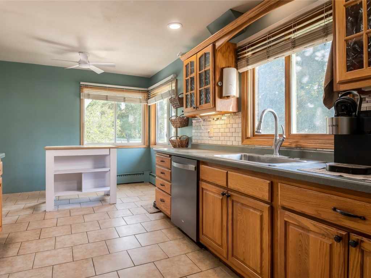
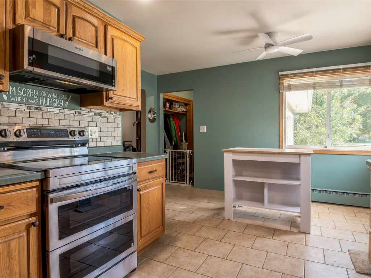
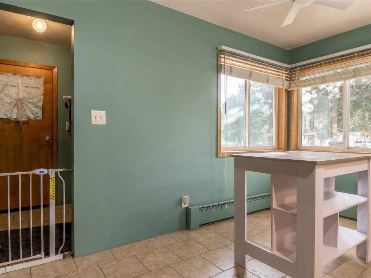
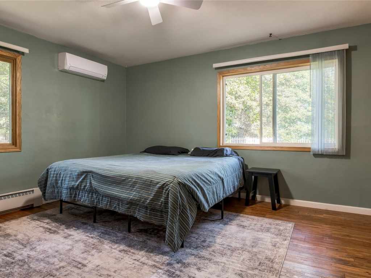
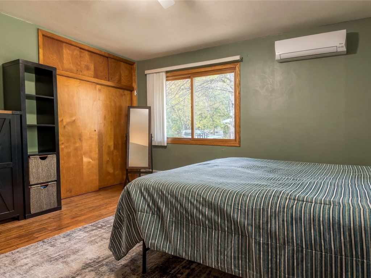
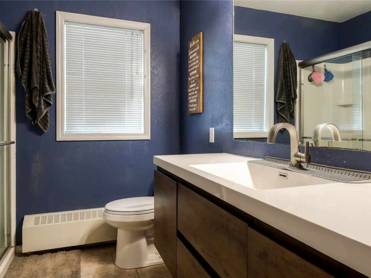
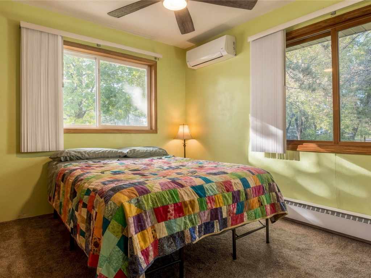
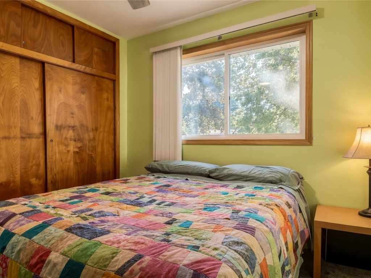
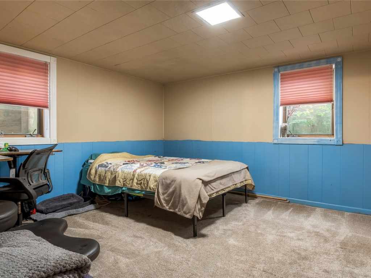
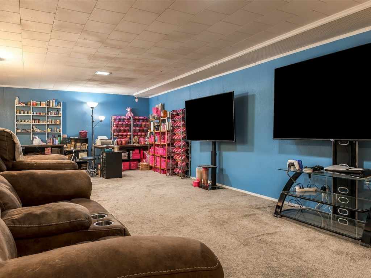
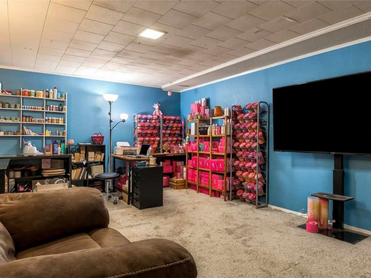
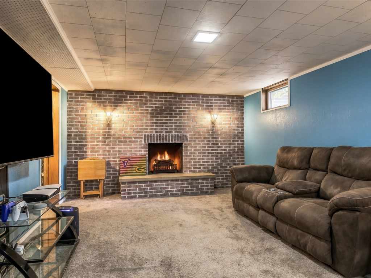
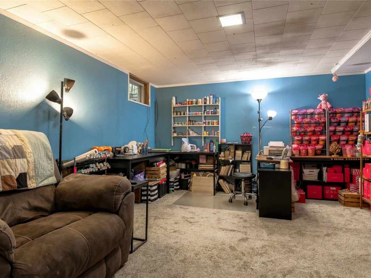
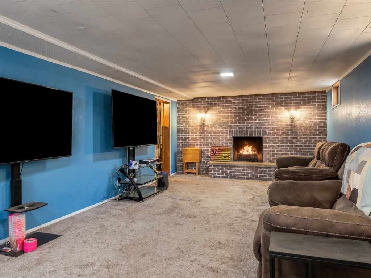
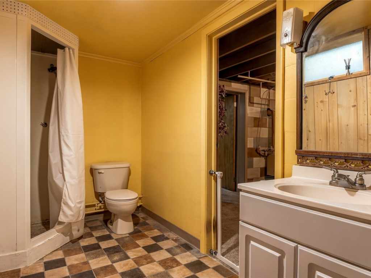
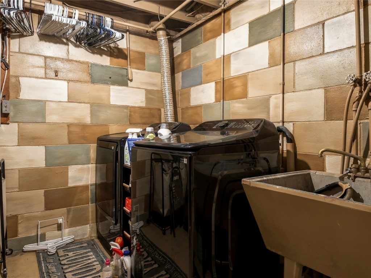
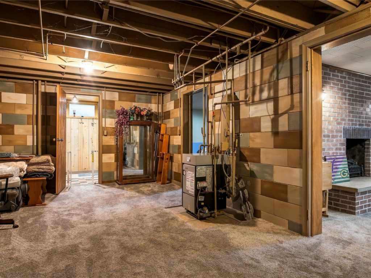
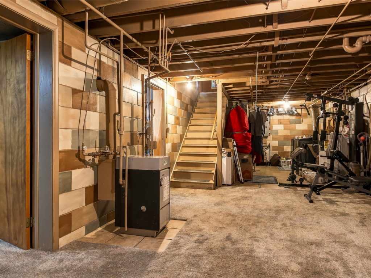
Welcome home! From the moment you walk through the door, you’ll feel the warmth and charm of this cozy 3-bedroom, 2-bath brick and vinyl home on Menomonie’s east side! Two beautiful brick wood-burning fireplaces create inviting spaces to gather, relax, and feel right at home. The main level features an updated kitchen with eat-in area, dining area, comfortable living room, two bedrooms, and a beautifully remodeled full bath. The finished lower level offers a spacious family room, third bedroom, and bathroom. Outside, enjoy the .41-acre lot with a fenced backyard, mature trees, beautiful lilac bushes, brick patio, firepit, and 12x16 storage shed—perfect for relaxing or entertaining! An attached 2-car garage adds convenience and storage. Many updates in recent years, including new flooring throughout much of the home—complete list of updates available upon request! Conveniently located near schools, shopping, and the hospital. Pre-inspected for added peace of mind! With its warm, inviting atmosphere and cozy spaces inside and out, this is the kind of place that truly feels like home!
Open House
Join us for an open house at this Menomonie property on October 17, 2026 from 11 AM - 12:30 PM.
Listing Information
Single family residence, 1 home built in 1962
3 Bedrooms |
2 Full Bathrooms |
0.41 Acre Lot |
2 Car Garage |
1,267 sq. ft. Above Grade |
700 sq. ft. Above Grade |
Dunn County |
School District: Menomonie Area
Zoning: Residential
Taxes: $3,902 in 2025
Room Information
|
Living Room:
|
|
18 x 14
|
|
Wood
|
|
MAIN
|
|
Dining Room:
|
|
10 x 14
|
|
Tile
|
|
MAIN
|
|
Kitchen:
|
|
16 x 10
|
|
Tile
|
|
MAIN
|
|
Bedroom #1:
|
|
13 x 14
|
|
|
|
LOWER
|
|
Bedroom #2:
|
|
12 x 10
|
|
|
|
MAIN
|
|
Bedroom #3:
|
|
13 x 14
|
|
|
|
MAIN
|
|
Bathroom #1:
|
|
8 x 12
|
|
|
|
LOWER
|
|
Bathroom #2:
|
|
11 x 6
|
|
|
|
MAIN
|
|
Family Room:
|
|
28 x 14
|
|
Carpet
|
|
LOWER
|
Interior Features
Basement:
| Full, Partially Finished
|
Cooling:
| Ductless
|
Electric:
| Circuit Breakers
|
Fireplace:
| Y
|
Foundation:
| Block
|
Heating:
| Baseboard, Radiant
|
Exterior and Lot Features
Cooling:
| Ductless
|
Exterior:
| Fence
|
Out Buildings:
| Sheds
|
Patio/Deck:
| Patio
|
Water Service:
| Public
|
Sewer Service:
| Public Sewer
|
Includes
Dishwasher, Electric Water Heater, Microwave, Other, Oven, Range, Refrigerator, See Remarks
Excludes
Dryer, Freezer, Other-See Remarks, Washer
Directions
Highway 25S to 12 East to North on 17th St. |