|
$229,900

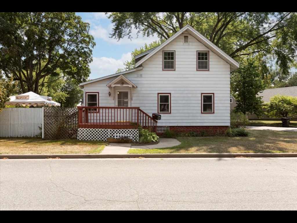
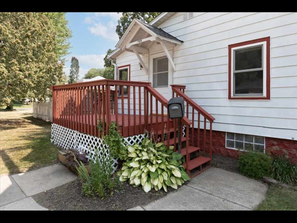
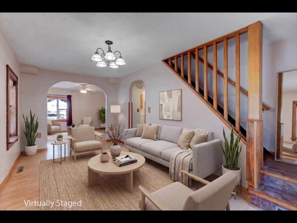
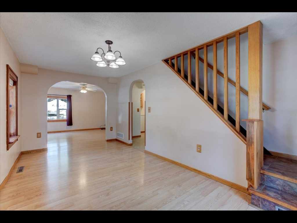
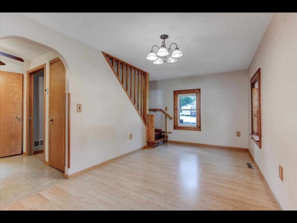
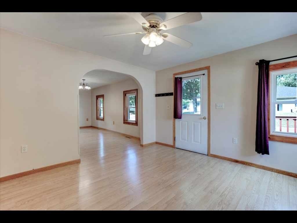
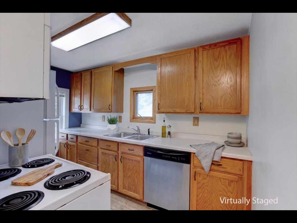
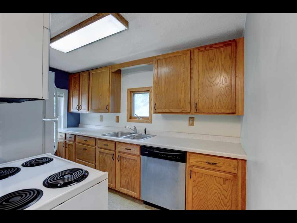
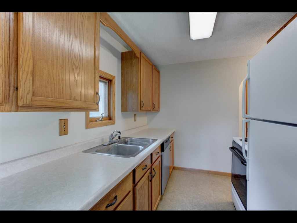
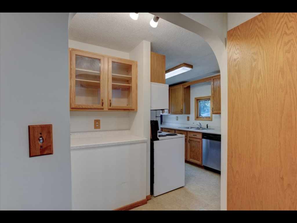
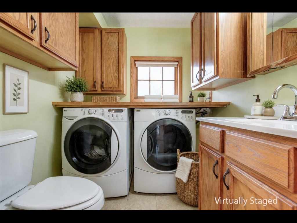
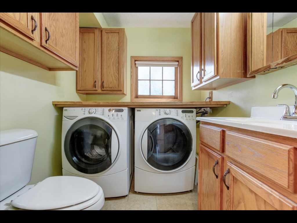
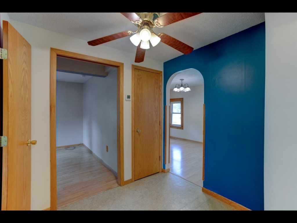
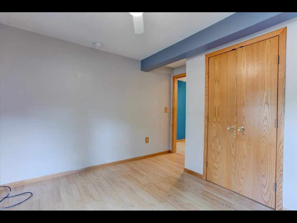
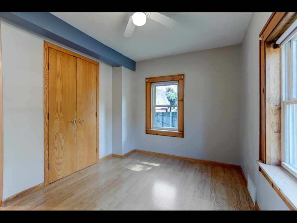
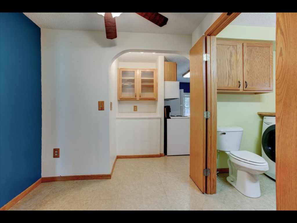
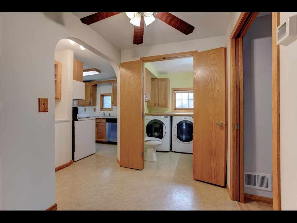
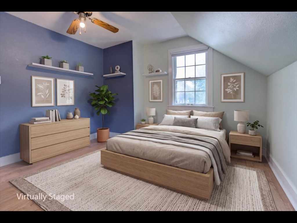
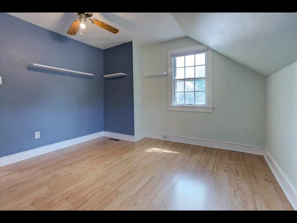
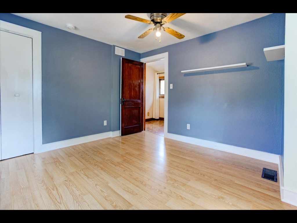
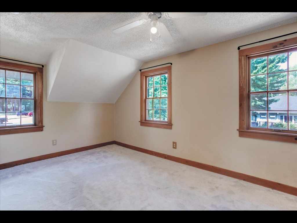
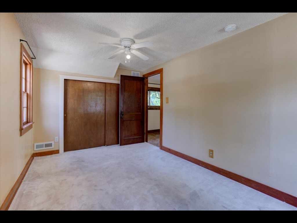
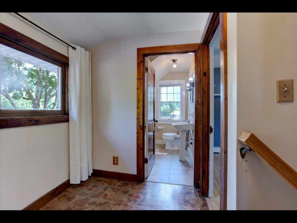
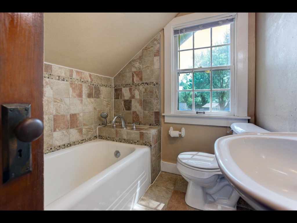
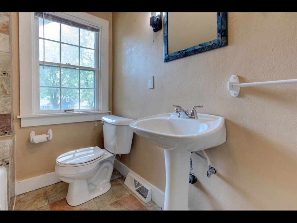
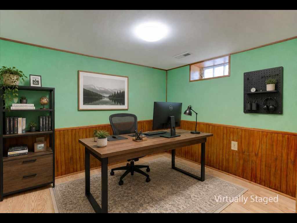
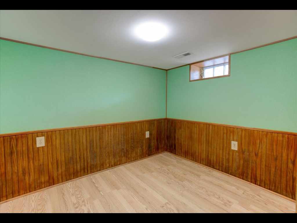
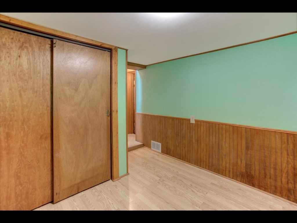
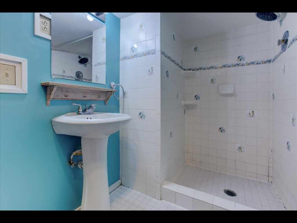
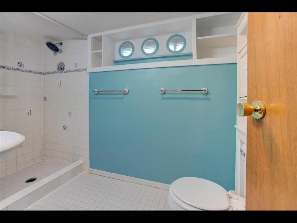
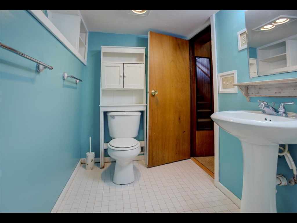
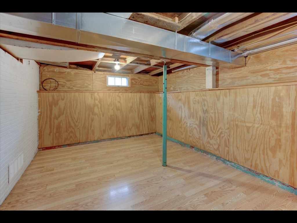
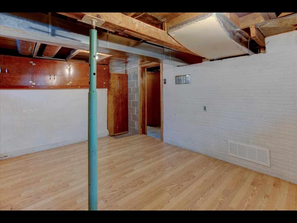
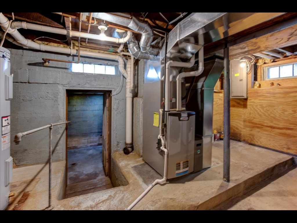
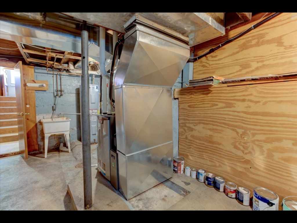
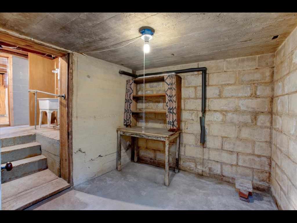
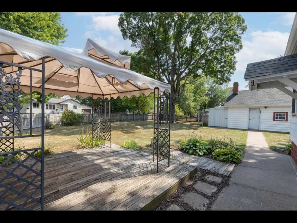
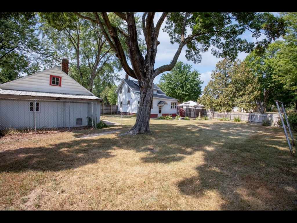
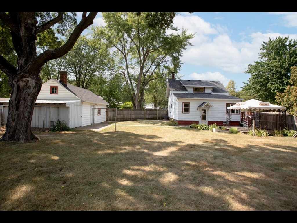
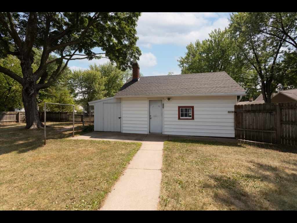
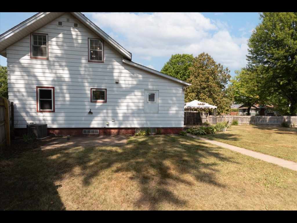
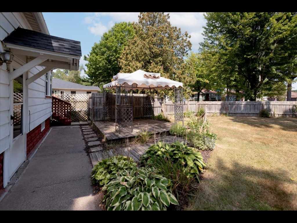
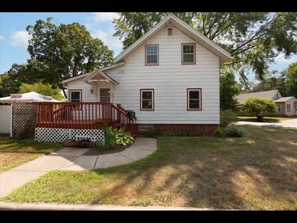
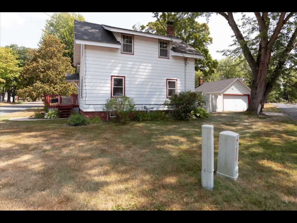
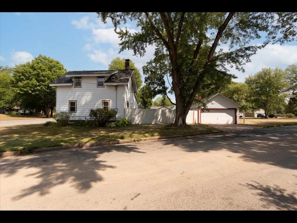
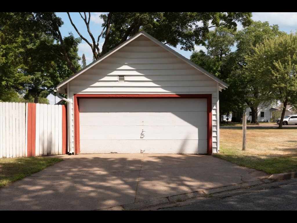
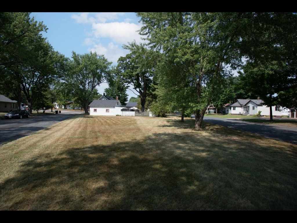
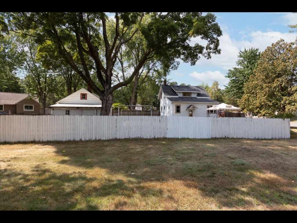
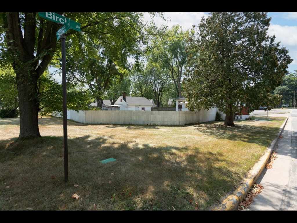
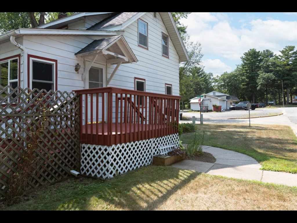
Welcome to this North Menomonie home with a truly unique setting—you own the entire block! If you’ve ever wanted to own your own little “island,” now is your chance. Situated on .20 acres, this 3-bedroom, 2.5-bath home makes great use of its cozy footprint while offering a surprisingly nice amount of outdoor space. The main level features a living room, dining room, kitchen, one bedroom, and a convenient bathroom/laundry combination. Upstairs you’ll find two additional bedrooms and a full bathroom. The basement offers an office, additional bathroom, and plenty of storage, with the potential to turn one of the storage rooms into a bonus room, playroom, or additional living space. Step outside and enjoy a great setup for relaxing and entertaining! Enjoy a comfortable sitting area with a pergola, along with a large, fully fenced yard. Since the property includes the entire block, there is even the option to expand the fenced-in yard if desired. A detached two-car garage provides additional parking and storage. Updates include a new furnace and A/C in 2017, water heater in 2018, roof in 2022 with a transferable warranty, and upgraded electrical with a 200-amp circuit breaker panel. Conveniently located close to schools, shopping, dining, and I-94 for easy commuting and travel. A unique North Menomonie property with a great yard, valuable updates, and plenty of potential to make it your own! Showings to start on Tuesday, August 25th!
Listing Information
Single family residence home built in 1910
3 Bedrooms |
2 Full/1 Half Bathrooms |
0.2 Acre Lot |
2 Car Garage |
1,065 sq. ft. Above Grade |
510 sq. ft. Above Grade |
Dunn County |
School District: Menomonie Area
Zoning: Residential
Taxes: $2,695 in 2025
Room Information
|
Living Room:
|
|
17 x 8
|
|
Laminate
|
|
MAIN
|
|
Dining Room:
|
|
10 x 11
|
|
Laminate
|
|
MAIN
|
|
Kitchen:
|
|
10 x 5
|
|
Laminate
|
|
MAIN
|
|
Bedroom #1:
|
|
11 x 11
|
|
|
|
UPPER
|
|
Bedroom #2:
|
|
14 x 8
|
|
|
|
UPPER
|
|
Bedroom #3:
|
|
11 x 11
|
|
|
|
MAIN
|
|
Bathroom #1:
|
|
11 x 6
|
|
|
|
LOWER
|
|
Bathroom #2:
|
|
6 x 7
|
|
|
|
UPPER
|
|
Bathroom #3:
|
|
6 x 6
|
|
|
|
MAIN
|
|
Laundry Room:
|
|
6 x 6
|
|
Laminate
|
|
MAIN
|
|
Office Space:
|
|
10 x 11
|
|
Laminate
|
|
LOWER
|
Interior Features
Basement:
| Full, Partially Finished
|
Cooling:
| Central Air
|
Electric:
| Circuit Breakers
|
Fireplace:
| N
|
Foundation:
| Block
|
Heating:
| Forced Air
|
Exterior and Lot Features
Cooling:
| Central Air
|
Exterior:
| Fence
|
Out Buildings:
| Outbuilding
|
Patio/Deck:
| Deck
|
Water Service:
| Public
|
Sewer Service:
| Public Sewer
|
Includes
Dryer, Dishwasher, Electric Water Heater, Microwave, Other, Oven, Range, Refrigerator, See Remarks, Washer
Excludes
Other-See Remarks, Sellers Personal
Directions
From I-94, Menomonie exit 41 to N Broadway to East on Birch Ave. Property is on the right. Look for for sale sign. |