|
$339,900

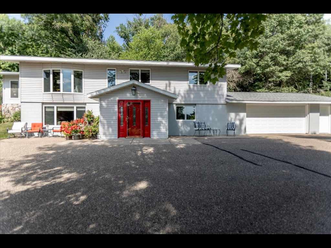
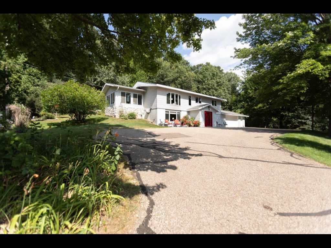
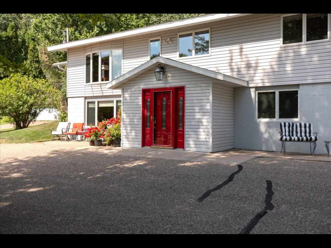
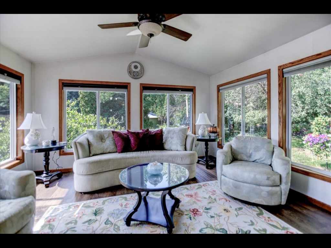
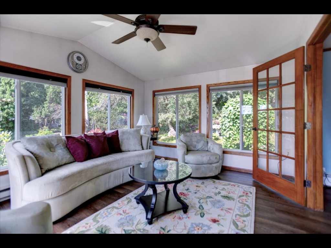
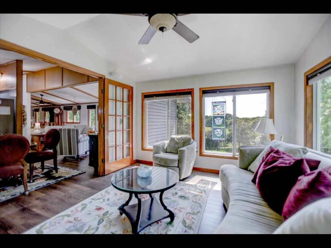
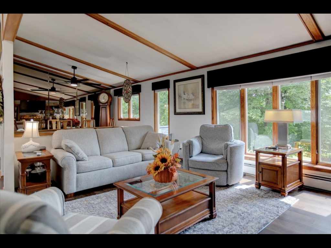
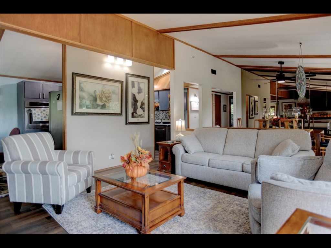
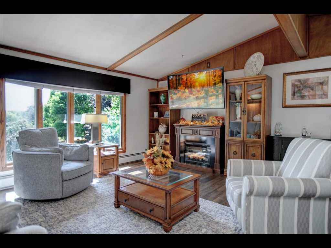
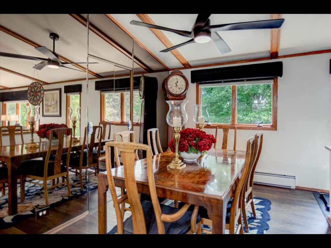
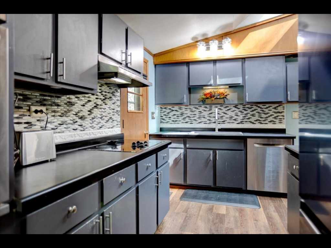
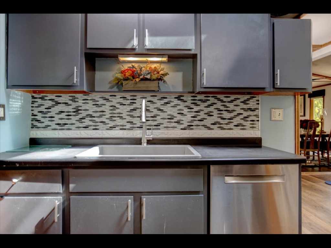
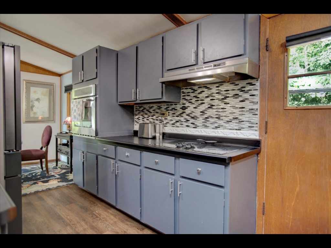
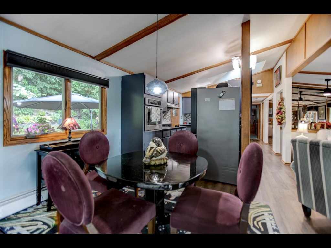
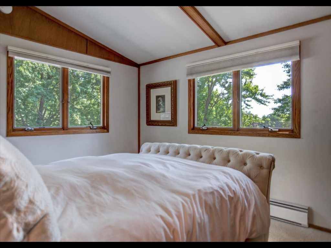
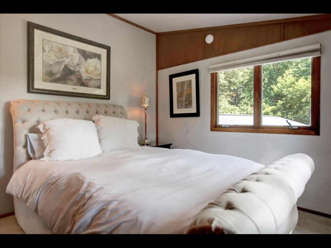
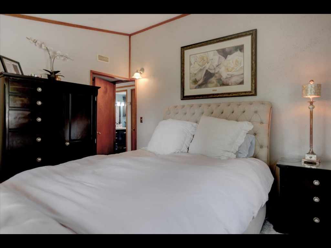
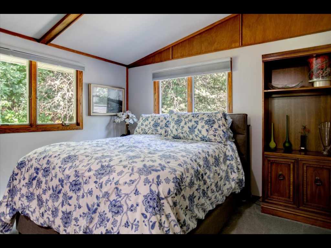
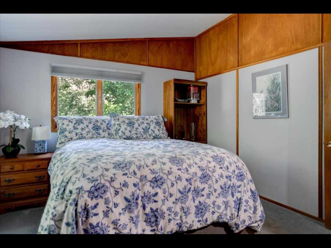
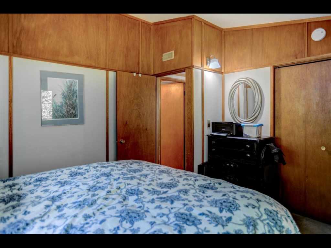
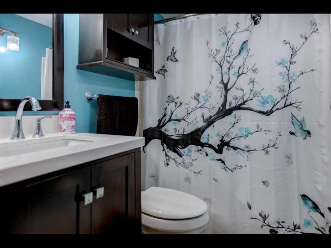
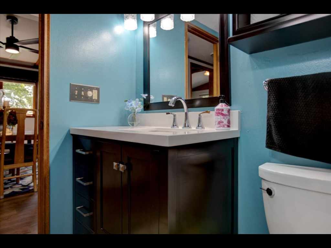
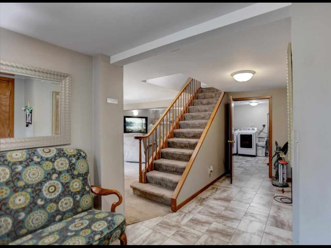
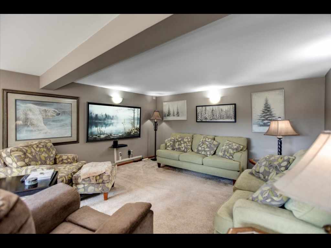
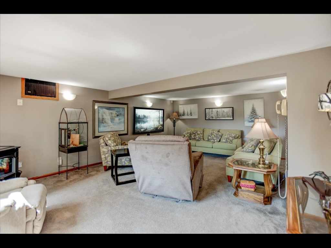
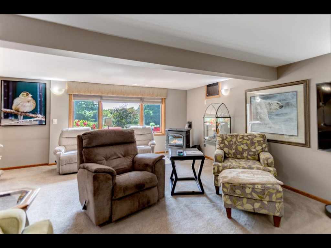
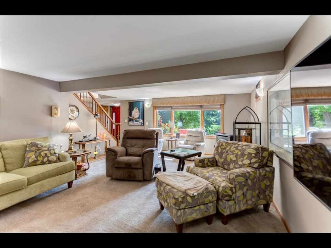
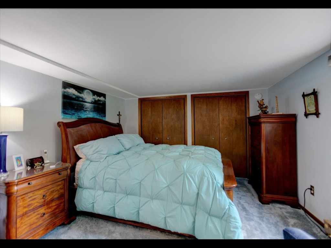
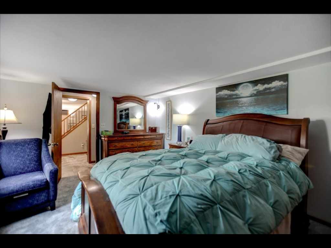
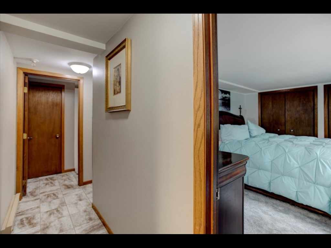
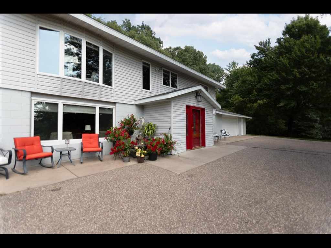
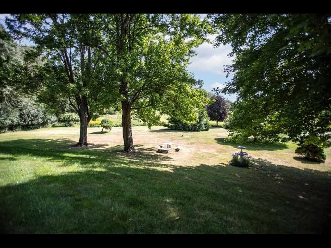
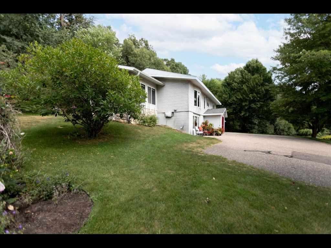
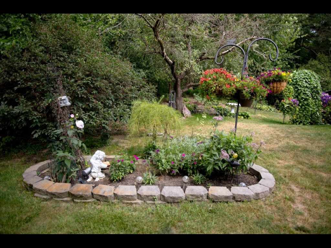
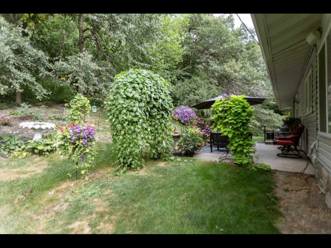
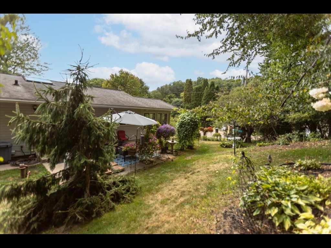
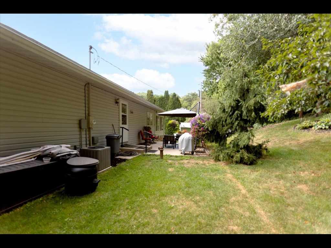
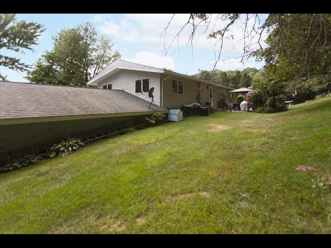
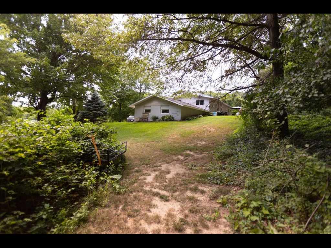
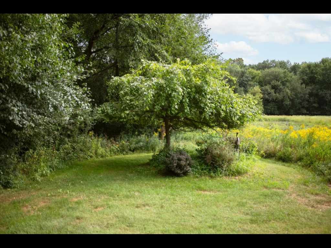
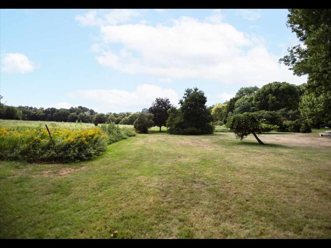
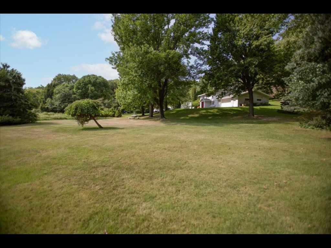
Spacious 2-Acre Raised Ranch with Beautiful 4-Season Room! Enjoy the space, comfort, and warmth of this well-maintained raised ranch situated on 2 acres! Both levels are finished, offering plenty of room to spread out. The open main level features a vaulted living room and dining area, creating a bright and inviting space. The beautiful 4-season room, added in 2010 off the dining area, fills the home with natural light and provides a wonderful place to relax year-round. The kitchen features a skylight, built-in oven, and separate cooktop. The electric fireplace in the living room is included. The home offers 3 bedrooms, including two on the main level and a spacious bedroom in the lower level. There are 2 full bathrooms, one on each level. The cozy lower-level family room features a pellet stove that, when in use, can heat the entire home. 2-year-old LVP flooring throughout the main level. The back concrete patio is perfect for enjoying the peaceful surroundings and unwinding outdoors. With 2 acres of land, finished living space on both levels, and a fantastic 4-season room, this property offers room to live, relax, and enjoy all that country-style living has to offer! Note: Shared driveway off County Rd Y
Listing Information
Single family residence, 1 home built in 1970
3 Bedrooms |
2 Full Bathrooms |
1,190 sq. ft. Above Grade |
1,051 sq. ft. Above Grade |
Dunn County |
School District: Menomonie Area
Taxes: $2,830 in 2025
Room Information
|
Living Room:
|
|
19 x 12
|
|
SimulatedWood,Plank
|
|
MAIN
|
|
Dining Room:
|
|
8 x 11
|
|
SimulatedWood,Plank
|
|
MAIN
|
|
Kitchen:
|
|
13 x 8
|
|
SimulatedWood,Plank
|
|
MAIN
|
|
Bedroom #1:
|
|
15 x 12
|
|
|
|
LOWER
|
|
Bedroom #2:
|
|
13 x 11
|
|
|
|
MAIN
|
|
Bedroom #3:
|
|
14 x 11
|
|
|
|
MAIN
|
|
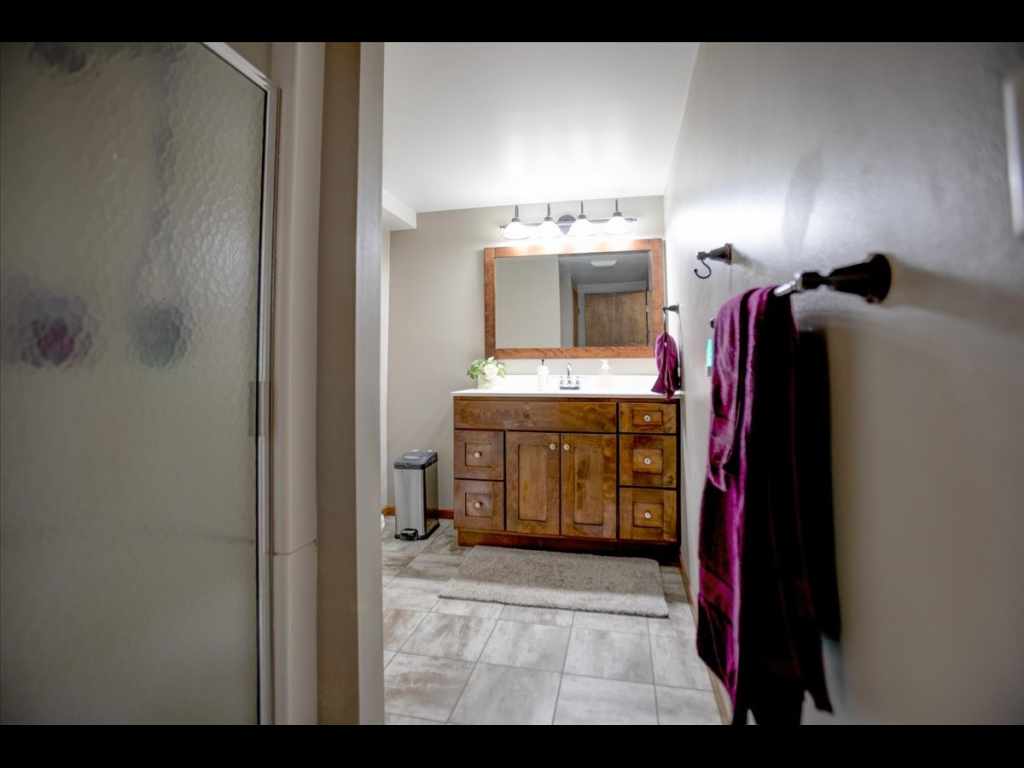
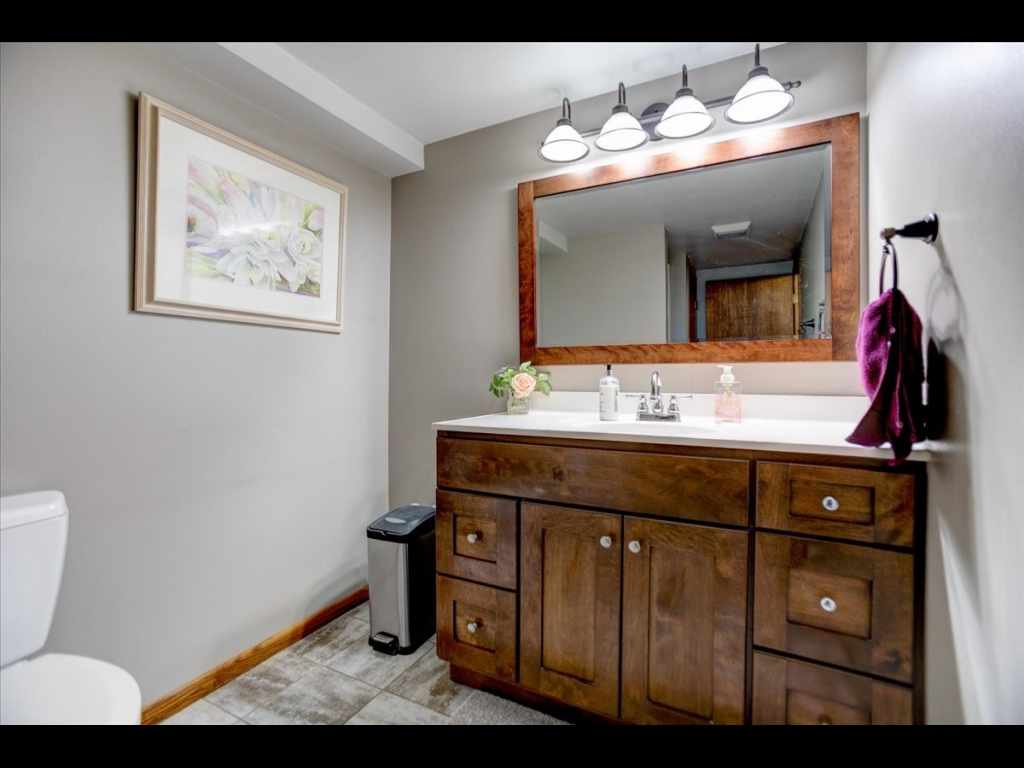
Bathroom #1:
|
|
13 x 6
|
|
|
|
LOWER
|
|
Bathroom #2:
|
|
8 x 5
|
|
|
|
MAIN
|
|
Family Room:
|
|
16 x 22
|
|
Carpet
|
|
LOWER
|
|
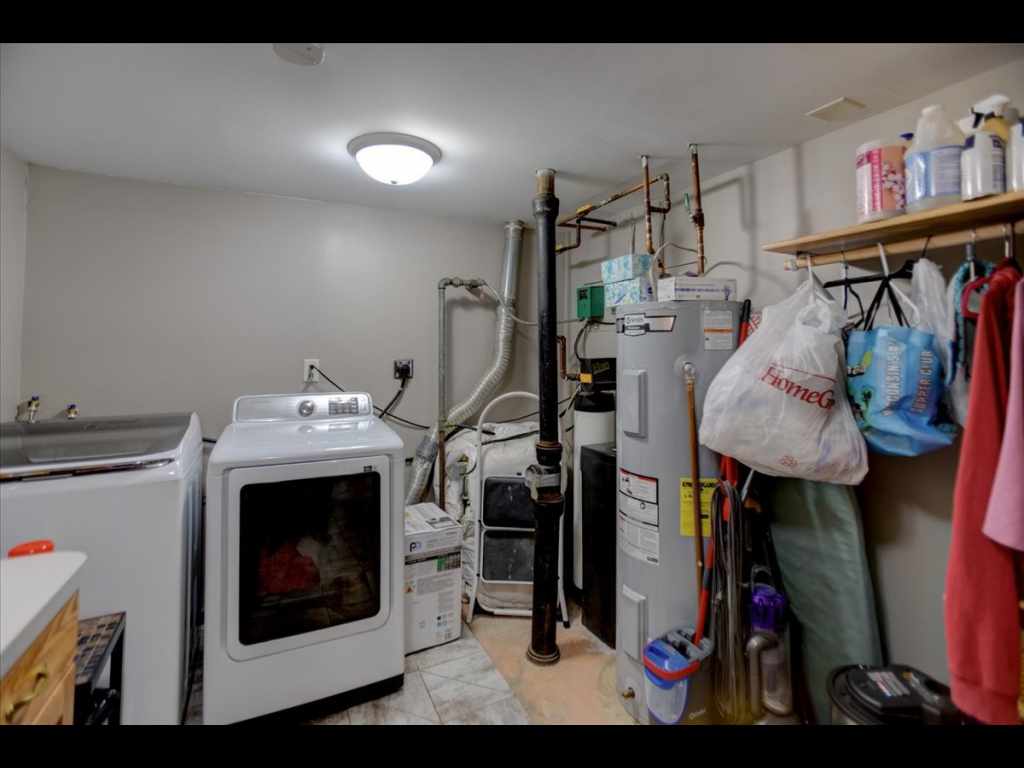
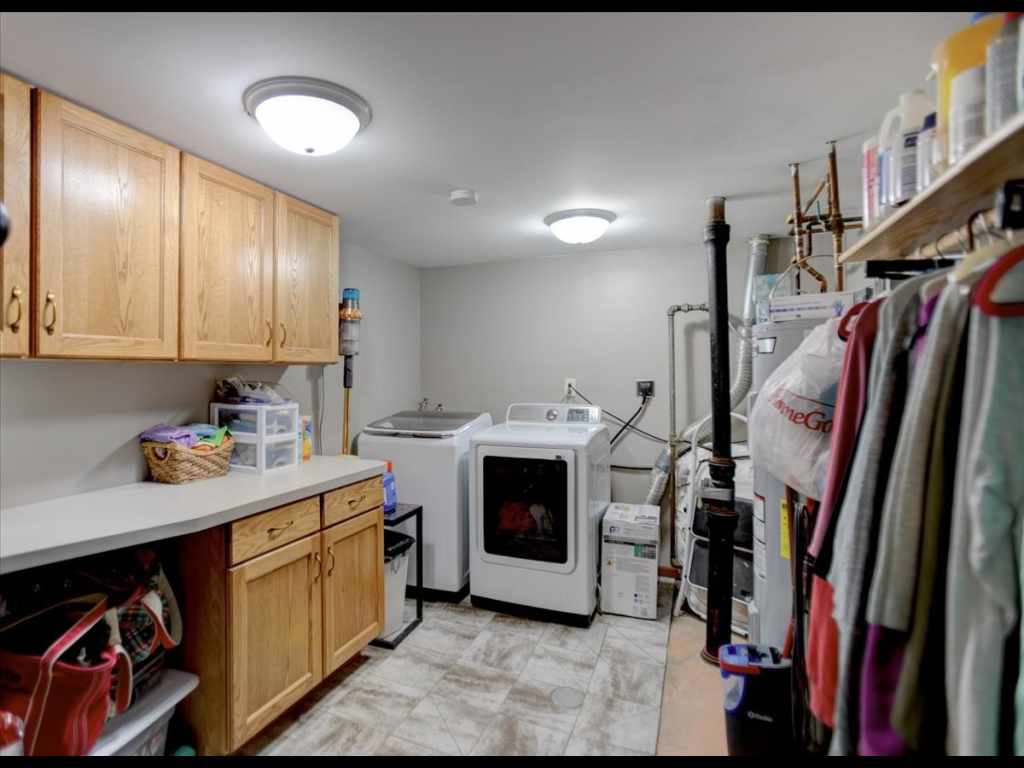
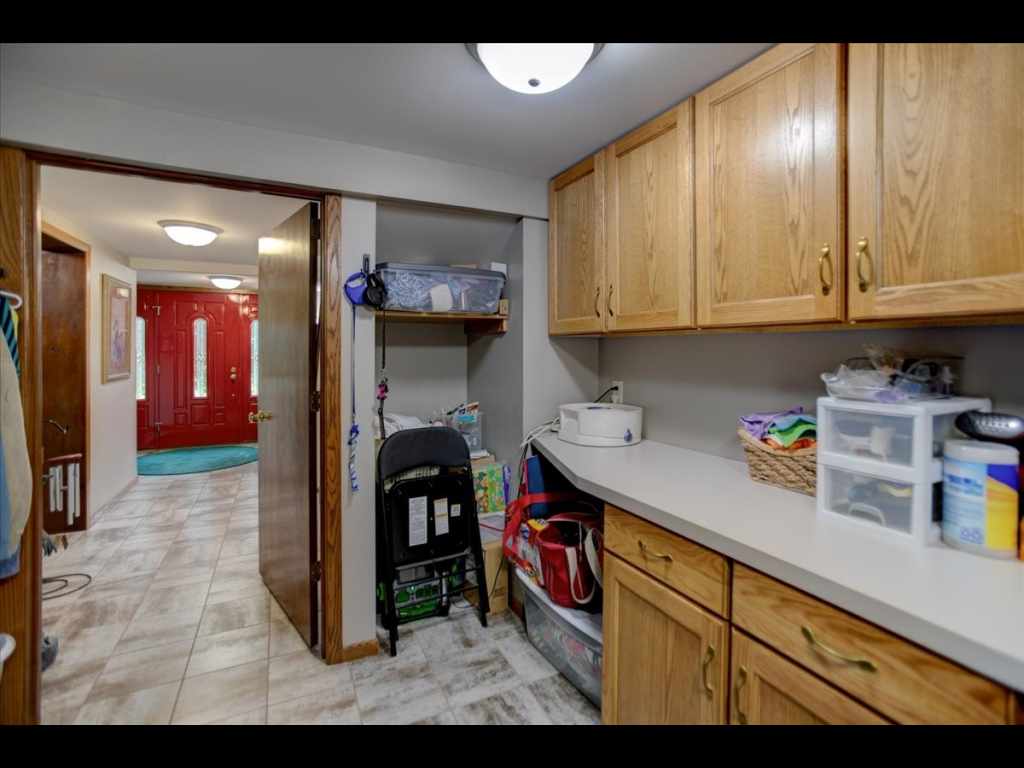
Laundry Room:
|
|
13 x 9
|
|
Tile
|
|
LOWER
|
Interior Features
Basement:
| Full, Finished, Walk Out Access
|
Cooling:
| Central Air, Wall Units
|
Electric:
| Circuit Breakers
|
Fireplace:
| N
|
Foundation:
| Block
|
Heating:
| Baseboard, Other, See Remarks
|
Exterior and Lot Features
Cooling:
| Central Air, Wall Units
|
Out Buildings:
| None
|
Patio/Deck:
| Concrete, Four Season, Patio
|
Water Service:
| Private, Well
|
Sewer Service:
| Septic Tank
|
Includes
Dryer, Dishwasher, Electric Water Heater, Other, Refrigerator, See Remarks, Washer
Excludes
Water Softener
Directions
I-94 to Exit 41, South on Hwy 25, East on 13th Ave, South on 9th Street - continue south and 9th Street turns into County Rd Y as head out of Menomonie. House on right side of road |