|
$494,500

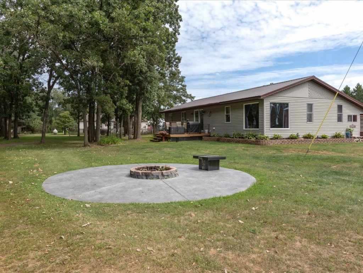
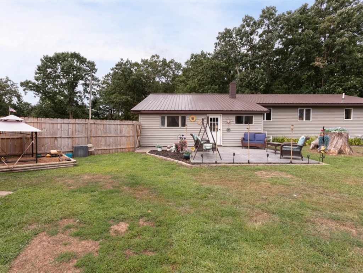
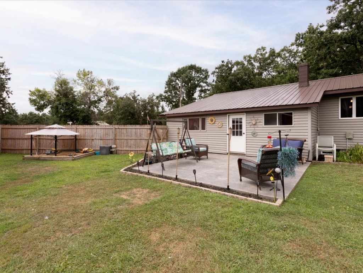
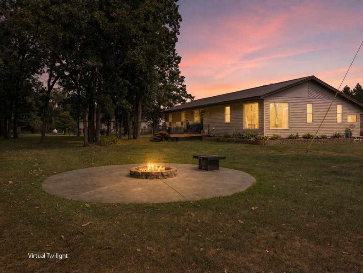
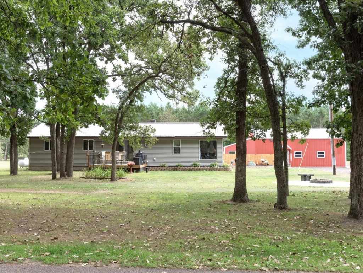
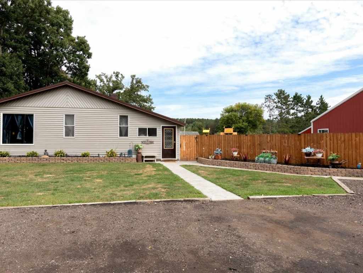
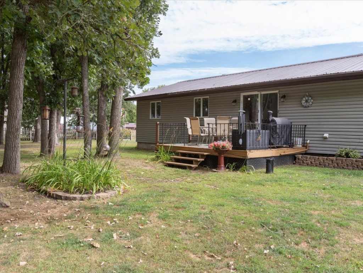
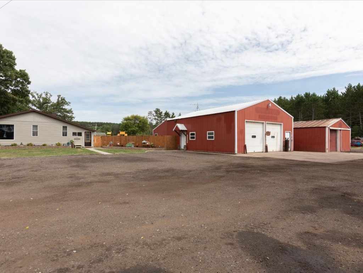
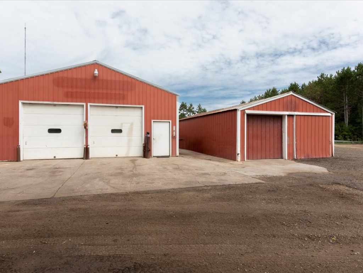
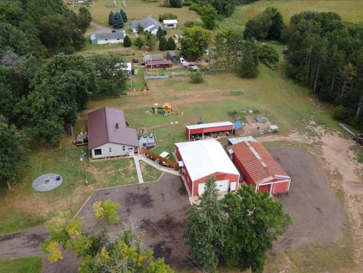
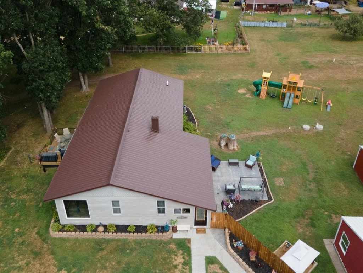
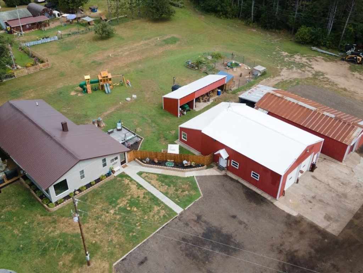
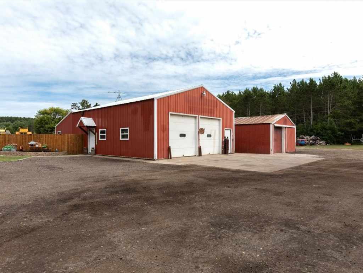
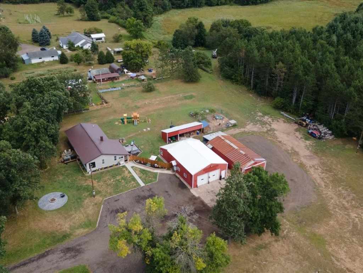
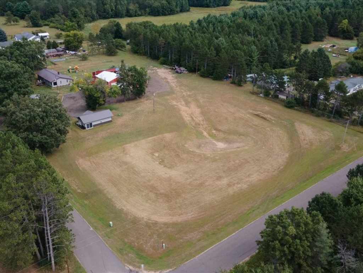
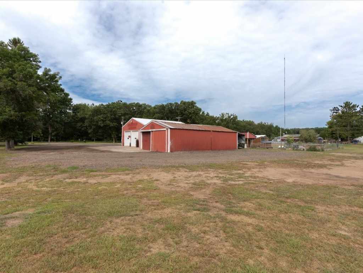
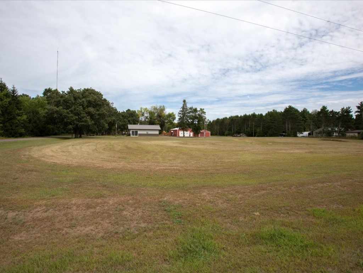
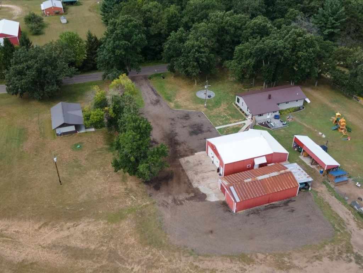
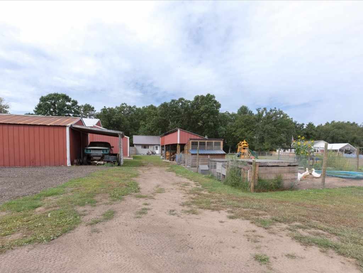
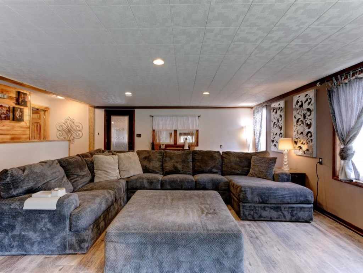
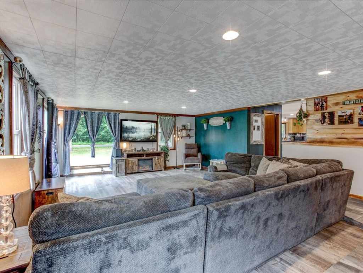
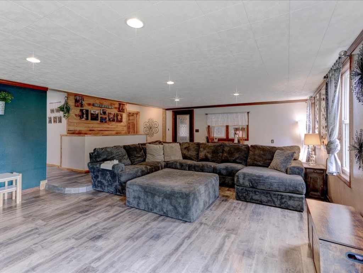
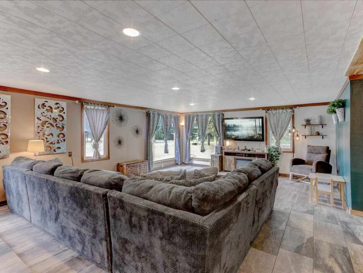
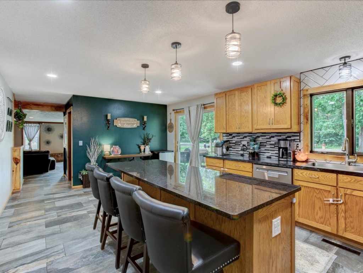
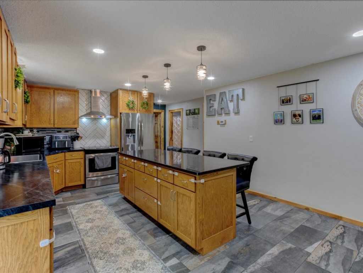
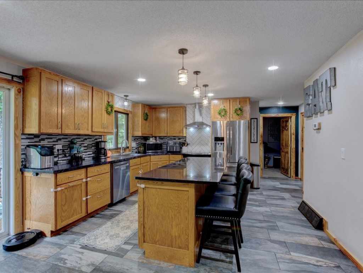
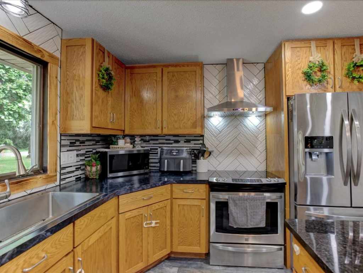
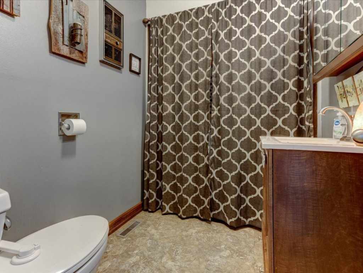
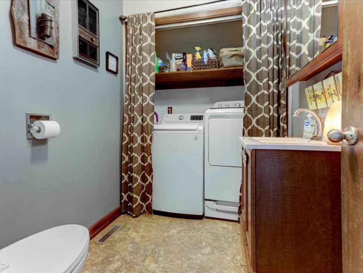
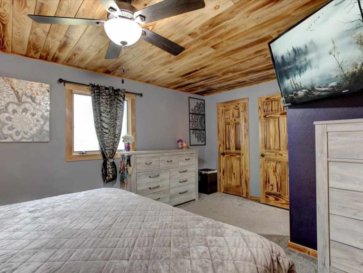
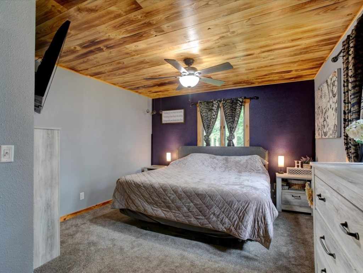
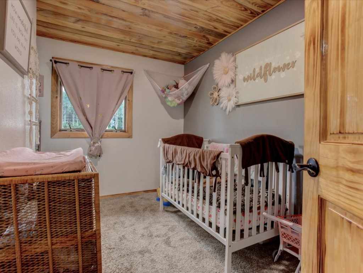
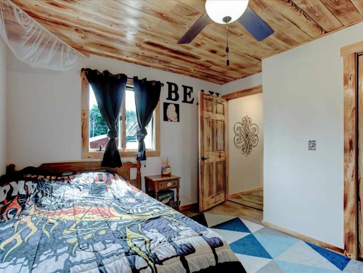
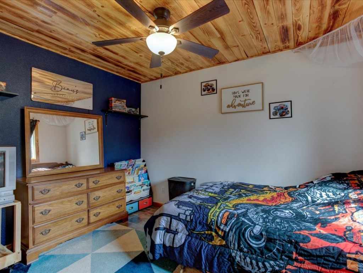
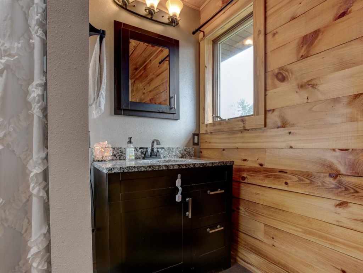
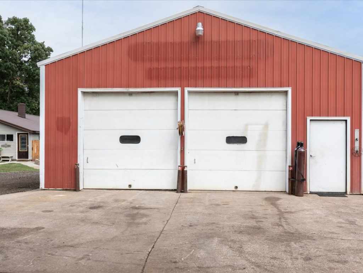
Wonderful Opportunity on 3.31 Acres! Welcome to this updated 3-bedroom home situated on a large corner lot with incredible space, versatility, and business potential. All three bedrooms are conveniently located on the same level, along with main-floor laundry. The home features a huge living room, an updated kitchen with appliances, and a newer main bathroom. The property truly shines with its impressive collection of outbuildings. The 55' x 32' mechanics dream with heated shop includes a, lift,1/2 bath and office space, providing an excellent opportunity to run a business right from your property.
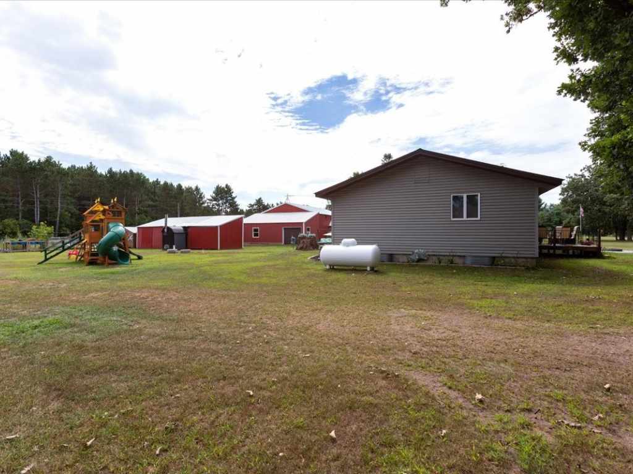
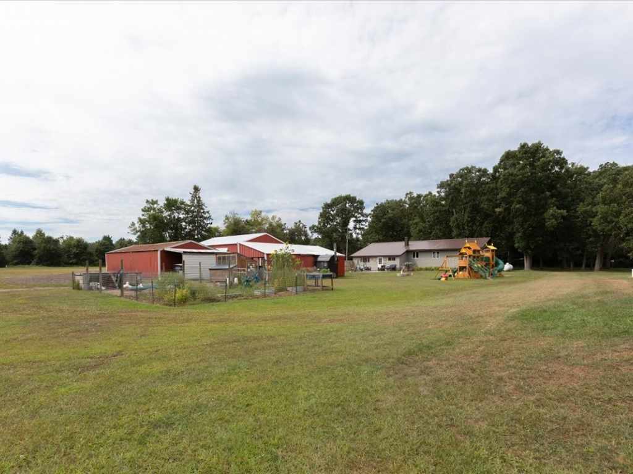
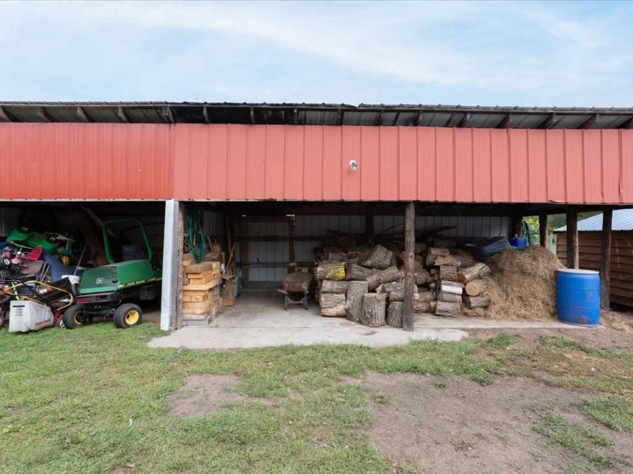
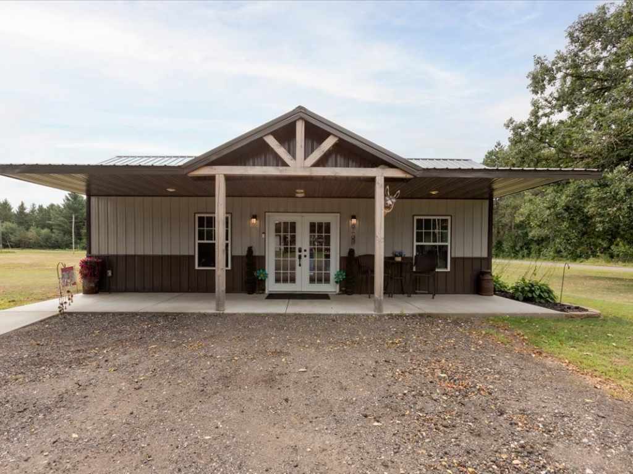
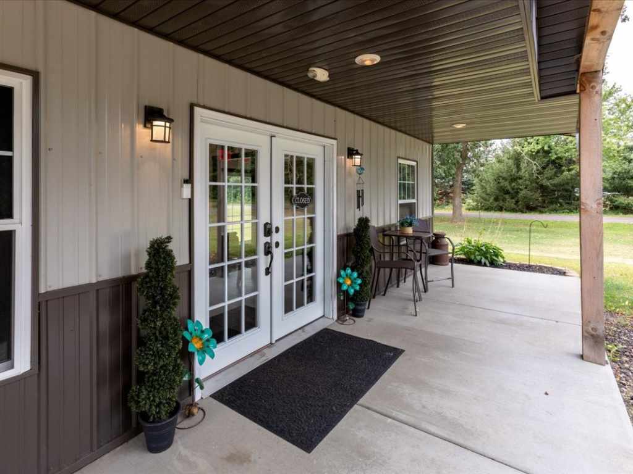
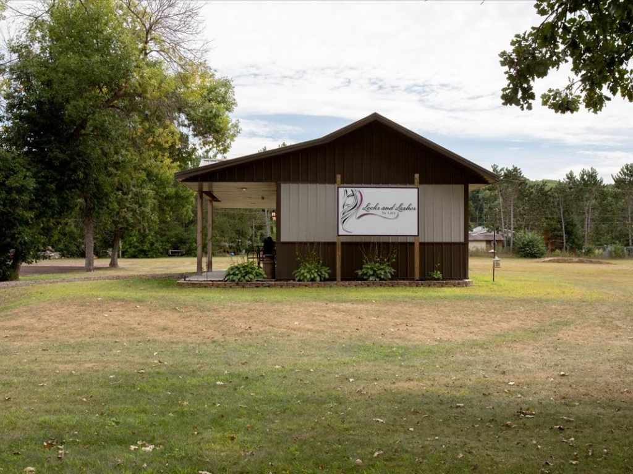
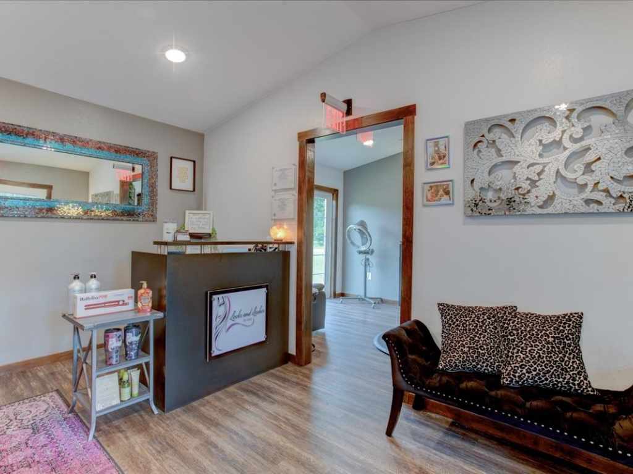
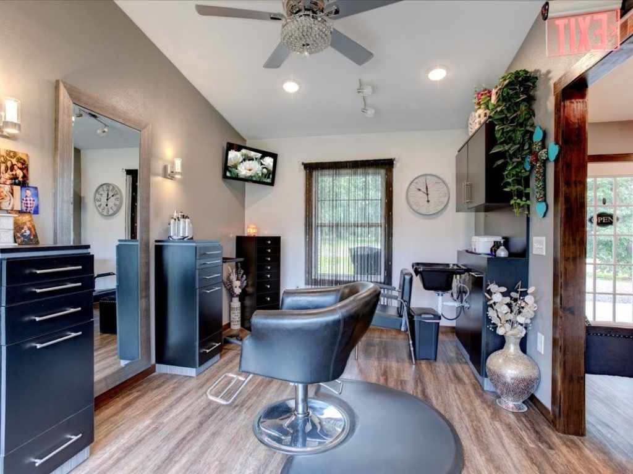
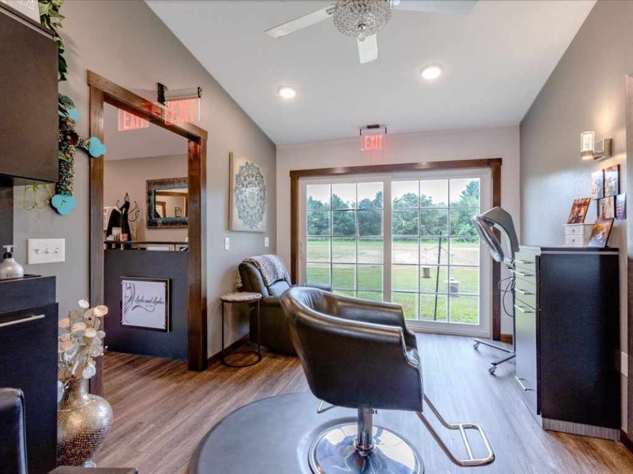
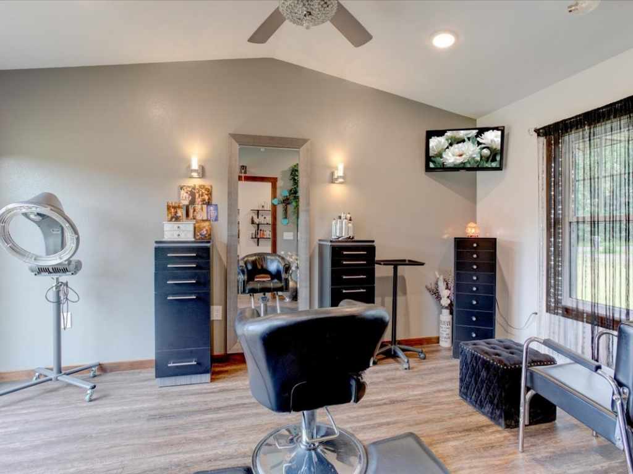
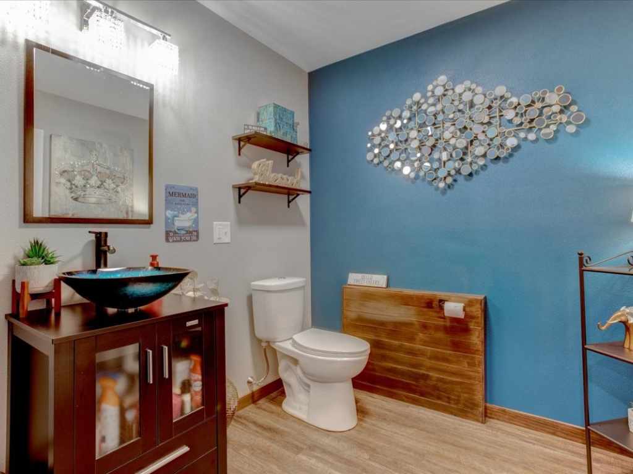
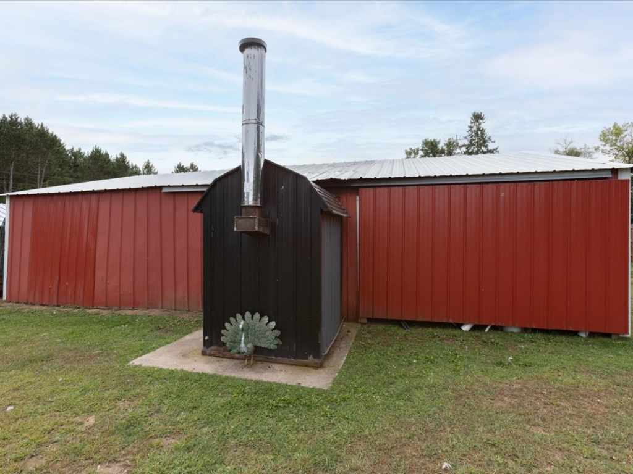
Looking for additional possibilities? The 34' x 16' building, currently used as a beauty salon, includes a salon chair, sink, reception area and 1/2 bath. It could continue as a salon or potentially be converted into additional living quarters, subject to applicable approvals. There is even more storage with the 50' x 25' pole shed, featuring a concrete floor and a 14' lean-to. An additional 38' x 14' open-front shed houses the outdoor boiler and included wood.
With a spacious home, acreage, multiple heated and versatile buildings, and numerous possibilities for business, storage, hobby, or additional living space, this property offers a rare combination of comfort and opportunity. Home was Pre-Inspected and a 14 month Buyer Home Warranty Included. Come see everything this unique property has to offer!
Listing Information
Single family residence, 1 home built in 1983
3 Bedrooms |
1 Full/2 Half Bathrooms |
3.31 Acre Lot |
2 Car Garage |
1,680 sq. ft. Above Grade |
1,170 sq. ft. Above Grade |
Dunn County |
School District: Colfax
Zoning: Residential
Taxes: $3,574 in 2025
Room Information
|
Living Room:
|
|
25 x 18
|
|
SimulatedWood,Plank
|
|
MAIN
|
|
Kitchen:
|
|
21 x 13
|
|
Tile
|
|
MAIN
|
|
Bedroom #1:
|
|
12 x 7
|
|
|
|
MAIN
|
|
Bedroom #2:
|
|
16 x 12
|
|
|
|
MAIN
|
|
Bedroom #3:
|
|
12 x 11
|
|
|
|
MAIN
|
|
Bathroom #1:
|
|
9.50 x 8
|
|
|
|
MAIN
|
|
Family Room:
|
|
30 x 16
|
|
Concrete
|
|
LOWER
|
|
Laundry Room:
|
|
10 x 6
|
|
Linoleum
|
|
MAIN
|
|
Office Space:
|
|
12 x 8
|
|
Carpet
|
|
LOWER
|
|
Other Room:
|
|
9 x 8.50
|
|
CeramicTile
|
|
LOWER
|
Interior Features
Basement:
| Full, Finished
|
Cooling:
| Central Air
|
Electric:
| Circuit Breakers
|
Fireplace:
| N
|
Foundation:
| Block
|
Heating:
| Forced Air, Hot Water
|
Exterior and Lot Features
Cooling:
| Central Air
|
Out Buildings:
| Outbuilding, Workshop
|
Patio/Deck:
| Deck, Enclosed, Porch
|
Water Service:
| Well
|
Sewer Service:
| Septic Tank
|
Includes
Dryer, Dishwasher, Electric Water Heater, Microwave, Oven, Range, Refrigerator, Washer
Excludes
Other-See Remarks
Directions
FROM Menomonie N on Highway 25 to Wheeler, East on Hwy 170, N ON Cnty Rd S, E ON 990th ST, N ON 600th, Corner Lot. |