|
$270,000

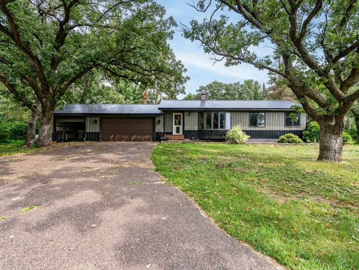
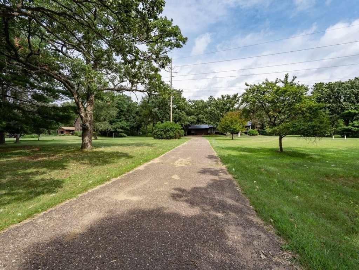
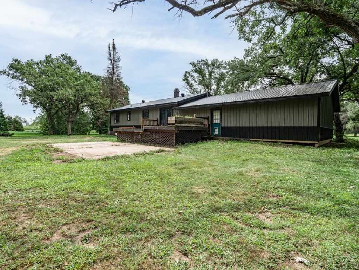
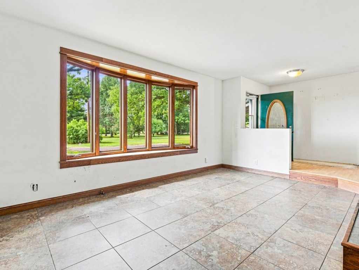
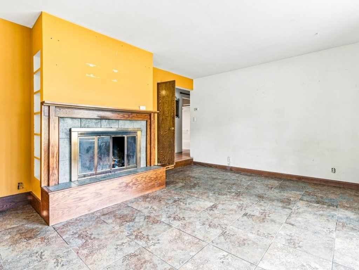
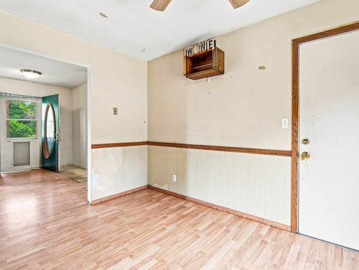
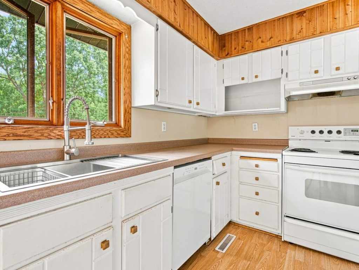
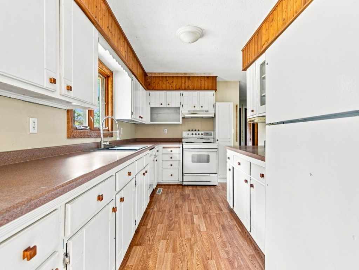
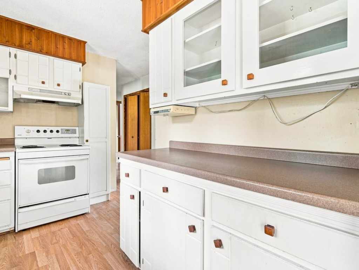
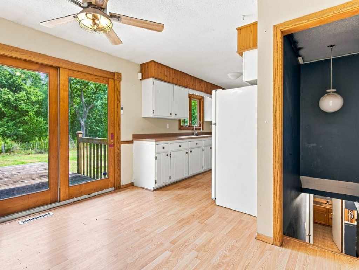
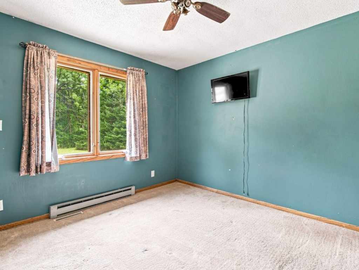
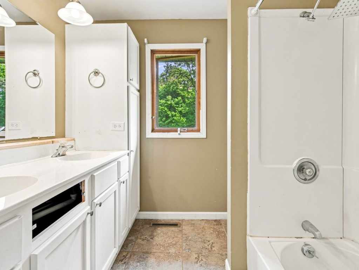
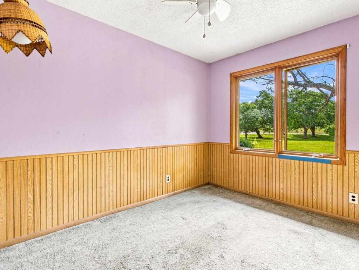
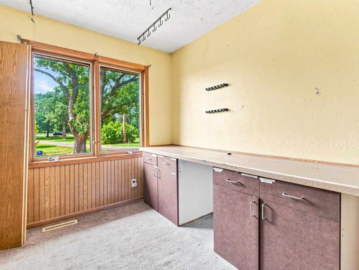
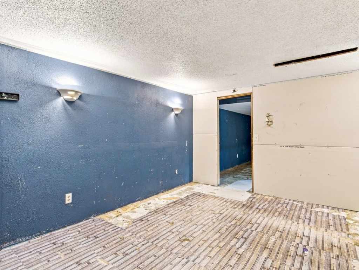
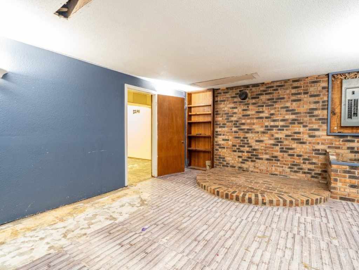
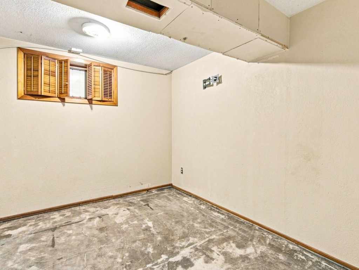
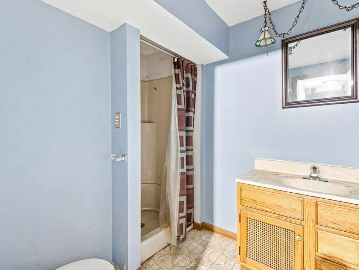
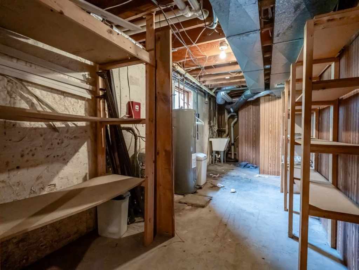
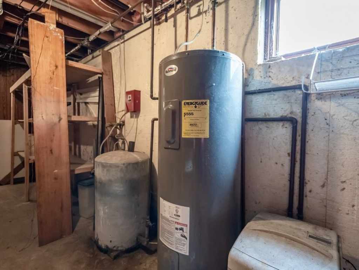
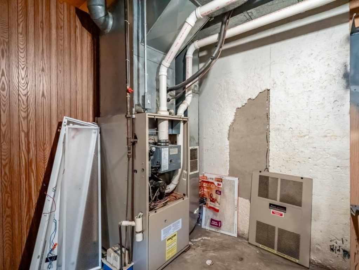
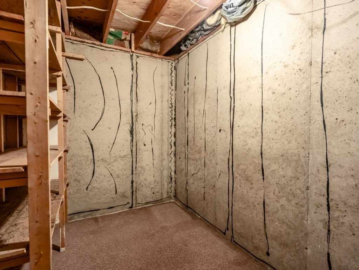
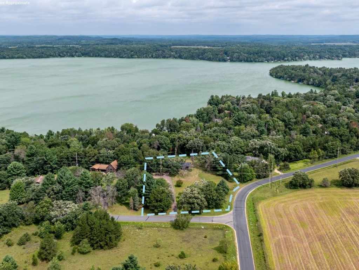
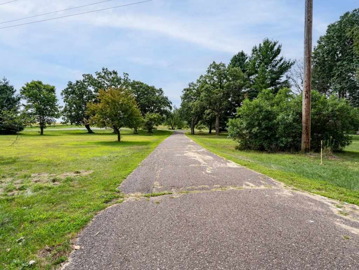
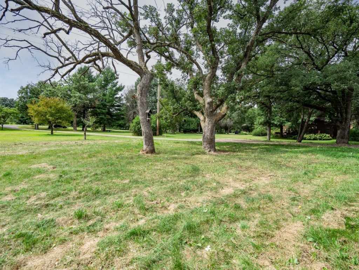
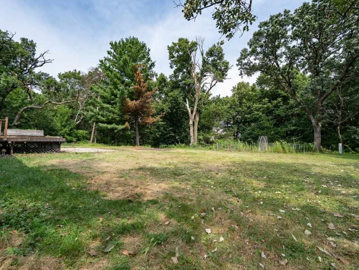
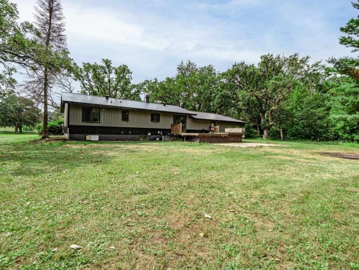
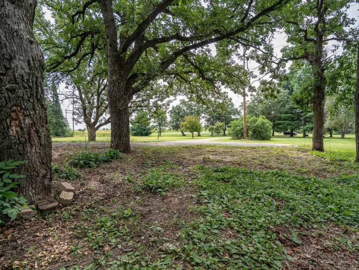
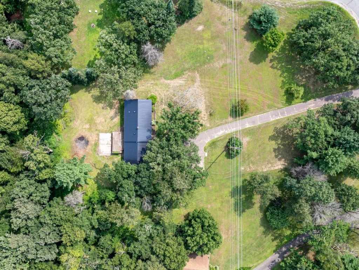
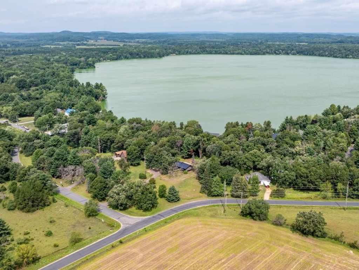
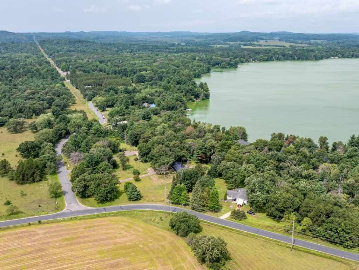
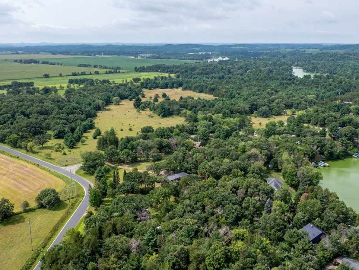
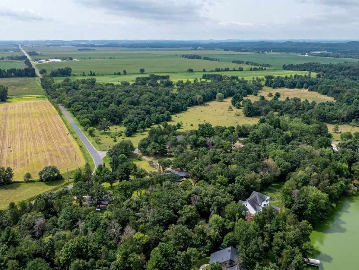
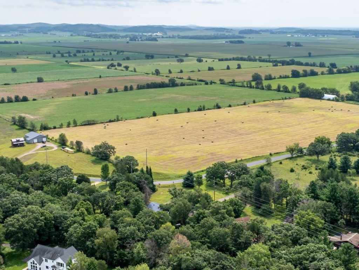
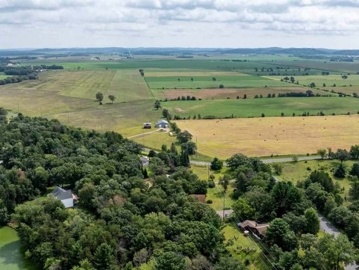
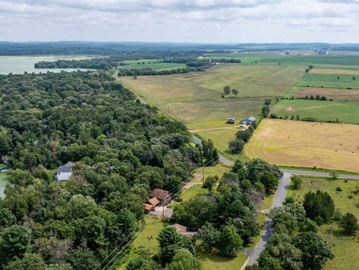
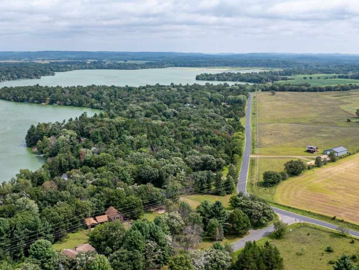
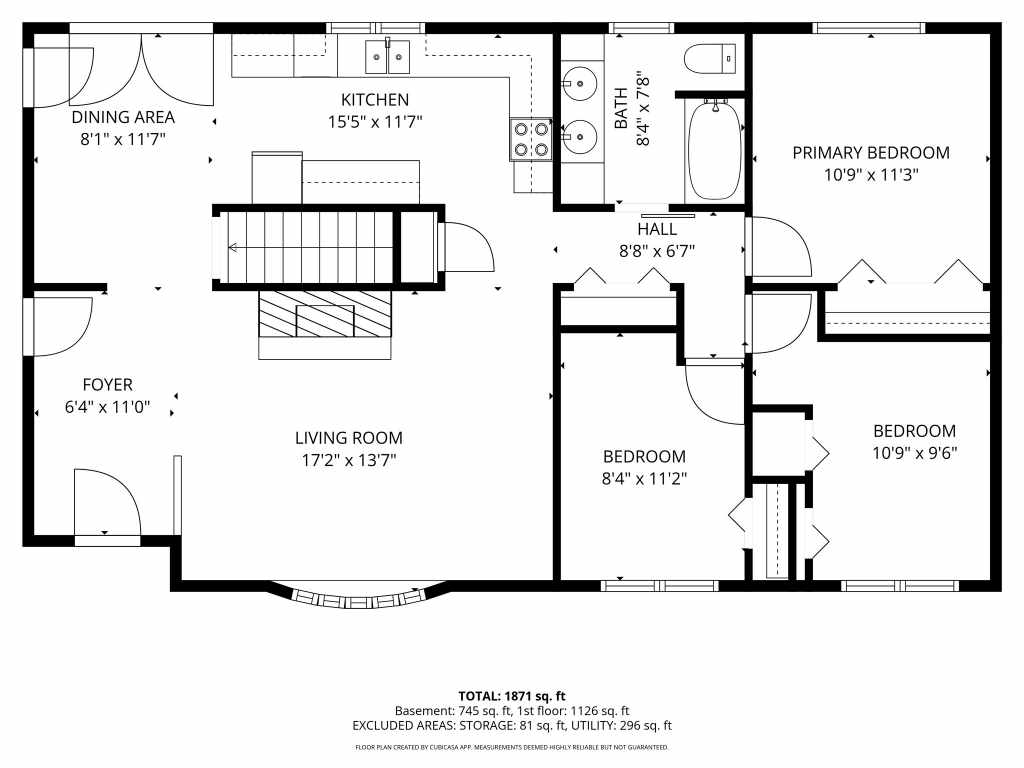
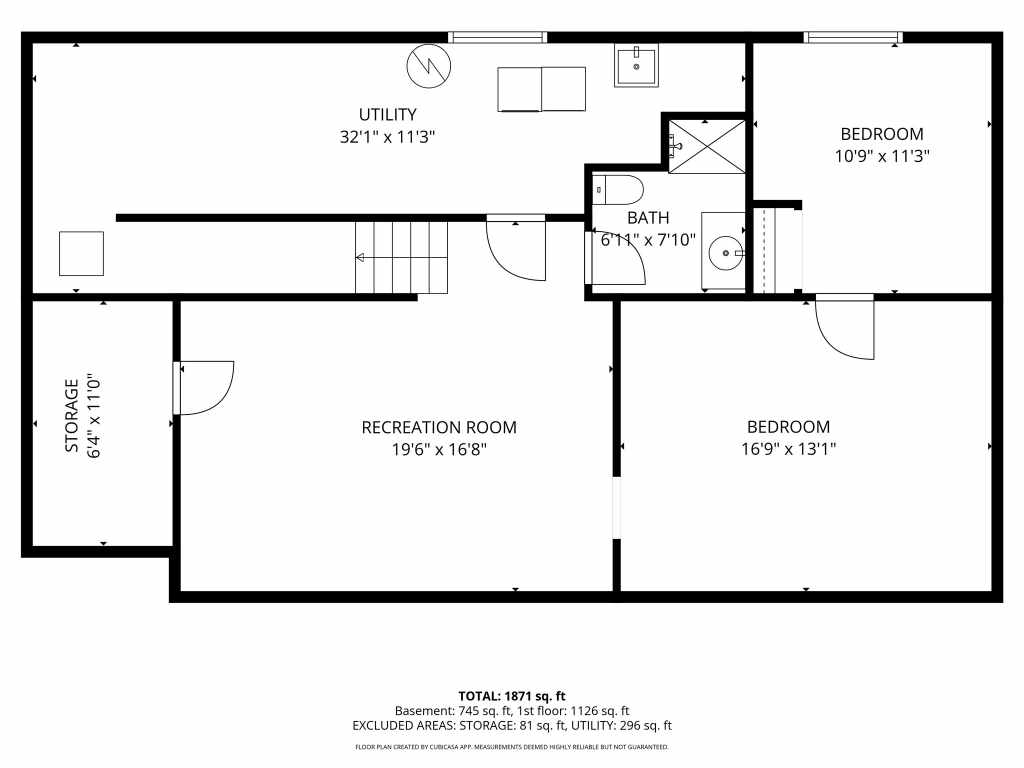
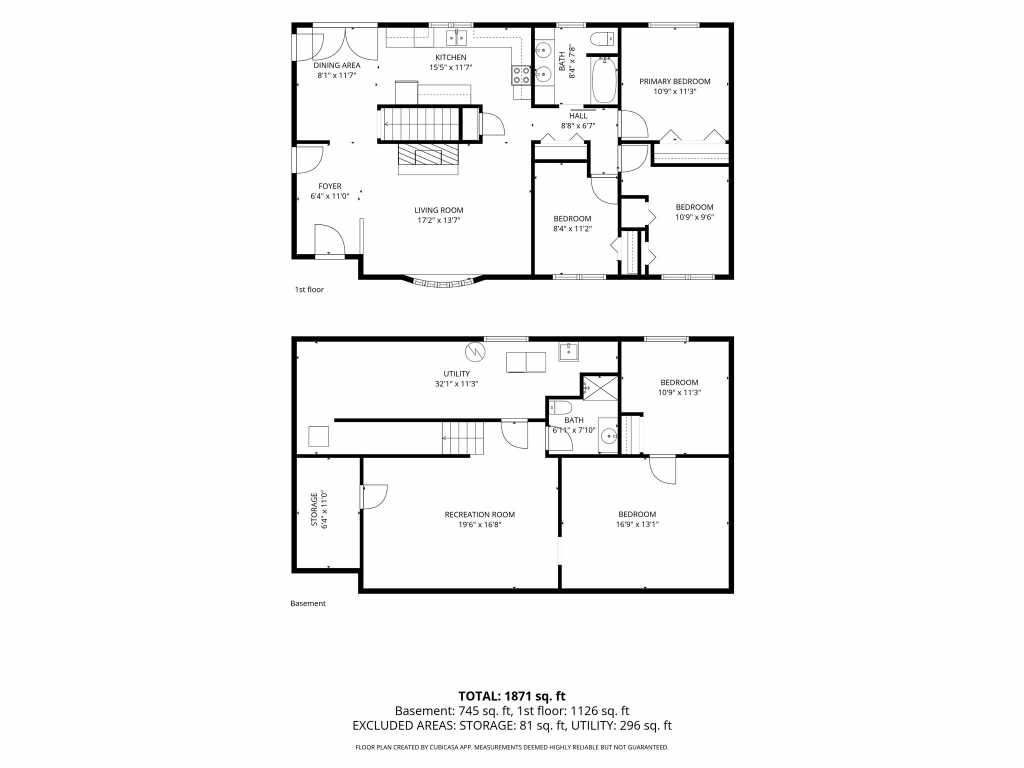
Access to Tainter Lake! Bring Your Vision and Build Instant Equity! Attention buyers looking for an opportunity to add value! With some updating, minor repairs, and new flooring, this home could be a beautiful place to call home. Situated on a large, wooded lot with mature trees, this property offers plenty of space, privacy, and potential. The main level features three bedrooms, a spacious sunken living room with a wood-burning fireplace, and a dining area with patio door access to a large wood deck—perfect for enjoying the peaceful, wooded setting. The full basement offers even more potential and could be transformed into a large family room, recreation area, or additional living space. The basement currently needs new flooring, giving you the opportunity to finish it to your liking. The home has low-maintenance metal siding and a metal roof. The property also includes an insulated two-car garage, plus a third garage stall with a gravel floor—ideal for extra storage or recreational equipment. Enjoy a convenient location close to Tainter Lake, a public boat landing, and Jake’s Supper Club, with easy access to I-94 for commuting or travel. If you're looking for a property where you can put in some work and create instant equity, this one is worth a look! Home has been pre-inspected.
Listing Information
Single family residence, 1 home built in 1972
3 Bedrooms |
2 Full Bathrooms |
1.3 Acre Lot |
3 Car Garage |
1,062 sq. ft. Above Grade |
707 sq. ft. Above Grade |
Dunn County |
School District: Menomonie Area
Zoning: Residential
Taxes: $2,209 in 2025
Room Information
|
Living Room:
|
|
17 x 14
|
|
CeramicTile
|
|
MAIN
|
|
Dining Room:
|
|
12 x 8
|
|
Laminate
|
|
MAIN
|
|
Kitchen:
|
|
15 x 9
|
|
Laminate
|
|
MAIN
|
|
Bedroom #1:
|
|
11 x 8
|
|
|
|
MAIN
|
|
Bedroom #2:
|
|
11 x 9
|
|
|
|
MAIN
|
|
Bedroom #3:
|
|
11 x 11
|
|
|
|
MAIN
|
|
Bathroom #1:
|
|
7 x 8
|
|
|
|
LOWER
|
|
Bathroom #2:
|
|
8 x 8
|
|
|
|
MAIN
|
|
Family Room:
|
|
20 x 17
|
|
Concrete
|
|
LOWER
|
Interior Features
Basement:
| Full
|
Cooling:
| Central Air
|
Electric:
| Circuit Breakers
|
Fireplace:
| Y
|
Foundation:
| Poured
|
Heating:
| Forced Air
|
Exterior and Lot Features
Cooling:
| Central Air
|
Patio/Deck:
| Deck
|
Water Service:
| Well
|
Sewer Service:
| Septic Tank
|
Includes
Dishwasher, Electric Water Heater, Oven, Range, Refrigerator
Directions
I-94 to north on Cty Rd B, at curve take a left (west) on 740th Ave then quick right (north) on 610th Ave. Continue north. Turn Left (west) on 800th Ave. House on right |