|
$339,900

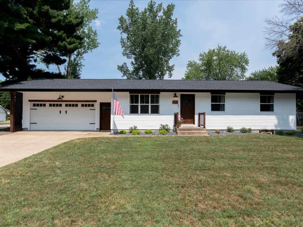
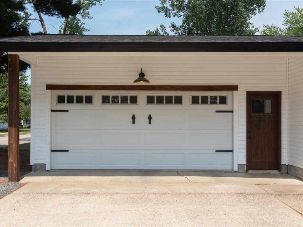
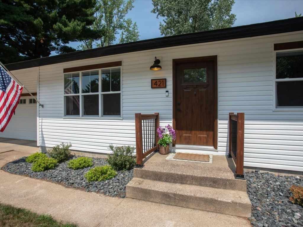
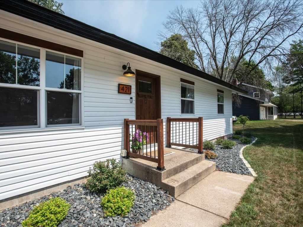
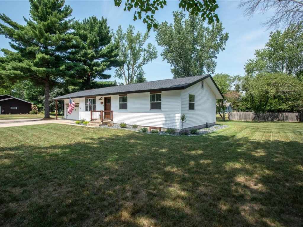
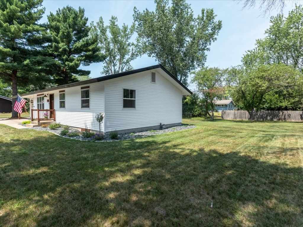
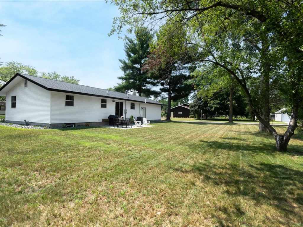
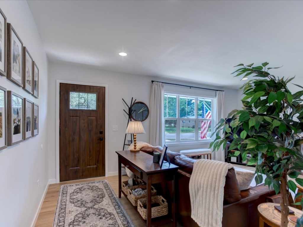
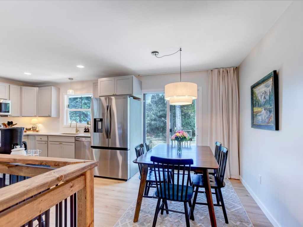
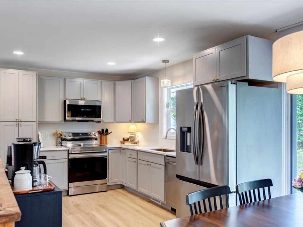
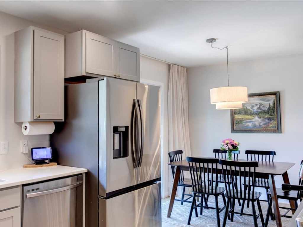
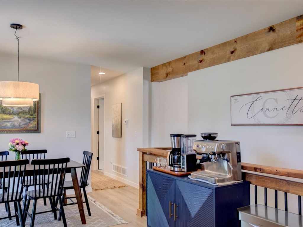
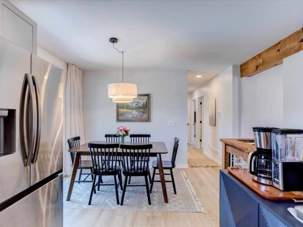
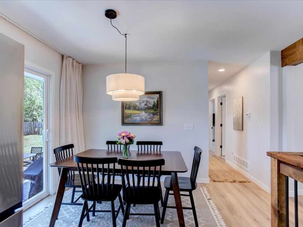
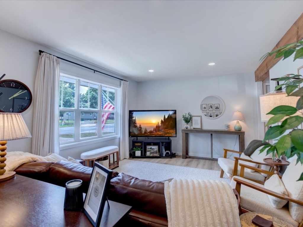
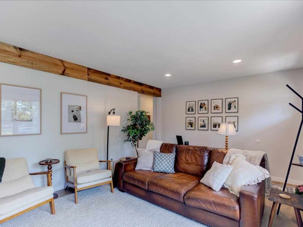
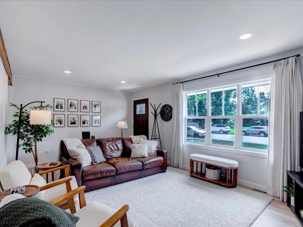
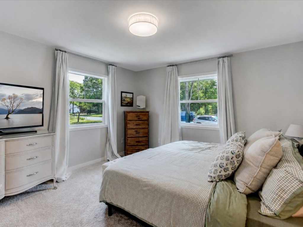
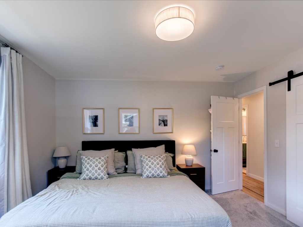
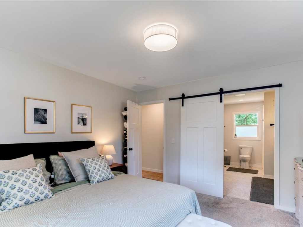
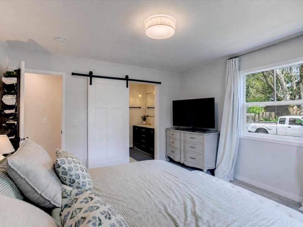
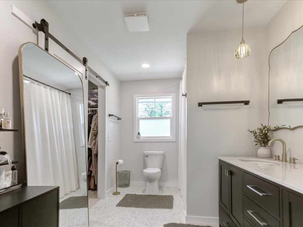
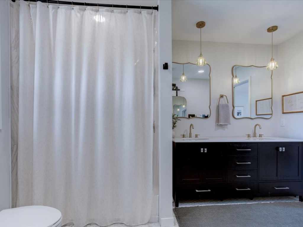
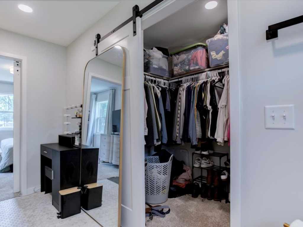
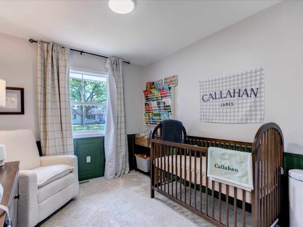
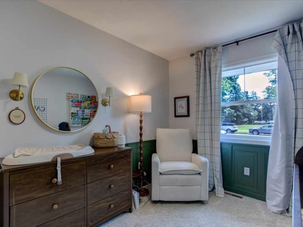
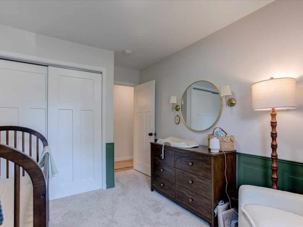
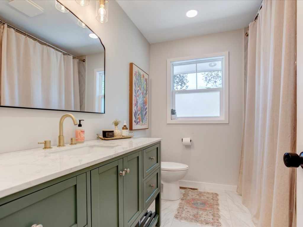
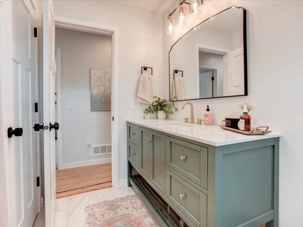
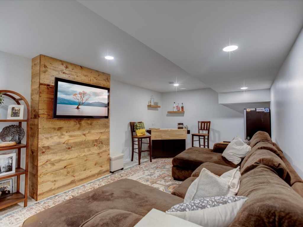
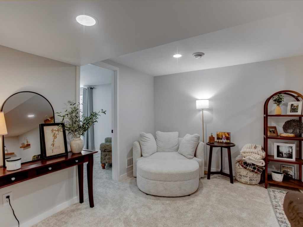
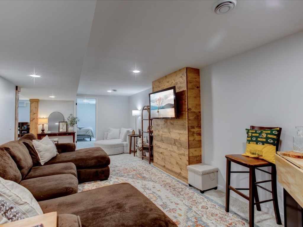
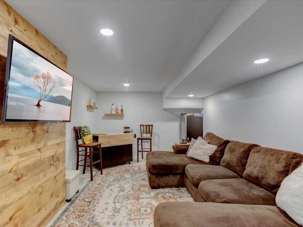
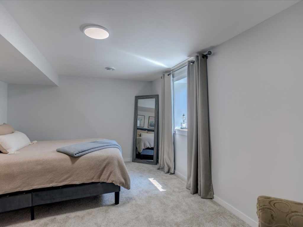
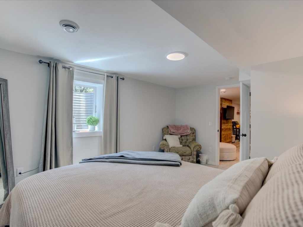
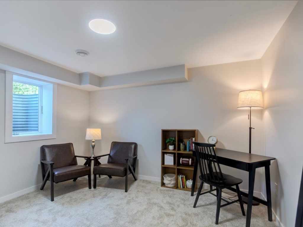
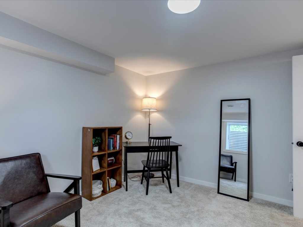
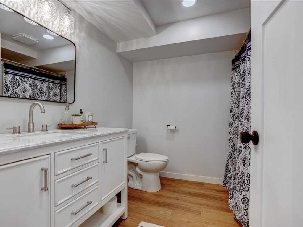
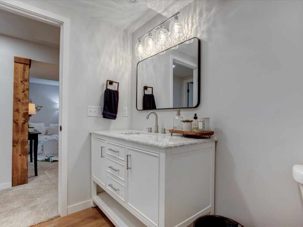
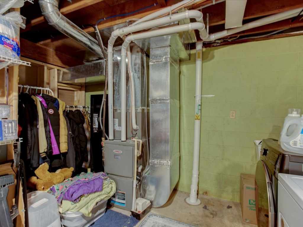
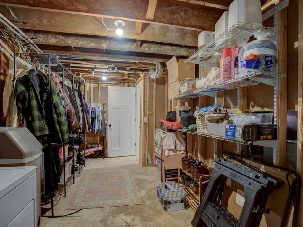
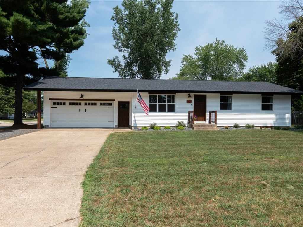
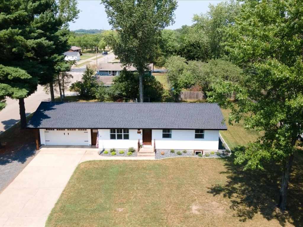
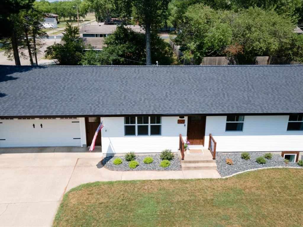
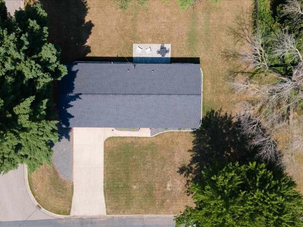
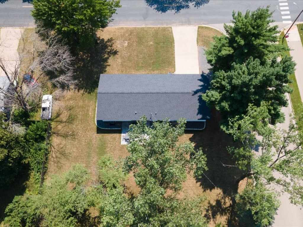
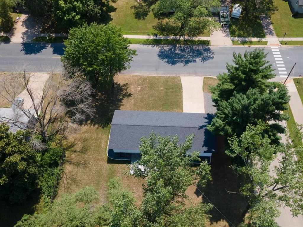
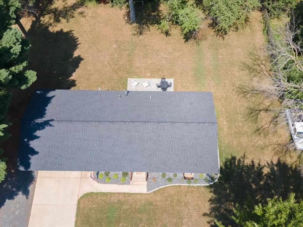
Completely remodeled 4-bedroom, 3-bath ranch on a spacious corner lot in a convenient Menomonie location! Originally built in 1968, this home underwent a comprehensive renovation in the fall of 2024, offering the quality, style, and efficiency of a much newer home. The open-concept floor plan features a beautifully updated kitchen with custom cabinetry, quartz countertops, stainless steel appliances, and a large island that flows seamlessly into the main living area. The private primary suite includes a walk-in closet and an ensuite bath. The finished lower level offers two additional bedrooms, a full bath, a spacious family room, and spray foam insulation for enhanced comfort and energy efficiency. Major updates include a new roof, windows, furnace, central air conditioner, insulation, plumbing, electrical, garage door, exterior doors, flooring, and interior finishes throughout. Ideally located near UW-Stout, downtown Menomonie, schools, parks, and shopping. The home has been pre-inspected for added peace of mind and includes a 14-month buyer home warranty. Offering the quality and feel of a brand-new home, this move-in-ready property is a rare opportunity you won't want to miss.
Listing Information
Single family residence, 1 home built in 1968
4 Bedrooms |
3 Full Bathrooms |
0.32 Acre Lot |
2 Car Garage |
1,092 sq. ft. Above Grade |
882 sq. ft. Above Grade |
Dunn County |
School District: Menomonie Area
Zoning: Residential
Taxes: $4,016 in 2025
Room Information
|
Living Room:
|
|
21 x 19
|
|
SimulatedWood,Plank
|
|
MAIN
|
|
Dining Room:
|
|
10 x 8
|
|
SimulatedWood,Plank
|
|
MAIN
|
|
Kitchen:
|
|
10 x 12
|
|
SimulatedWood,Plank
|
|
MAIN
|
|
Bedroom #1:
|
|
11 x 12
|
|
|
|
LOWER
|
|
Bedroom #2:
|
|
15 x 11
|
|
|
|
LOWER
|
|
Bedroom #3:
|
|
13 x 13
|
|
|
|
MAIN
|
|
Bedroom #4:
|
|
10 x 9
|
|
|
|
MAIN
|
|
Bathroom #1:
|
|
9 x 8
|
|
|
|
LOWER
|
|
Bathroom #2:
|
|
12 x 8
|
|
|
|
MAIN
|
|
Bathroom #3:
|
|
9 x 8
|
|
|
|
MAIN
|
|
Family Room:
|
|
24 x 11
|
|
Carpet
|
|
LOWER
|
Interior Features
Basement:
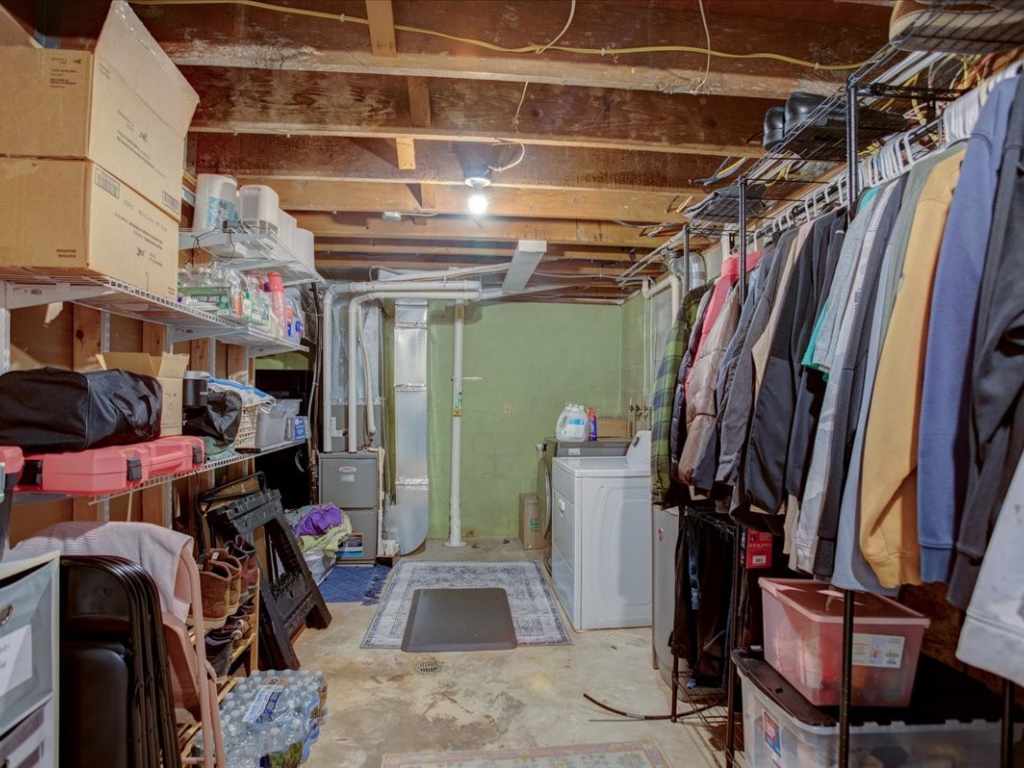
| Egress Windows, Full, Partially Finished
|
Cooling:
| Central Air
|
Electric:
| Circuit Breakers
|
Fireplace:
| N
|
Foundation:
| Block
|
Heating:
| Forced Air
|
Exterior and Lot Features
Cooling:
| Central Air
|
Patio/Deck:
| Concrete, None, Patio
|
Water Service:
| Public
|
Sewer Service:
| Public Sewer
|
Includes
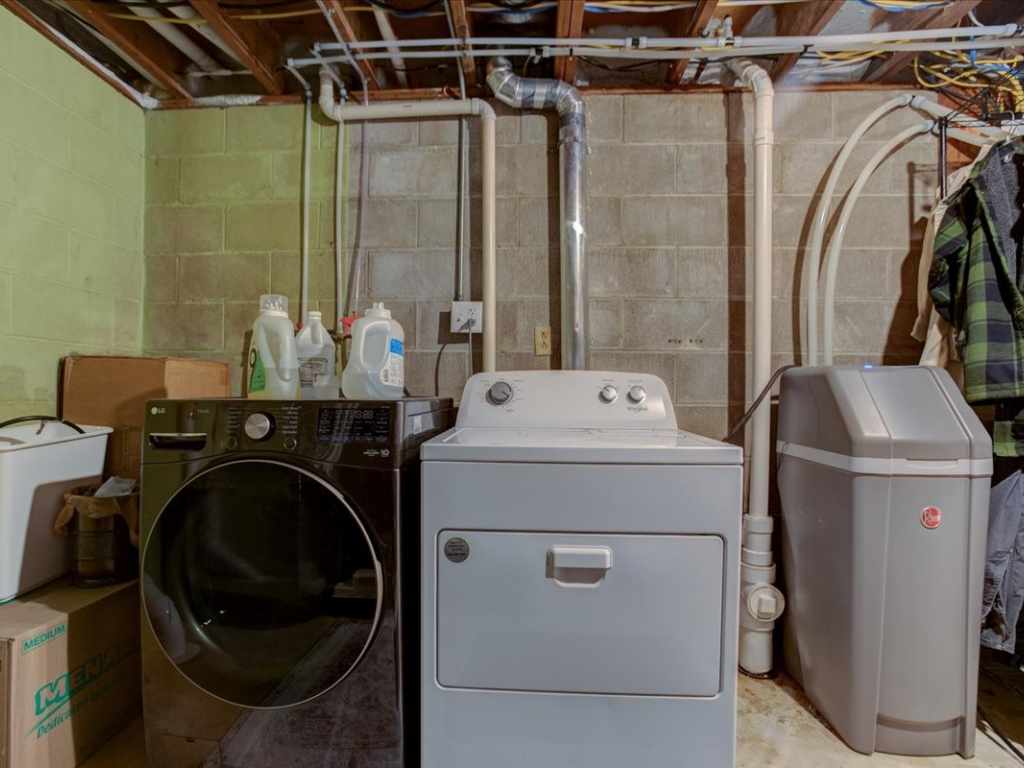
Dryer, Dishwasher, Electric Water Heater, Microwave, Oven, Range, Refrigerator, Washer
Excludes
Sellers Personal
Directions
Interstate 94 to Exit 41, South on Hwy 25 or Broadway Street South, to West (R) on 21st Ave W - Home on the right. Sign on Property. |