|
$387,700

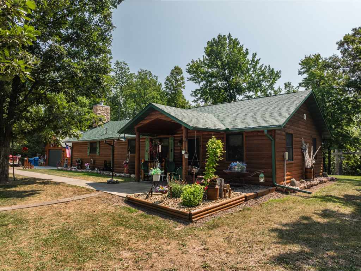
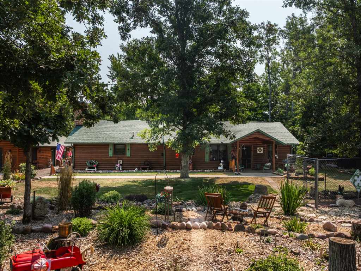
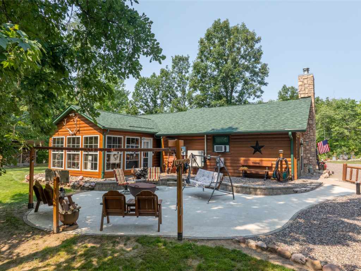
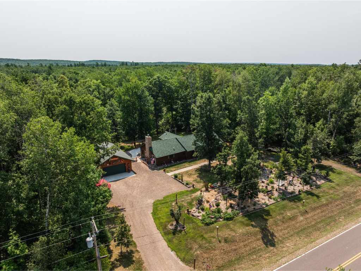
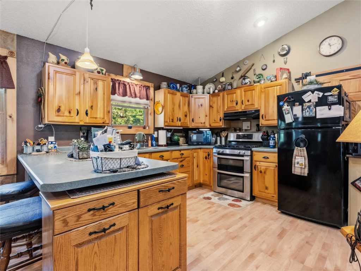
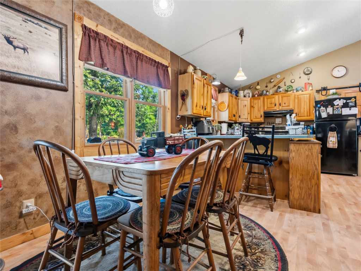
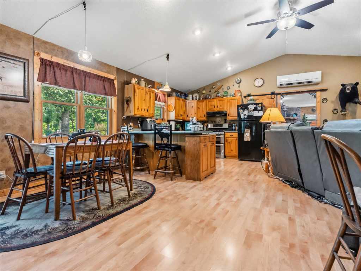
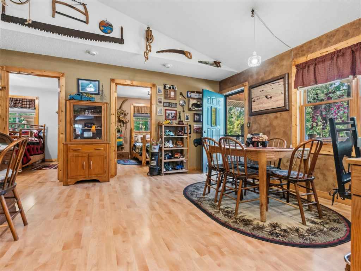
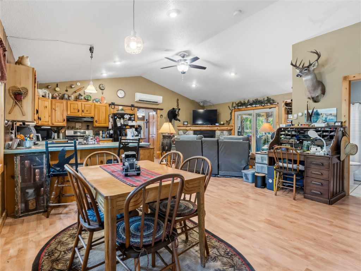
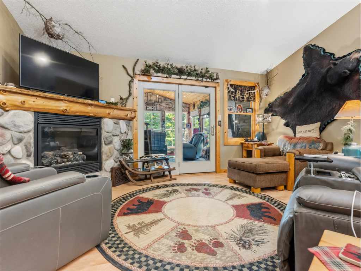
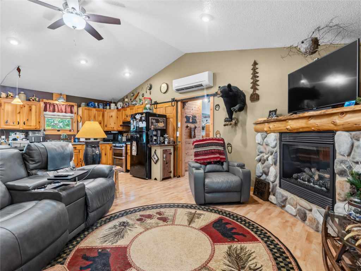
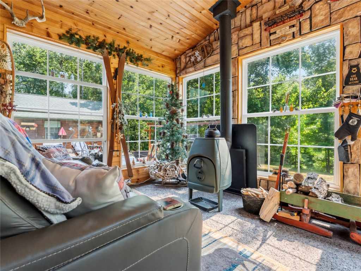
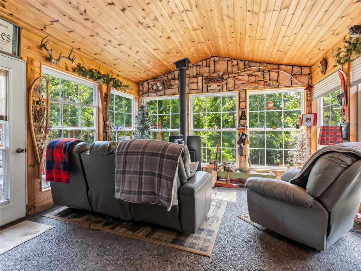
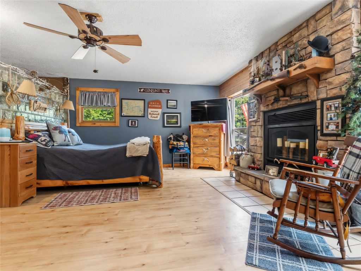
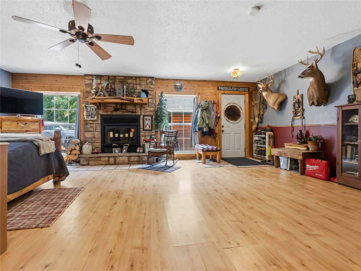
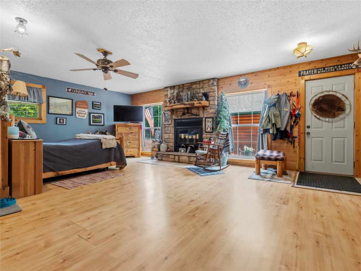
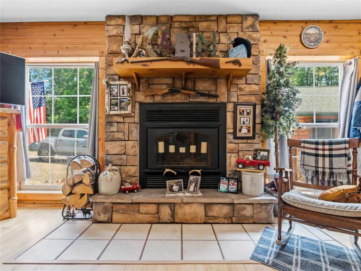
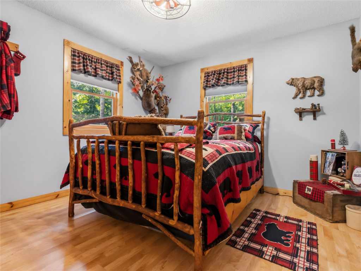
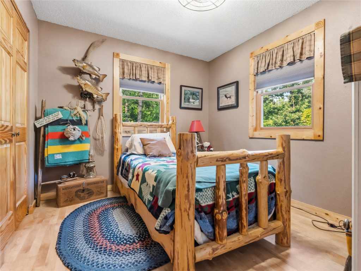
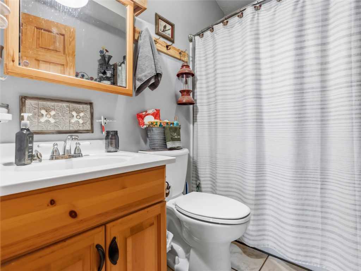
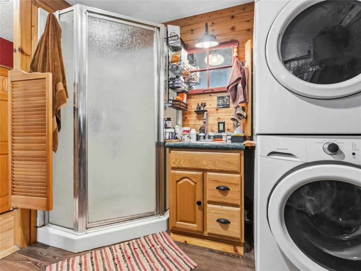
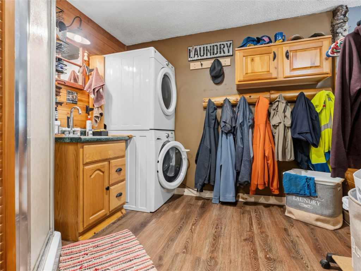
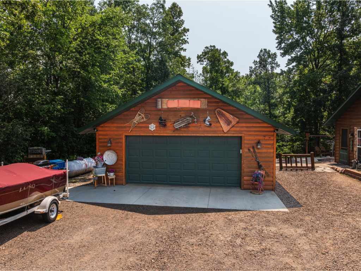
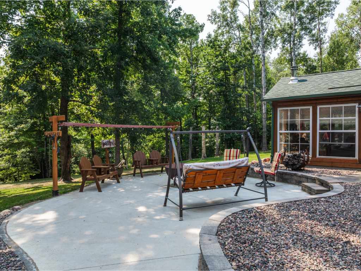
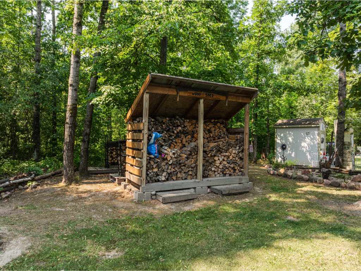
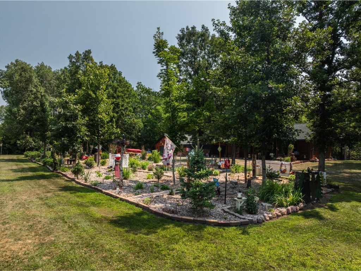
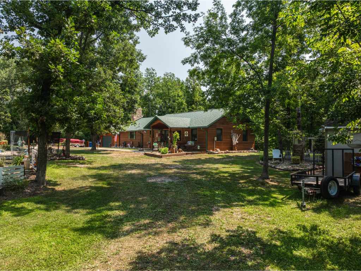
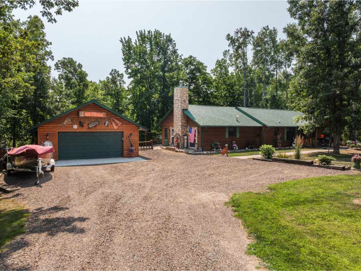
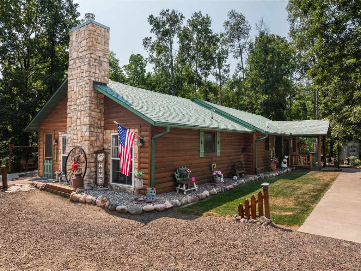
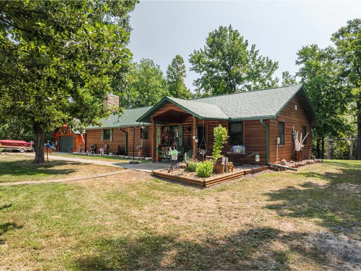
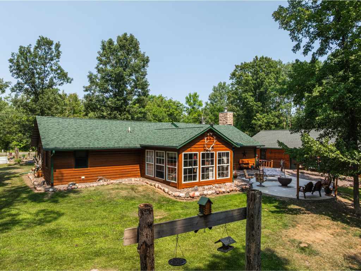
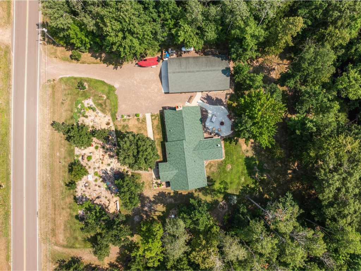
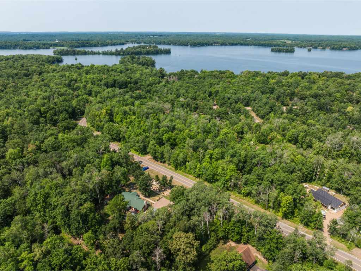
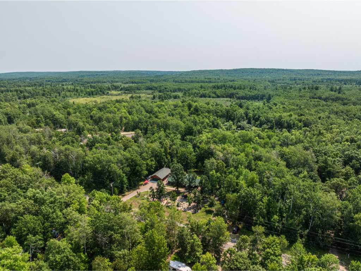
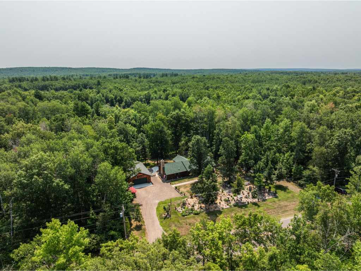
PRE-INSPECTED and ready for its next owner! Welcome to a beautiful Northwoods retreat where comfort, character, and easy living come together. This meticulously maintained log home is set on a gorgeous .92-acre double lot in Birchwood, surrounded by a park-like yard and beautiful landscaping that creates a peaceful setting from the moment you arrive. Inside, the home offers convenient main-level living on a slab with cozy in-floor heat and an easy-flowing layout designed for everyday comfort. One of the favorite spaces is the beautiful 4-season porch, centered around a wood stove and perfect for morning coffee, quiet evenings, or relaxing while taking in the changing seasons. The spacious primary suite feels like a true retreat with its own cozy fireplace, private ensuite bath, and convenient laundry nearby. Outside, the extra-deep 4-car detached garage provides incredible space for vehicles, boats, recreational toys, a workshop, and plenty of storage. Enjoy the beauty of Pigeon Creek owned by Loch Lomond right along the property's edge this property enjoys a picturesque waterfront setting without the responsibility of owning the shoreline. As part of the Loch Lomond Beach Club, you’ll also enjoy access to Red Cedar Lake, the LLBC clubhouse, swimming pool, tennis courts, and more. Recent updates include a new roof and gutters in 2025 and a new well pump in 2023. Beautifully cared for inside and out, this is a special property where you can slow down, settle in, and enjoy everything the Northwoods lifestyle has to offer.
Listing Information
Single family residence, 1 home built in 2003
3 Bedrooms |
2 Full Bathrooms |
0.92 Acre Lot |
4 Car Garage |
1,440 sq. ft. Above Grade |
Barron County |
School District: Birchwood
Zoning: Residential
Taxes: $2,192 in 2025
Room Information
|
Living Room:
|
|
15 x 16
|
|
Laminate
|
|
MAIN
|
|
Dining Room:
|
|
10 x 11
|
|
Laminate
|
|
MAIN
|
|
Kitchen:
|
|
11 x 13
|
|
Laminate
|
|
MAIN
|
|
Bedroom #1:
|
|
24 x 24
|
|
|
|
MAIN
|
|
Bedroom #2:
|
|
11 x 12
|
|
|
|
MAIN
|
|
Bedroom #3:
|
|
10 x 11
|
|
|
|
MAIN
|
|
Bathroom #1:
|
|
8 x 9
|
|
|
|
MAIN
|
|
Bathroom #2:
|
|
7 x 6
|
|
|
|
MAIN
|
|
Laundry Room:
|
|
9 x 8
|
|
Laminate
|
|
MAIN
|
Interior Features
Cooling:
| Ductless, Window Units
|
Electric:
| Circuit Breakers
|
Fireplace:
| Y
|
Foundation:
| Poured, Slab
|
Heating:
| Radiant Floor
|
Exterior and Lot Features
Cooling:
| Ductless, Window Units
|
Out Buildings:
| Sheds
|
Patio/Deck:
| Concrete, Four Season, Patio
|
Water Service:
| Drilled Well
|
Sewer Service:
| Septic Tank
|
Water Frontage:
| 1 feet of frontage on Red Cedar Lake. The lake is ft deep and covers 1897 acres.
|
Includes
Dryer, Gas Water Heater, Microwave, Oven, Range, Refrigerator, Washer
Excludes
Other-See Remarks, Sellers Personal
Directions
From Rice Lake, head North on HWY 48 (20 1/4 St), then, at the intersection, take a right to continue onto HWY 48 (22 1/2 Ave), then in 19 miles, turn right onto Loch Lomond Road and follow as it curves to 28 1/8. Your destination is on the left |