|
$424,900

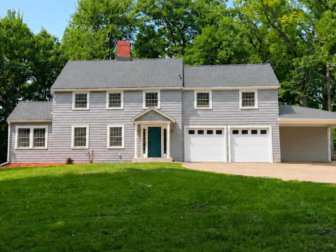
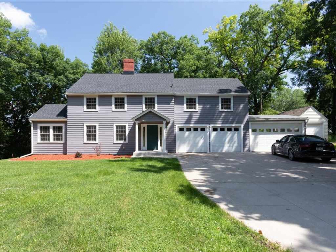
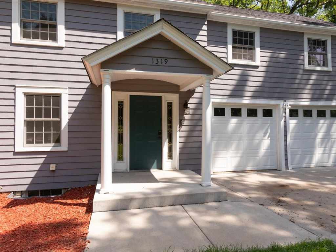
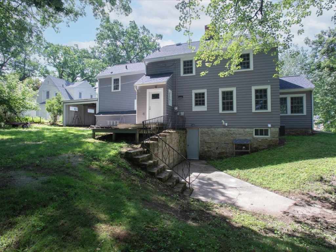
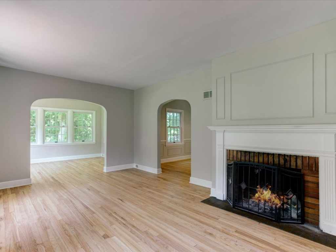
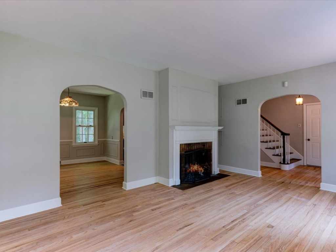
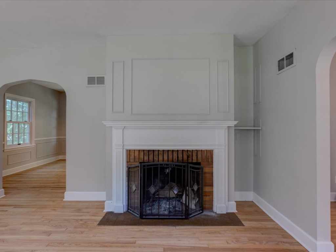
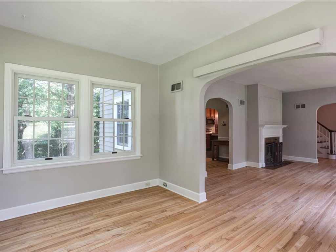
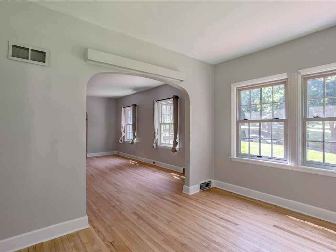
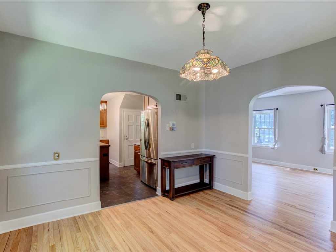
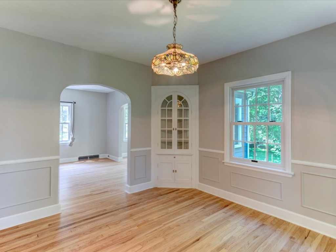
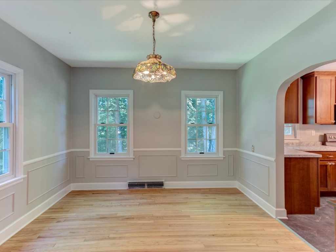
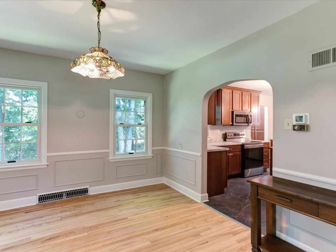
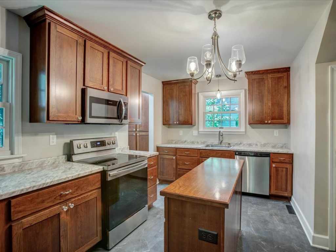
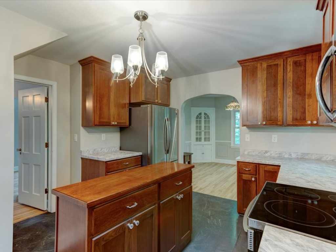
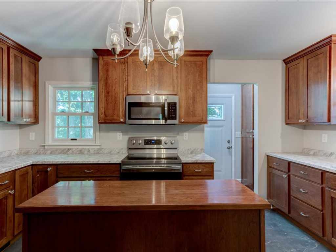
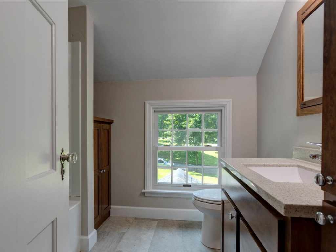
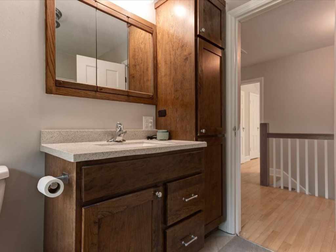
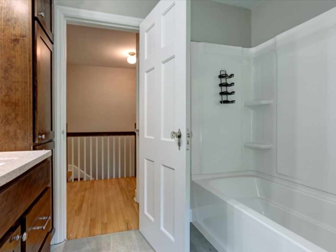
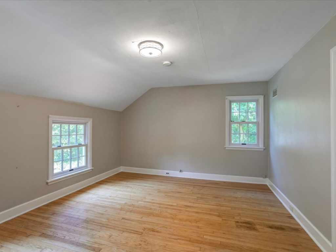
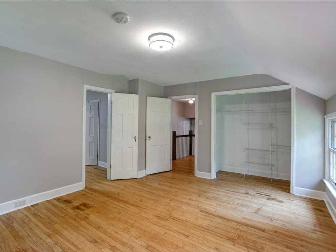
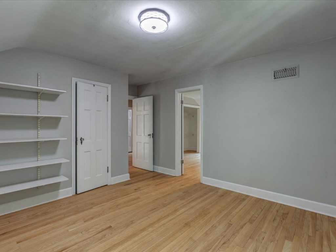
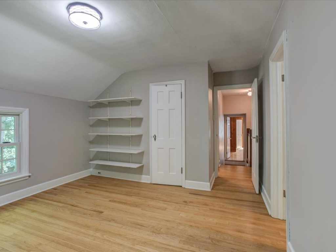
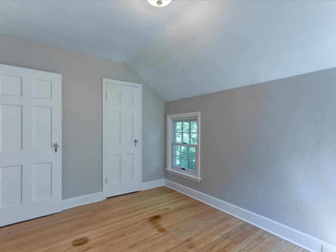
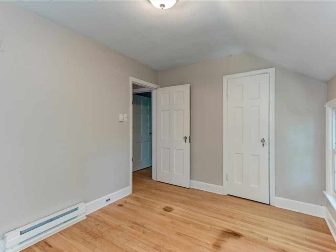
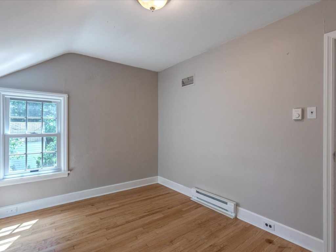
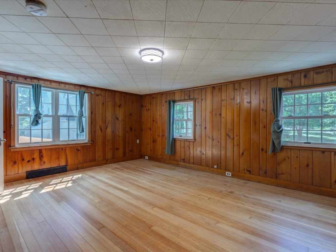
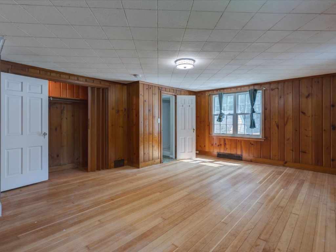
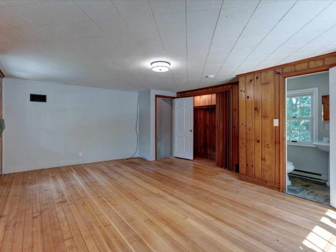
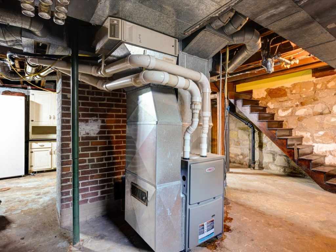
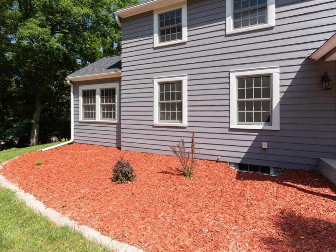
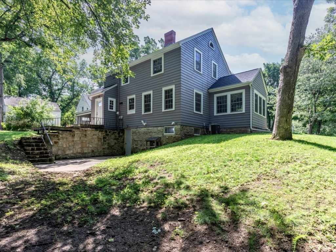
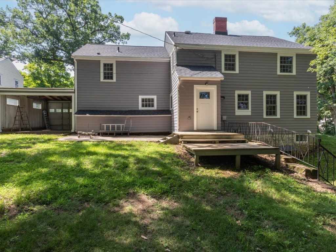
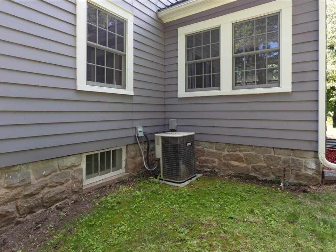
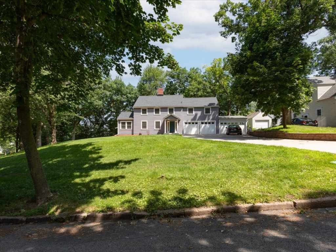
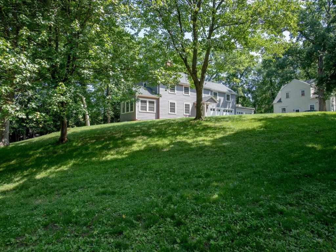
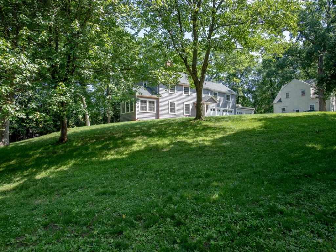
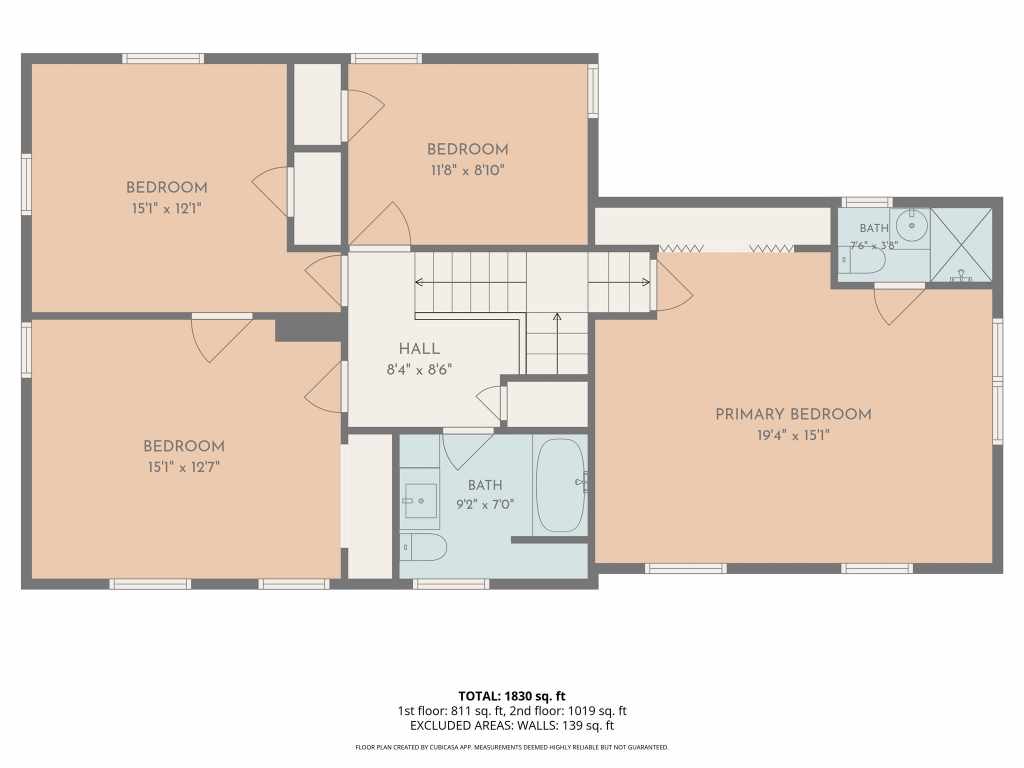
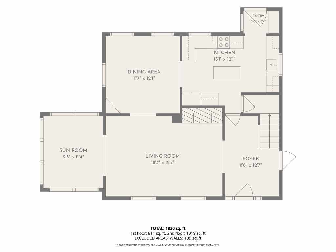
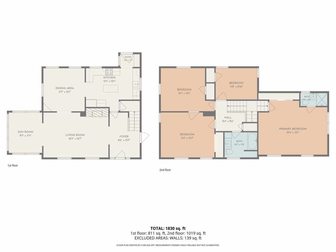
Grand Two-Story Home in Desirable Oakwood Heights! Welcome home to this spacious and beautifully updated two-story residence located in the highly sought-after Oakwood Heights neighborhood. Offering a generous open floor plan, timeless character, and numerous recent updates, this home is perfect for everyday living and entertaining alike. Step inside to discover beautifully refinished hardwood floors that flow throughout much of the home, creating warmth and elegance. The inviting living room features a classic wood-burning fireplace, making it the perfect place to gather with family and friends or relax on cozy evenings. The updated kitchen is both stylish and functional, featuring rich cherry cabinetry, stainless steel appliances, durable luxury vinyl plank flooring, and plenty of workspace for preparing meals and entertaining guests. Just off the main living area, the bright and airy sunroom provides additional living space and is ideal for morning coffee, a reading nook, or hosting family gatherings year-round. Upstairs, you'll find all four generously sized bedrooms conveniently located on one level, offering privacy for families or guests. This home has been thoughtfully maintained with numerous updates, including new windows, a new roof, a newer furnace, fresh interior and exterior paint, refinished hardwood floors, and an updated kitchen—providing peace of mind for years to come.
Outside, enjoy a wonderful neighborhood setting just minutes from downtown shopping and dining, local schools, churches, the farmers market, parks, and medical facilities. The convenient location combines the charm of an established neighborhood with easy access to everyday amenities.
With its spacious layout, quality updates, and prime location, this Oakwood Heights home is truly move-in ready and offers everything you've been looking for. Don't miss your opportunity to make this exceptional property your next home—it won't last long!
Listing Information
Single family residence, 2 home built in 1933
4 Bedrooms |
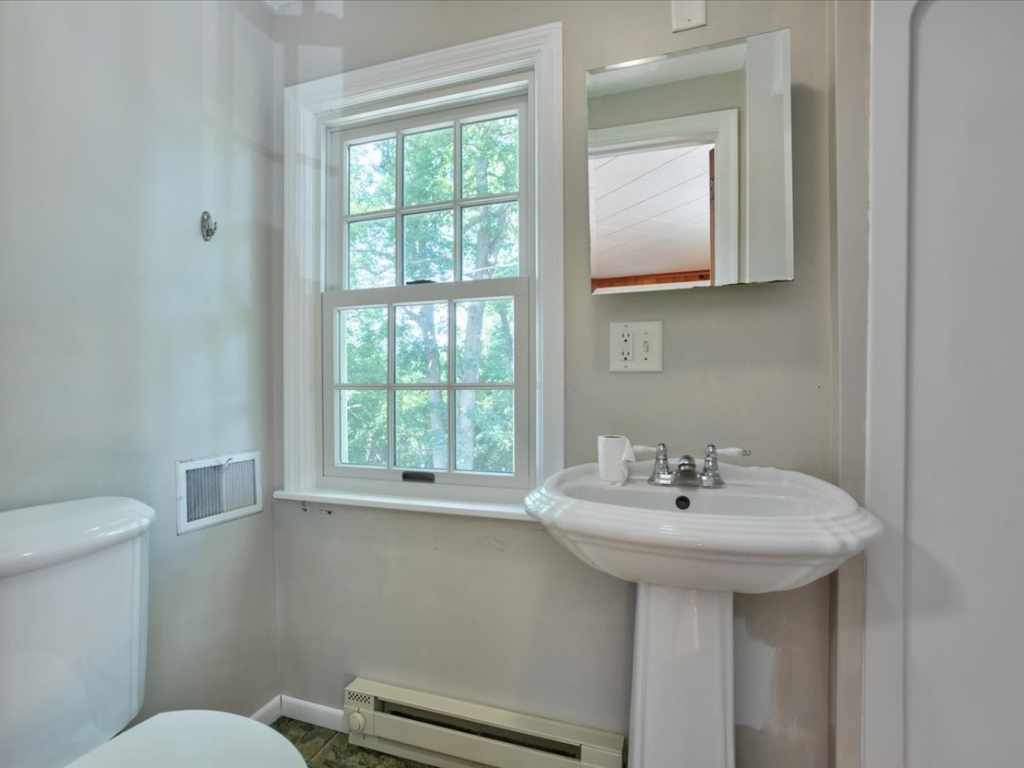
2 Full Bathrooms |
0.49 Acre Lot |
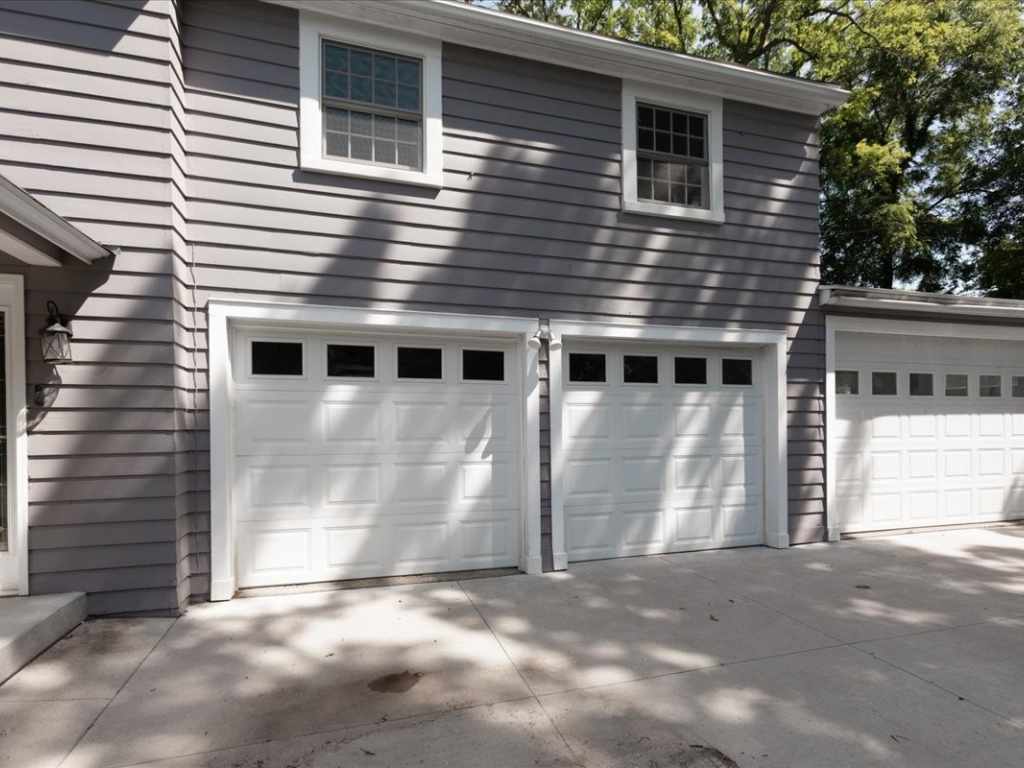
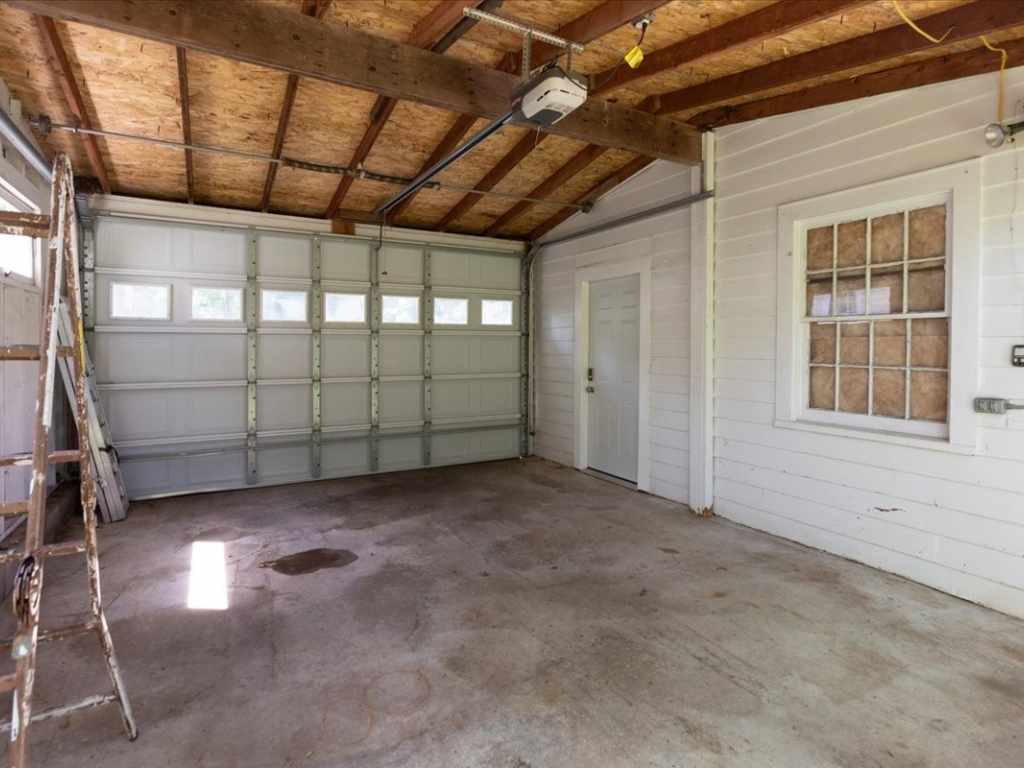
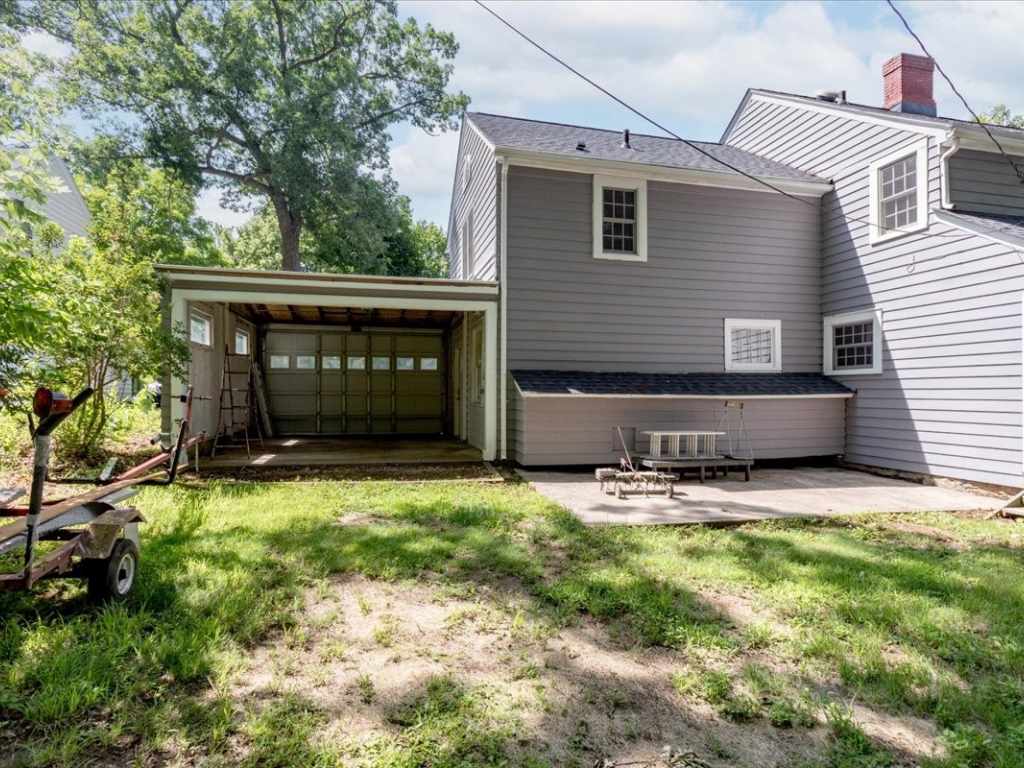
3 Car Garage |
1,982 sq. ft. Above Grade |
Dunn County |
School District: Menomonie Area
Zoning: Residential
Taxes: $4,804 in 2025
Room Information
|
Living Room:
|
|
18 x 13
|
|
Wood
|
|
MAIN
|
|
Dining Room:
|
|
12 x 12
|
|
Wood
|
|
MAIN
|
|
Kitchen:
|
|
15 x 12
|
|
SimulatedWood,Plank
|
|
MAIN
|
|
Bedroom #1:
|
|
15 x 12
|
|
|
|
UPPER
|
|
Bedroom #2:
|
|
15 x 12
|
|
|
|
UPPER
|
|
Bedroom #3:
|
|
12 x 9
|
|
|
|
UPPER
|
|
Bedroom #4:
|
|
19 x 15
|
|
|
|
UPPER
|
|
Bathroom #1:
|
|
9 x 7
|
|
|
|
UPPER
|
|
Bathroom #2:
|
|
7 x 4
|
|
|
|
UPPER
|
Interior Features
Basement:
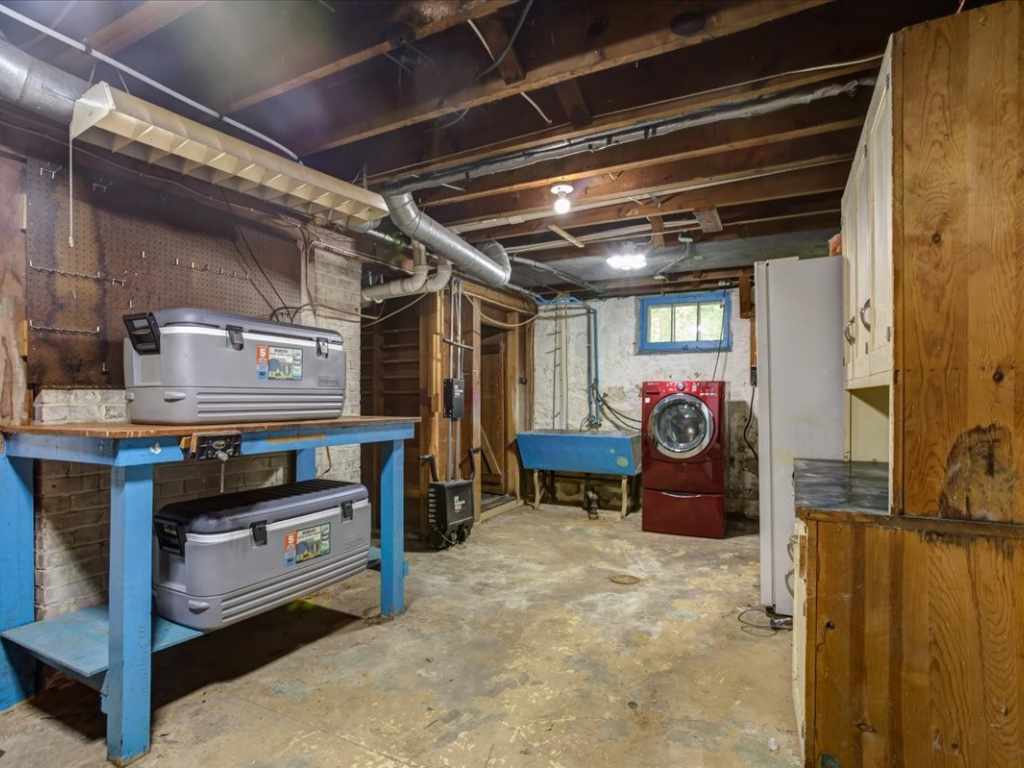
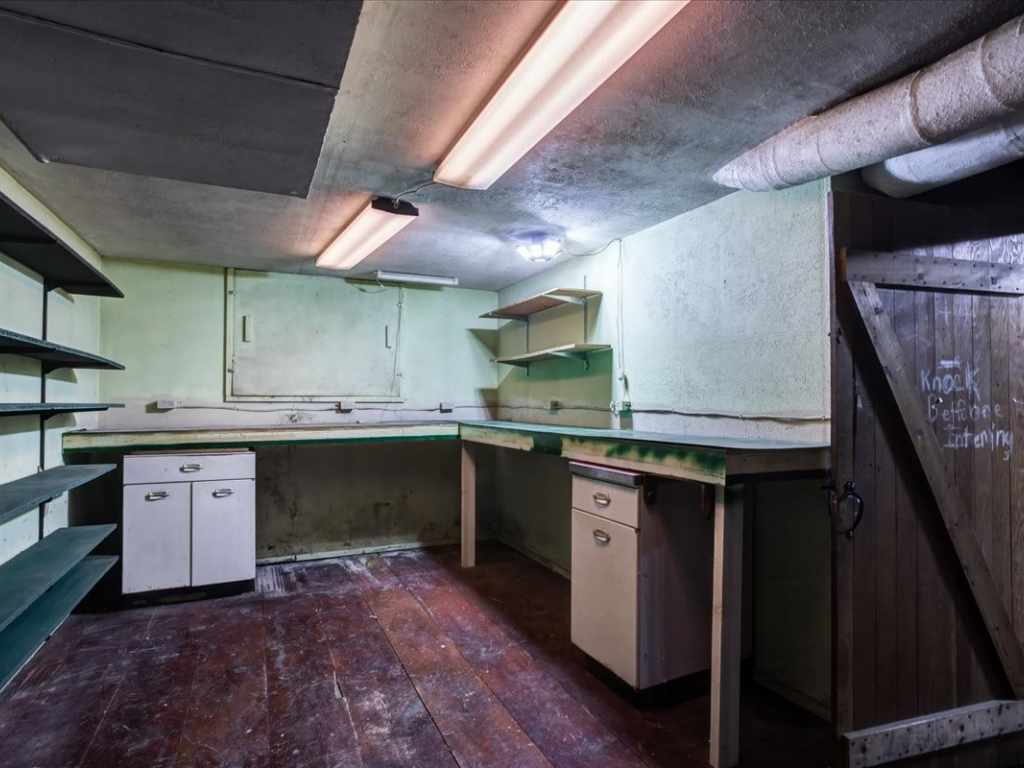
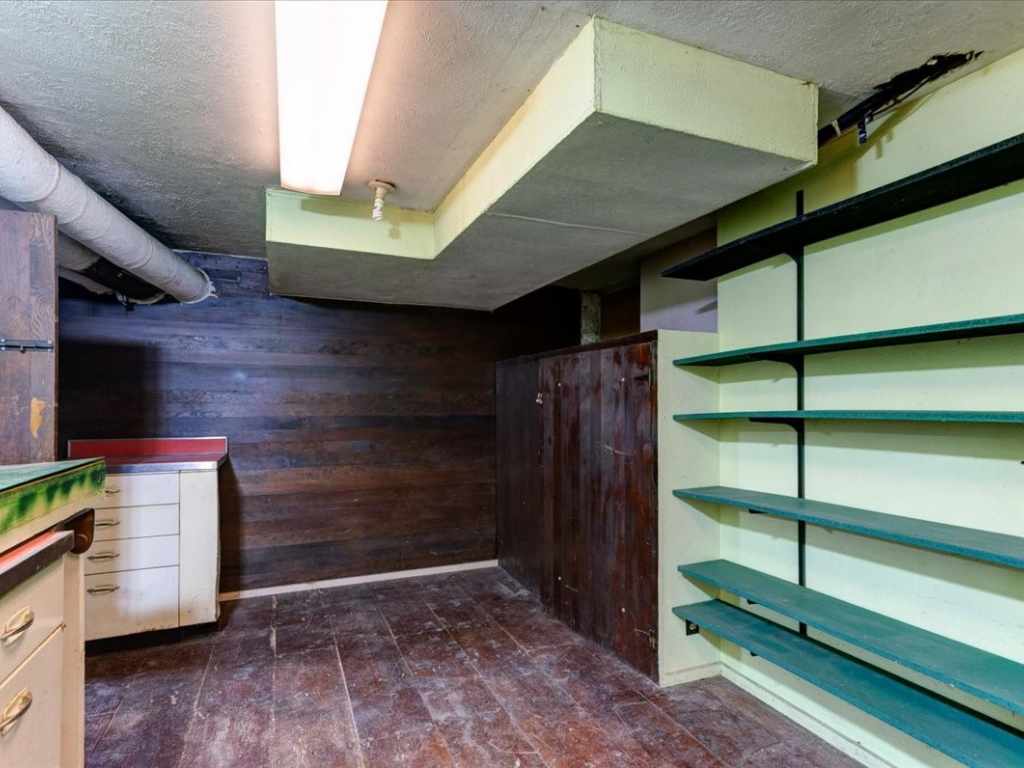
| Full
|
Cooling:
| Central Air
|
Electric:
| Circuit Breakers
|
Fireplace:
| Y
|
Foundation:
| Stone
|
Heating:
| Forced Air
|
Exterior and Lot Features
Cooling:
| Central Air
|
Patio/Deck:
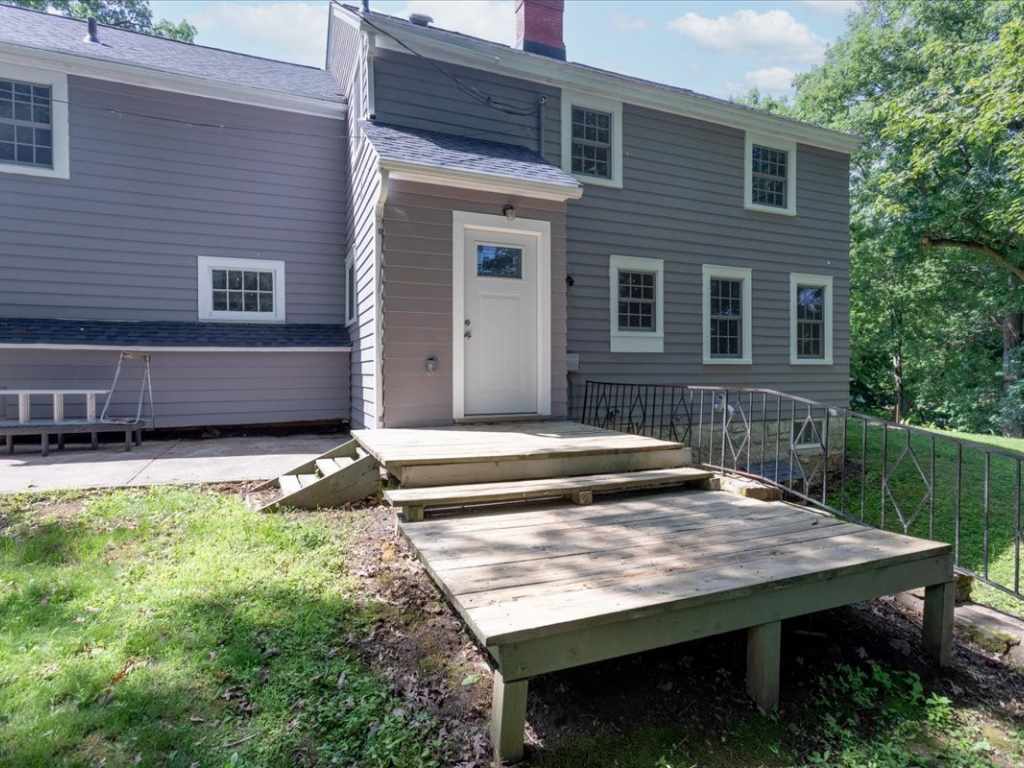
| Concrete, Deck, Patio
|
Water Service:
| Public
|
Sewer Service:
| Public Sewer
|
Includes
Dryer, Dishwasher, Disposal, Gas Water Heater, Microwave, Oven, Range, Refrigerator, Washer
Directions
I-94 to Exit 45, South on Cty Rd B, East on Hwy 12/29 (aka Stout Rd), South on 13th St SE, East on Oakwood Heights Rd - East on Oakwood Ave - Home on left |