|
$475,000

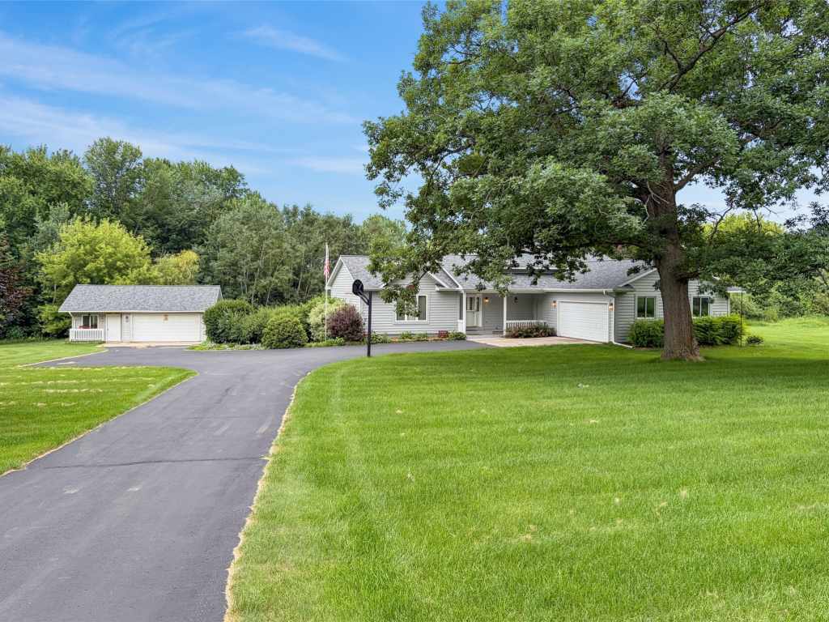
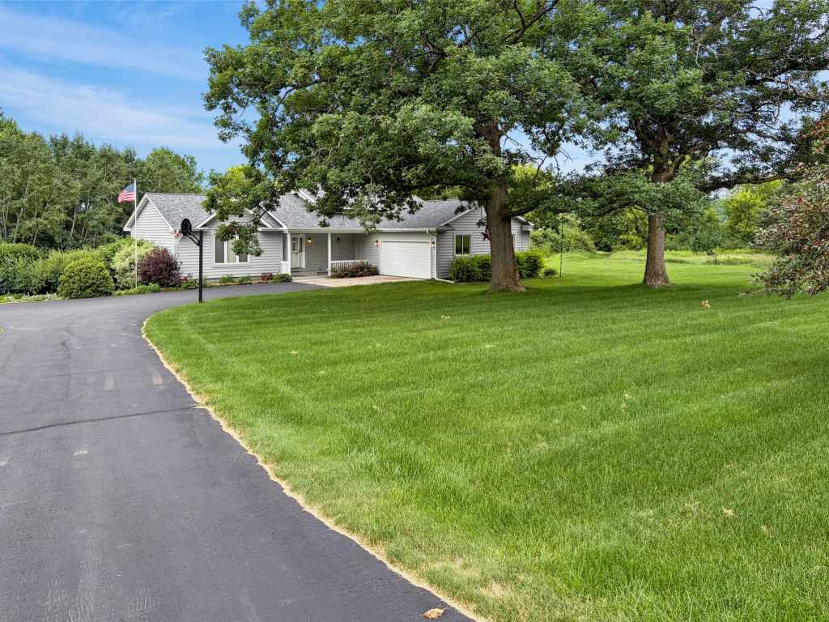
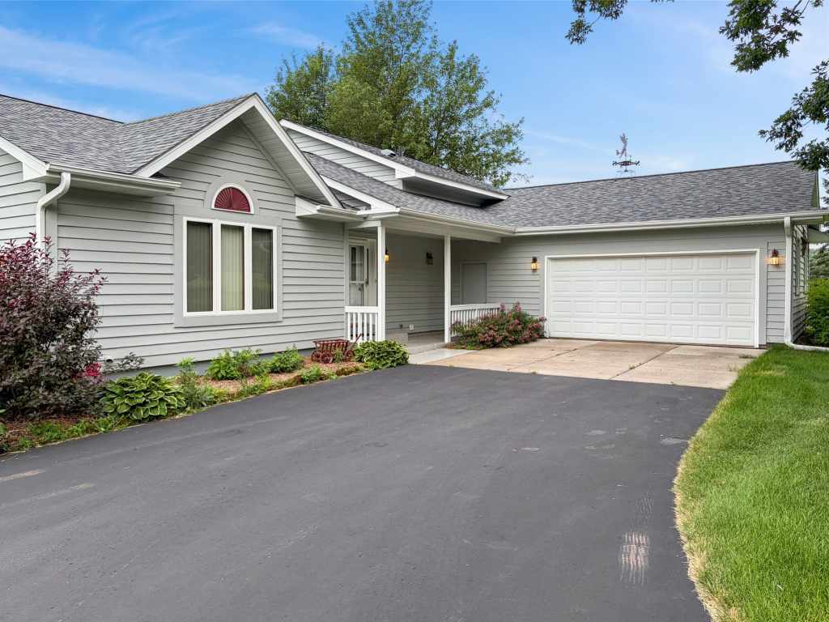
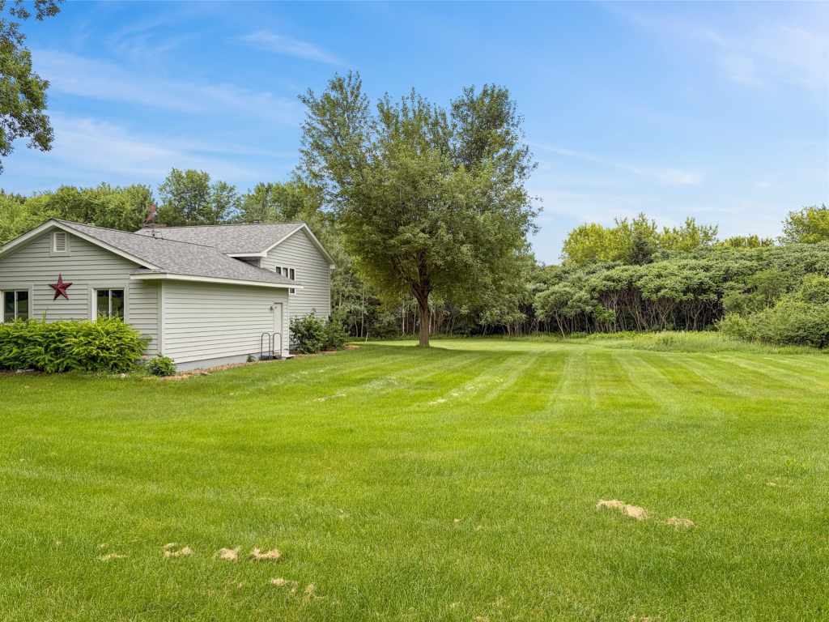
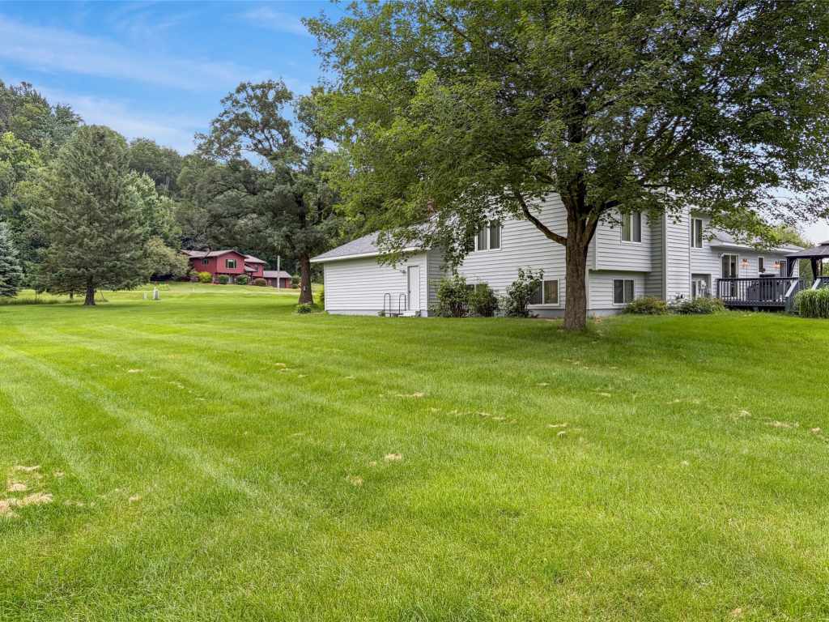
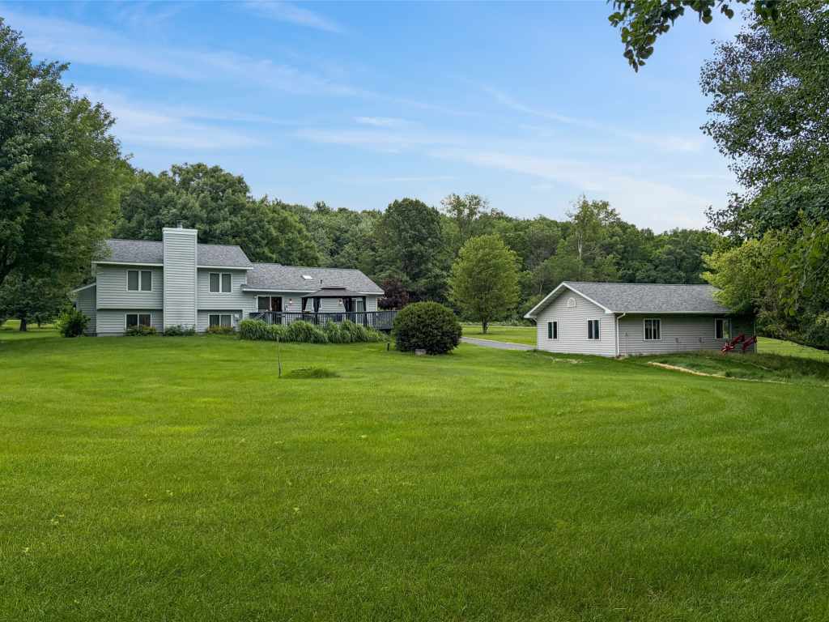
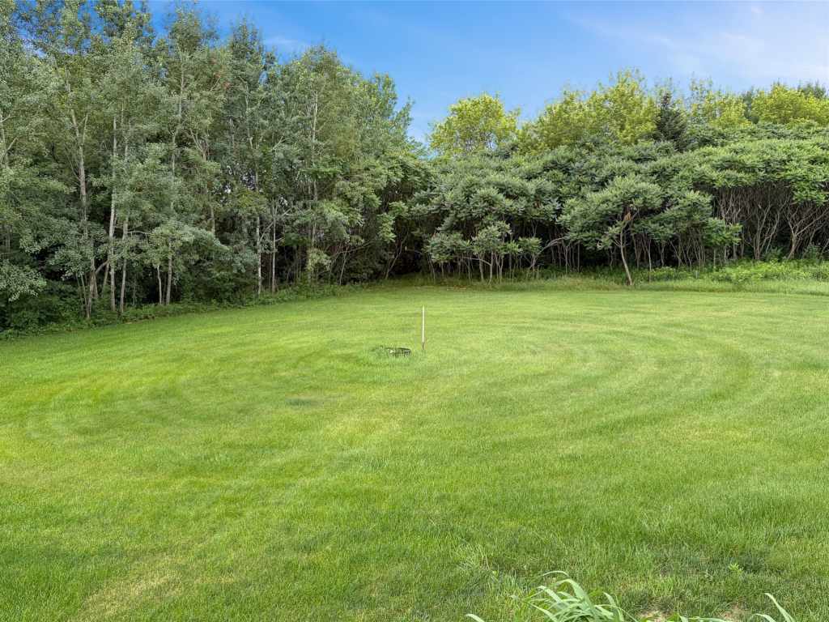
Enjoy the serenity of country living on 3.58 picturesque acres, just minutes from Menomonie. This beautifully maintained property offers the perfect blend of space, privacy, and convenience in a peaceful rural setting.
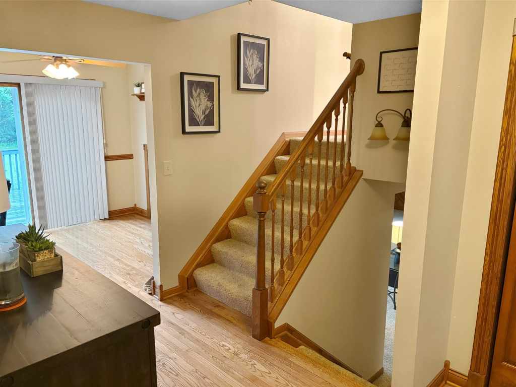
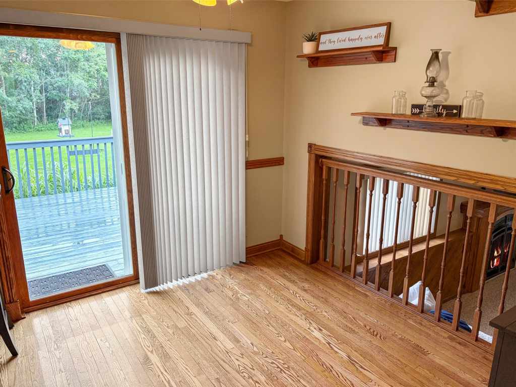
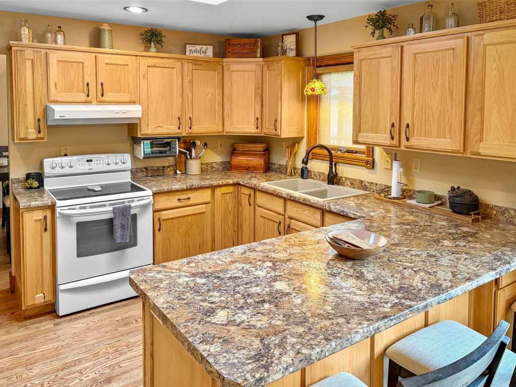
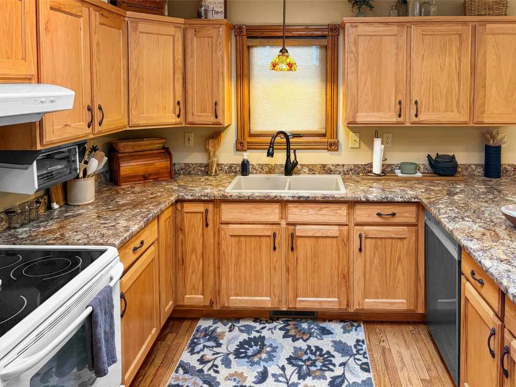
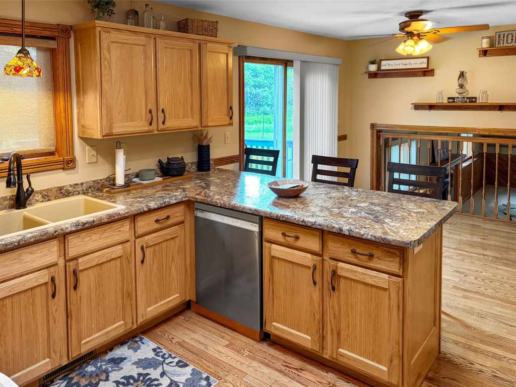
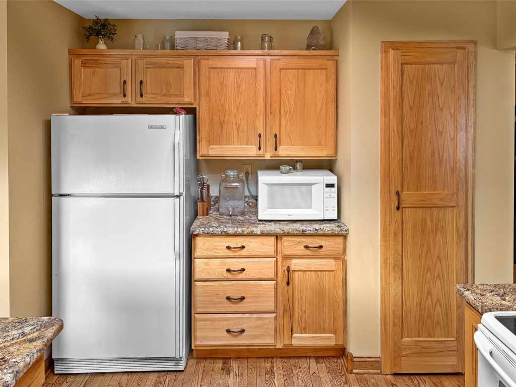
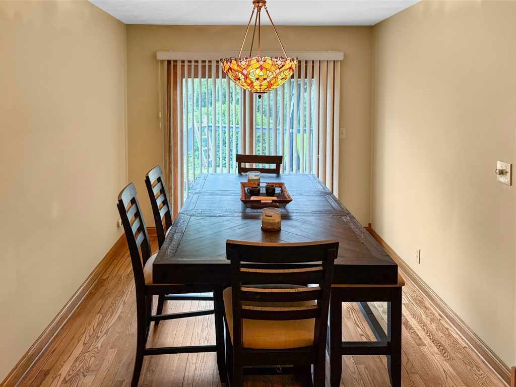
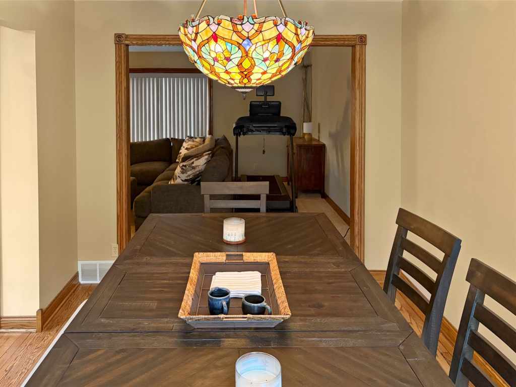
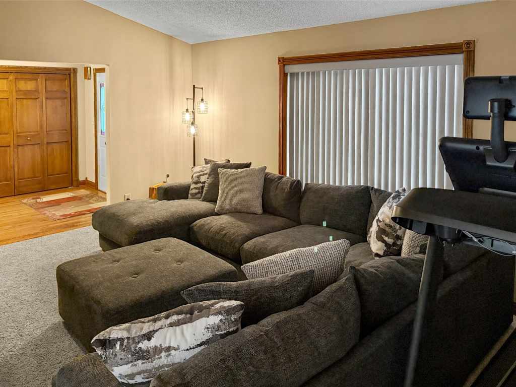
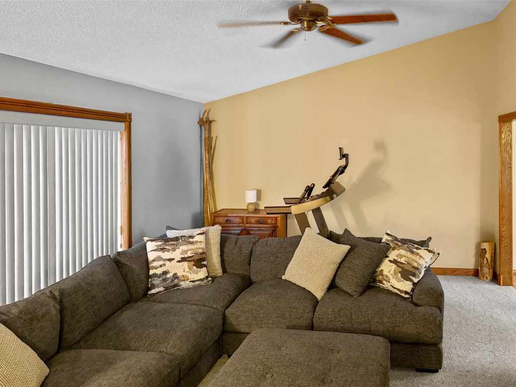
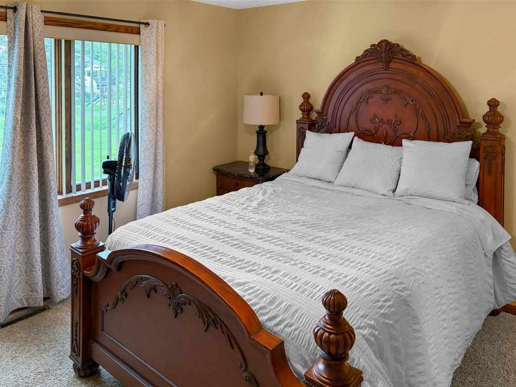
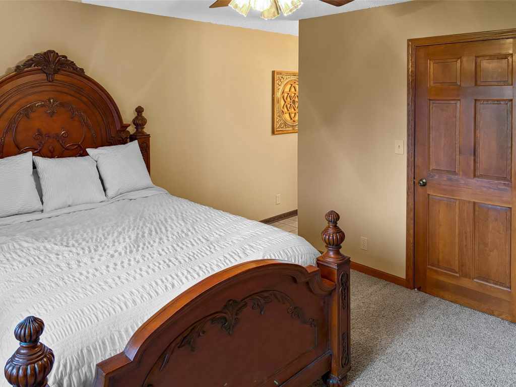
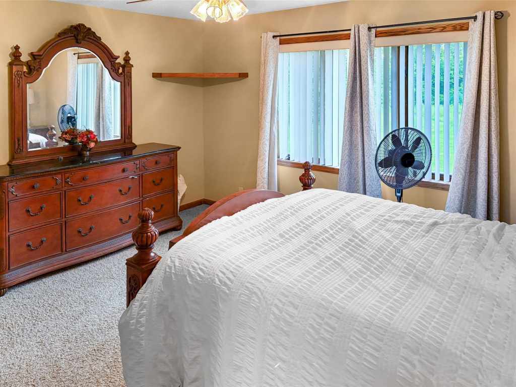
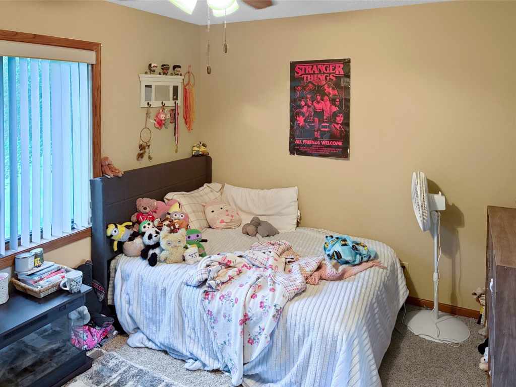
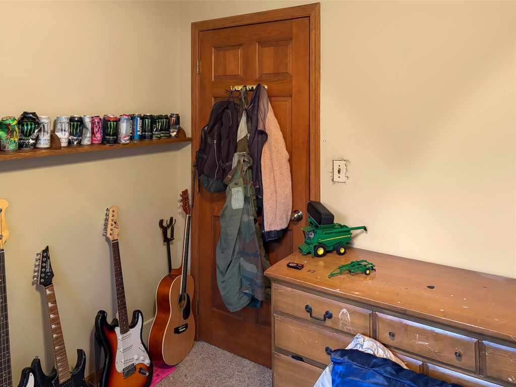
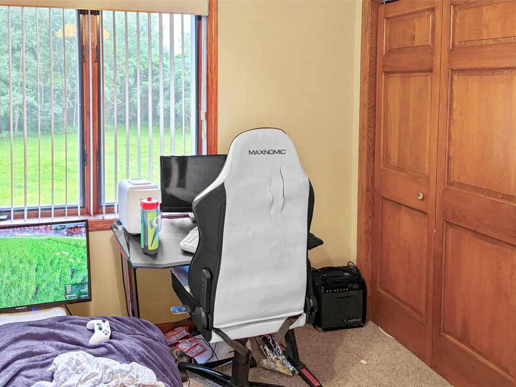
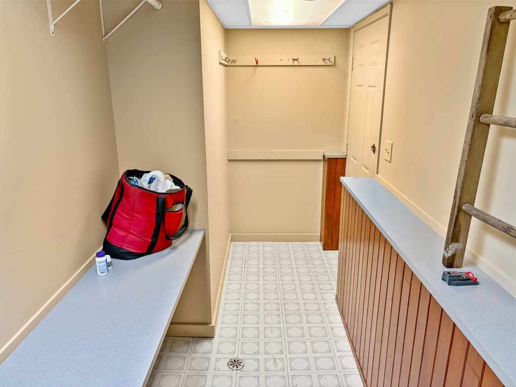
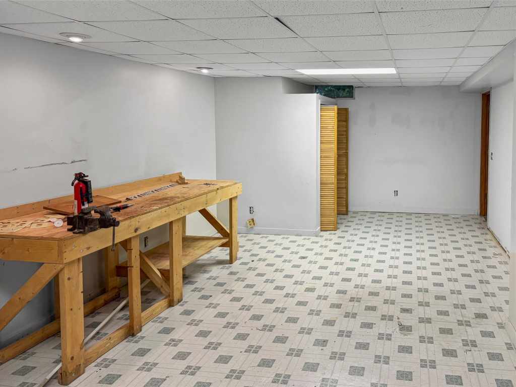
Step inside to an inviting open-concept floor plan featuring soaring vaulted ceilings, warm hardwood floors, and abundant natural light. The well-appointed kitchen offers custom hickory cabinetry, a skylight, generous counter space, and flows seamlessly into both the formal dining room and a casual breakfast nook. A versatile main-level office can easily serve as a fourth bedroom, while the spacious lower level offers the potential to create a fifth bedroom, making this home adaptable to a variety of living needs.
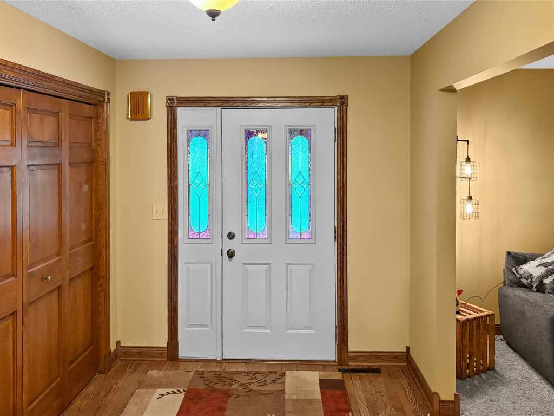
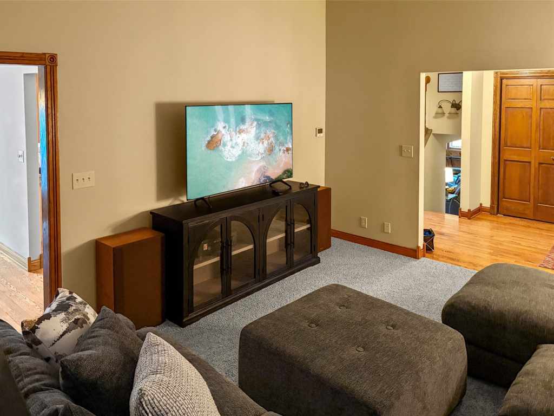
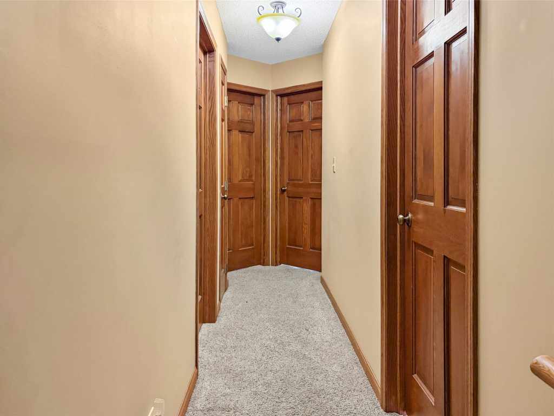
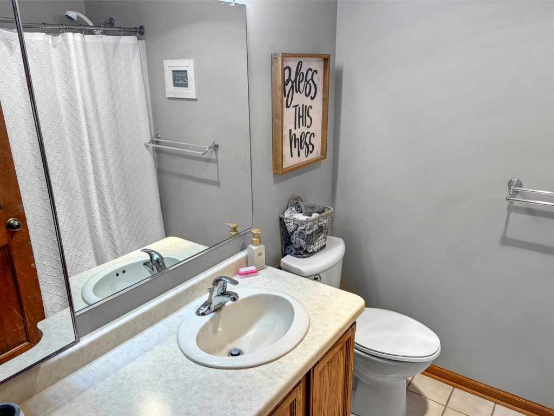
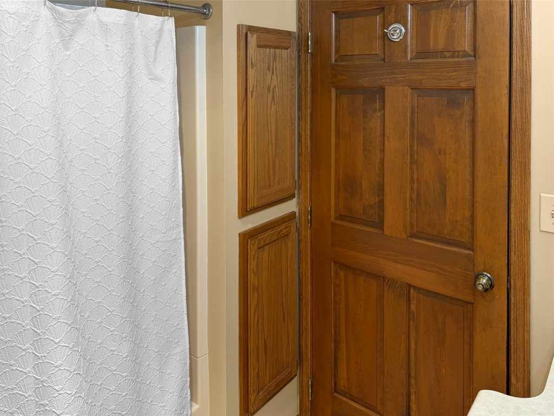
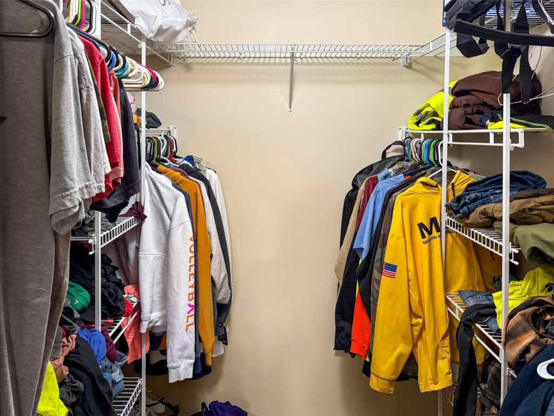
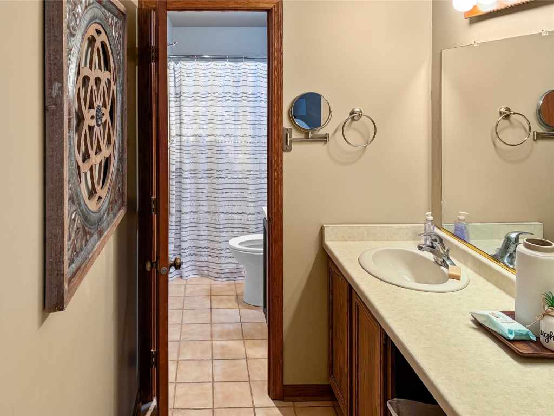
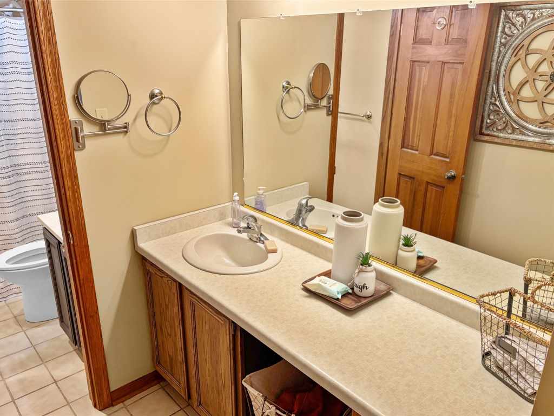
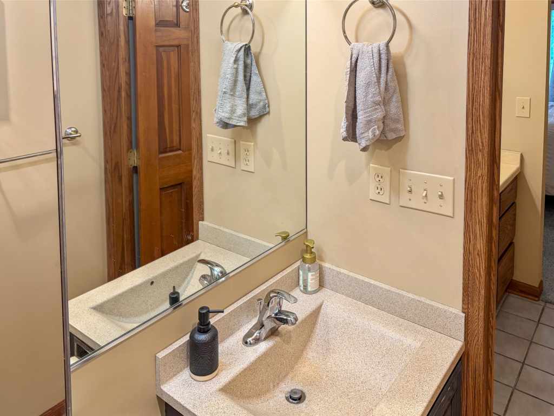
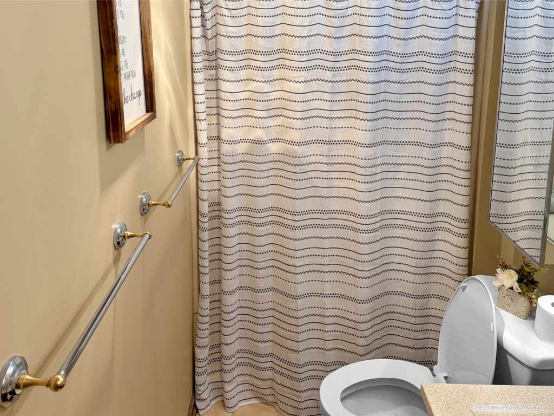
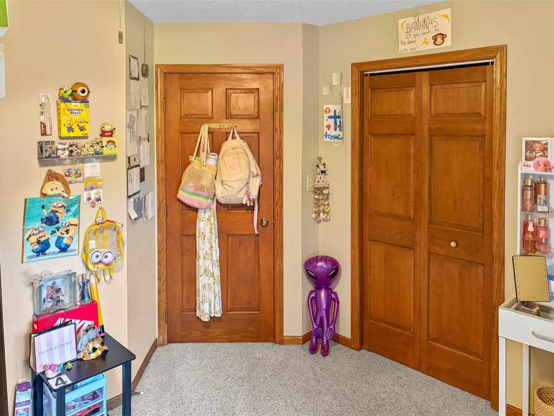
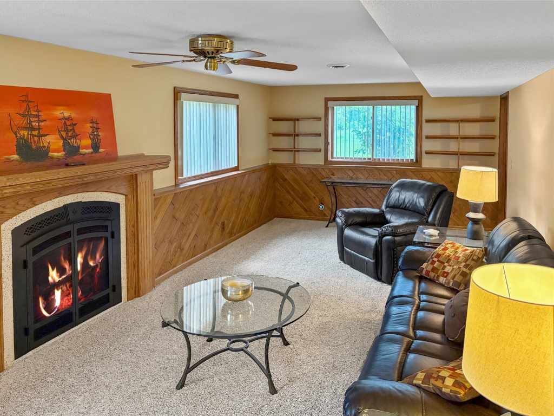
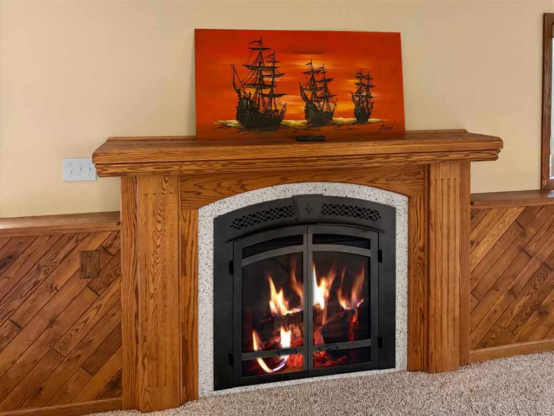
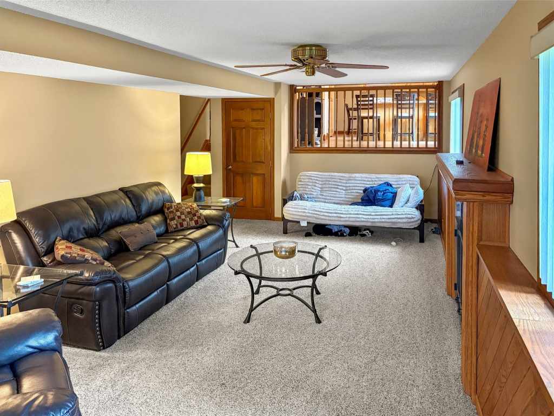
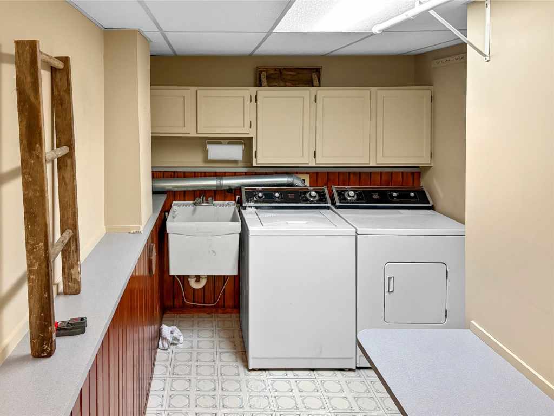
Designed for both comfortable everyday living and entertaining, the home features a spacious family room centered around a cozy gas fireplace with a custom mantel, three full bathrooms, elegant oak trim, raised-panel doors, and ample storage throughout.
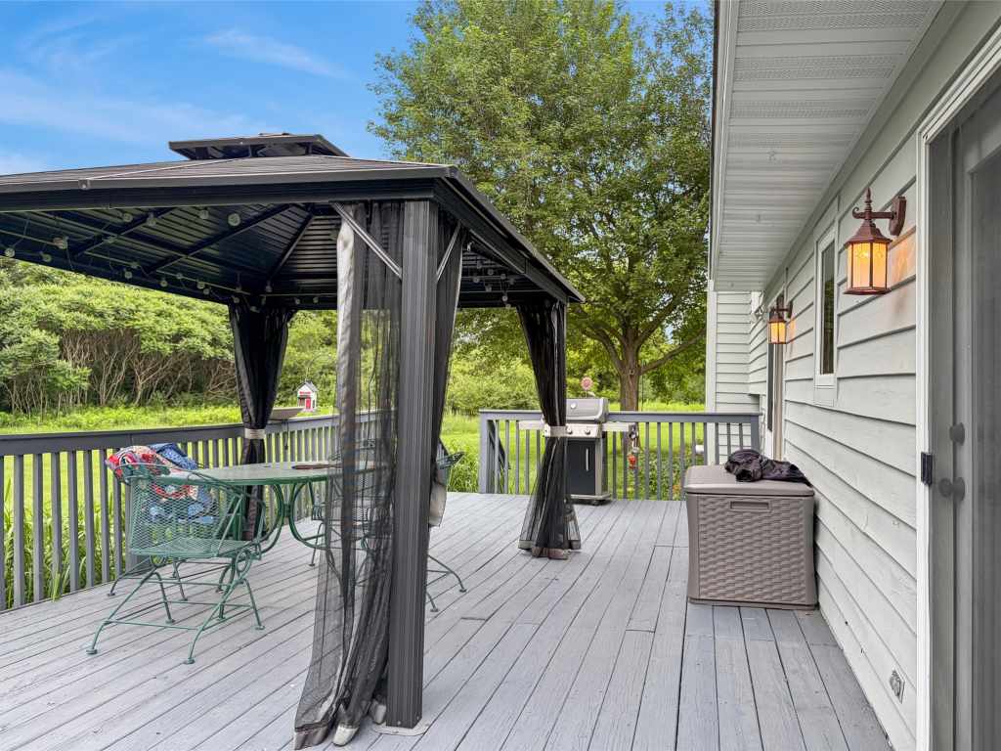
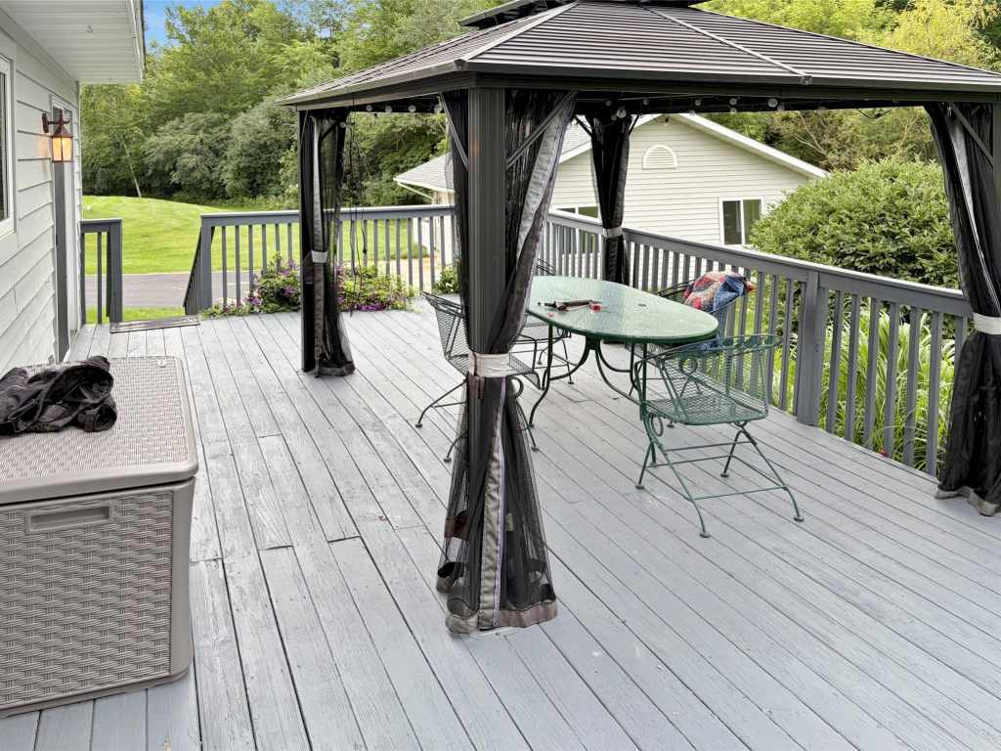
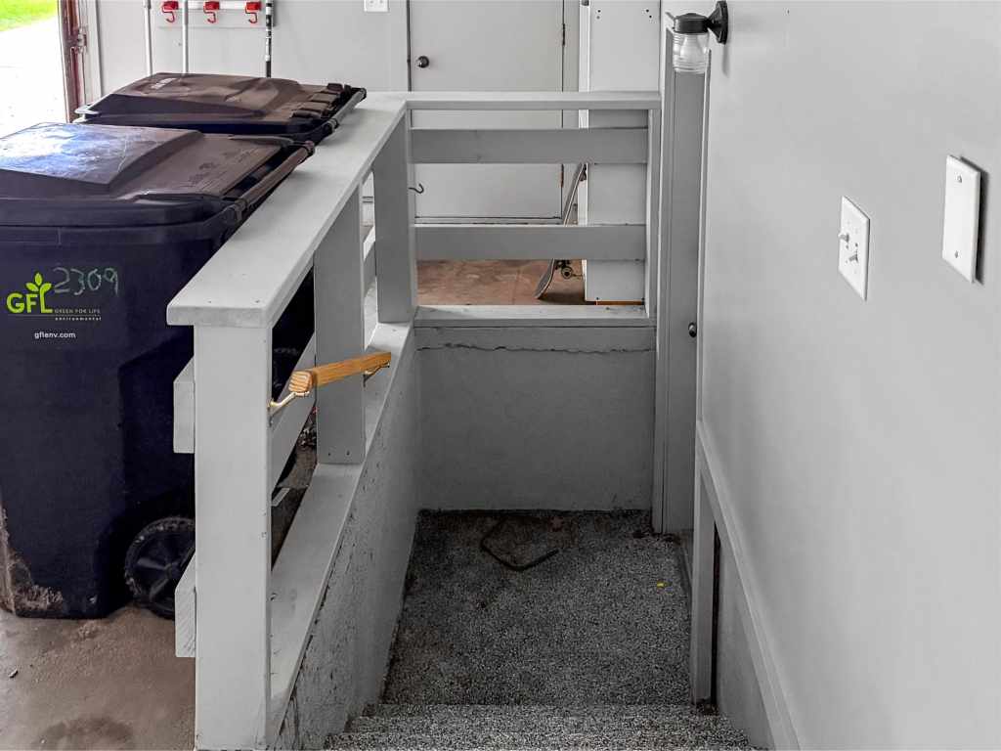
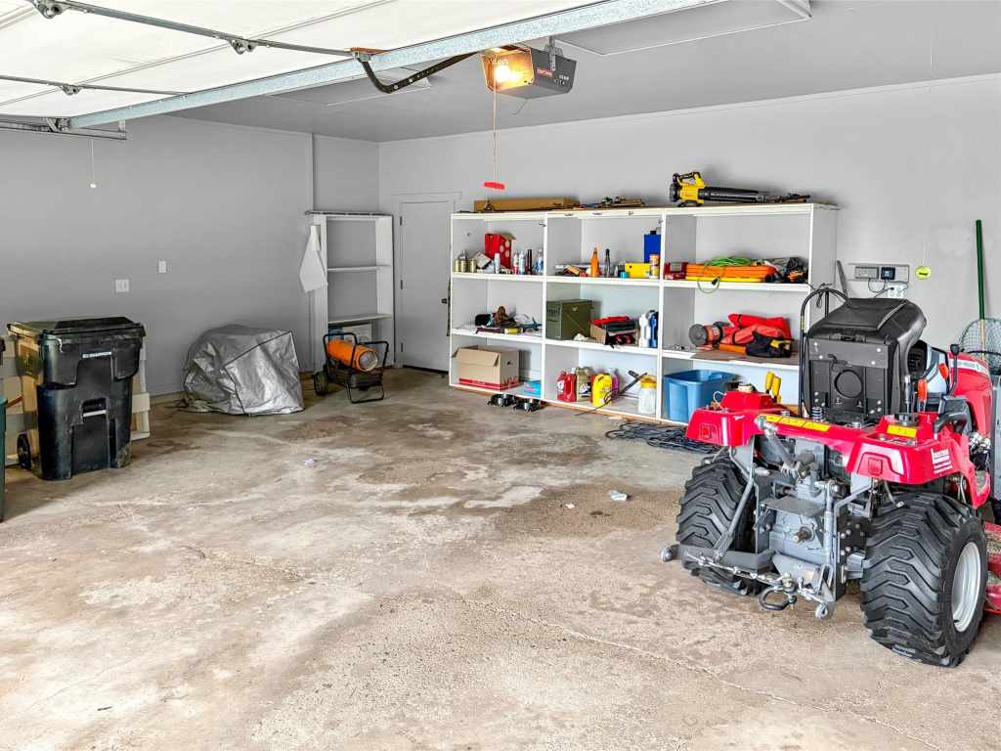
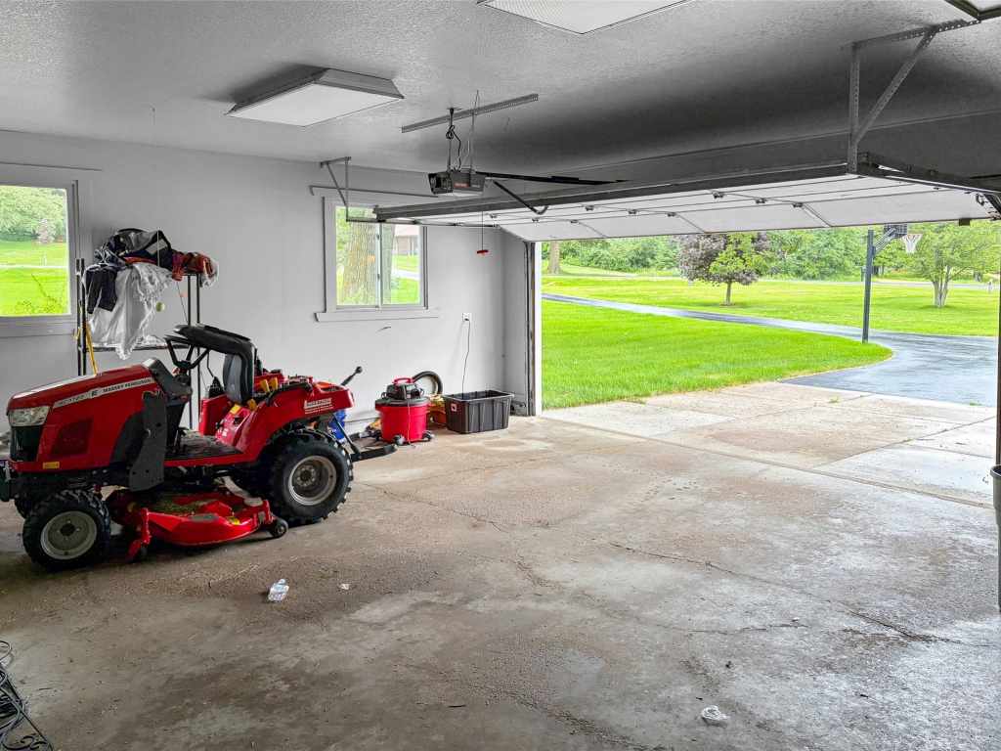
Step outside to a large wood deck overlooking the scenic countryside, where you can relax and enjoy the peaceful setting while watching local wildlife. A heated and insulated 30' x 26' detached garage/workshop provides exceptional space for vehicles, hobbies, recreational equipment, or additional storage.
Major updates include new living room and kitchen windows in 2021, new shingles on both the home and detached garage in 2022, and a new furnace and central air conditioning installed in 2020. For added peace of mind, the well water was professionally tested in March 2026, with all results returning satisfactory.
If you've been searching for a meticulously maintained country property with modern amenities, beautiful surroundings, flexible living space with the potential for 4–5 bedrooms, and an easy commute to Menomonie, this exceptional home is one you won't want to miss.
Listing Information
Single family residence home built in 1990
3 Bedrooms |
3 Full Bathrooms |
3.58 Acre Lot |
3 Car Garage |
2,157 sq. ft. Above Grade |
527 sq. ft. Above Grade |
Dunn County |
School District: Menomonie Area
Zoning: Residential
Taxes: $5,039 in 2025
Room Information
|
Living Room:
|
|
19 x 15
|
|
Carpet
|
|
MAIN
|
|
Dining Room:
|
|
9 x 13
|
|
Wood
|
|
MAIN
|
|
Kitchen:
|
|
10 x 13
|
|
Wood
|
|
MAIN
|
|
Bedroom #1:
|
|
10 x 10
|
|
|
|
UPPER
|
|
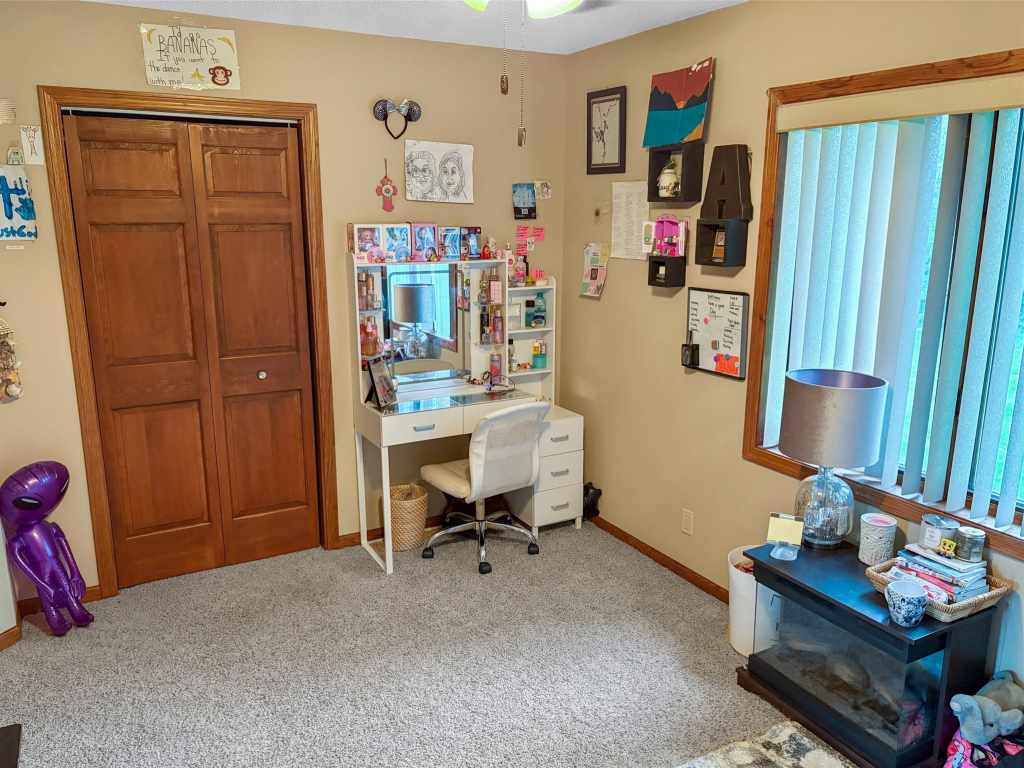
Bedroom #2:
|
|
14 x 11
|
|
|
|
UPPER
|
|
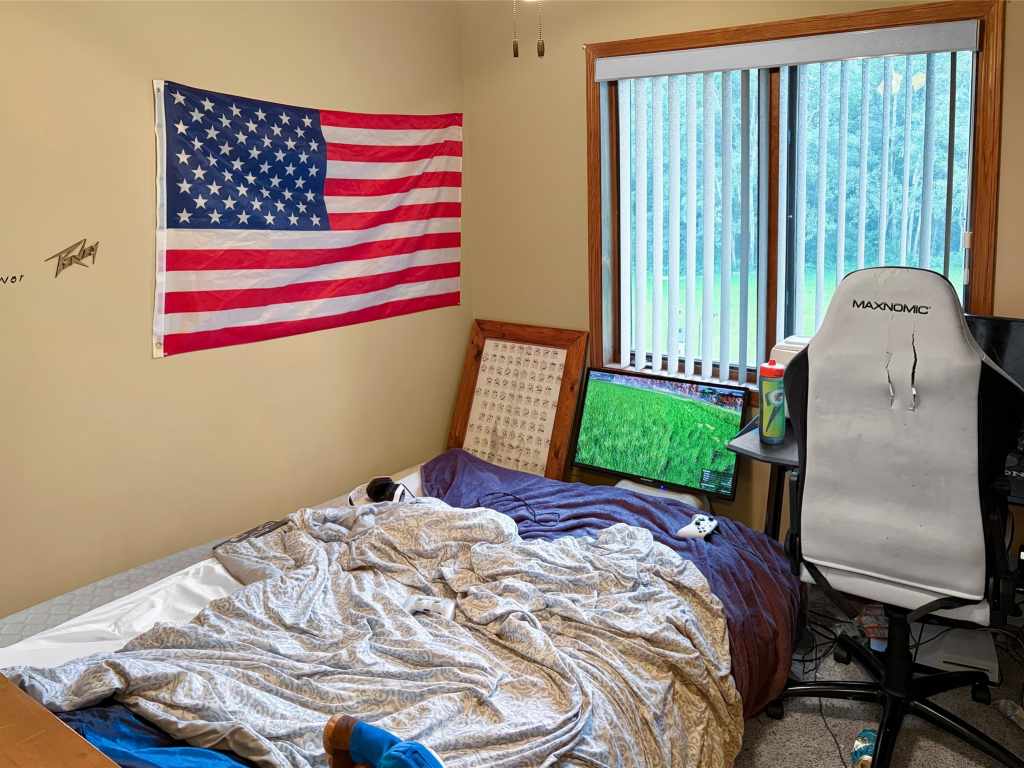
Bedroom #3:
|
|
14 x 15
|
|
|
|
UPPER
|
|
Bathroom #1:
|
|
7 x 7
|
|
|
|
UPPER
|
|
Bathroom #2:
|
|
15 x 10
|
|
|
|
UPPER
|
|
Bathroom #3:
|
|
9 x 5
|
|
|
|
LOWER
|
|
Family Room:
|
|
27 x 16
|
|
Carpet
|
|
LOWER
|
|
Laundry Room:
|
|
16 x 8
|
|
Tile
|
|
LOWER
|
|
Office Space:
|
|
12 x 12
|
|
CeramicTile
|
|
LOWER
|
Interior Features
Basement:
| Daylight, Full, Finished
|
Cooling:
| Central Air
|
Electric:
| Circuit Breakers
|
Fireplace:
| Y
|
Foundation:
| Block
|
Heating:
| Forced Air
|
Exterior and Lot Features
Cooling:
| Central Air
|
Out Buildings:
| Sheds, Workshop
|
Patio/Deck:
| Deck
|
Water Service:
| Private, Well
|
Sewer Service:
| Mound Septic
|
Includes
Dryer, Dishwasher, Gas Water Heater, Microwave, Other, Oven, Range, Refrigerator, Range Hood, See Remarks, Water Softener, Washer
Excludes
Lp Tank, Other-See Remarks, Sellers Personal
Directions
From I-94, take Exit 41 and head south on Hwy 25. Turn left (east) onto 13th Avenue E, then turn right (south) onto 9th Street, which becomes County Road Y. Continue south on County Road Y out of town. The property will be on the right-hand side. |