|
$424,900

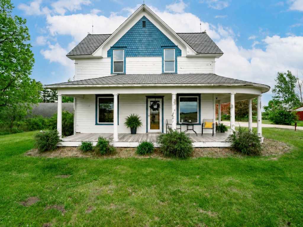
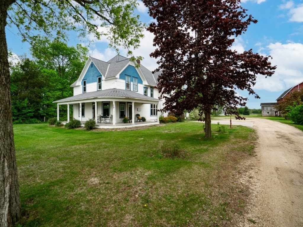
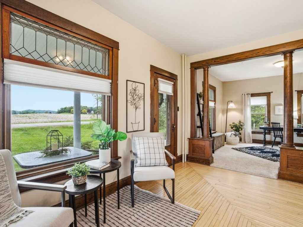
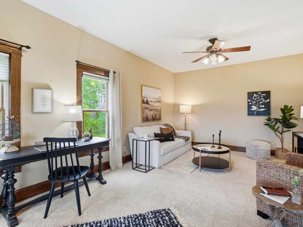
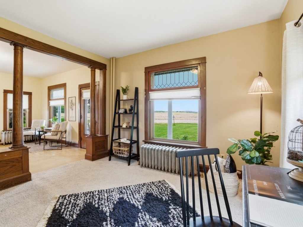
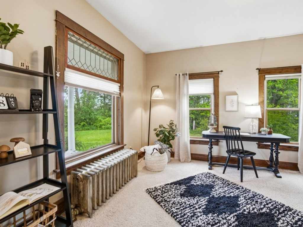
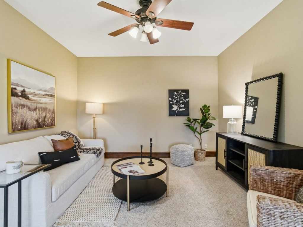
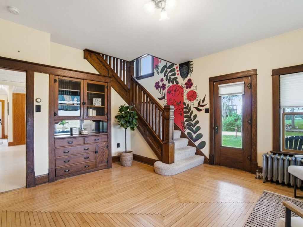
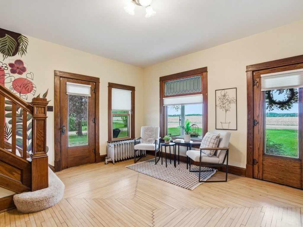
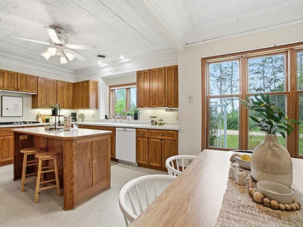
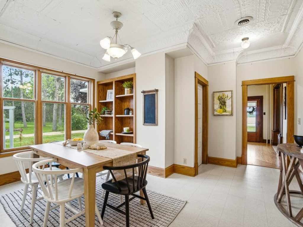
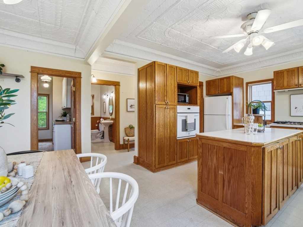
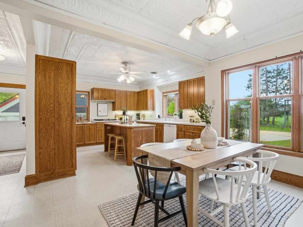
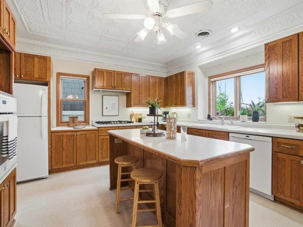
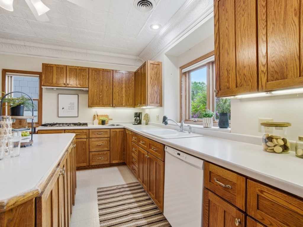
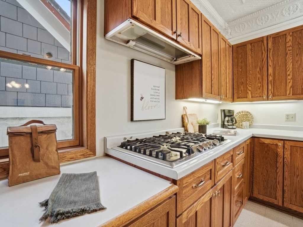
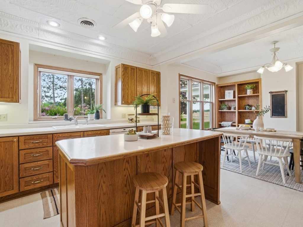
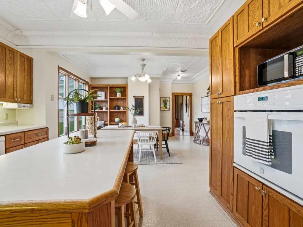
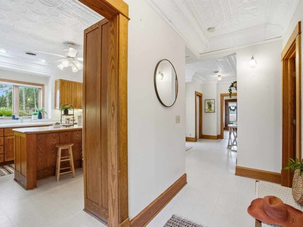
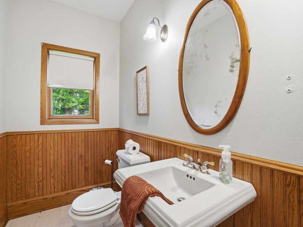
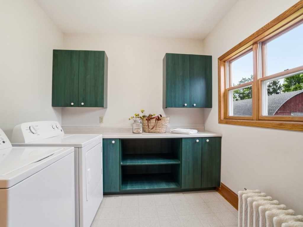
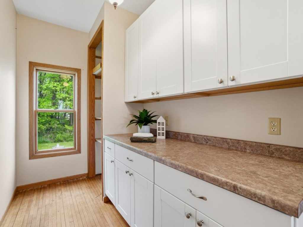
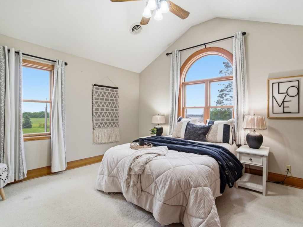
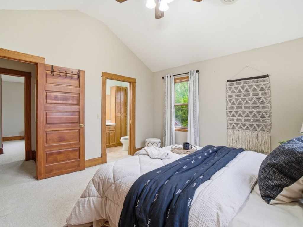
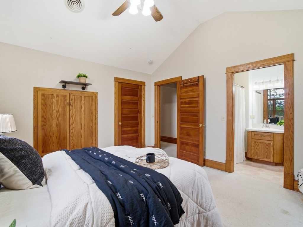
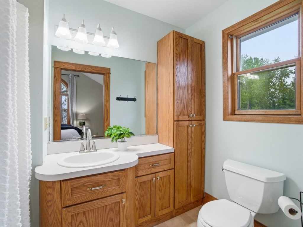
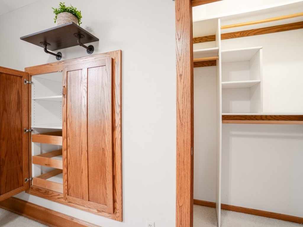
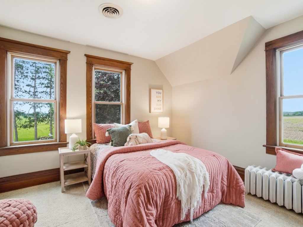
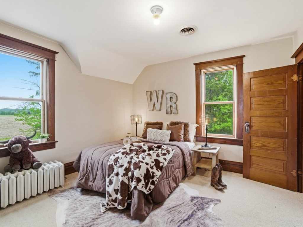
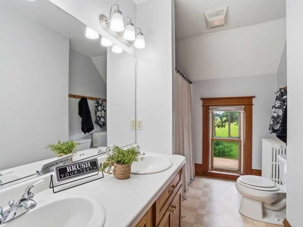
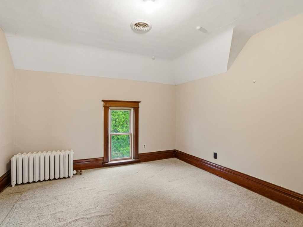
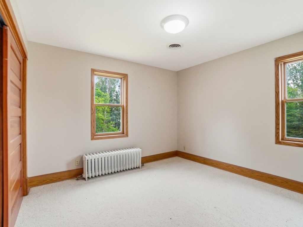
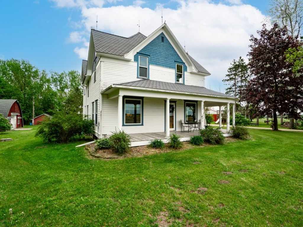
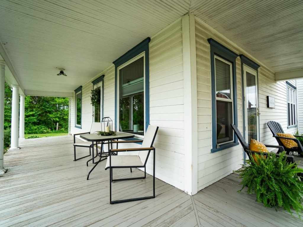
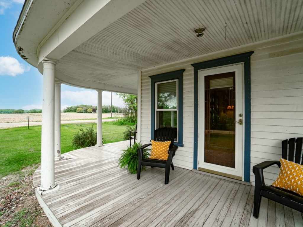
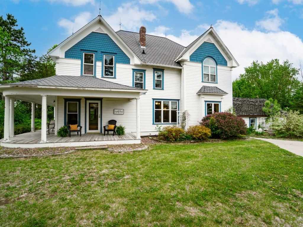
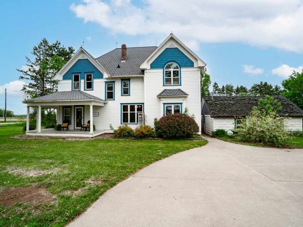
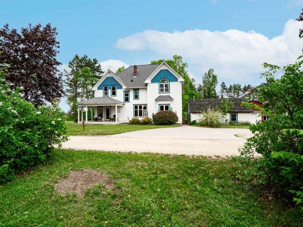
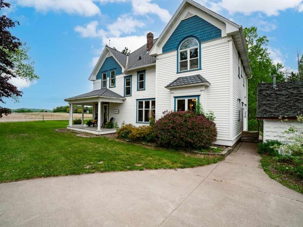
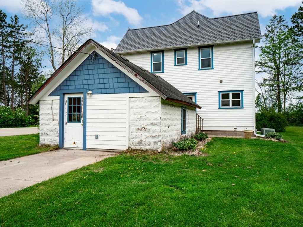
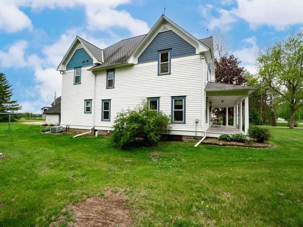
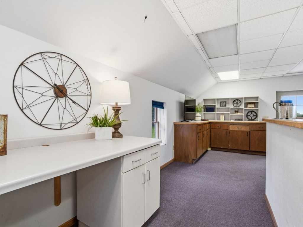
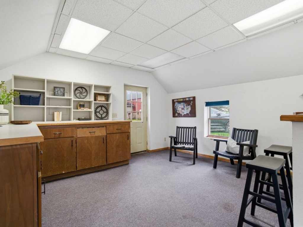
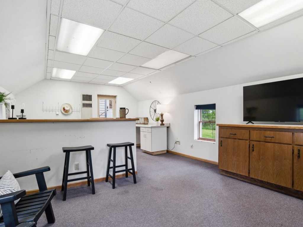
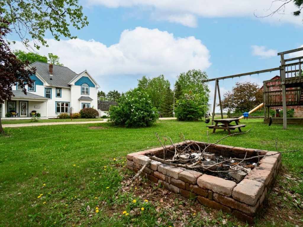
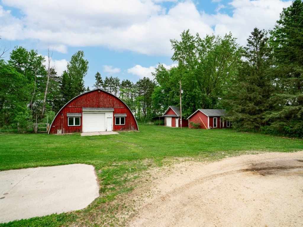
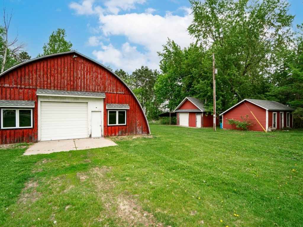
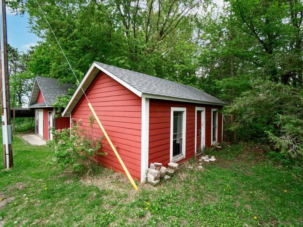
Beautiful farmhouse nestled on 5 picturesque acres in the country! This adorable and inviting home is filled with character featuring stunning natural woodwork, built-ins, and timeless charm throughout. The spacious main level offers a huge kitchen perfect for gathering and entertaining, an oversized walk-in butler’s pantry, eat-in dining area, formal dining room, large living room, and convenient main floor laundry. Upstairs you’ll find all five bedrooms including a spacious owner’s suite with a private ensuite bath. Enjoy peaceful country views from the wrap-around porch and take advantage of the outbuildings including a pole shed, machine shed, barn, chicken coop, and a finished outbuilding currently set up as a home office/game room. Outside you’ll love the apple trees, pear trees, firepit area, and endless opportunities for gardening, hobby farming, or homesteading. The home has also been pre-inspected. A truly rare and hard-to-find property offering space, functionality, and country charm all in one package!
Listing Information
Single family residence, 2 home built in 1915
5 Bedrooms |
2 Full/1 Half Bathrooms |
2,314 sq. ft. Above Grade |
Dunn County |
School District: Elk Mound Area
Zoning: Residential
Taxes: $4,278 in 2025
Room Information
|
Living Room:
|
|
12 x 21
|
|
Carpet
|
|
MAIN
|
|
Dining Room:
|
|
13 x 14
|
|
Wood
|
|
MAIN
|
|
Kitchen:
|
|
13 x 13
|
|
Vinyl
|
|
MAIN
|
|
Bedroom #1:
|
|
12 x 12
|
|
|
|
UPPER
|
|
Bedroom #2:
|
|
11 x 11
|
|
|
|
UPPER
|
|
Bedroom #3:
|
|
12 x 14
|
|
|
|
UPPER
|
|
Bedroom #4:
|
|
11 x 11
|
|
|
|
UPPER
|
|
Bedroom #5:
|
|
12 x 12
|
|
|
|
UPPER
|
|
Bathroom #1:
|
|
5 x 9
|
|
|
|
UPPER
|
|
Bathroom #2:
|
|
10 x 4
|
|
|
|
MAIN
|
|
Bathroom #3:
|
|
10 x 7
|
|
|
|
UPPER
|
|
Laundry Room:
|
|
10 x 9
|
|
Vinyl
|
|
MAIN
|
Interior Features
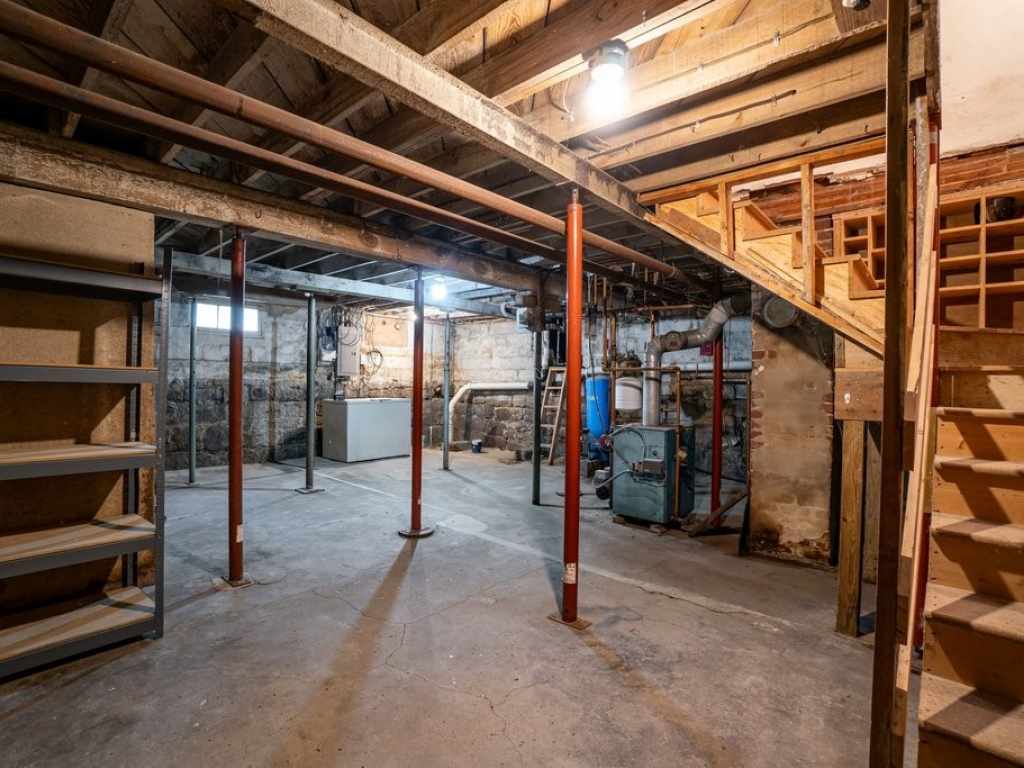
Basement:
| Partial
|
Cooling:
| Central Air
|
Electric:
| Circuit Breakers, Other, See Remarks
|
Fireplace:
| N
|
Foundation:
| Block, Stone
|
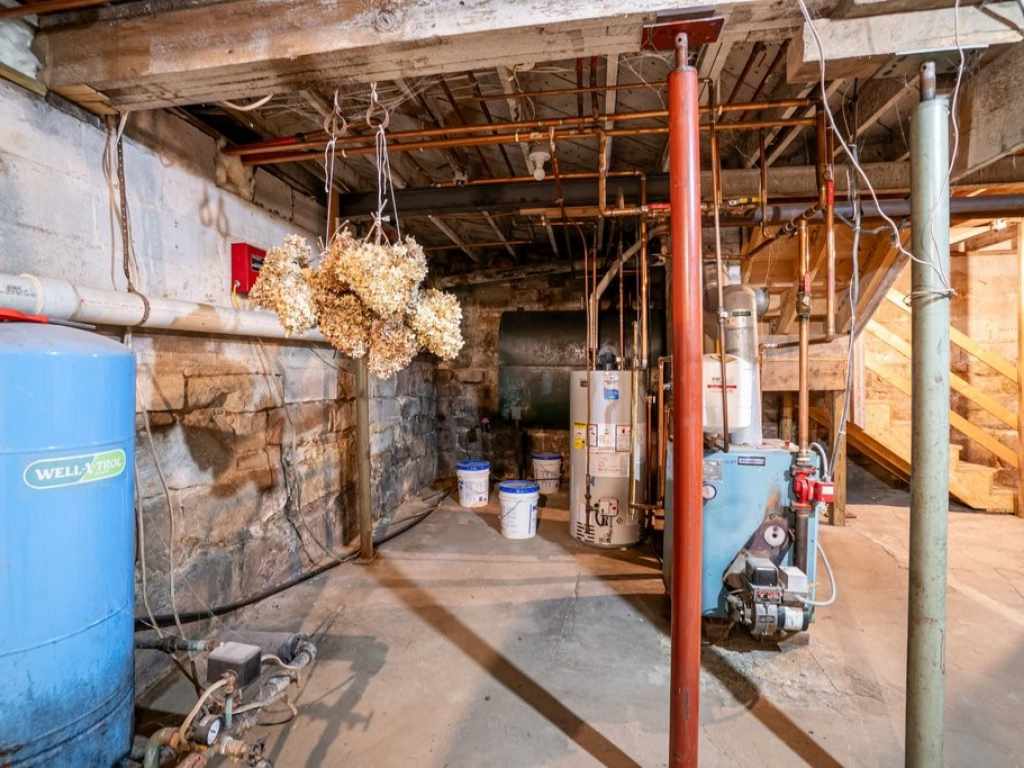
Heating:
| Hot Water
|
Exterior and Lot Features
Cooling:
| Central Air
|
Exterior:
| Play Structure
|
Out Buildings:
| Barns, Grain Storage, Outbuilding, Sheds
|
Patio/Deck:
| Open, Porch
|
Water Service:
| Well
|
Sewer Service:
| Mound Septic
|
Includes
Dryer, Dishwasher, Gas Water Heater, Microwave, Oven, Range, Refrigerator, Range Hood, Washer
Excludes
Lp Tank, Sellers Personal
Directions
South from Menomonie on Cty Rd Y, East on Cty Rd C, South on 730th Street, First house on left (right across from Chippewa Valley Bean). |