|
$475,000

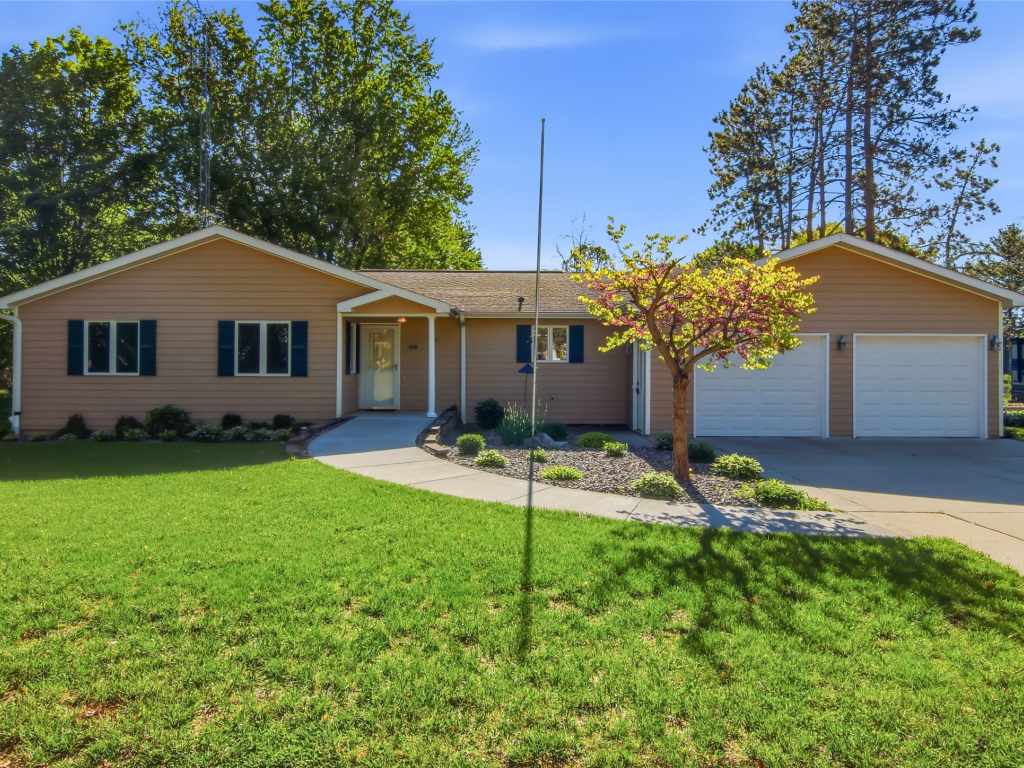
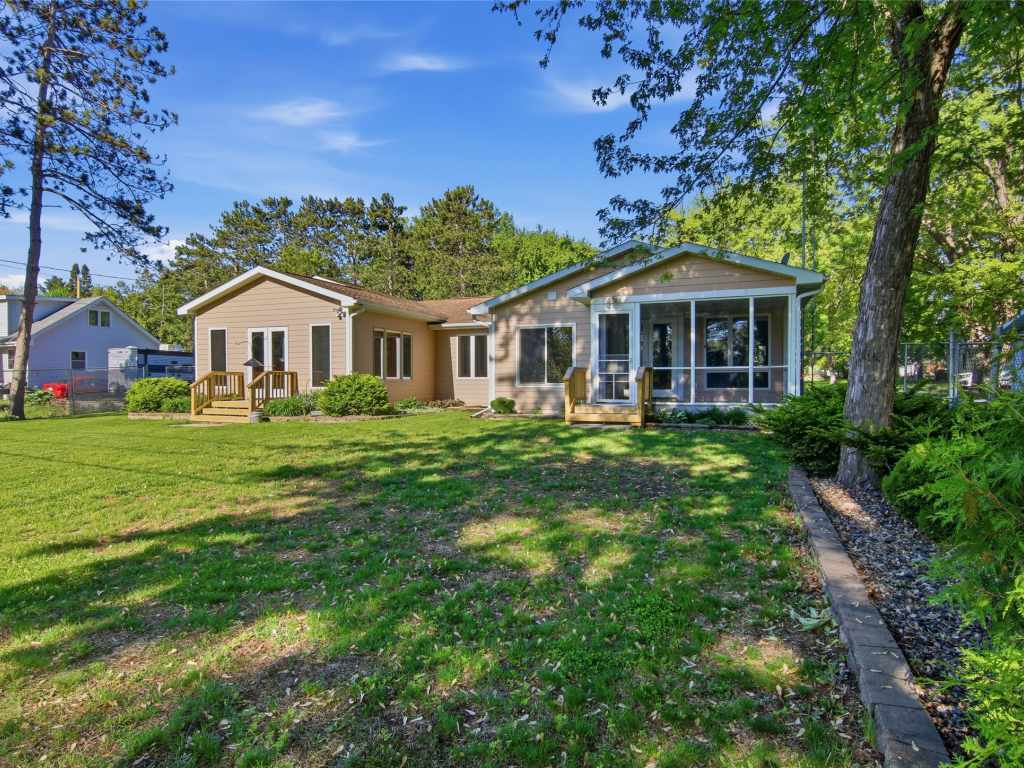
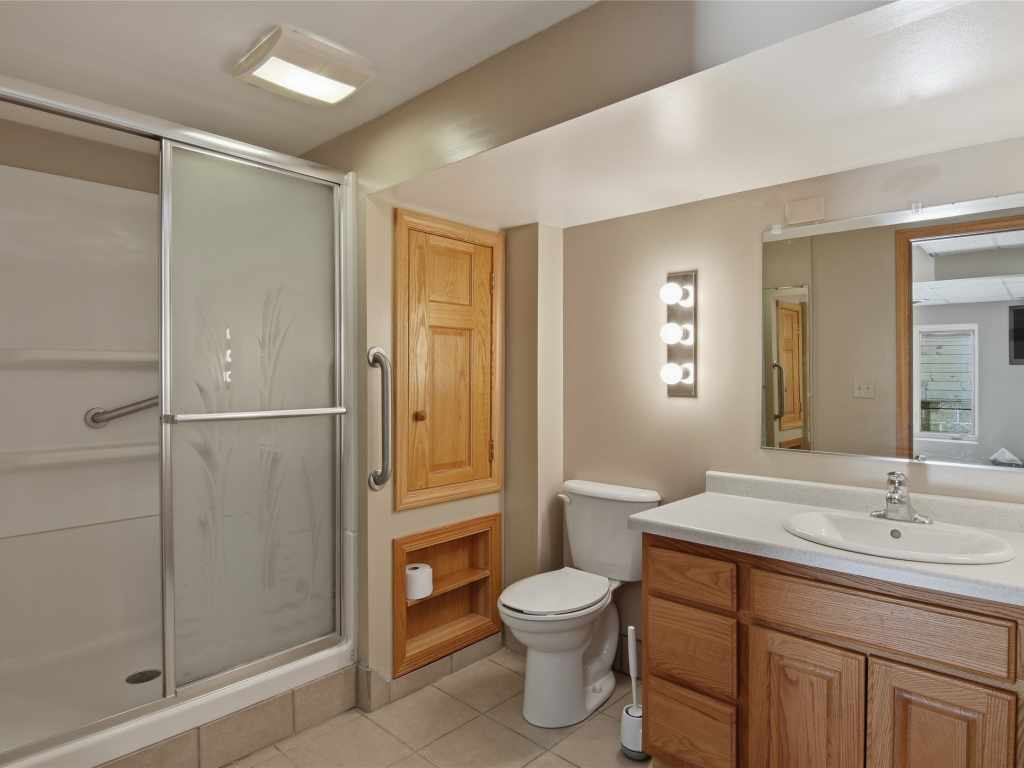
Welcome home to this spacious and beautifully maintained 3-bedroom, 3-bath home in a fantastic Menomonie location! Just one block from Wakanda Waterpark, nearby schools, and recreational parks, this property offers comfort, convenience, and room to spread out both inside and out.
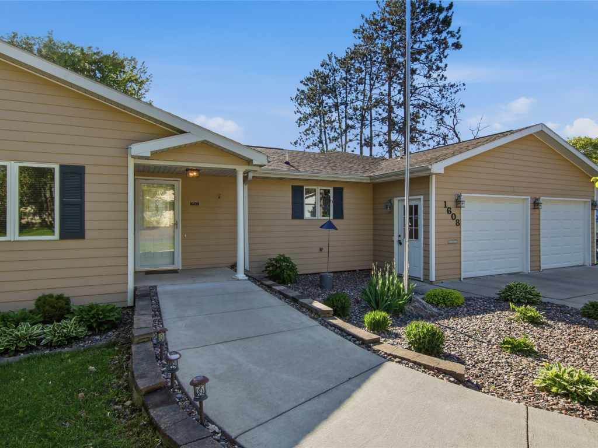
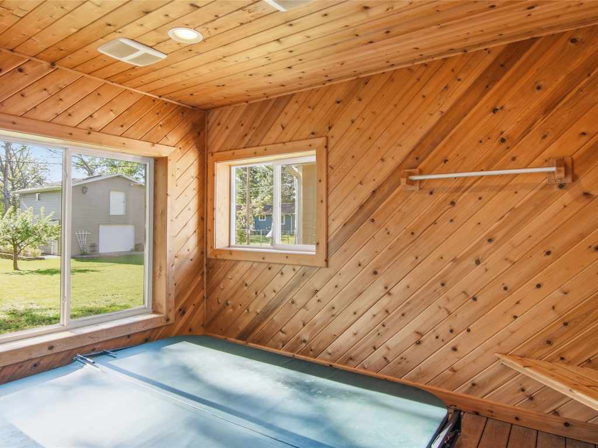
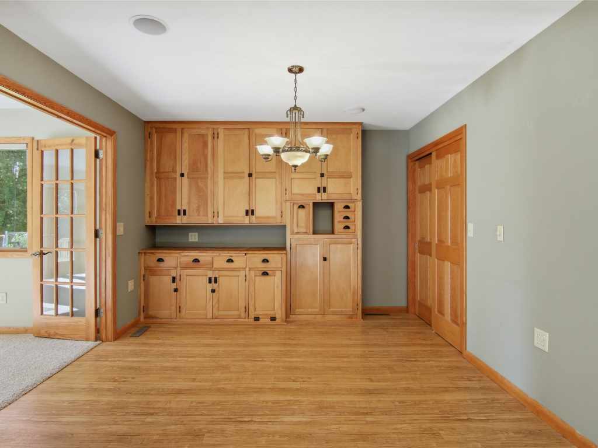
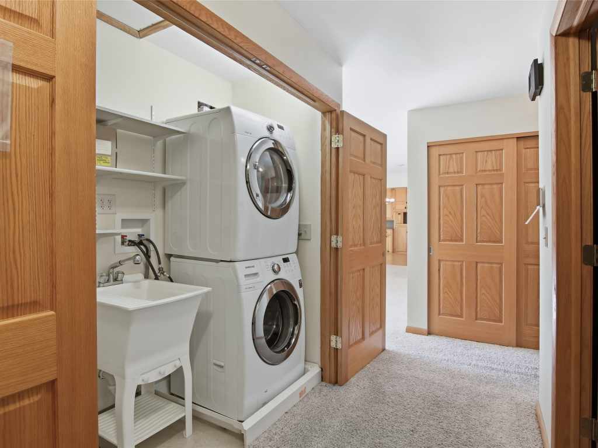
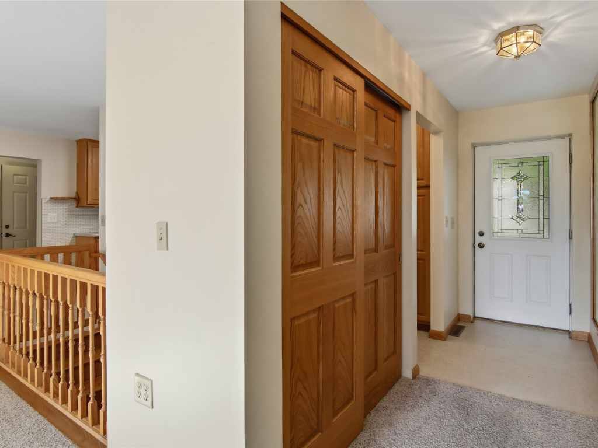
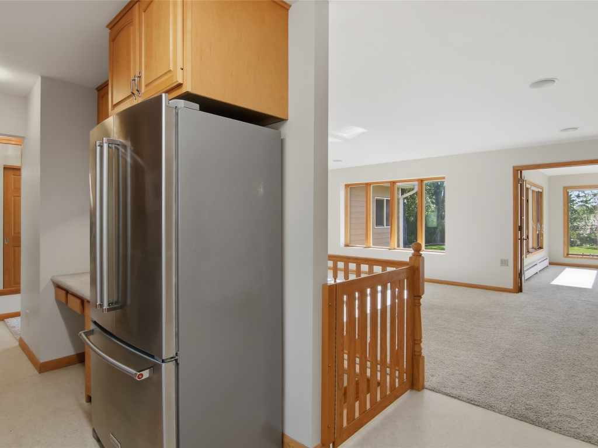
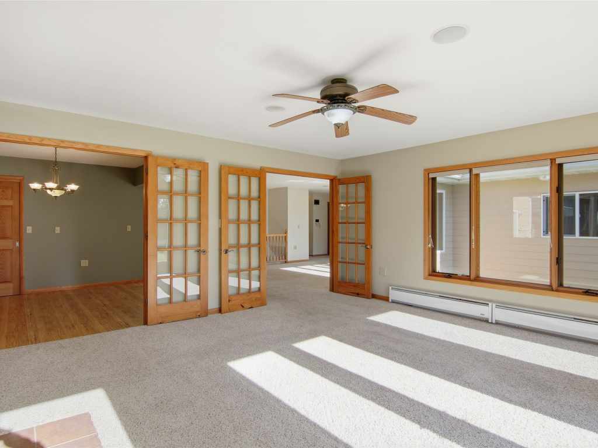
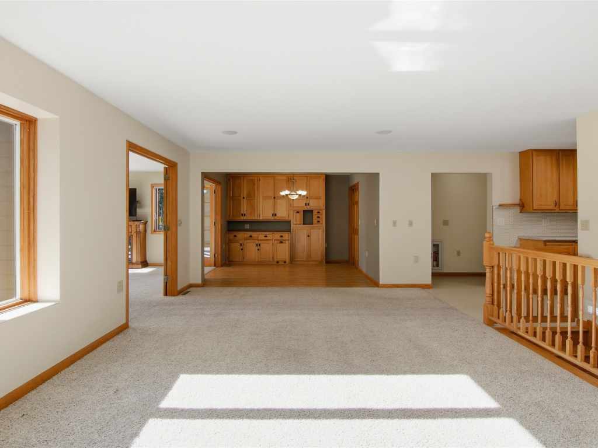
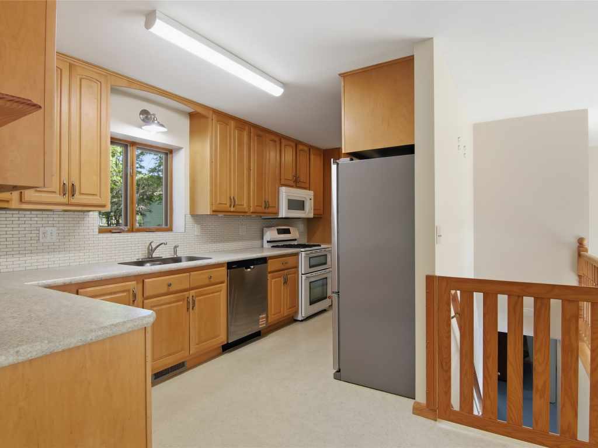
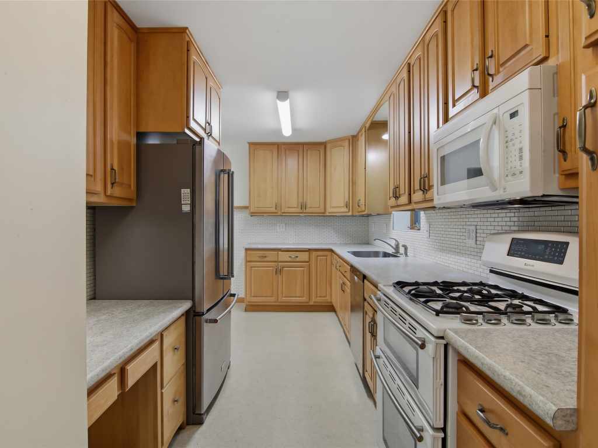
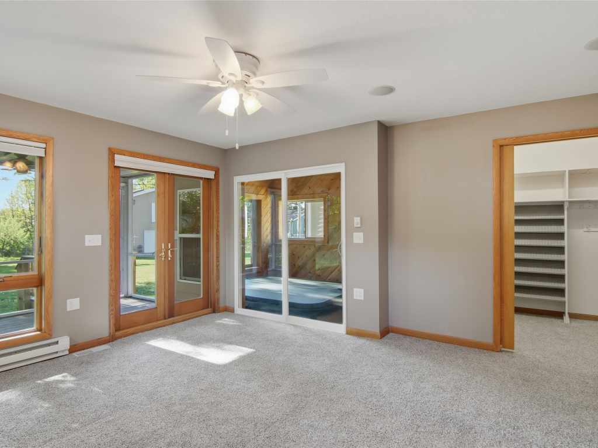
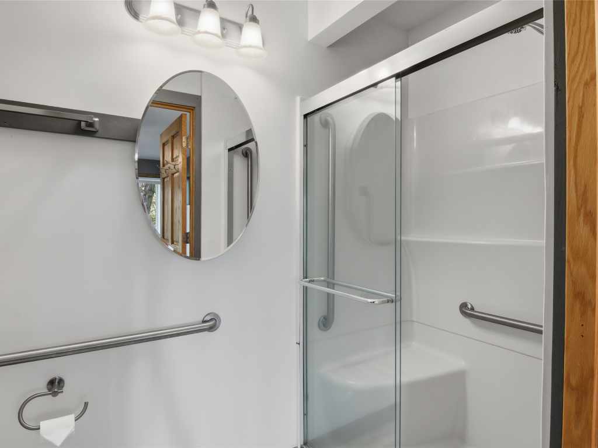
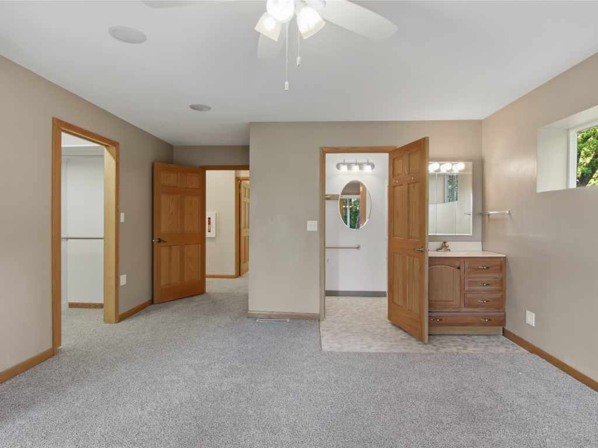
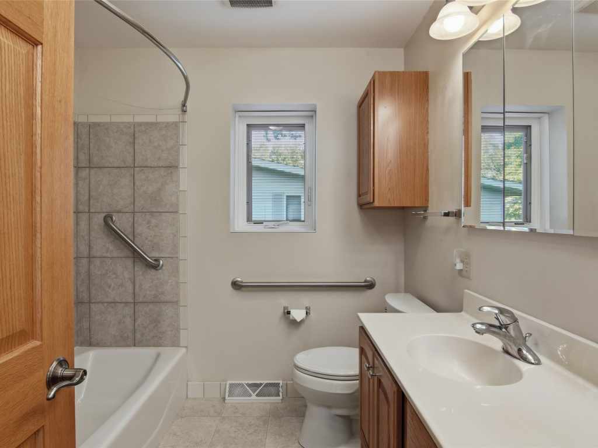
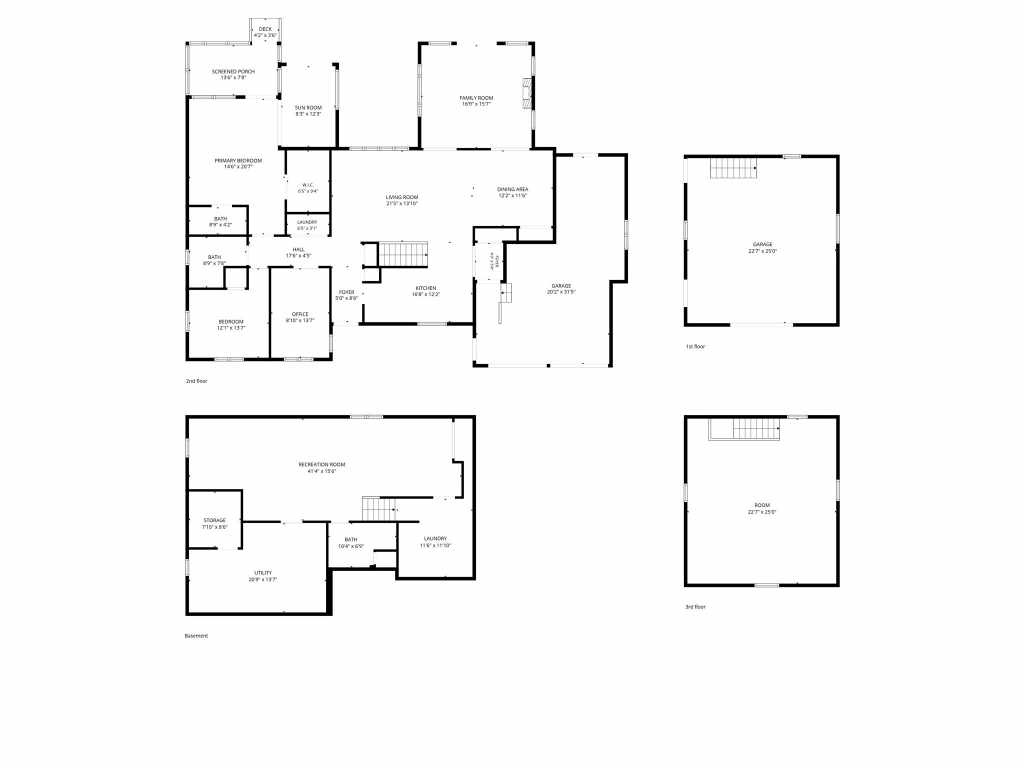
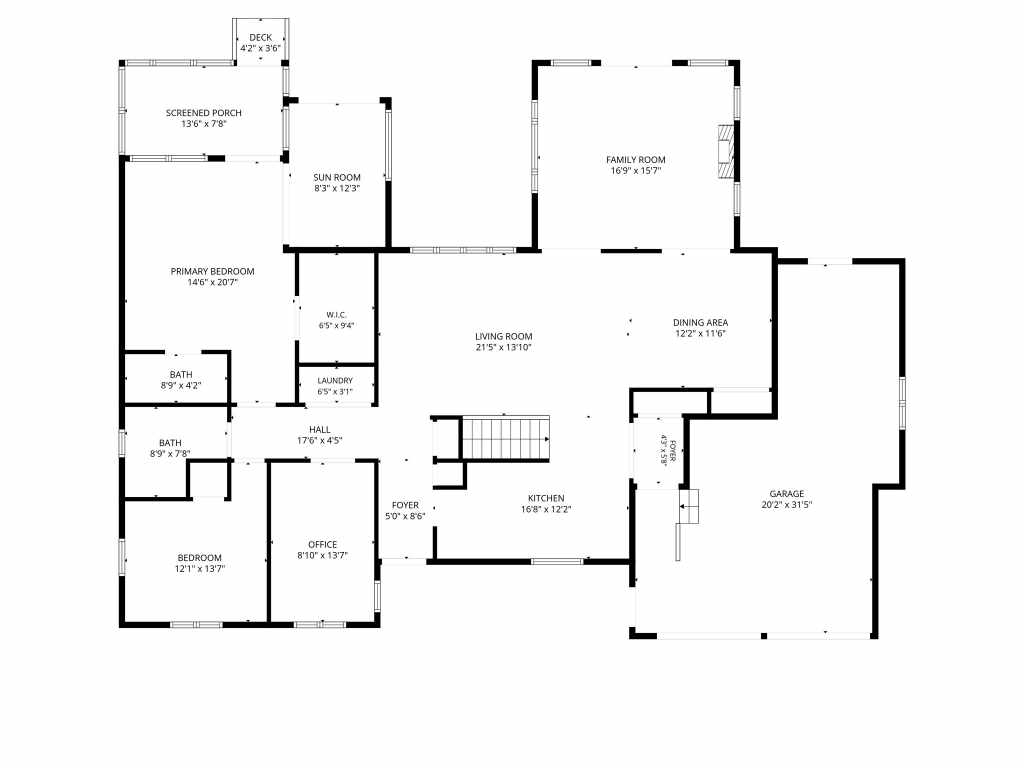
Designed with accessibility in mind, this home features zero-entry access to the main level along with wide doorways for easy mobility. Inside, you’ll love the extremely spacious layout, beautiful backsplash, abundant storage space, and large walk-in closet in the private primary suite complete with its own bathroom and built-in hot tub area.
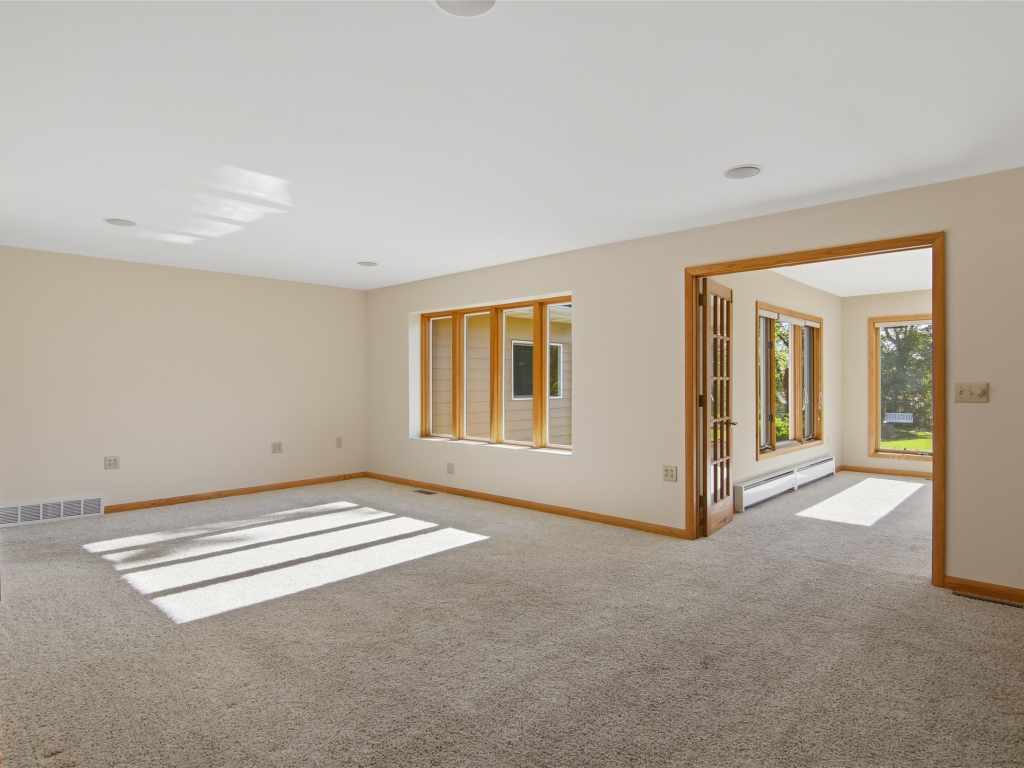
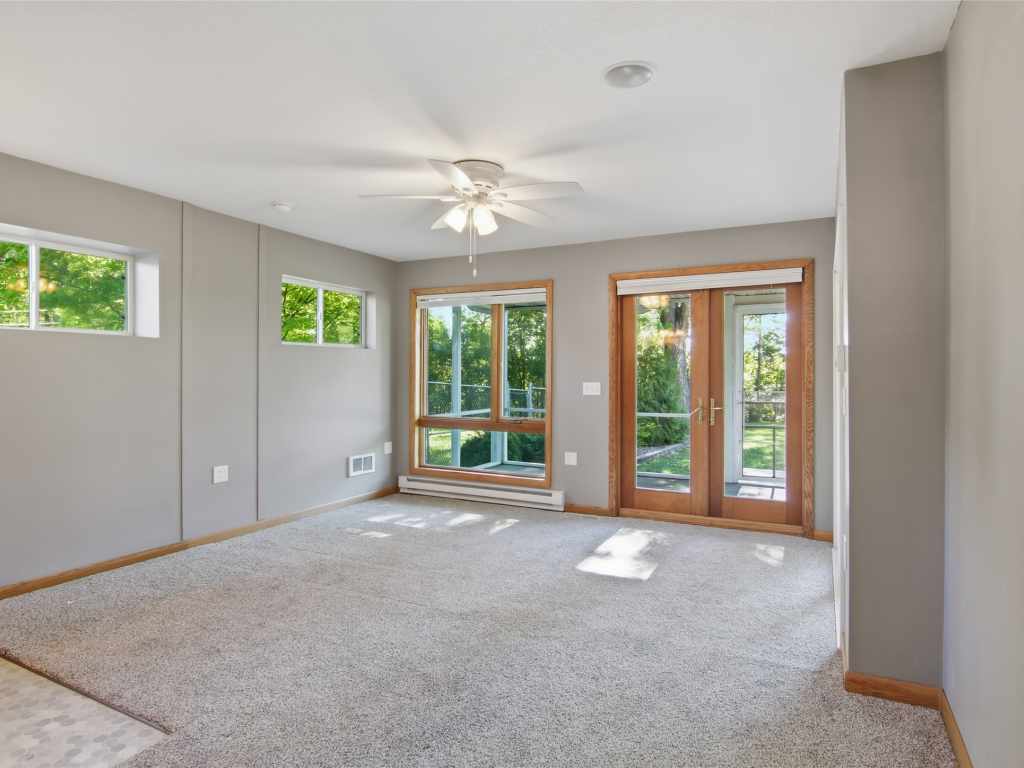
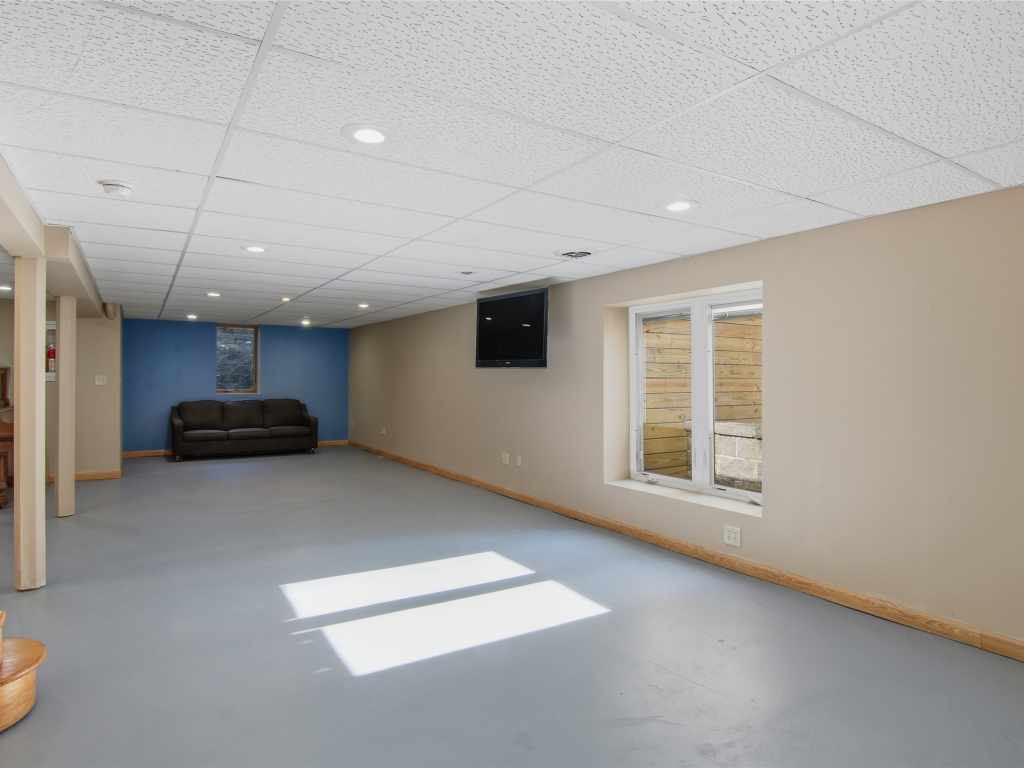
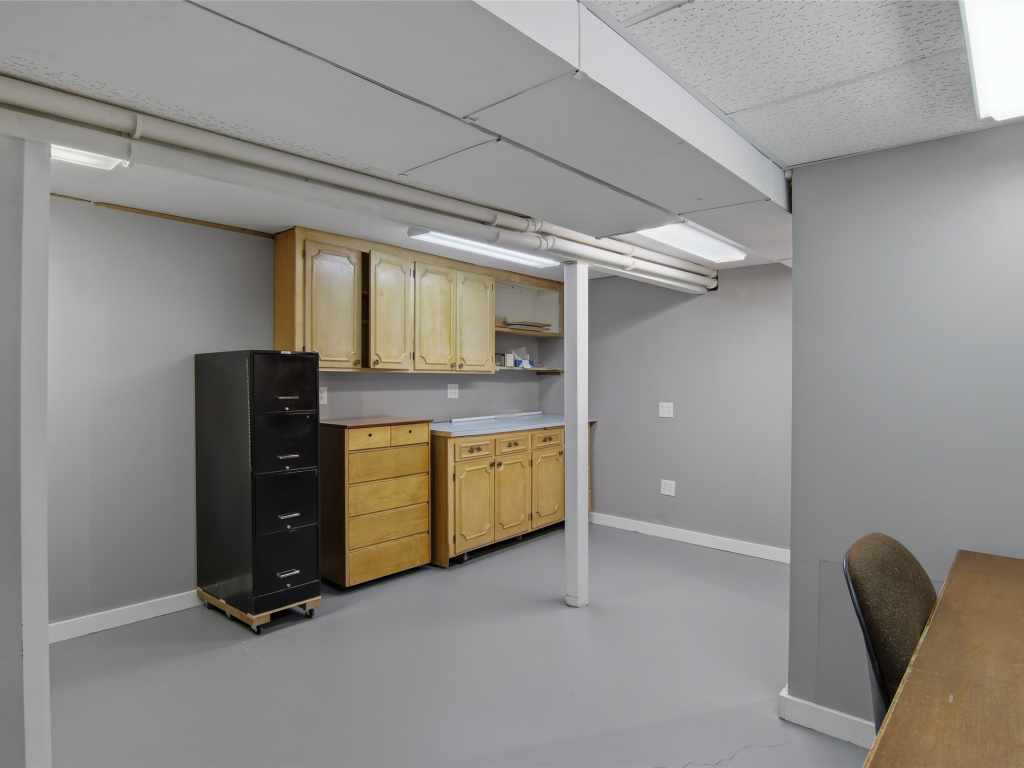
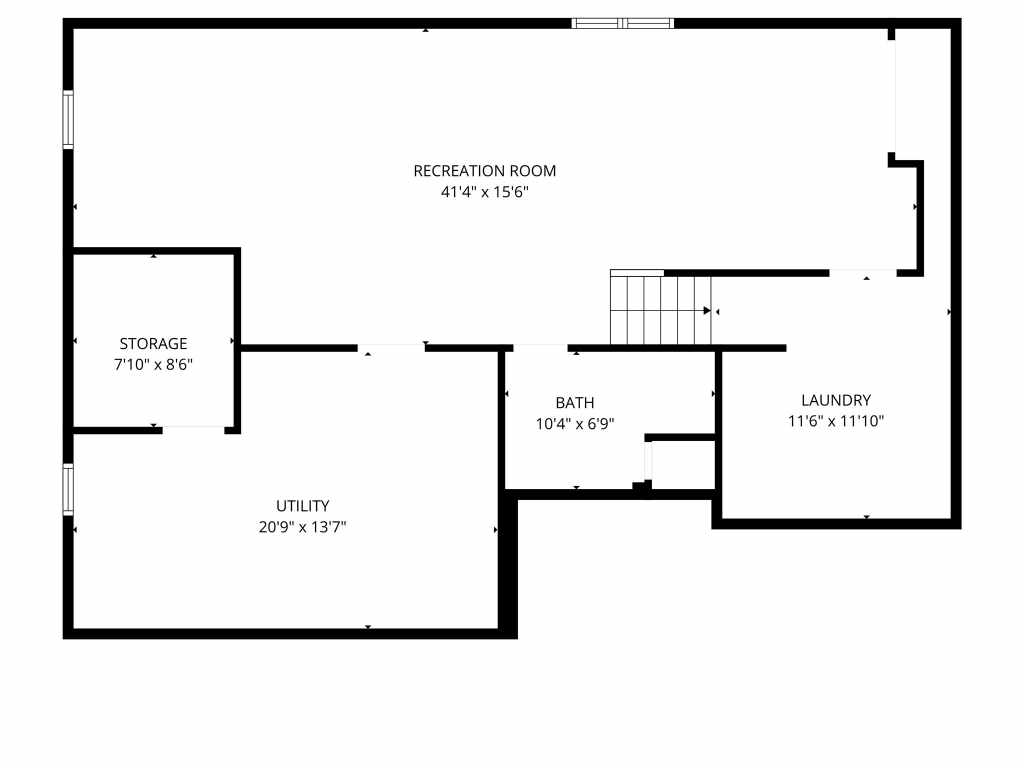
The lower level offers an exceptionally large recreation room with oversized egress windows that allow for wonderful natural light, creating the perfect space for entertaining, relaxing, hobbies, a game room, or additional living space.
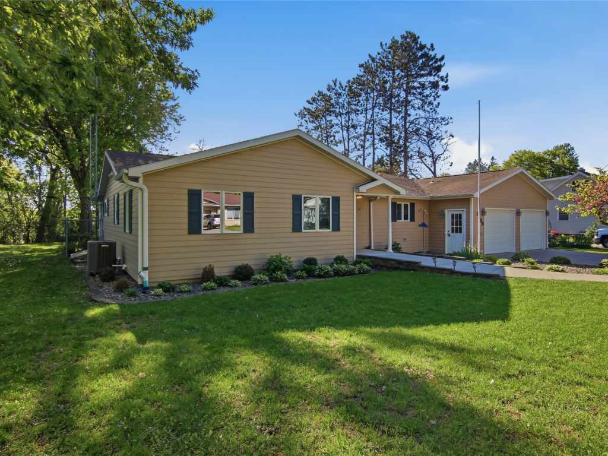
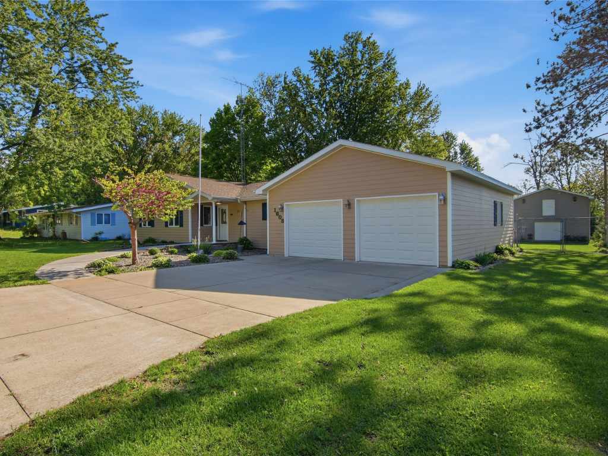
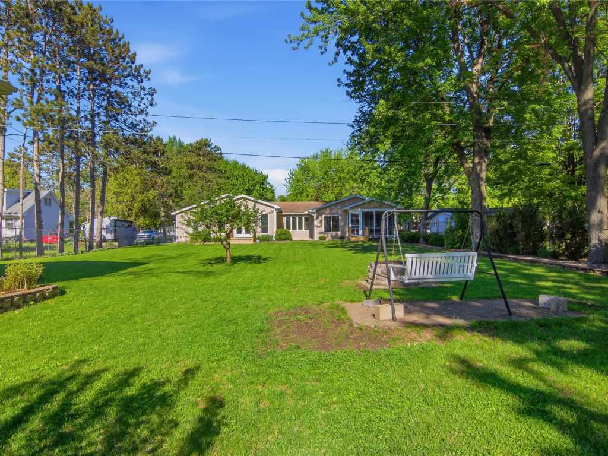
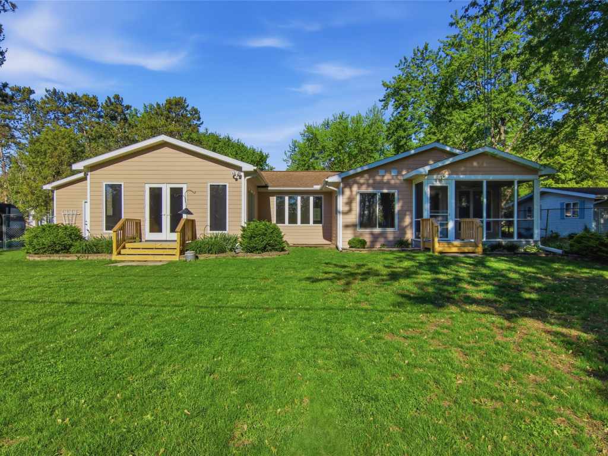
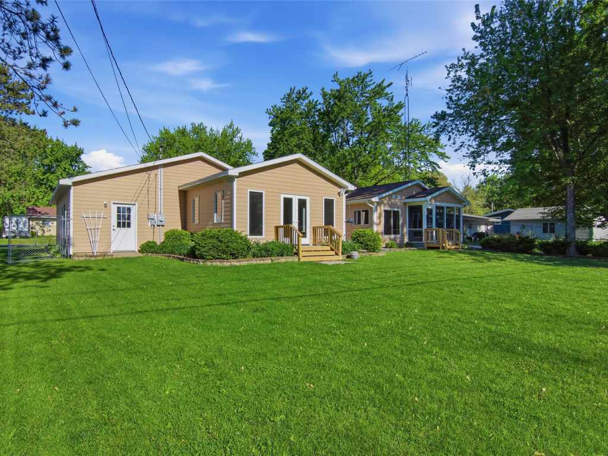
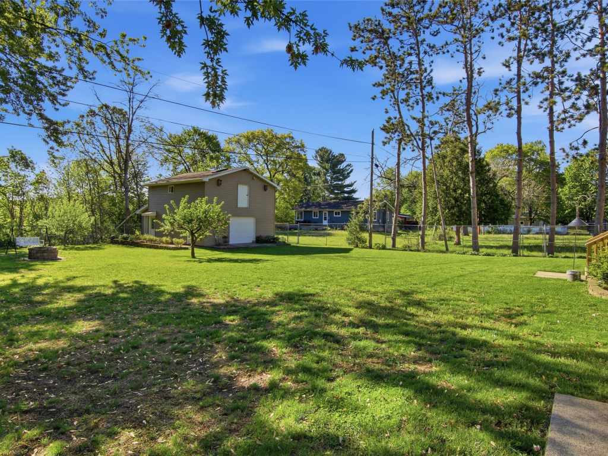
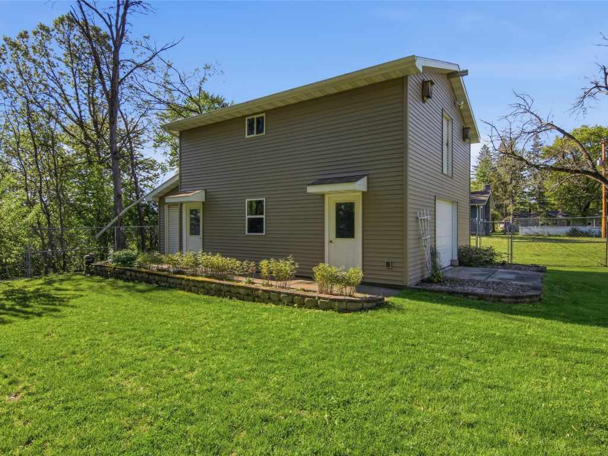
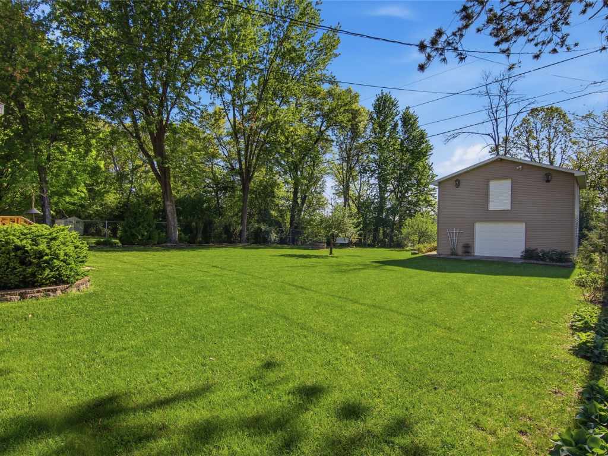
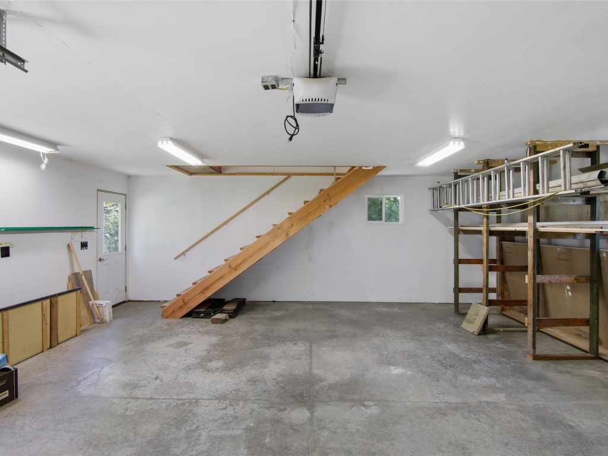
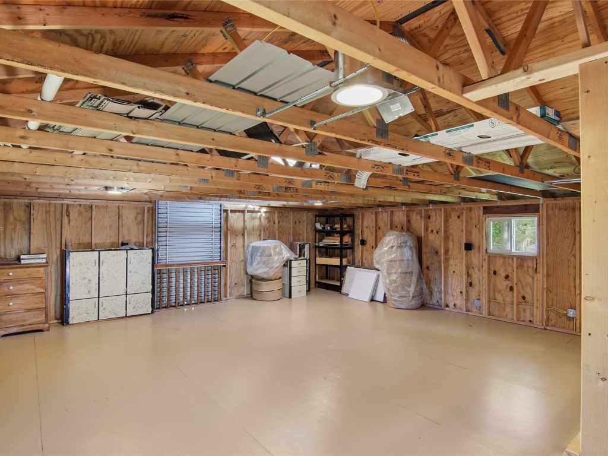
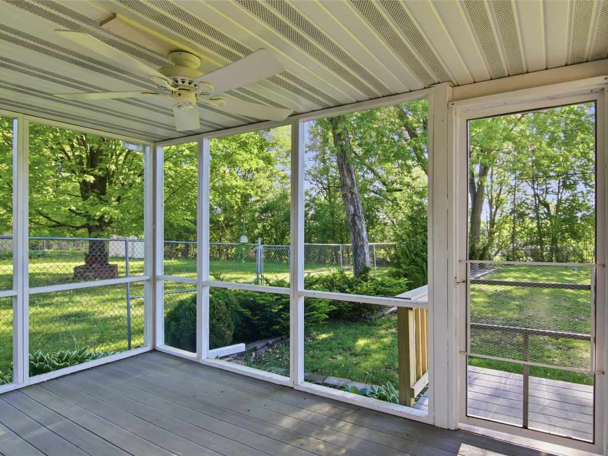
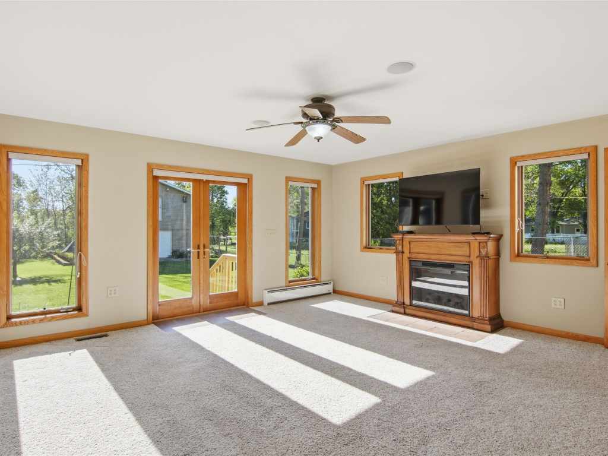
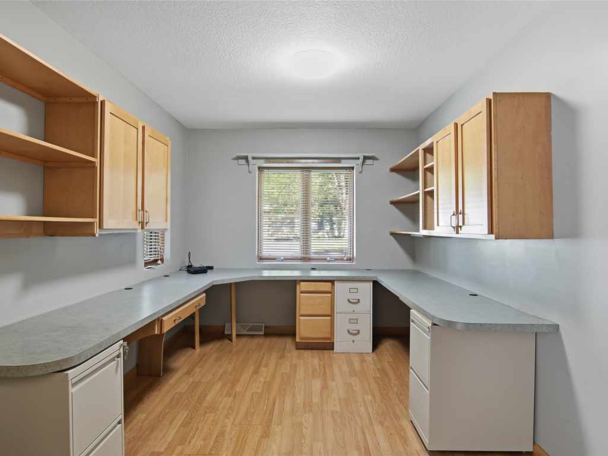
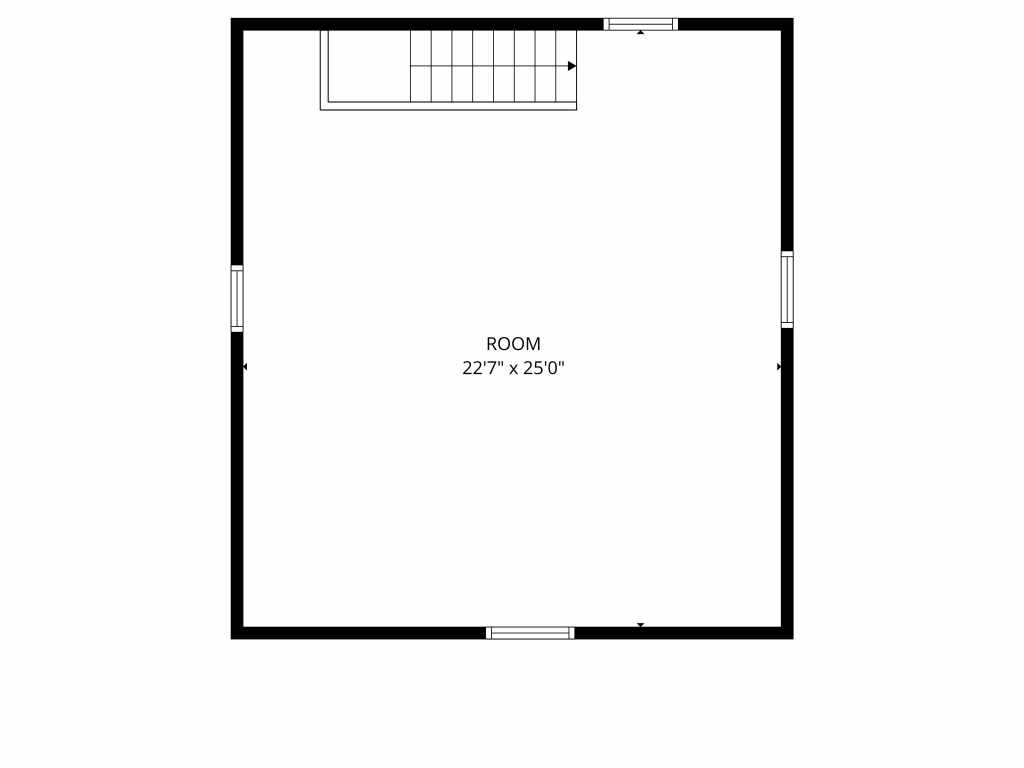
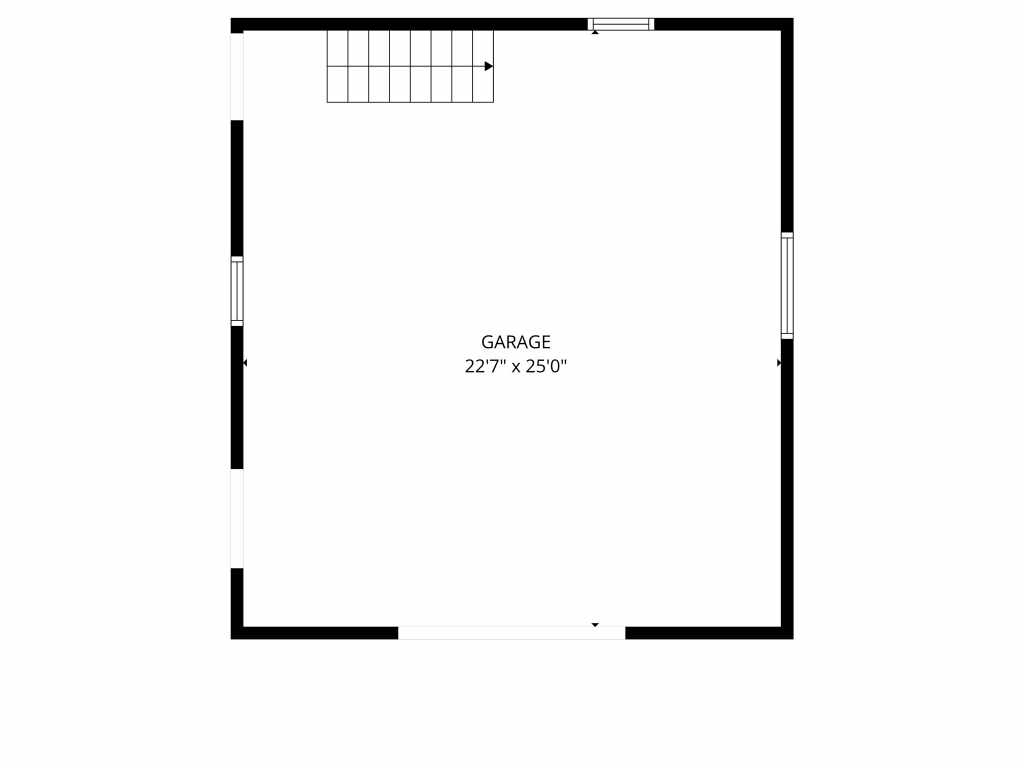
Step outside to enjoy the gorgeous fenced backyard with mature landscaping, a covered porch, and an incredible heated workshop complete with an upper level — perfect for hobbies, storage, projects, or additional flex space. The deep 2-stall attached garage provides even more room for vehicles and equipment.
This well-cared-for home is move-in ready and waiting for its next family to make lasting memories!
Listing Information
Single family residence, 1 home built in 1960
3 Bedrooms |
3 Full Bathrooms |
2 Car Garage |
2,000 sq. ft. Above Grade |
1,600 sq. ft. Above Grade |
Dunn County |
School District: Menomonie Area
Zoning: Residential
Taxes: $5,041 in 2025
Room Information
|
Living Room:
|
|
19 x 13
|
|
|
|
MAIN
|
|
Dining Room:
|
|
12 x 10
|
|
Laminate
|
|
MAIN
|
|
Kitchen:
|
|
18 x 8
|
|
Laminate
|
|
MAIN
|
|
Bedroom #1:
|
|
13 x 20
|
|
|
|
MAIN
|
|
Bedroom #2:
|
|
8 x 13
|
|
|
|
MAIN
|
|
Bedroom #3:
|
|
12 x 13
|
|
|
|
MAIN
|
|
Bathroom #1:
|
|
8 x 8
|
|
|
|
MAIN
|
|
Bathroom #2:
|
|
11 x 8
|
|
|
|
LOWER
|
|
Bathroom #3:
|
|
8 x 7
|
|
|
|
MAIN
|
|
Family Room:
|
|
16 x 16
|
|
Carpet
|
|
MAIN
|
Interior Features
Basement:
| Full, Finished
|
Cooling:
| Central Air
|
Electric:
| Circuit Breakers
|
Fireplace:
| Y
|
Foundation:
| Poured
|
Heating:
| Forced Air
|
Exterior and Lot Features
Cooling:
| Central Air
|
Exterior:
| Fence
|
Out Buildings:
| Sheds, Workshop
|
Patio/Deck:
| Composite, Deck
|
Water Service:
| Public
|
Sewer Service:
| Public Sewer
|
Includes
Dryer, Dishwasher, Electric Water Heater, Microwave, Oven, Range, Refrigerator, Water Softener, Washer
Excludes
Sellers Personal
Directions
North Broadway to East on Pine St to North on Mathews Street |