|
$310,000

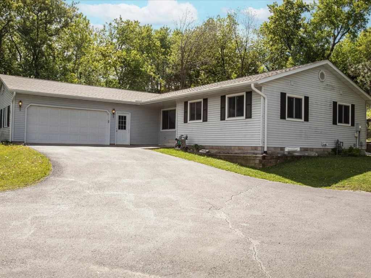
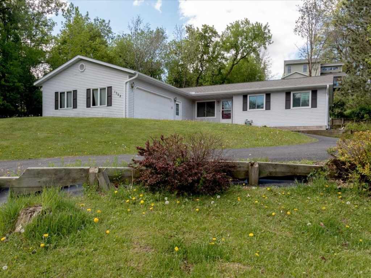
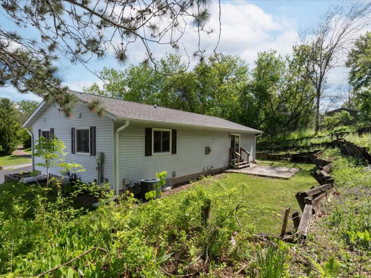
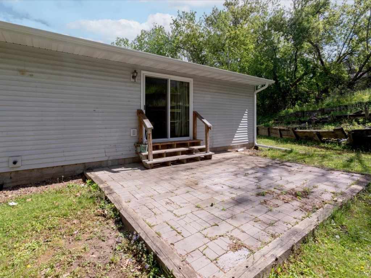
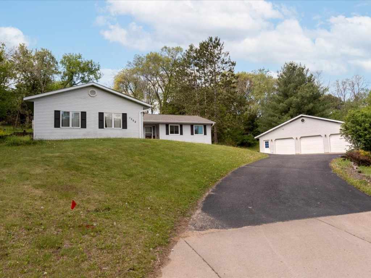
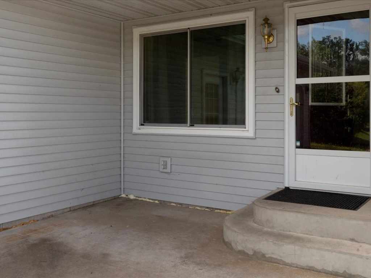
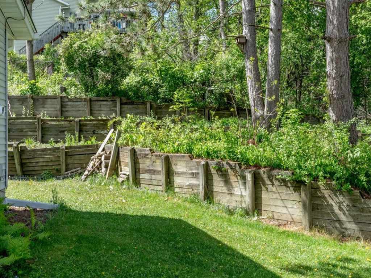
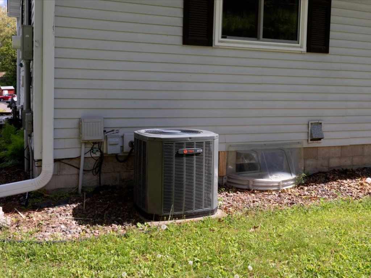
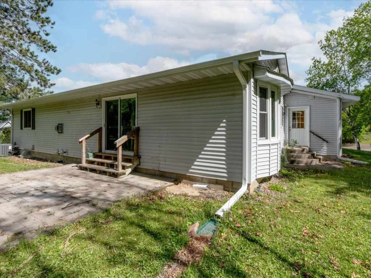
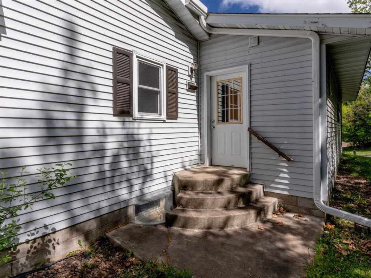
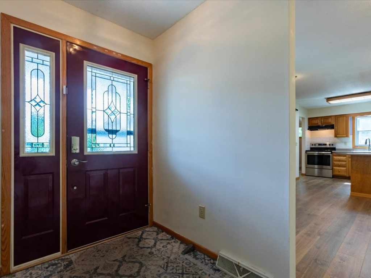
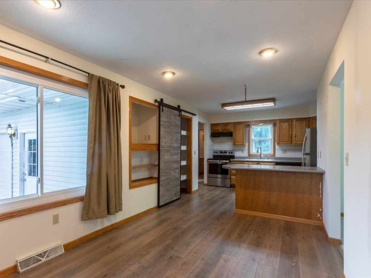
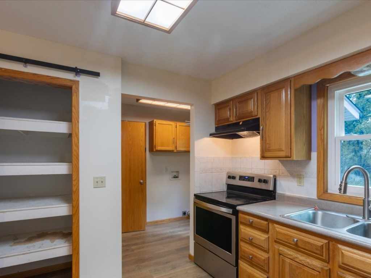
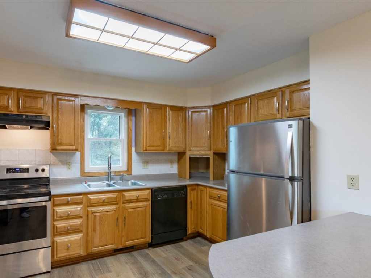
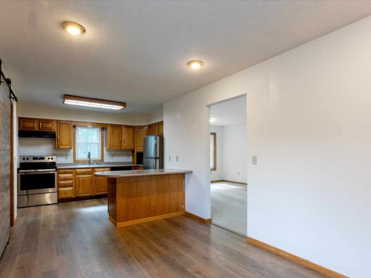
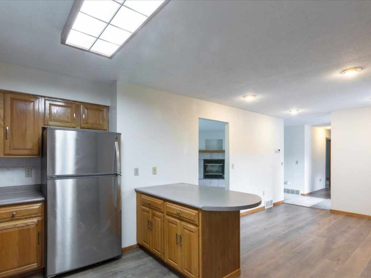
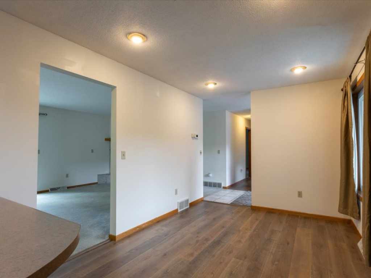
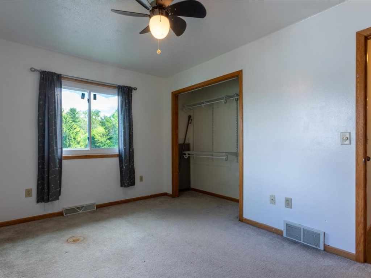
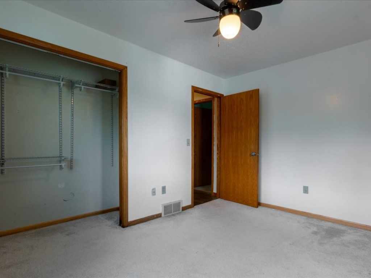
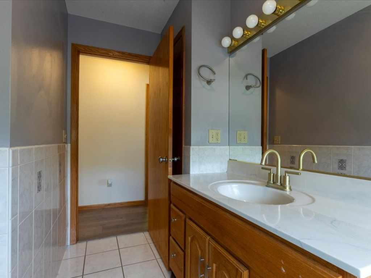
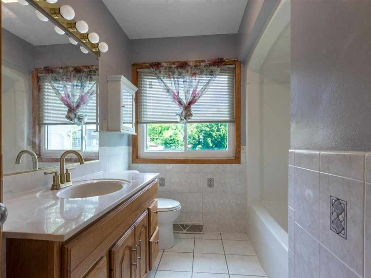
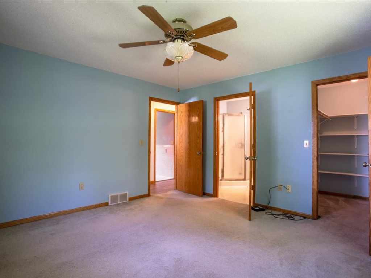
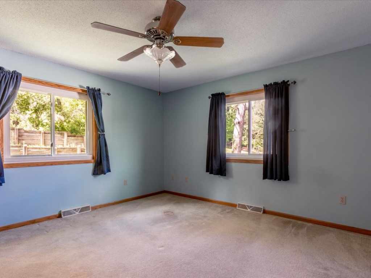
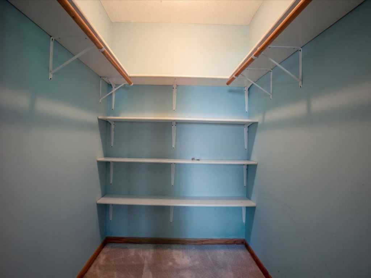
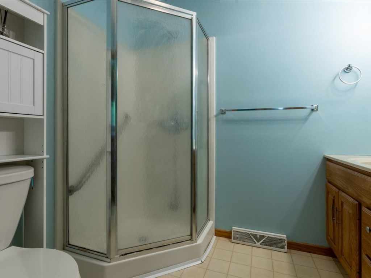
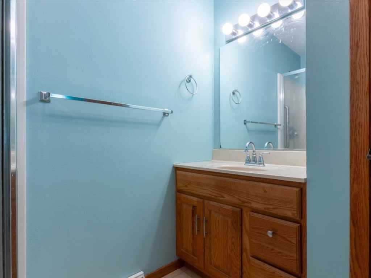
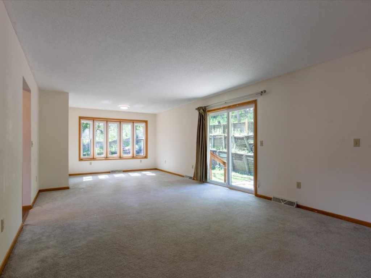
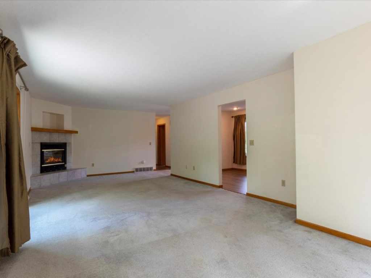
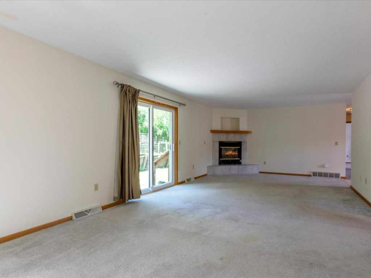
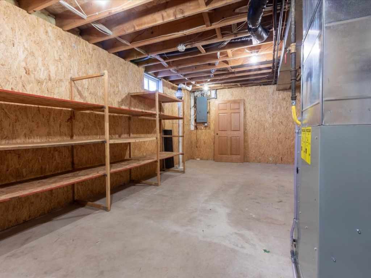
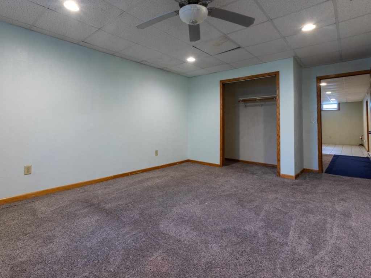
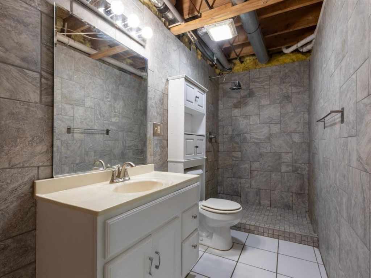
Beautiful, spacious, and well-maintained home located on a quiet street in town! This inviting property features 3 large bedrooms and 3.5 bathrooms with plenty of space for comfortable living and entertaining. The home has had many recent updates, including newer flooring in parts of the home in 2026, fresh paint throughout the home, most windows replaced in 2025, a new AC unit in 2018, a roof installed in 2023, and a hot water heater replaced in 2012. The home also features a radon mitigation system that was serviced in 2026.
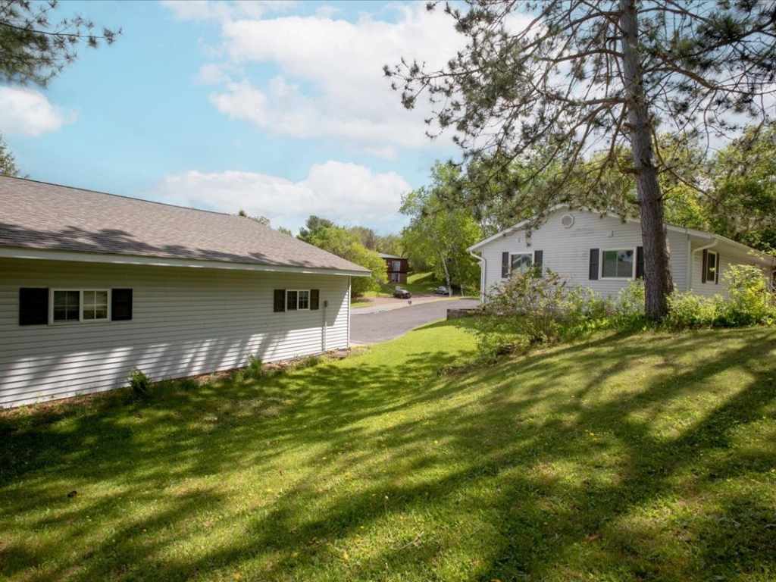
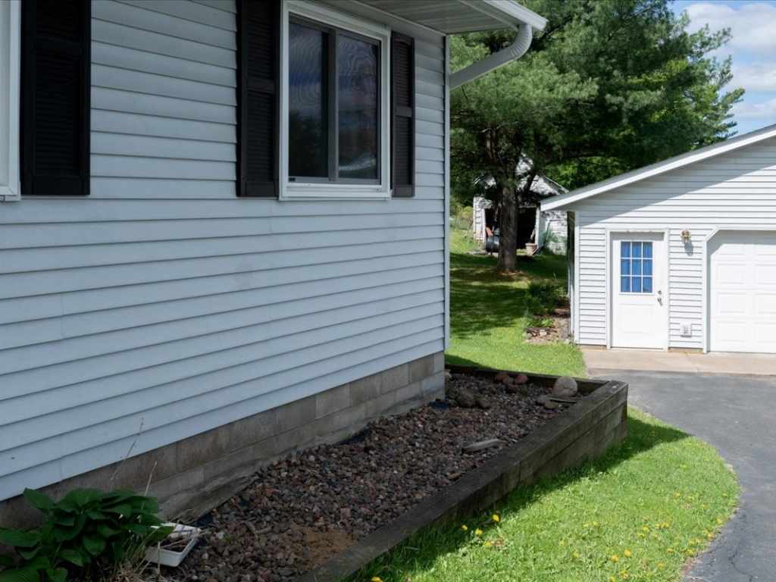
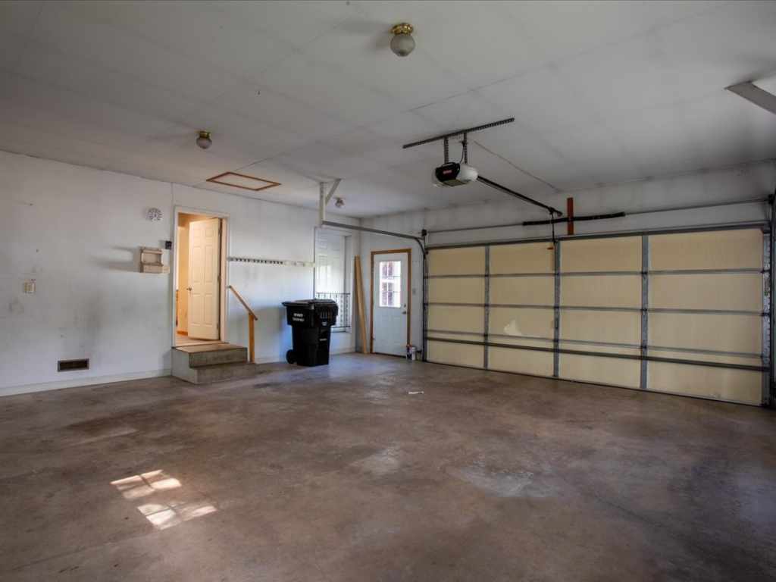
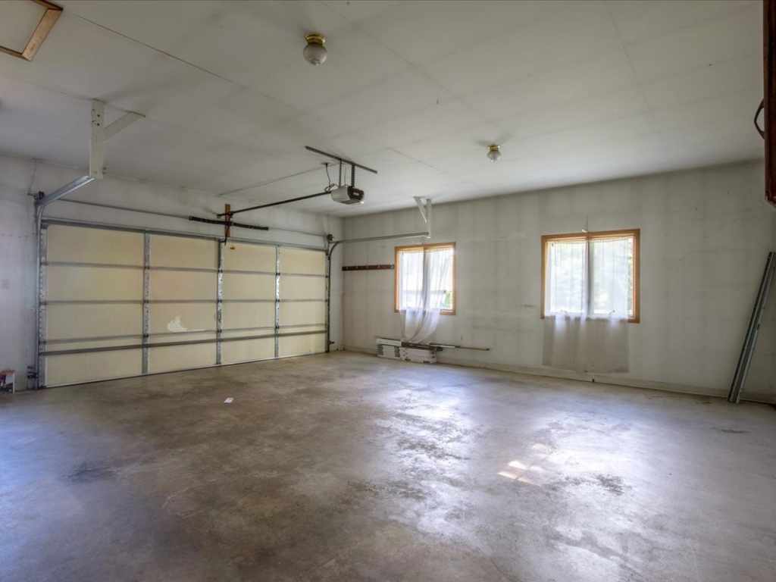
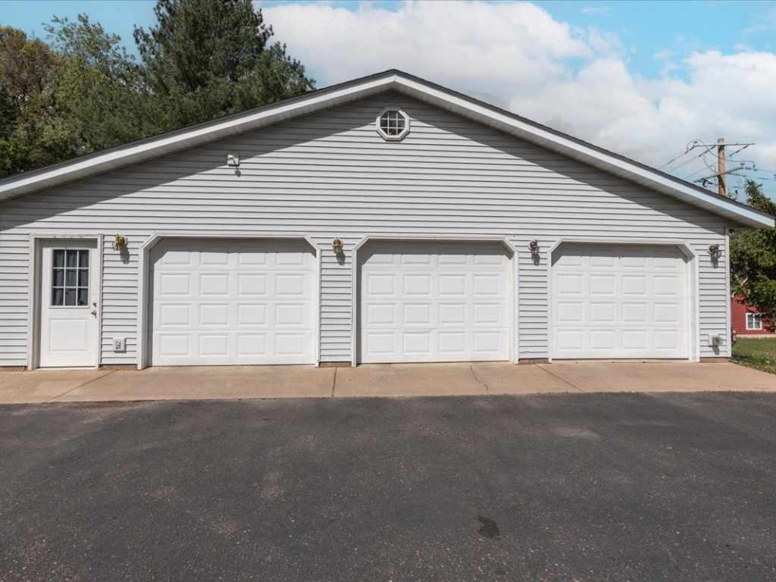
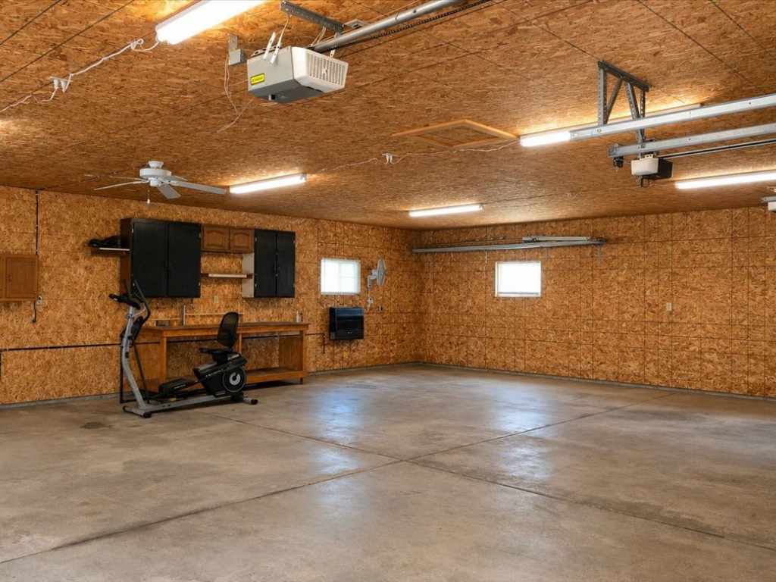
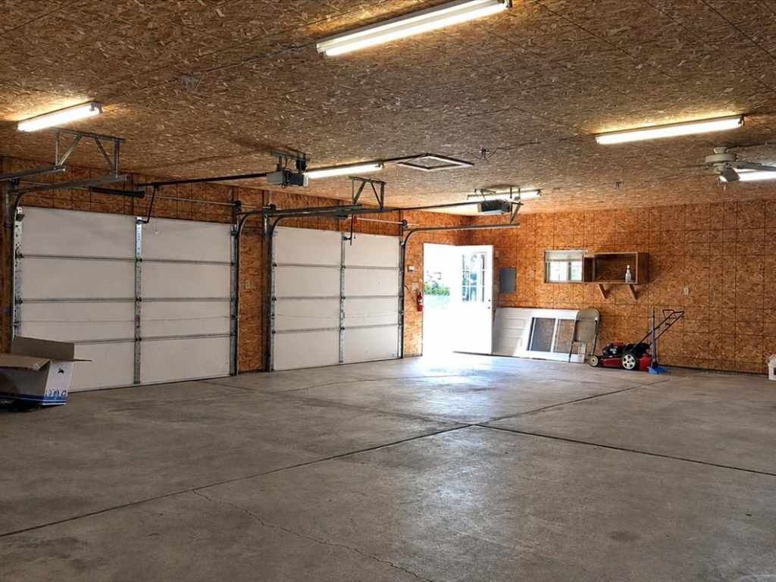
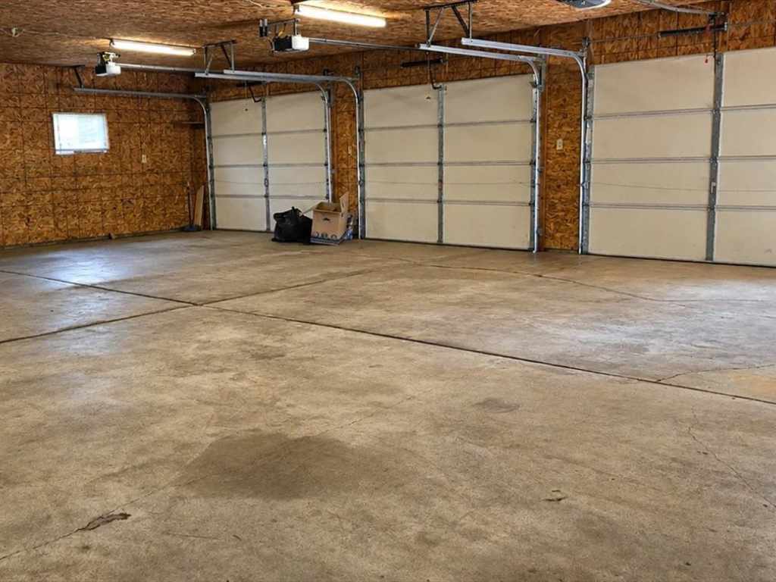
Inside, you’ll find generous living spaces, large bedrooms, and a functional layout filled with natural light. The property also features a 24x24 attached garage for everyday convenience, along with an impressive 40x32 heated detached garage offering ample room for additional vehicles, storage, hobbies, workshop space, or projects.
Located in a desirable in-town setting, this move-in ready home offers the perfect combination of space, updates, and functionality. Don’t miss your chance to own this fantastic property!
Listing Information
Single family residence, 1 home built in 1998
3 Bedrooms |
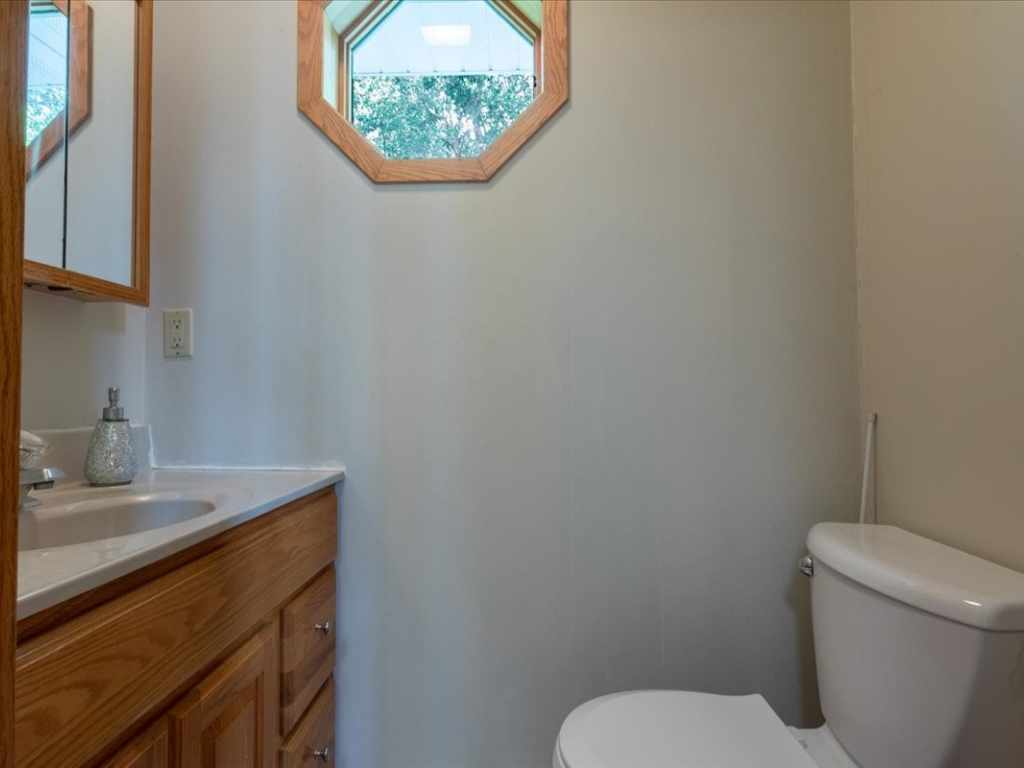
3 Full/1 Half Bathrooms |
0.53 Acre Lot |
2 Car Garage |
1,200 sq. ft. Above Grade |
924 sq. ft. Above Grade |
Dunn County |
School District: Menomonie Area
Taxes: $4,685 in 2025
Room Information
|
Living Room:
|
|
28 x 13
|
|
Carpet
|
|
MAIN
|
|
Dining Room:
|
|
10.50 x 9
|
|
SimulatedWood,Plank
|
|
MAIN
|
|
Kitchen:
|
|
12 x 9
|
|
SimulatedWood,Plank
|
|
MAIN
|
|
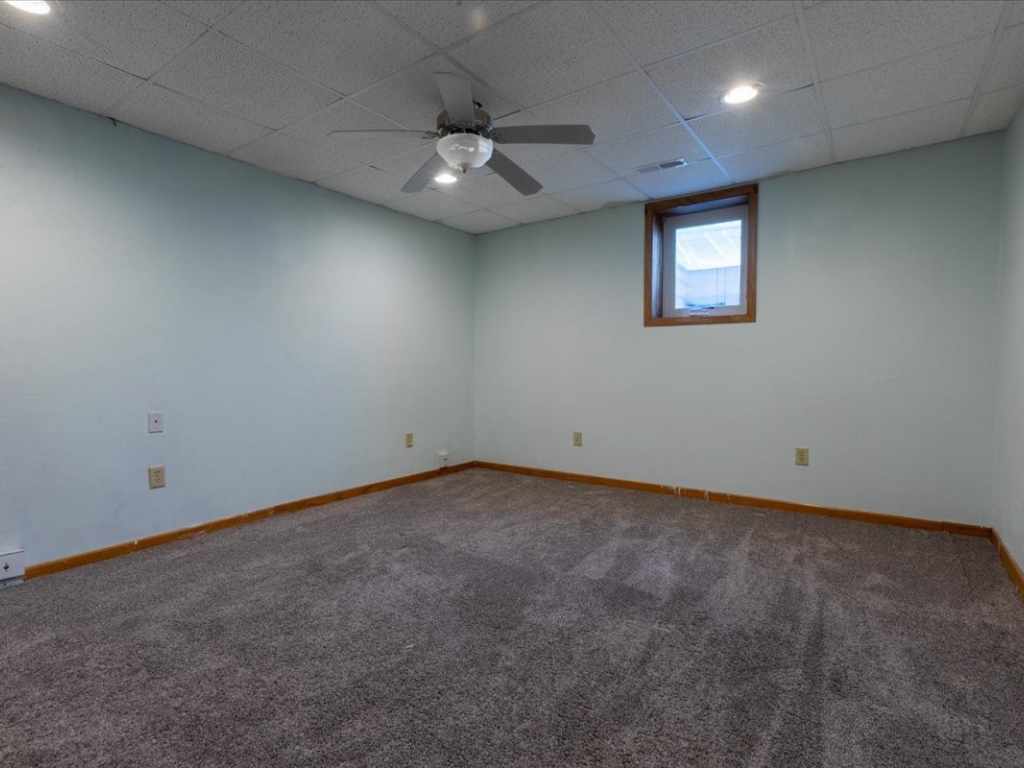
Bedroom #1:
|
|
15 x 12
|
|
|
|
LOWER
|
|
Bedroom #2:
|
|
9 x 13
|
|
|
|
MAIN
|
|
Bedroom #3:
|
|
13 x 13
|
|
|
|
MAIN
|
|
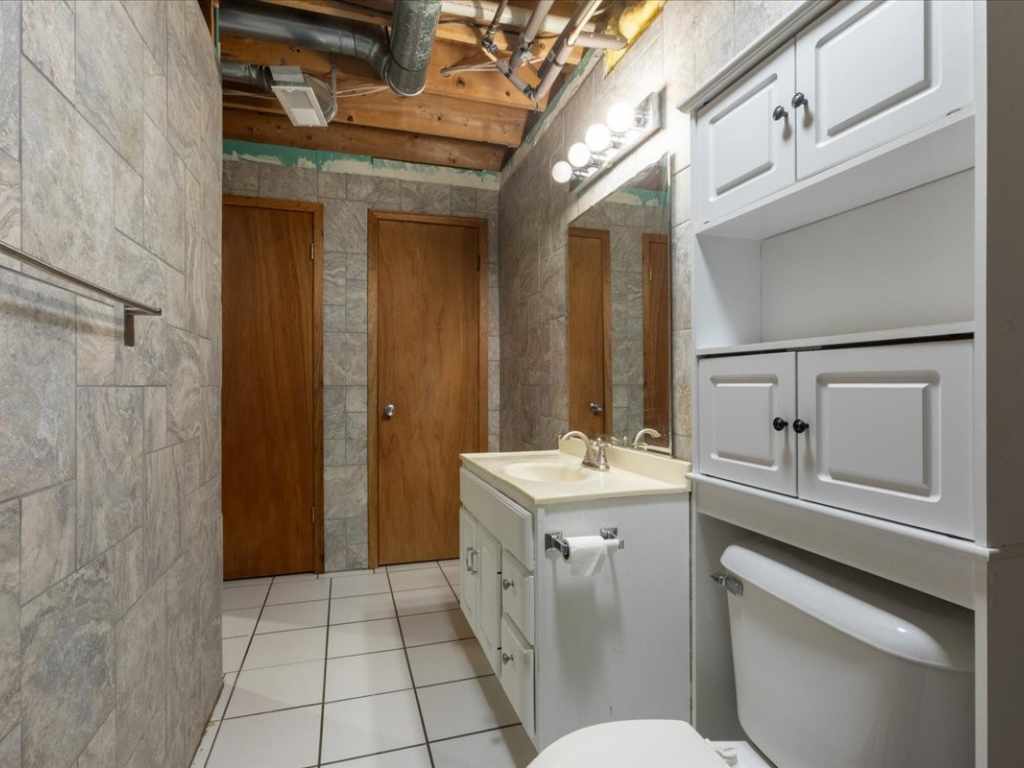
Bathroom #1:
|
|
11 x 4
|
|
|
|
LOWER
|
|
Bathroom #2:
|
|
2.50 x 5
|
|
|
|
MAIN
|
|
Bathroom #3:
|
|
9.50 x 7
|
|
|
|
MAIN
|
|
Bathroom #4:
|
|
7 x 6
|
|
|
|
MAIN
|
|
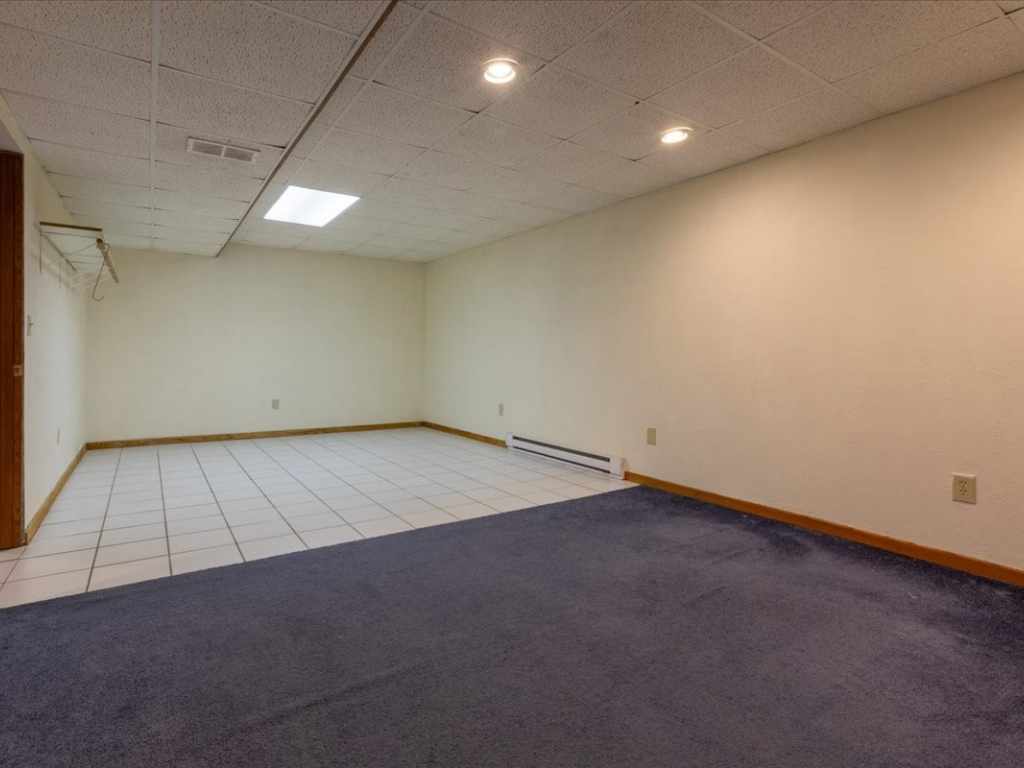
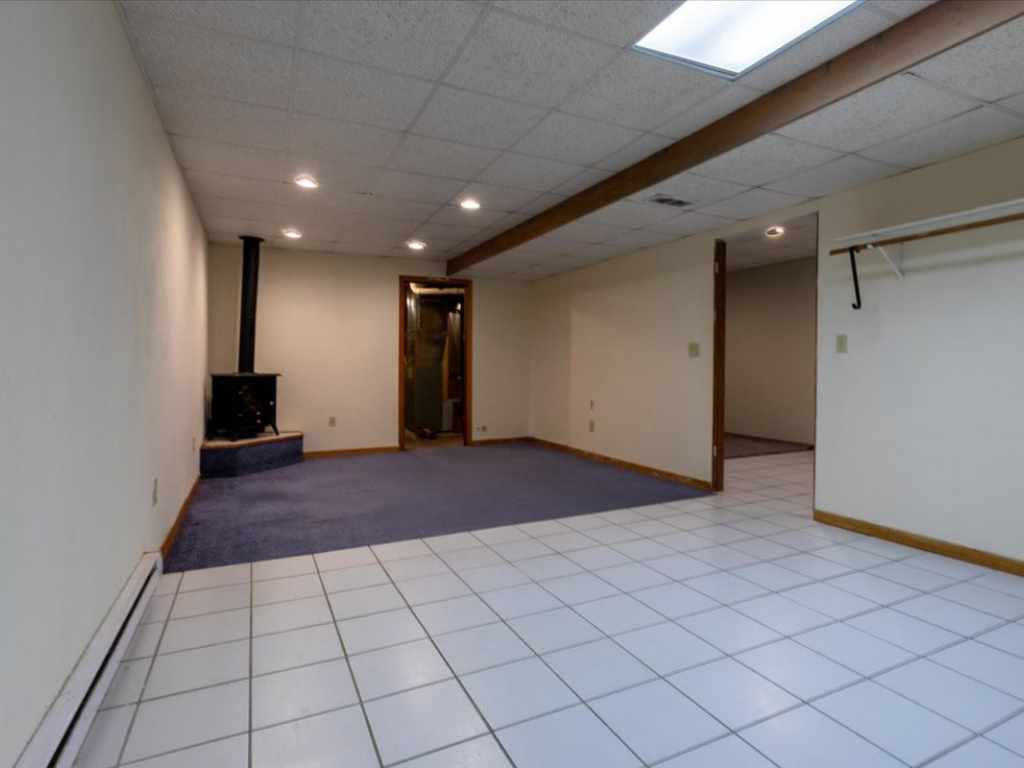
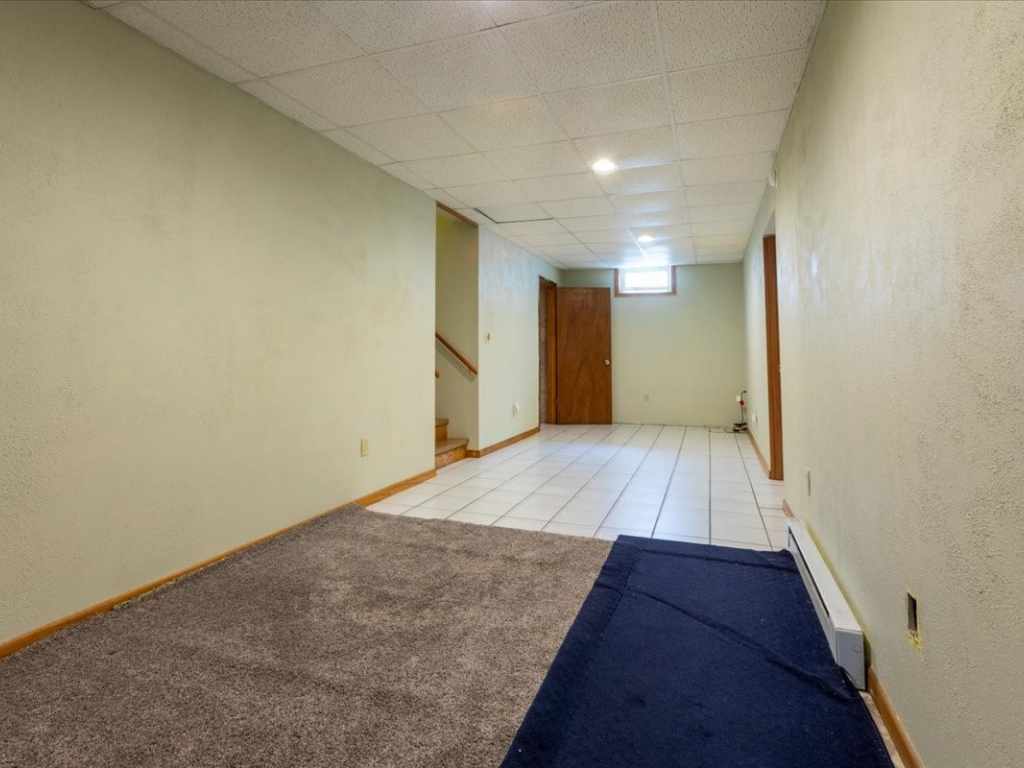
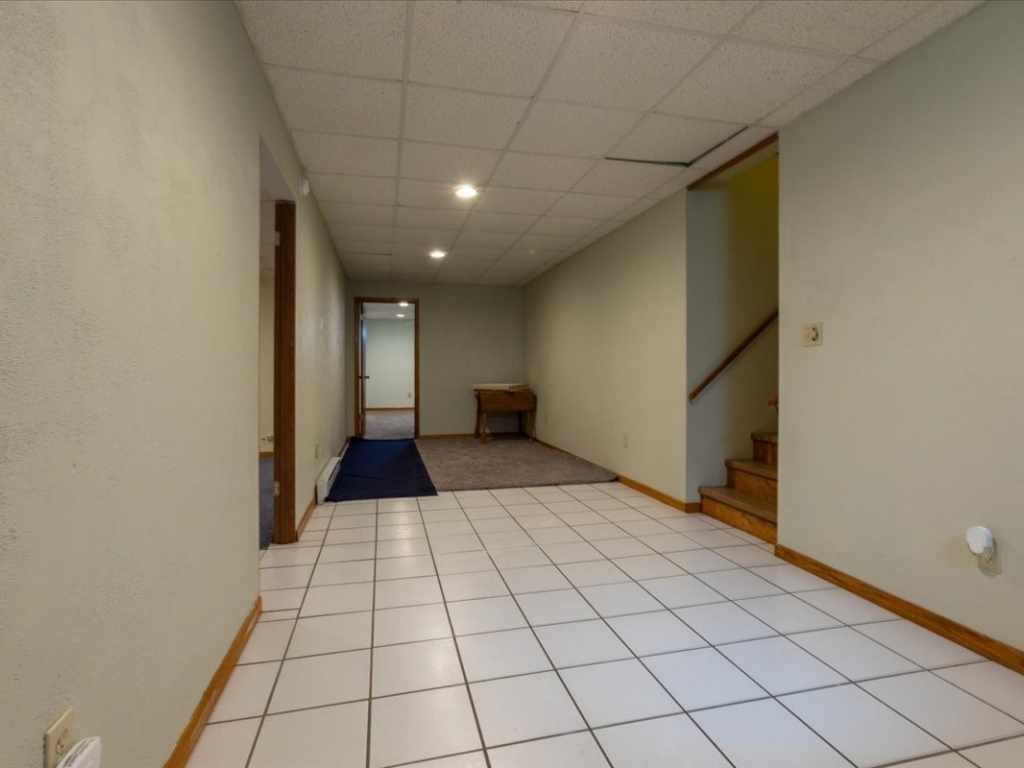
Family Room:
|
|
24 x 12
|
|
Concrete,Carpet
|
|
LOWER
|
|
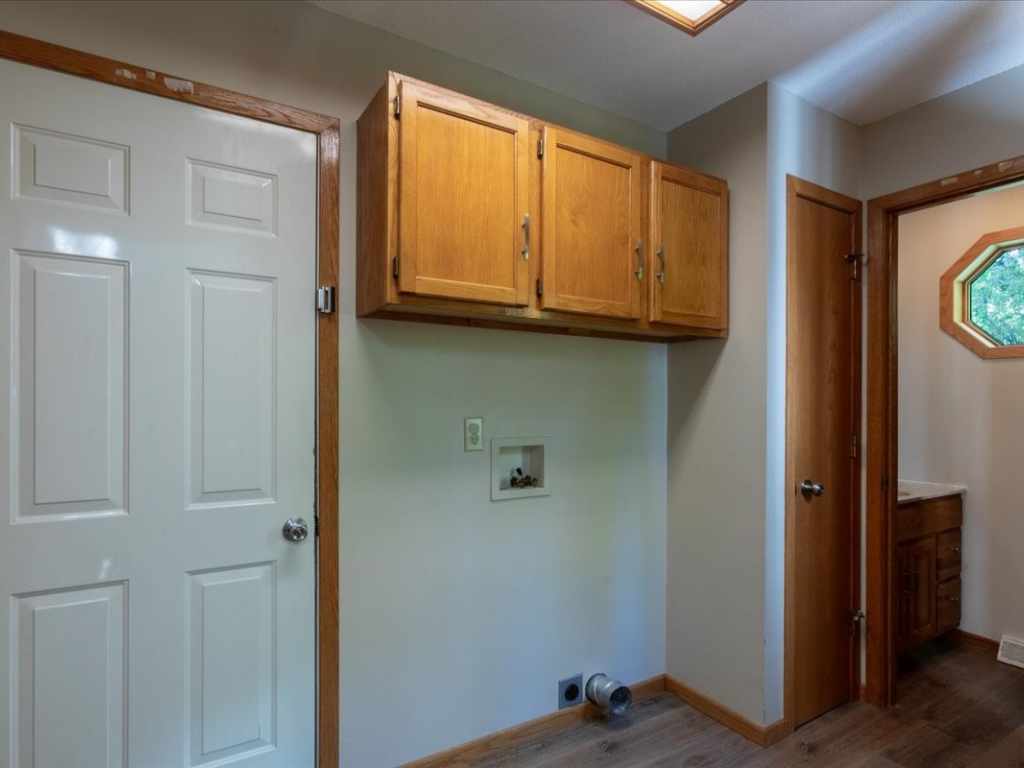
Laundry Room:
|
|
8 x 5
|
|
SimulatedWood,Plank
|
|
MAIN
|
Interior Features
Basement:
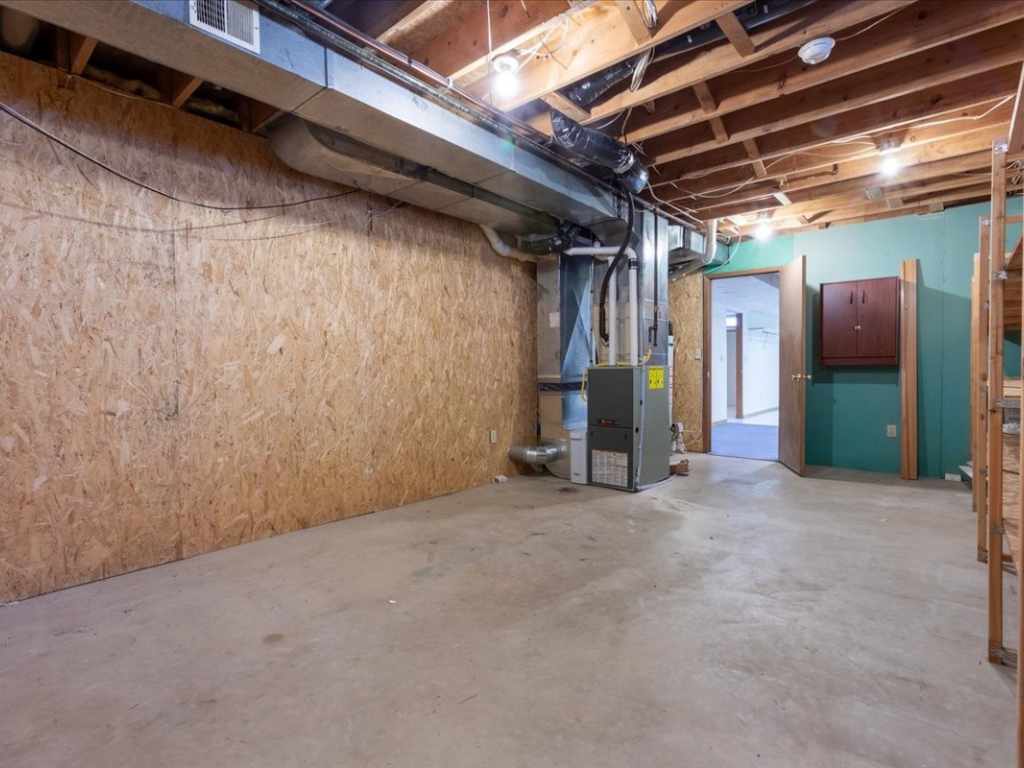
| Egress Windows, Partially Finished
|
Cooling:
| Central Air
|
Electric:
| Circuit Breakers
|
Fireplace:
| Y
|
Foundation:
| Poured
|
Heating:
| Baseboard, Forced Air
|
Exterior and Lot Features
Cooling:
| Central Air
|
Out Buildings:
| Other, See Remarks
|
Patio/Deck:
| Concrete, Patio
|
Water Service:
| Public
|
Sewer Service:
| Public Sewer
|
Includes
Dishwasher, Oven, Range, Refrigerator
Excludes
Sellers Personal
Directions
Head south on 9th St, turn left on 14th Ave, turn right on 13th St, then turn left on 15th Ave. The property will be on the right. |