|
$794,900

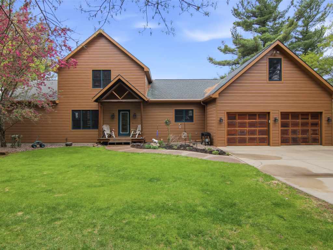
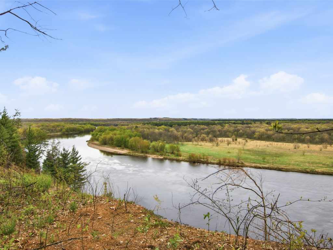
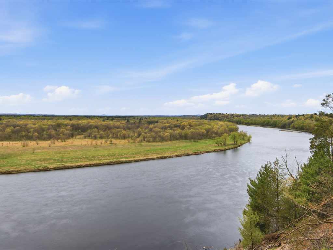
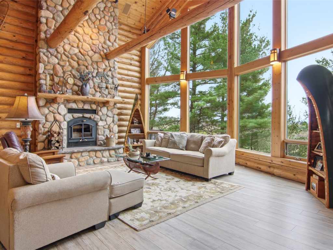
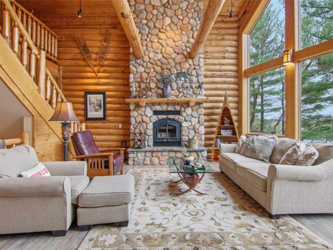
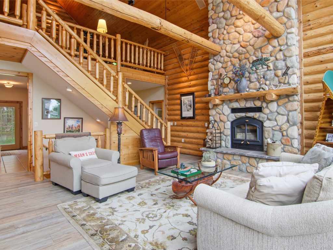
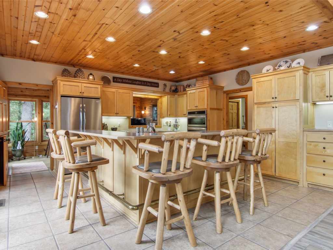
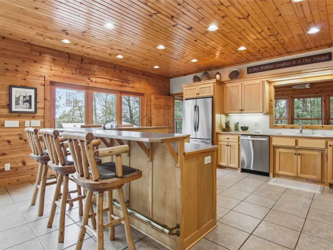
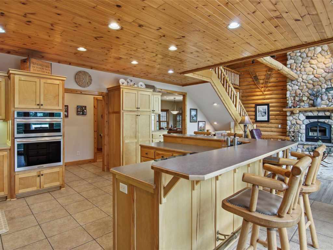
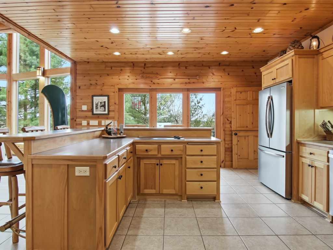
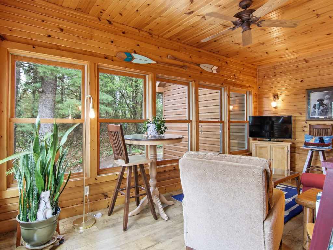
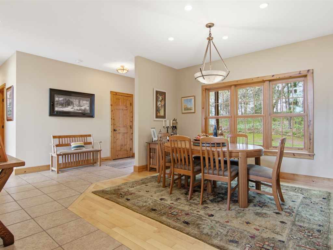
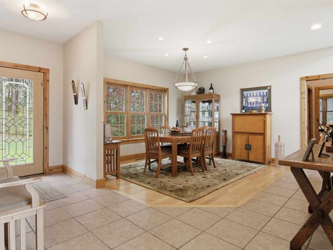
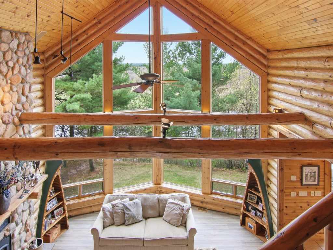
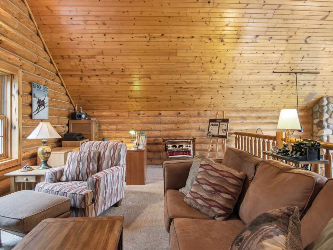
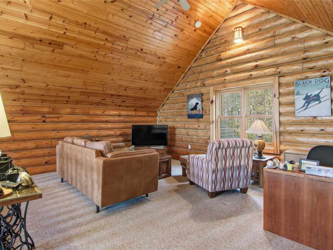
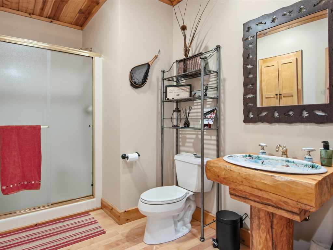
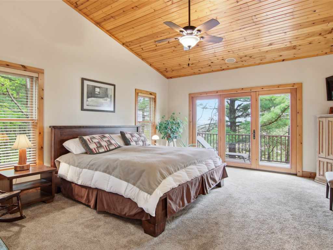
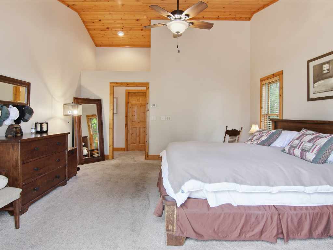
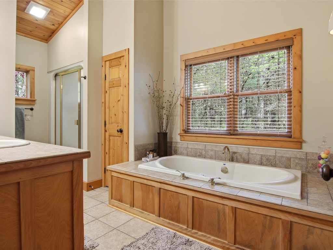
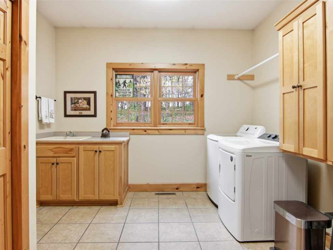
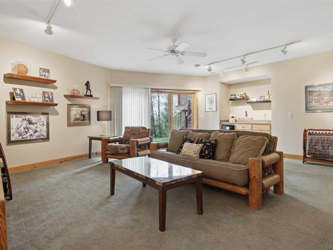
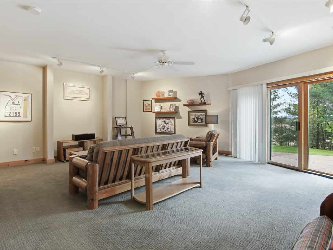
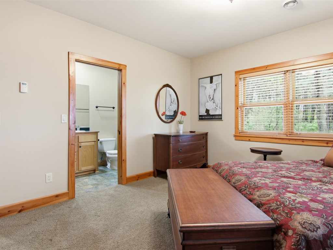
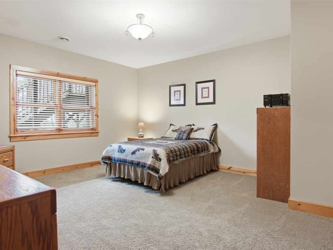
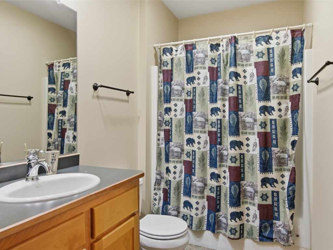
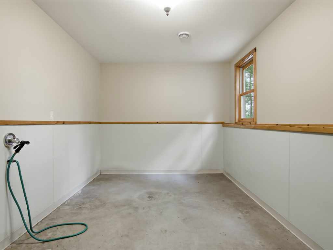
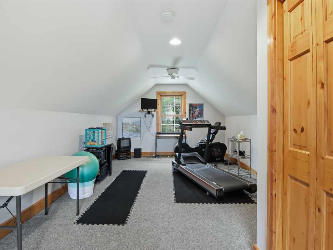
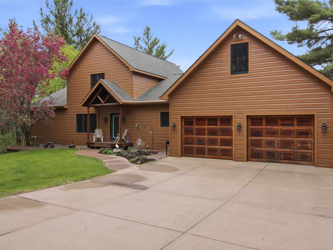
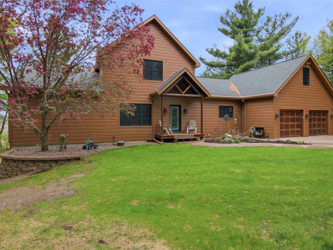
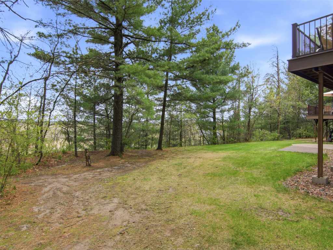
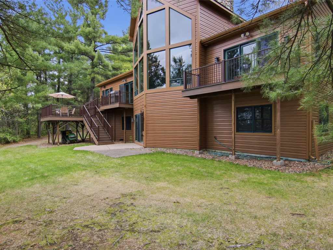
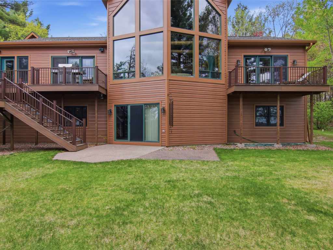
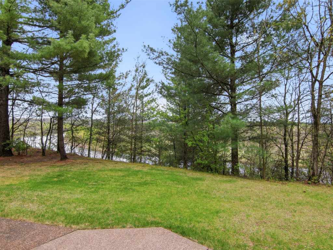
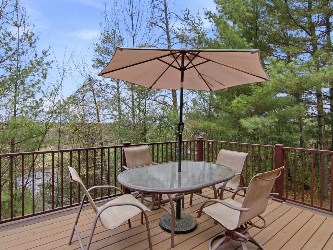
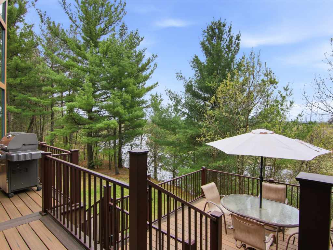
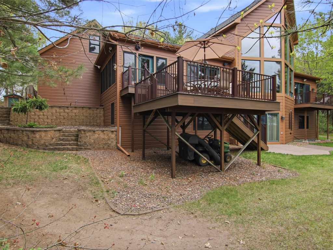
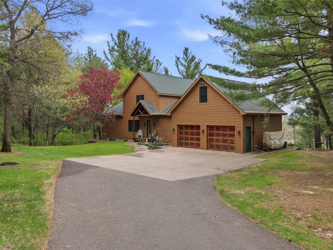
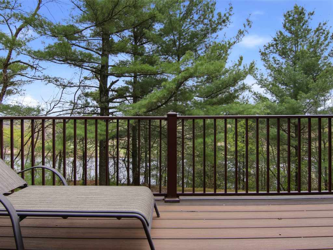
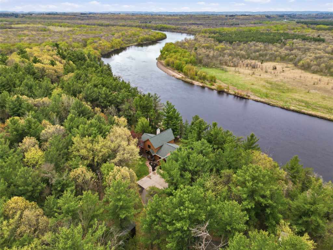
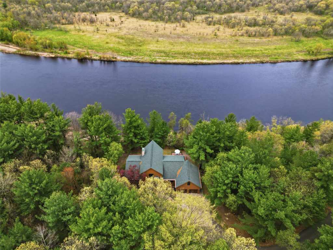
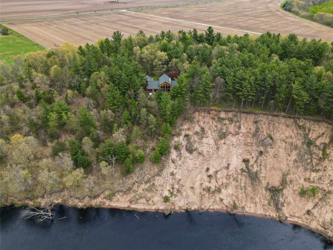
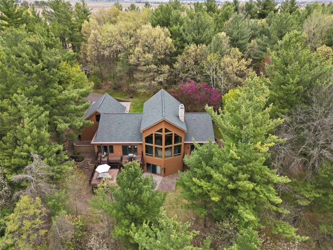
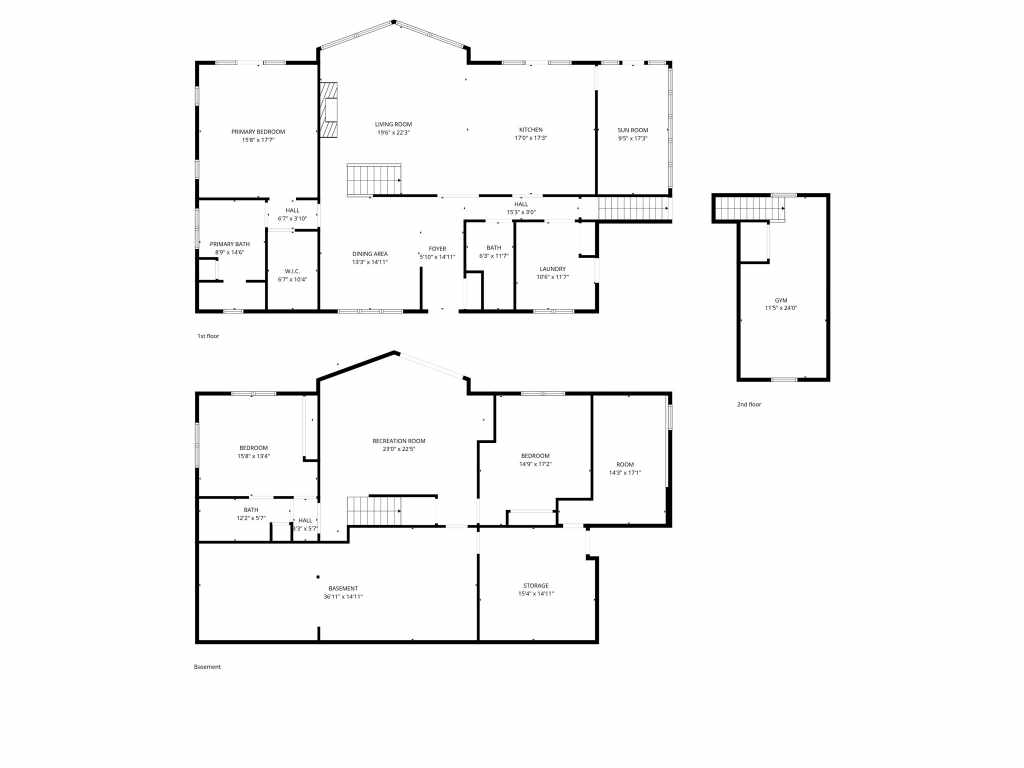
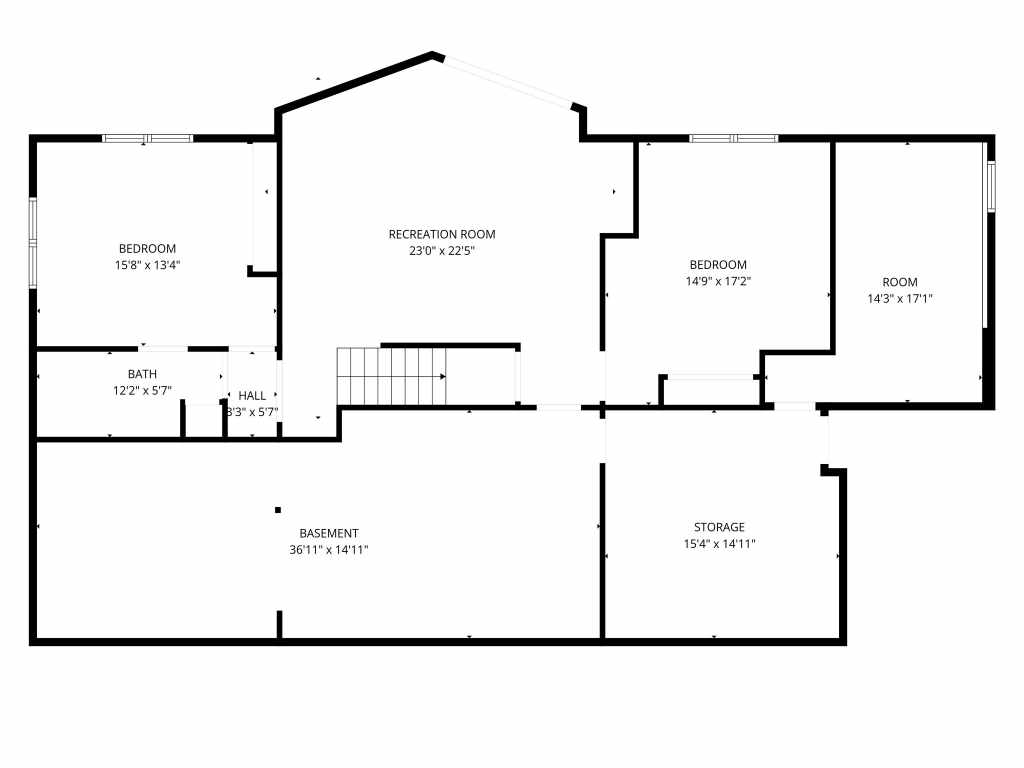
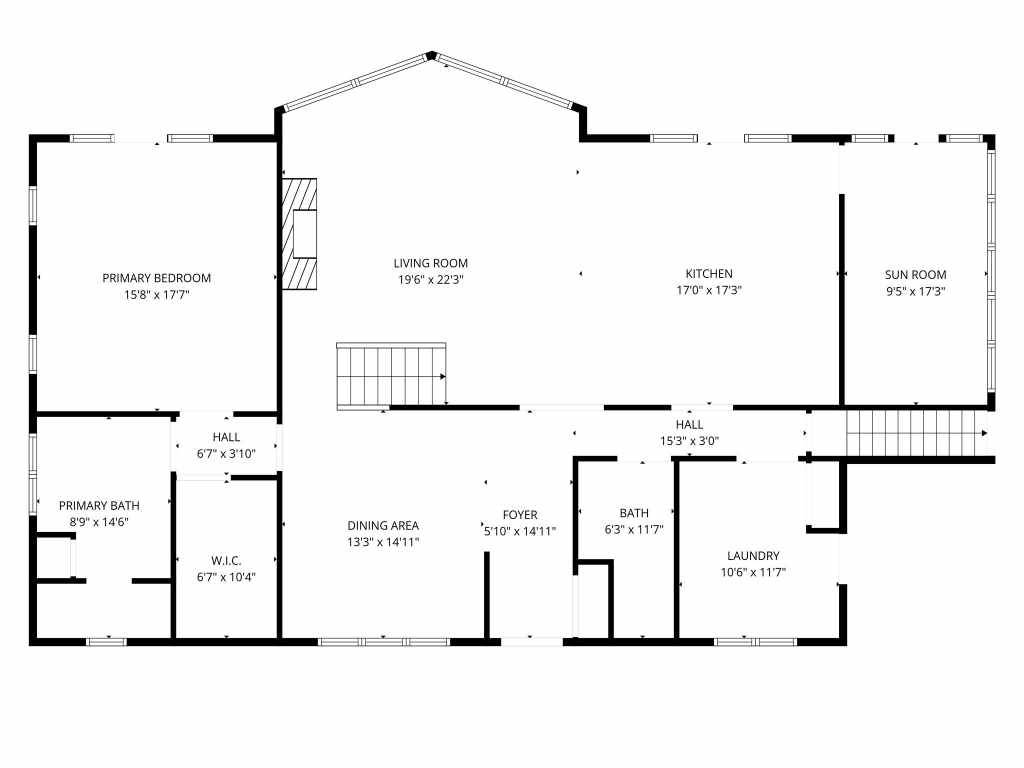
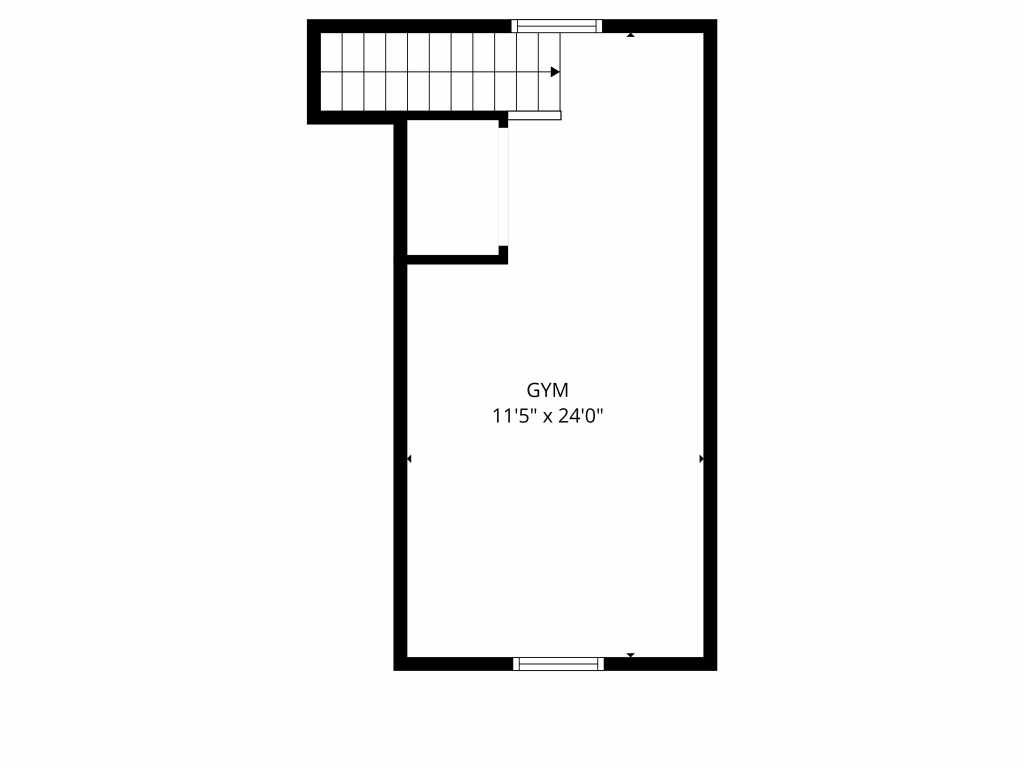
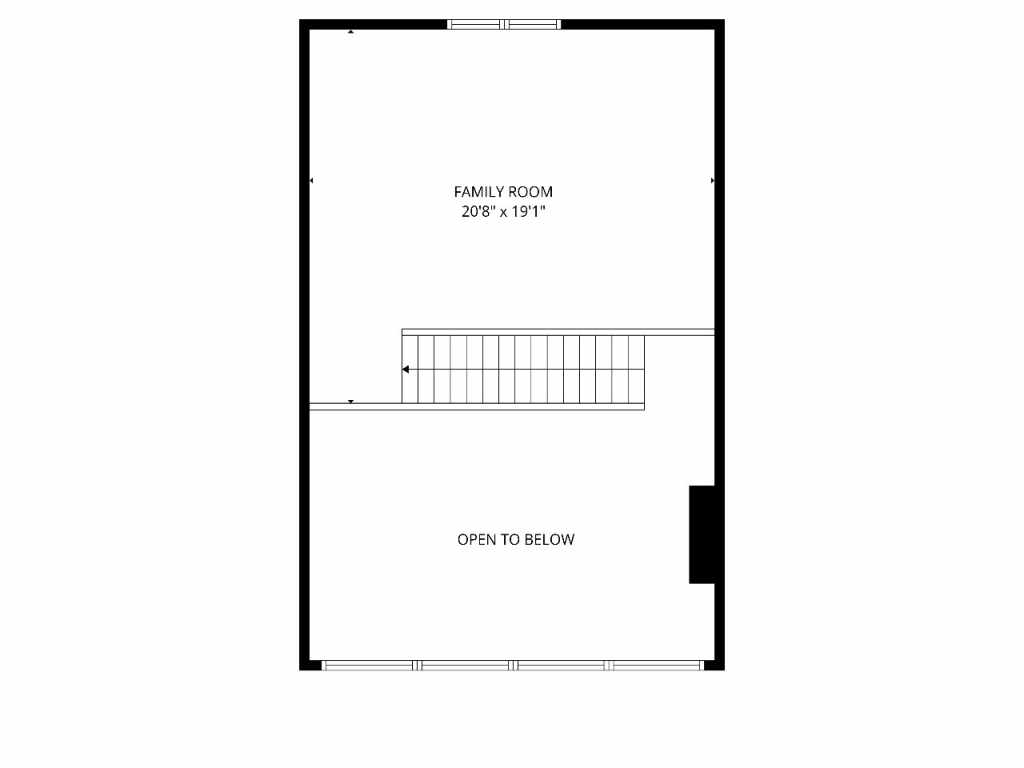
Perched above the Chippewa River on over 7 acres, this breathtaking home offers stunning waterfront and nature views from nearly every window. The dramatic living room features massive floor-to-ceiling windows, soaring wood vaulted ceilings, and a floor-to-ceiling stone wood-burning fireplace. The open concept kitchen and living area are filled with natural light and flow into a beautiful four seasons room with wall-to-wall windows overlooking the peaceful setting. Step out onto the deck off the kitchen and take in the incredible water views and surrounding nature. The upper-level loft is perfect for a home office, studio, or cozy second living space, while the formal dining room off the main entry is ideal for entertaining. The main floor also includes a half bath with a hand-painted Kohler Northwoods sink, a spacious primary suite with patio doors to a private deck, a large walk-in closet, and an attached bath with a soaking tub and separate shower. A huge mudroom with laundry sits conveniently off the garage. The finished walkout lower level features a family room with wet bar, two additional bedrooms, a full bath, and abundant storage with a finished utility area. Additional finished space above the garage is ideal for an office, gym, or playroom. Energy efficient geothermal heating and cooling, a new roof in 2018, newer Asher seamless maintenance-free siding, and maintenance-free decking add to the appeal. Pre-inspected and ready for new owners, this one-of-a-kind property is filled with natural light, incredible views, and peaceful seclusion.
Open House
Join us for an open house at this Elk Mound property on September 26, 2026 from 10 AM - 11:30 AM.
Listing Information
Single family residence home built in 2001
3 Bedrooms |
2 Full/1 Half Bathrooms |
7.16 Acre Lot |
2 Car Garage |
2,578 sq. ft. Above Grade |
1,307 sq. ft. Above Grade |
Dunn County |
School District: Elk Mound Area
Zoning: Residential
Taxes: $8,724 in 2025
Room Information
|
Living Room:
|
|
20 x 22
|
|
Laminate
|
|
MAIN
|
|
Dining Room:
|
|
13 x 15
|
|
Wood
|
|
MAIN
|
|
Kitchen:
|
|
17 x 17
|
|
Tile
|
|
MAIN
|
|
Bedroom #1:
|
|
15 x 17
|
|
|
|
LOWER
|
|
Bedroom #2:
|
|
13 x 16
|
|
|
|
LOWER
|
|
Bedroom #3:
|
|
16 x 18
|
|
|
|
MAIN
|
|
Bathroom #1:
|
|
6 x 12
|
|
|
|
LOWER
|
|
Bathroom #2:
|
|
9 x 14
|
|
|
|
MAIN
|
|
Bathroom #3:
|
|
6 x 12
|
|
|
|
MAIN
|
|
Family Room:
|
|
22 x 23
|
|
Carpet
|
|
LOWER
|
|
Laundry Room:
|
|
10 x 12
|
|
Tile
|
|
MAIN
|
Interior Features
Basement:
| Full, Partially Finished, Walk Out Access
|
Cooling:
| Geothermal
|
Electric:
| Circuit Breakers
|
Fireplace:
| Y
|
Foundation:
| Poured
|
Heating:
| Geothermal
|
Exterior and Lot Features
Cooling:
| Geothermal
|
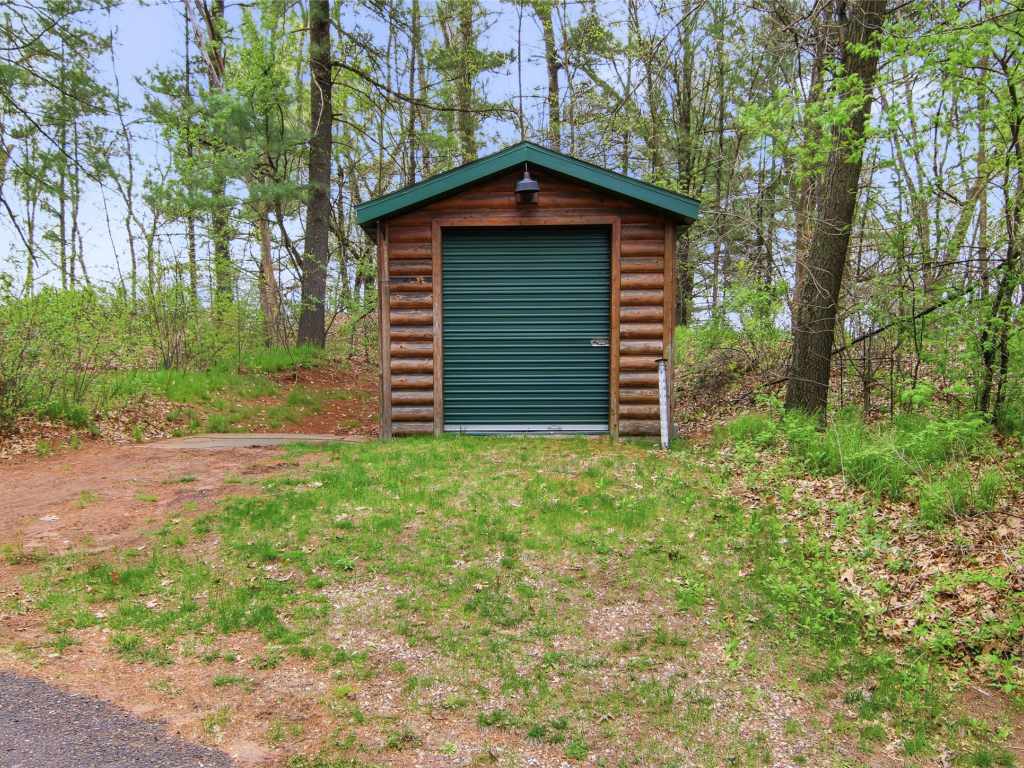
Out Buildings:
| Sheds
|
Patio/Deck:
| Composite, Deck, Four Season
|
Water Service:
| Well
|
Sewer Service:
| Septic Tank
|
Water Frontage:
| 496 feet of frontage River Front. The river front is ft deep and covers 0 acres.
|
Includes
Dryer, Dishwasher, Electric Water Heater, Microwave, Refrigerator, Water Softener, Washer
Excludes
Freezer, Sellers Personal
Directions
Take Curvue Rd and County Rd C to left on 890th Street which becomes 260th Ave to shared Driveway with neighbor - look for signs to E8200. |