|
$349,900

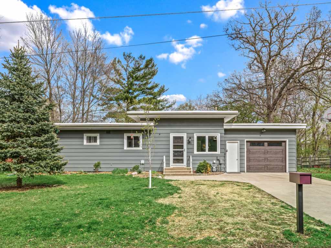
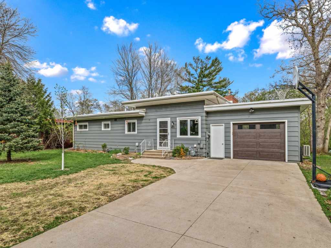
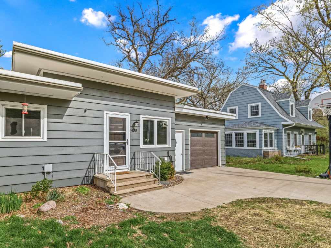
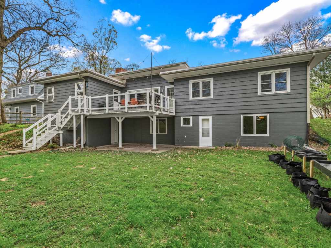
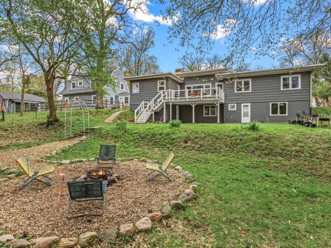
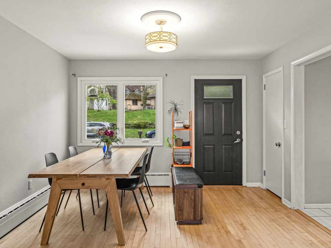
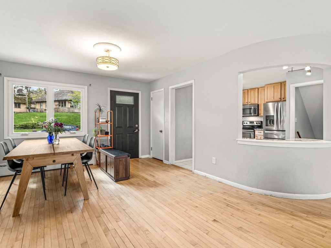
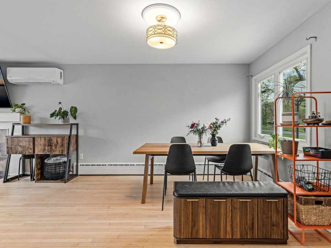
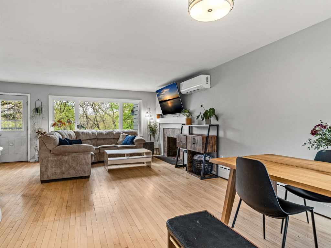
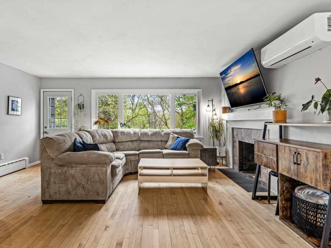
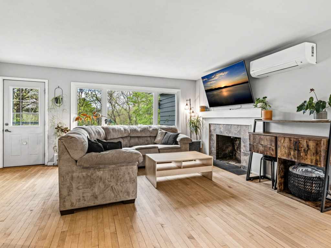
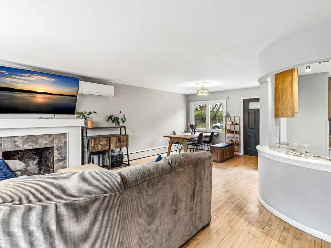
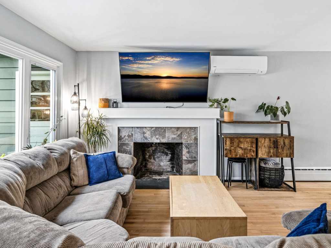
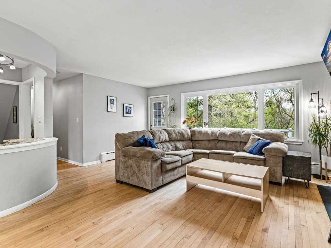
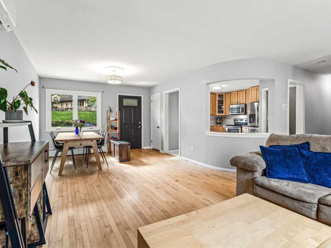
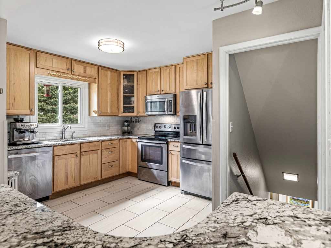
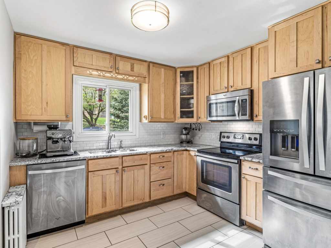
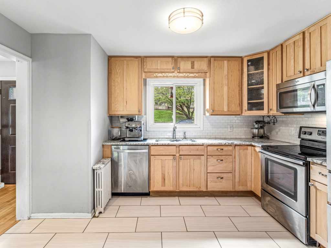
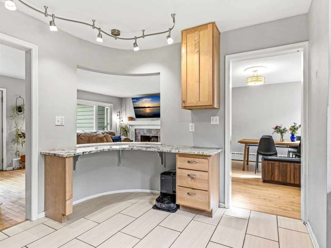
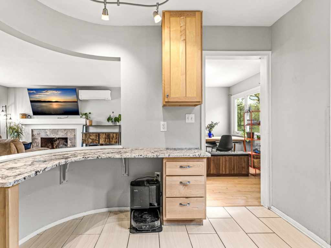
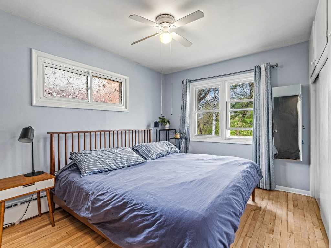
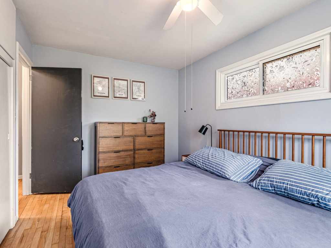
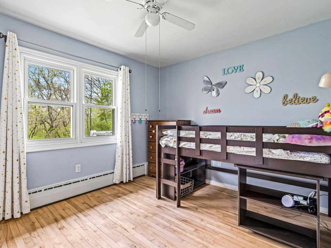
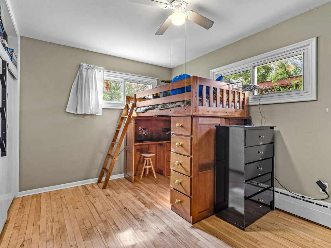
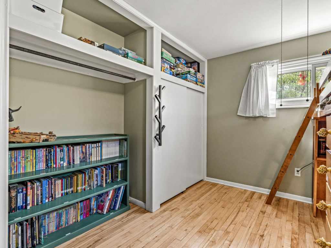
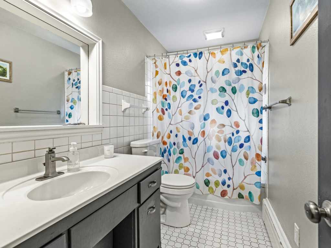
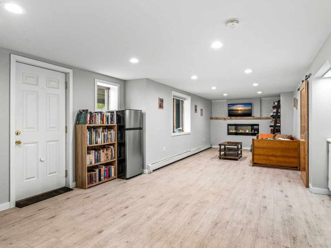
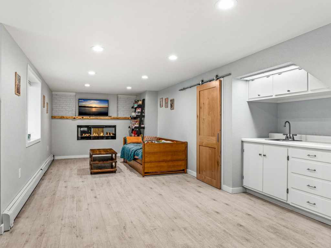
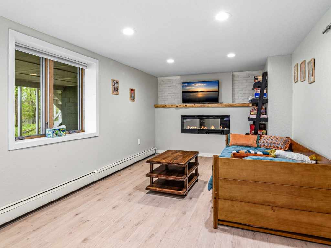
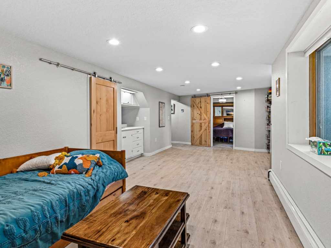
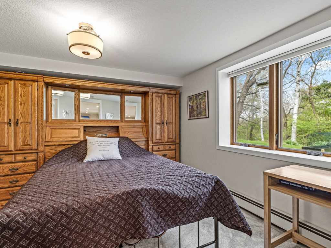
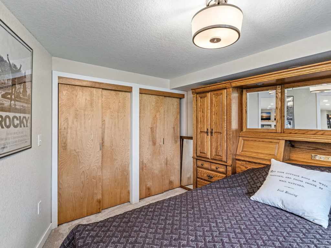
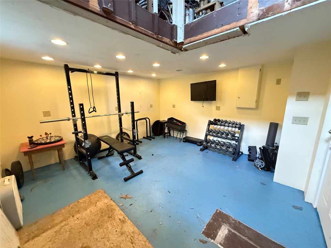
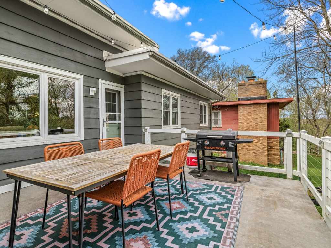
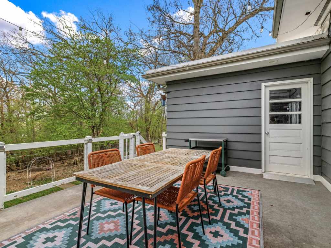
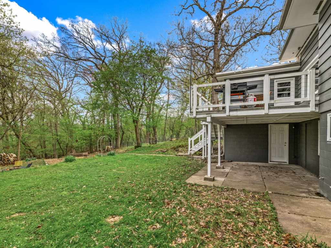
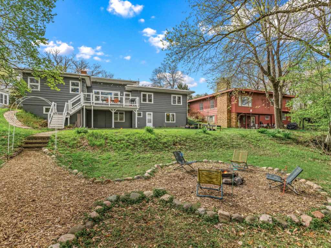
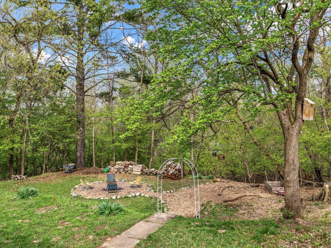
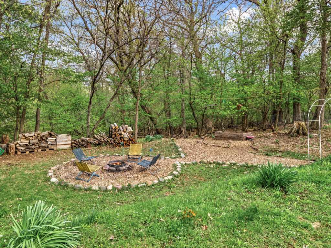
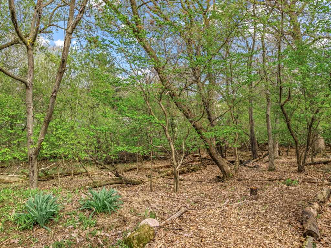
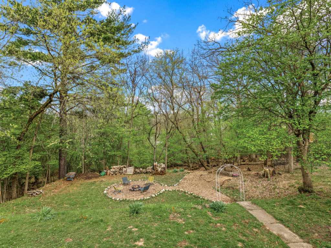
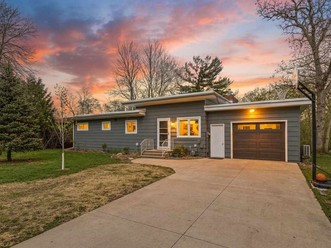
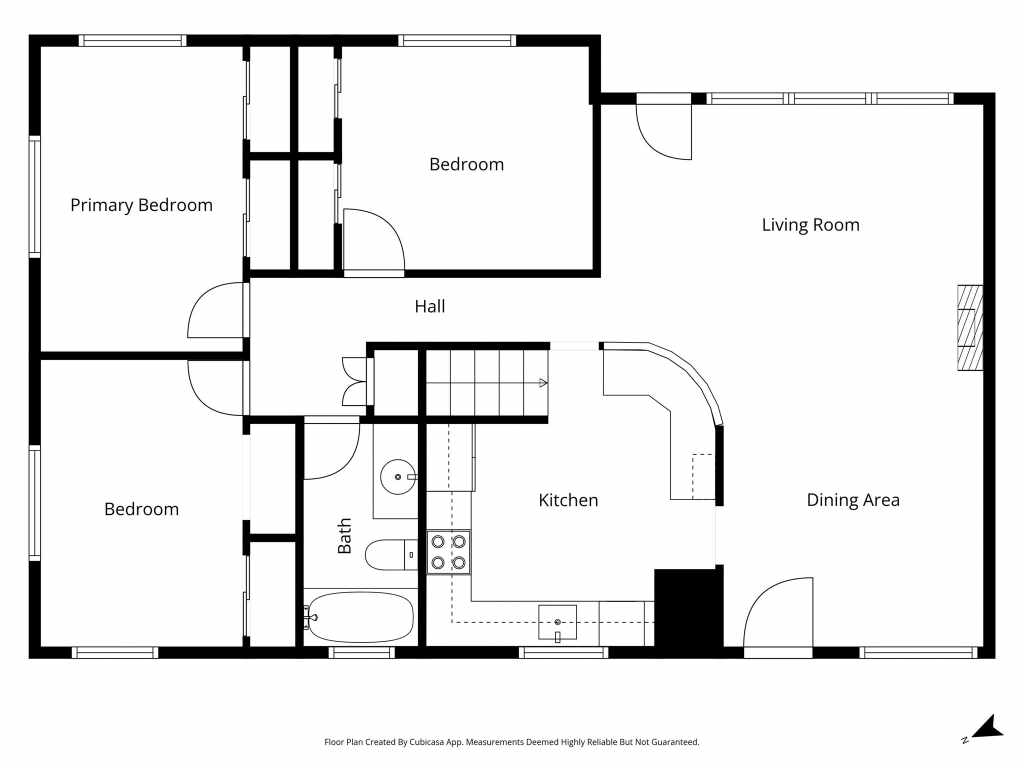
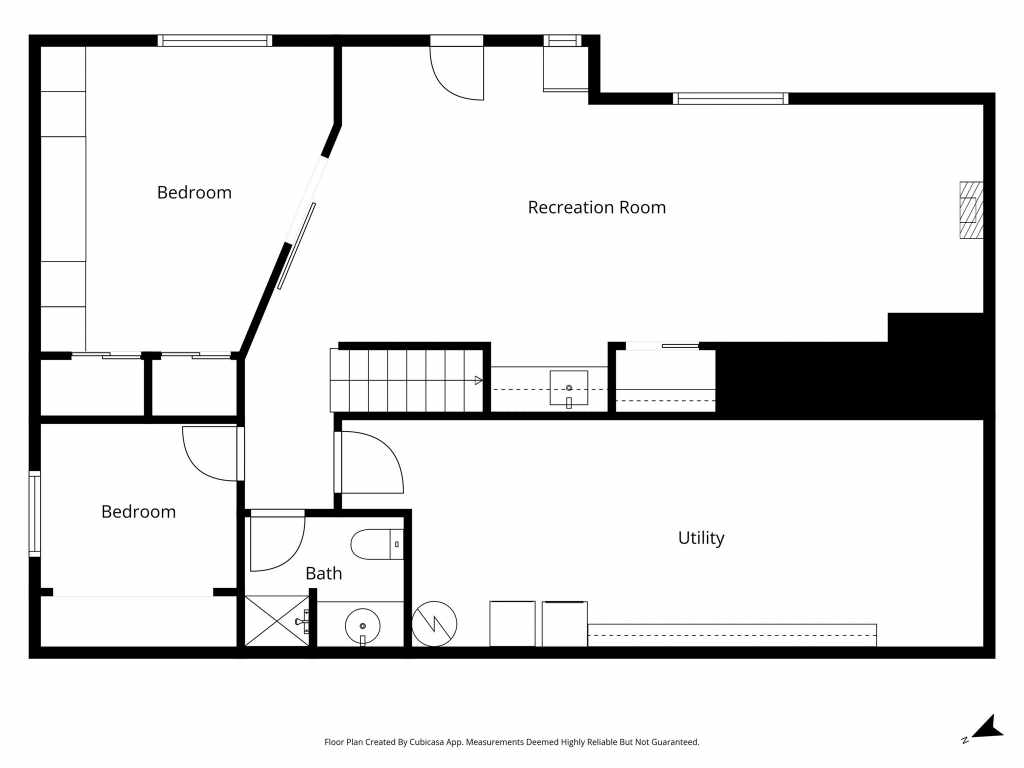
Welcome to this beautifully updated mid-century modern home tucked away in a highly desirable Menomonie neighborhood. Situated on a private, heavily wooded 0.30-acre lot, this 4-bedroom, 2-bathroom property offers 1,929 square feet of comfortable living space. The main level shines with gleaming hardwood floors, abundant natural light, and a gorgeously updated kitchen featuring custom maple cabinetry and granite countertops. The finished walk-out lower level provides excellent additional living space, boasting a spacious family room, a fourth bedroom, and versatile bonus room options. Enjoy modern peace of mind with recent mechanical and cosmetic upgrades, including a newer mini-split central air system, fresh interior and exterior paint, and updated front and garage doors. Complete with two fireplaces, an attached garage, and multiple outdoor spaces, including a deck and patio perfect for entertaining, this home is a true private oasis that remains incredibly convenient to downtown, local schools, and shopping.
Listing Information
Single family residence, 1 home built in 1950
4 Bedrooms |
2 Full Bathrooms |
0.3 Acre Lot |
1 Car Garage |
1,127 sq. ft. Above Grade |
802 sq. ft. Above Grade |
Dunn County |
School District: Menomonie Area
Taxes: $3,212 in 2025
Room Information
|
Living Room:
|
|
17 x 15
|
|
Wood
|
|
MAIN
|
|
Dining Room:
|
|
12 x 10
|
|
Wood
|
|
MAIN
|
|
Kitchen:
|
|
13 x 13
|
|
Tile
|
|
MAIN
|
|
Bedroom #1:
|
|
13 x 12
|
|
|
|
LOWER
|
|
Bedroom #2:
|
|
13 x 9
|
|
|
|
MAIN
|
|
Bedroom #3:
|
|
13 x 9
|
|
|
|
MAIN
|
|
Bedroom #4:
|
|
11 x 10
|
|
|
|
MAIN
|
|
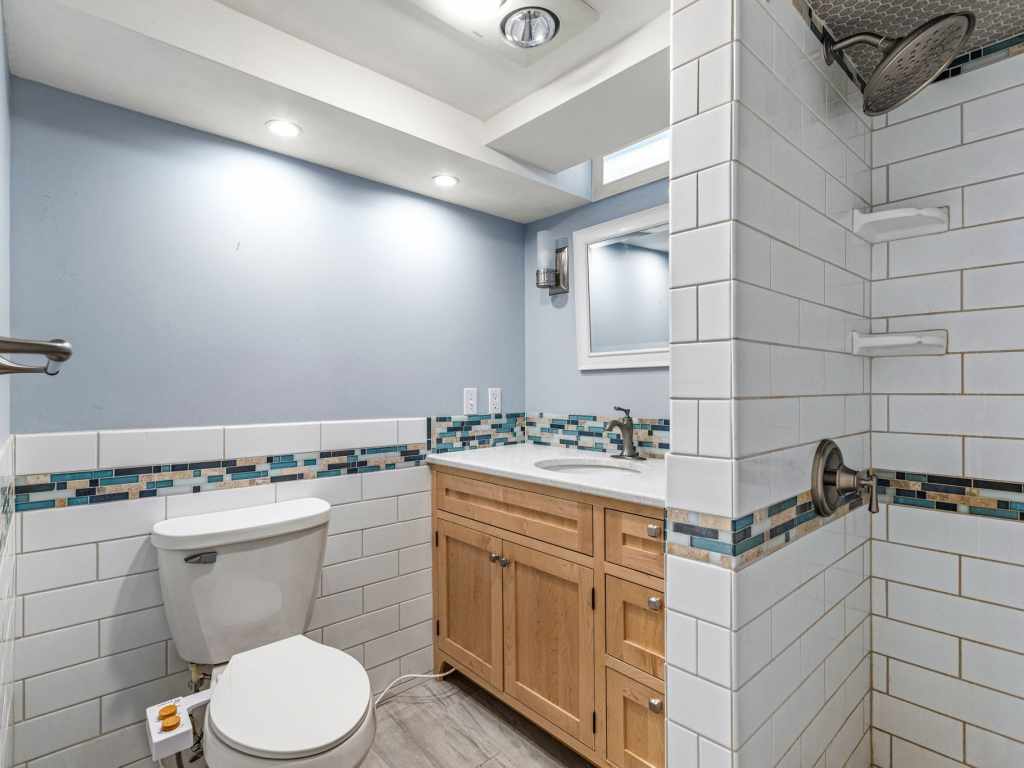
Bathroom #1:
|
|
8 x 6
|
|
|
|
LOWER
|
|
Bathroom #2:
|
|
7 x 5
|
|
|
|
MAIN
|
|
Family Room:
|
|
28 x 11
|
|
Vinyl
|
|
LOWER
|
|
Laundry Room:
|
|
25 x 13
|
|
Concrete
|
|
LOWER
|
|
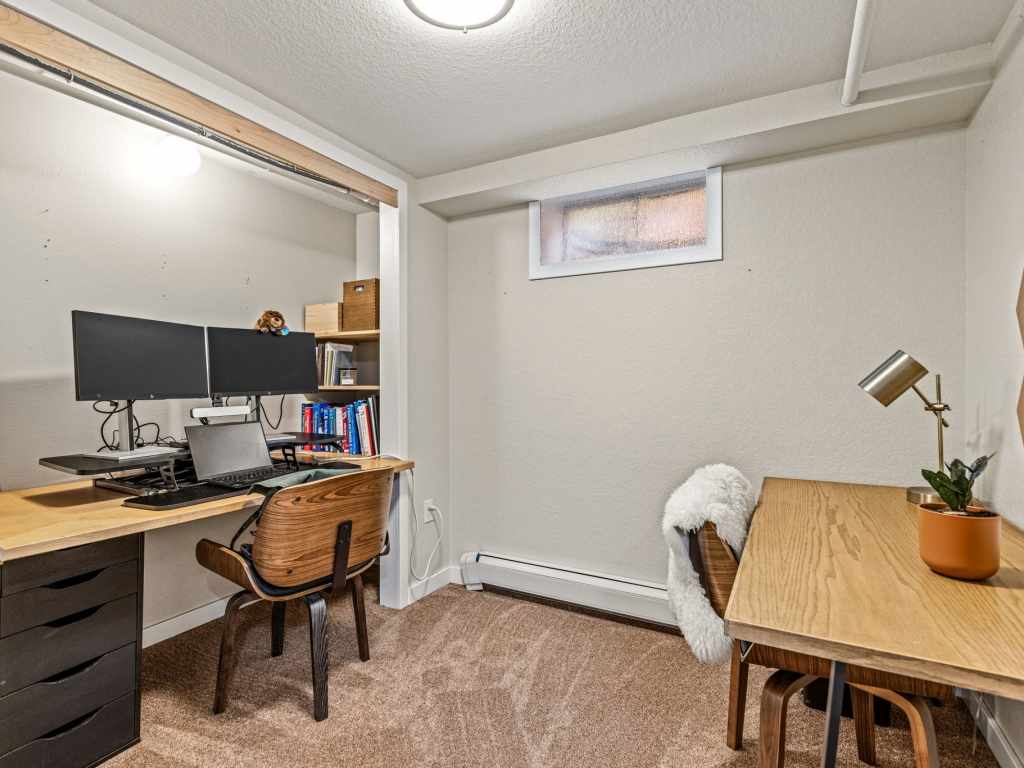
Office Space:
|
|
10 x 8
|
|
Carpet
|
|
LOWER
|
Interior Features
Basement:
| Partially Finished, Walk Out Access
|
Cooling:
| Ductless
|
Electric:
| Circuit Breakers
|
Fireplace:
| Y
|
Foundation:
| Block
|
Heating:
| Radiant
|
Exterior and Lot Features
Cooling:
| Ductless
|
Out Buildings:
| None
|
Patio/Deck:
| Deck
|
Water Service:
| Public
|
Sewer Service:
| Public Sewer
|
Includes
Dryer, Dishwasher, Electric Water Heater, Microwave, Oven, Range, Refrigerator, Washer
Excludes
Sellers Personal
Directions
Hwy 25 South to left on Main St. to right on 13th St to left onto Oakwood Blvd. Stay left turn right on 15th St. |