|
$395,000

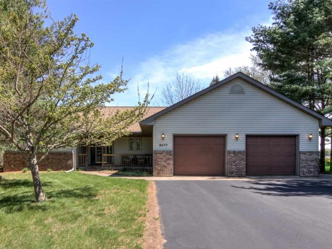
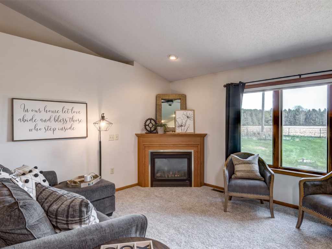
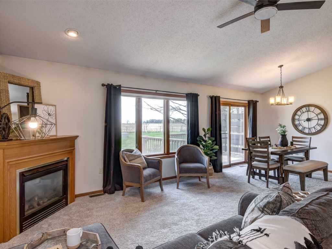
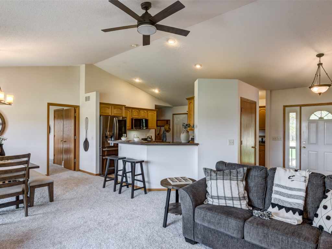
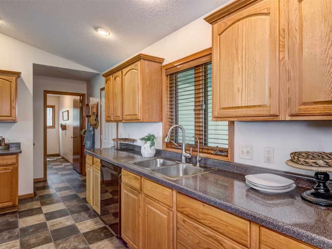
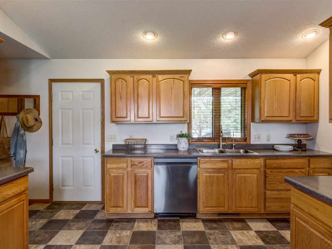
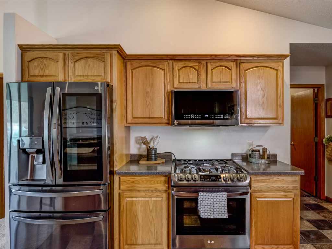
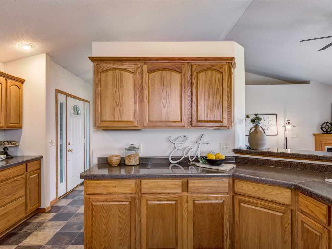
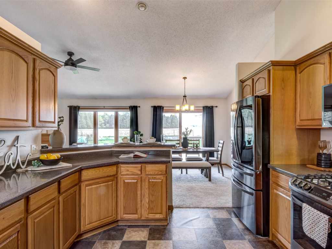
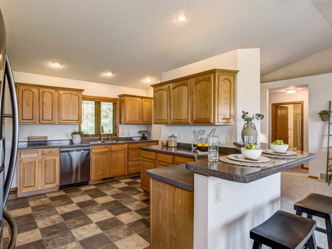
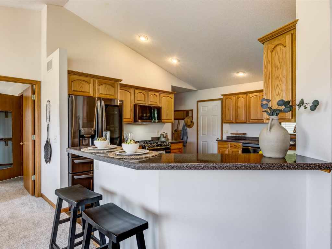
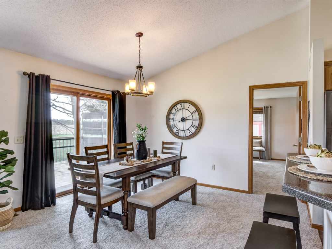
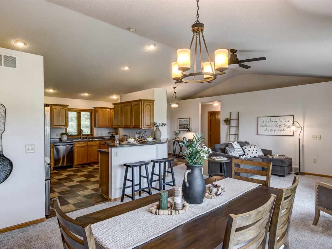
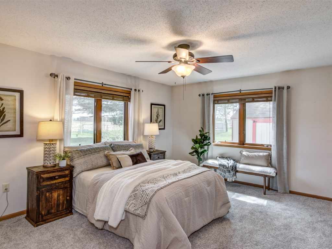
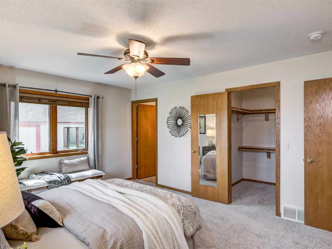
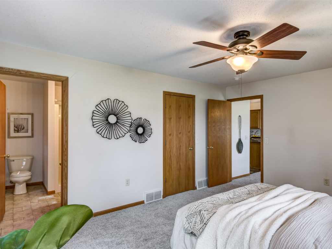
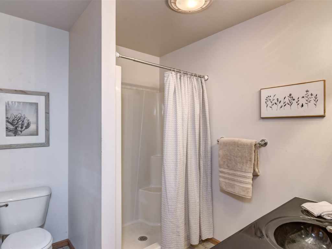
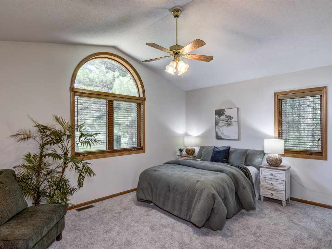
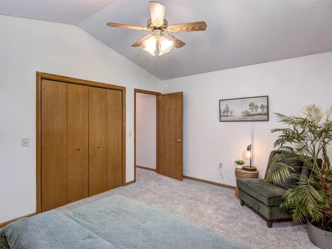
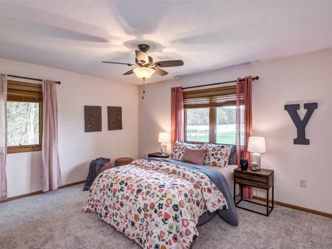
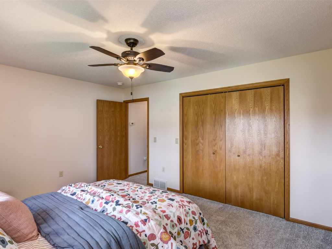
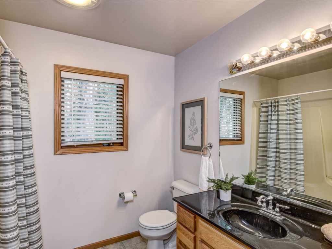
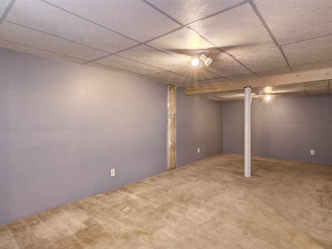
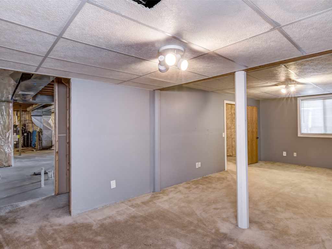
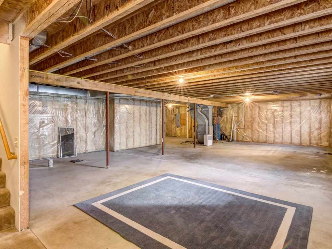
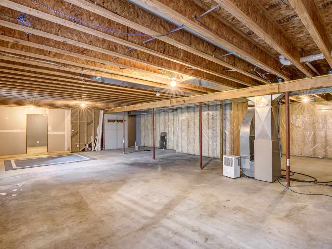
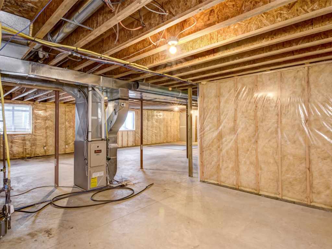
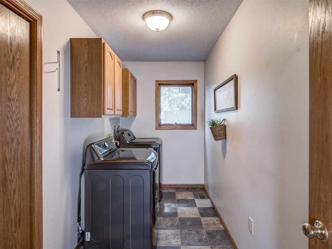
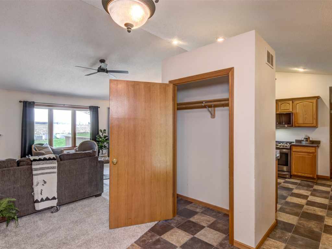
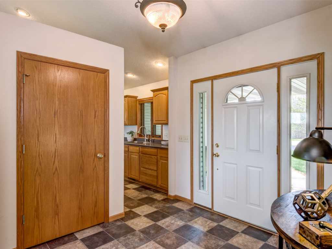
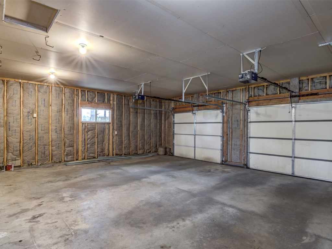
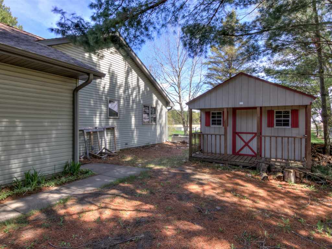
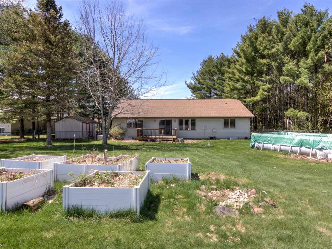
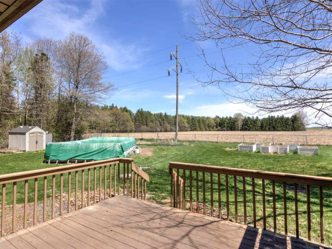
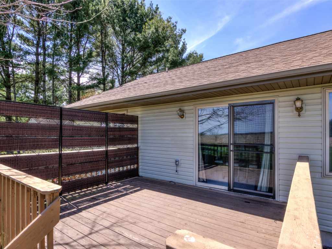
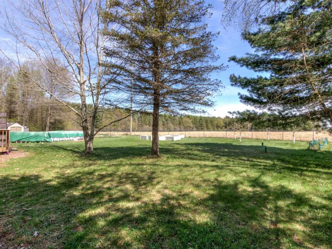
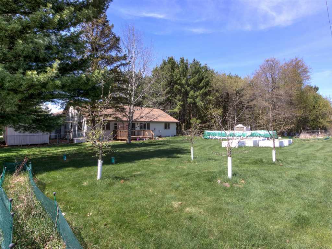
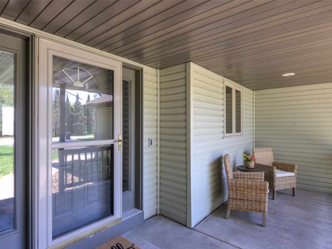
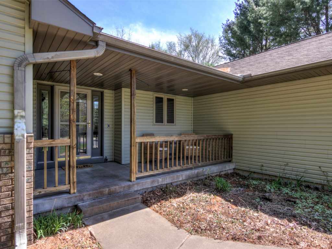
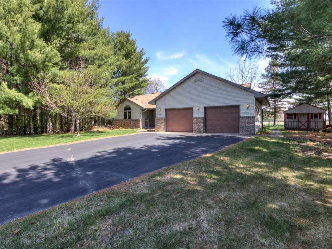
This move-in-ready gem perfectly balances a peaceful country setting with the convenience of being just minutes from town. Tucked away on a private cul-de-sac lot, this home offers ultimate privacy without sacrificing accessibility. Inside, you’re greeted by an airy open-concept living area featuring dramatic vaulted ceilings and a cozy fireplace—the perfect centerpiece for gatherings. The split floor plan ensures privacy for the primary master ensuite, while the additional bedrooms are generously sized. Practicality meets style with main-floor laundry, brand-new carpeting, and a kitchen upgraded with newer appliances and a modern touch-free faucet. The exterior and mechanicals have been meticulously maintained, including a sealed driveway (2025) and new garage insulation (2026) for the oversized 2-car garage. Step outside to enjoy your private backyard, complete with raised garden beds ready for your green thumb. Looking for more room? The basement offers incredible flexibility, currently serving as a potential extra bedroom or hobby space with plenty of room to finish for even more square footage.
Listing Information
Single family residence, 1 home built in 2002
4 Bedrooms |
2 Full Bathrooms |
0.48 Acre Lot |
2 Car Garage |
1,680 sq. ft. Above Grade |
312 sq. ft. Above Grade |
Dunn County |
School District: Menomonie Area
Zoning: Residential
Taxes: $3,842 in 2025
Room Information
|
Living Room:
|
|
14 x 14
|
|
Carpet
|
|
MAIN
|
|
Dining Room:
|
|
11 x 13
|
|
Carpet
|
|
MAIN
|
|
Kitchen:
|
|
12 x 14
|
|
Linoleum
|
|
MAIN
|
|
Bedroom #1:
|
|
12 x 25
|
|
|
|
LOWER
|
|
Bedroom #2:
|
|
11 x 14
|
|
|
|
MAIN
|
|
Bedroom #3:
|
|
12 x 14
|
|
|
|
MAIN
|
|
Bedroom #4:
|
|
15 x 12
|
|
|
|
MAIN
|
|
Bathroom #1:
|
|
11 x 6
|
|
|
|
MAIN
|
|
Bathroom #2:
|
|
8 x 7
|
|
|
|
MAIN
|
|
Laundry Room:
|
|
13 x 5
|
|
Linoleum
|
|
MAIN
|
Interior Features
Basement:
| Full, Partially Finished
|
Cooling:
| Central Air
|
Electric:
| Circuit Breakers
|
Fireplace:
| Y
|
Foundation:
| Poured
|
Heating:
| Forced Air
|
Exterior and Lot Features
Cooling:
| Central Air
|
Out Buildings:
| Sheds
|
Patio/Deck:
| Deck
|
Water Service:
| Well
|
Sewer Service:
| Septic Tank
|
Includes
Dryer, Dishwasher, Gas Water Heater, Microwave, Other, Oven, Range, Refrigerator, See Remarks, Water Softener, Washer
Excludes
Other-See Remarks, Sellers Personal
Directions
I-94 (Exit 41) North on Hwy 25, East on CTH BB, East on 708th Ave, South on 564th St to 700th Ave. |