|
$647,700

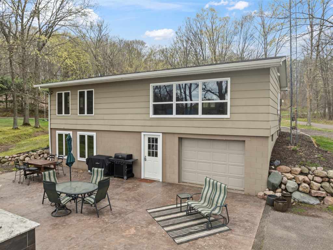
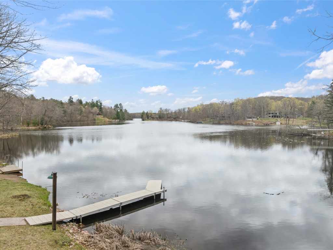
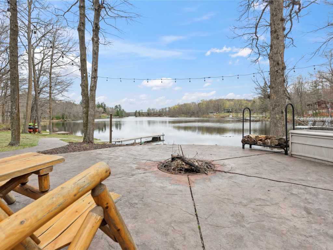
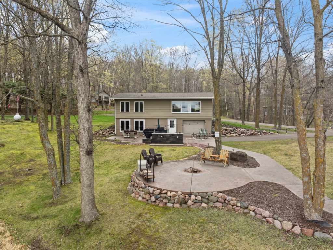
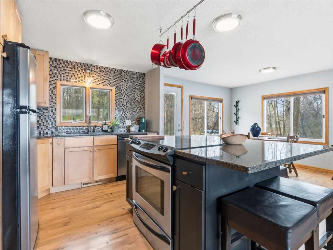
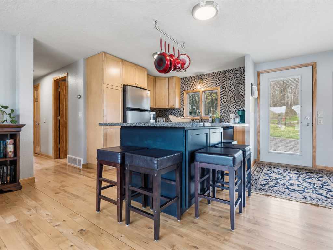
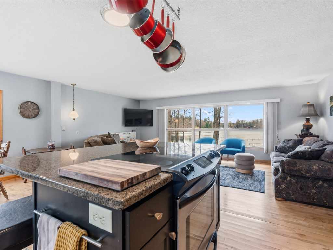
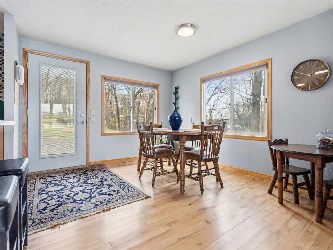
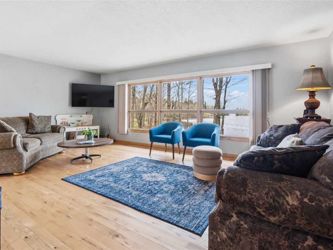
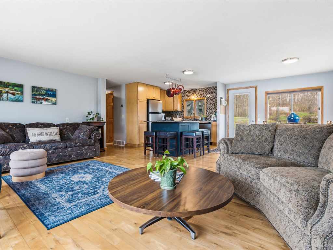
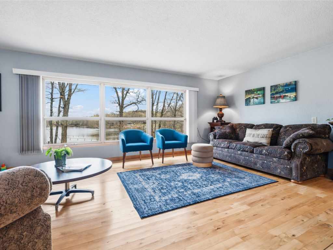
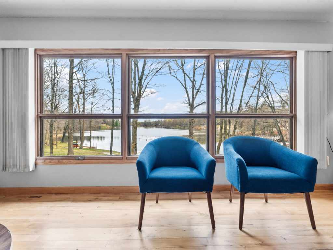
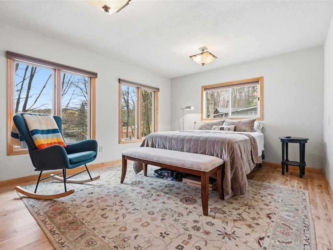
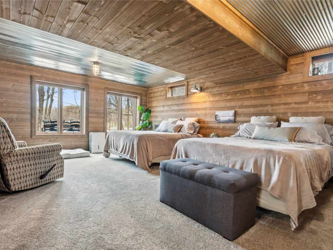
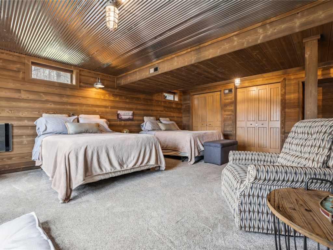
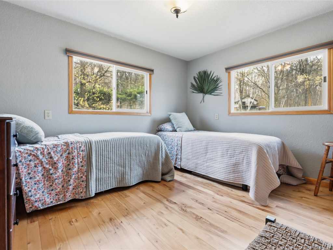
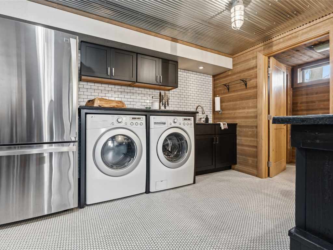
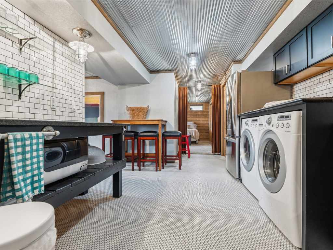
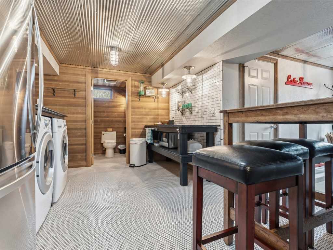
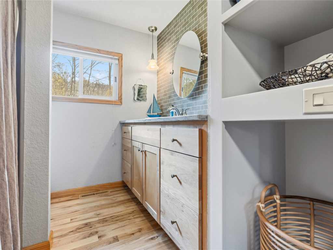
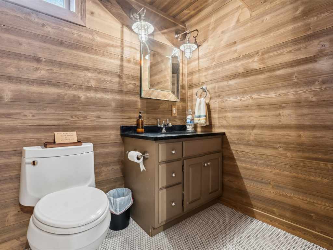
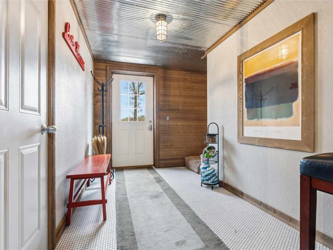
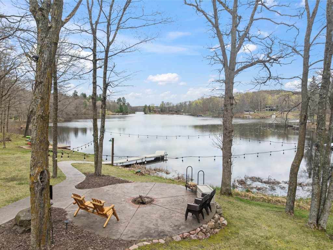
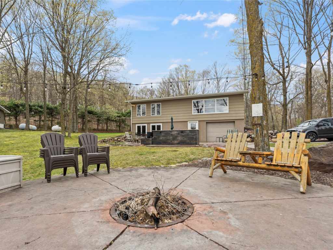
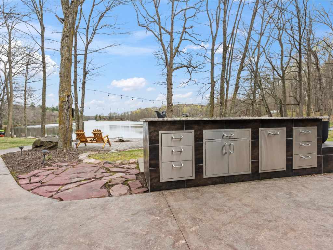
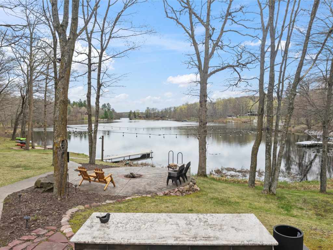
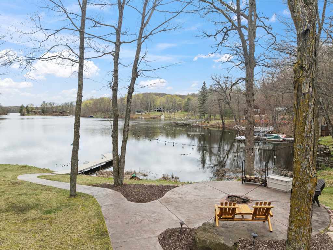
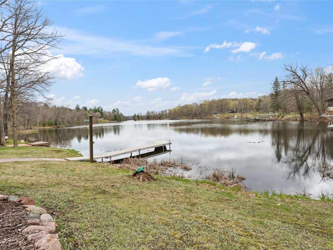
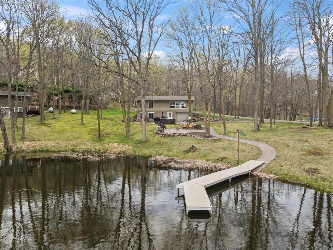
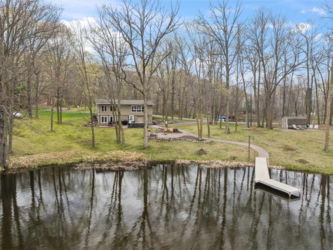
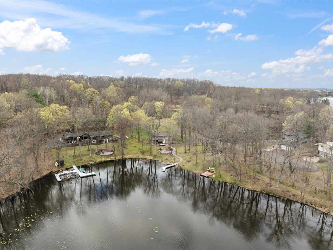
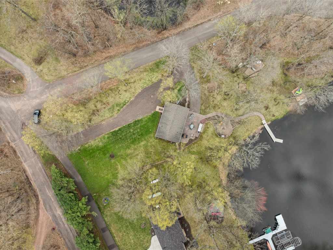
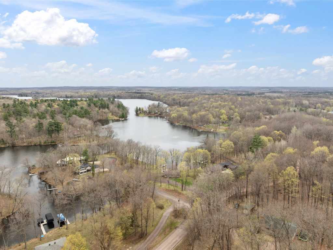
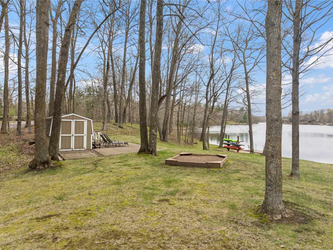
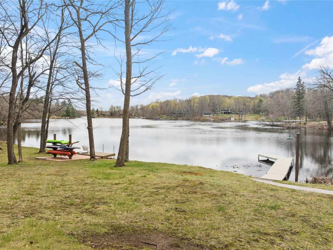
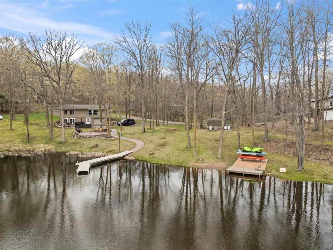
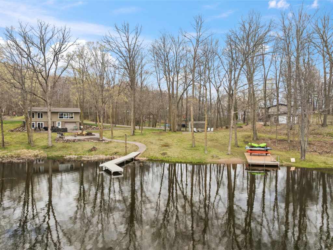
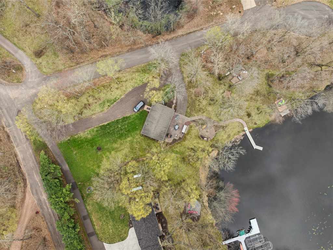
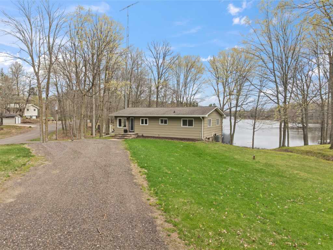
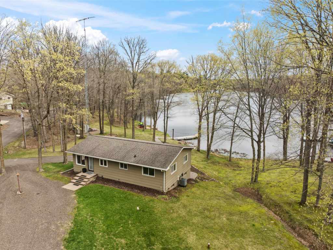
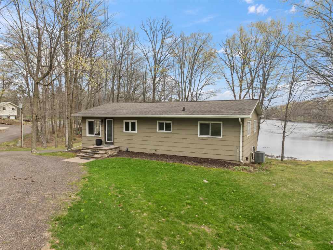
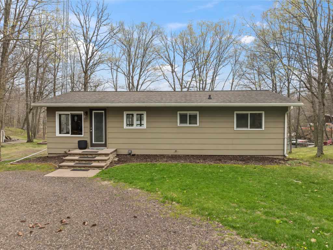
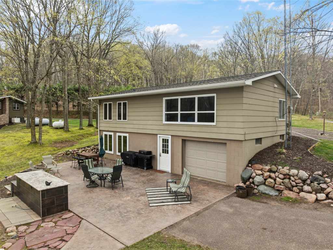
Welcome to your own slice of lake life on Red Cedar Lake with this beautifully updated home set on a spacious .97 acre lot featuring over 230 feet of level water frontage. From the moment you arrive, it is easy to picture days spent by the water and evenings gathered around the fire. The outdoor space is a true highlight with a stamped concrete patio, fire pit area, and outdoor kitchen, creating the perfect setting for cookouts, entertaining, or simply relaxing after a day on the lake. The large yard offers plenty of space to enjoy the peaceful surroundings. Inside, the home has been thoughtfully updated and feels comfortable and welcoming. The main level features a bright living room with beautiful lake views that flows into the kitchen with granite countertops and dining areas. Two bedrooms and a full bathroom complete the main level. The walkout lower level adds great flexibility with a large family room that can also be used for additional sleeping space, along with a kitchenette, laundry area, and a half bathroom. Step right outside to the patio and outdoor kitchen for easy indoor and outdoor living. A tuck under garage and storage shed provide great space for your lake toys and equipment. The home is being sold mostly furnished so you can step right in and start enjoying lake life. THIS HOME HAS BEEN PRE INSPECTED for added peace of mind. Currently enrolled in VRBO, this property offers strong potential for rental income, making it a great option for personal use or investment
Listing Information
Single family residence, 1 home built in 1974
3 Bedrooms |
1 Full/1 Half Bathrooms |
0.97 Acre Lot |
1 Car Garage |
960 sq. ft. Above Grade |
692 sq. ft. Above Grade |
Barron County |
School District: Rice Lake Area
Zoning: Residential, Shoreline
Taxes: $5,354 in 2025
Room Information
|
Living Room:
|
|
13 x 20
|
|
Wood
|
|
MAIN
|
|
Dining Room:
|
|
9 x 7
|
|
Wood
|
|
MAIN
|
|
Kitchen:
|
|
12 x 10
|
|
Wood
|
|
MAIN
|
|
Bedroom #1:
|
|
9 x 11
|
|
|
|
MAIN
|
|
Bedroom #2:
|
|
14 x 12
|
|
|
|
MAIN
|
|
Bedroom #3:
|
|
19 x 15
|
|
|
|
LOWER
|
|
Bathroom #1:
|
|
8 x 7
|
|
|
|
MAIN
|
|
Bathroom #2:
|
|
5 x 7
|
|
|
|
LOWER
|
|
Laundry Room:
|
|
10 x 12
|
|
Tile
|
|
LOWER
|
Interior Features
Basement:
| Full, Partially Finished, Walk Out Access
|
Cooling:
| Central Air
|
Electric:
| Circuit Breakers
|
Fireplace:
| N
|
Foundation:
| Block
|
Heating:
| Forced Air
|
Exterior and Lot Features
Cooling:
| Central Air
|
Out Buildings:
| Sheds
|
Patio/Deck:
| Concrete, Patio
|
Water Service:
| Drilled Well
|
Sewer Service:
| Septic Tank
|
Water Frontage:
| 239 feet of frontage on Red Cedar Lake. The lake is ft deep and covers 1897 acres.
|
Includes
Dryer, Electric Water Heater, Other, Oven, Range, Refrigerator, See Remarks, Washer
Excludes
Sellers Personal
Directions
From US-53: Exit Cty Hwy O, west to 24 1/2 St, left to 27 1/4–27 3/4 St, right to property. |