|
$349,900

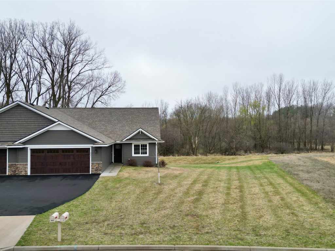
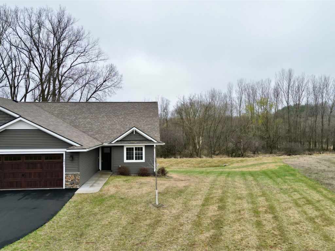
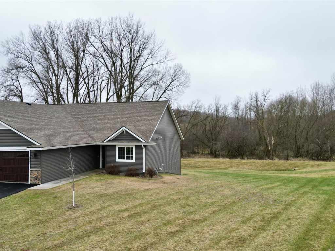
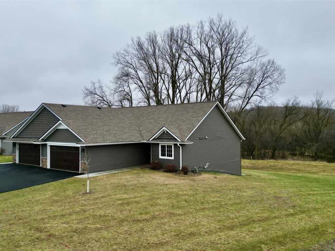
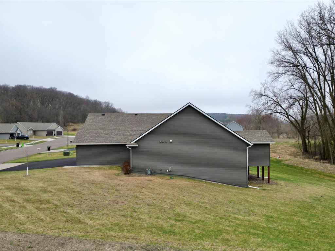
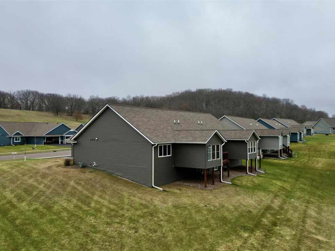
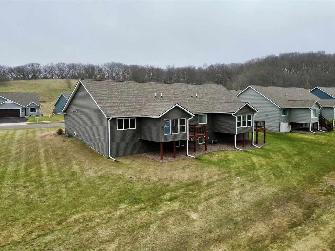
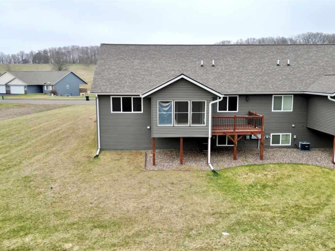
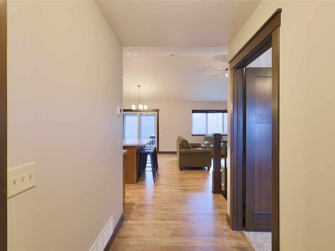
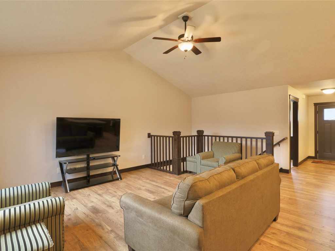
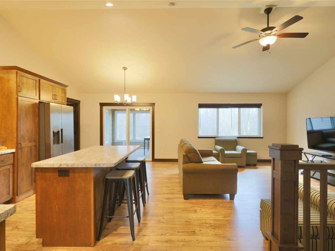
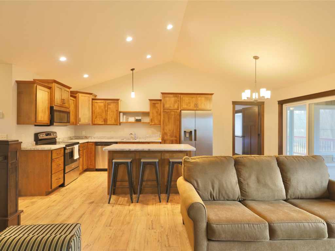
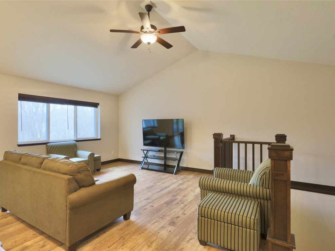
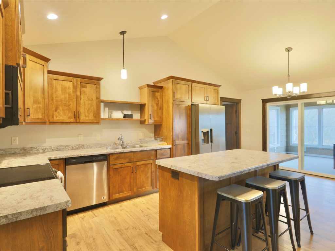
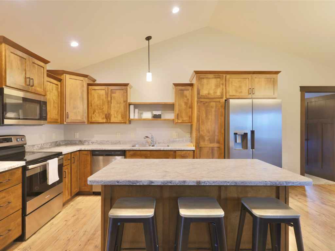
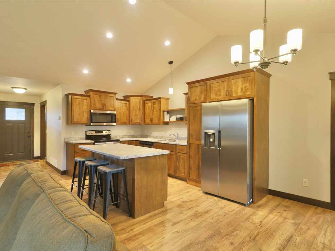
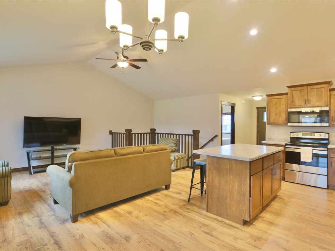
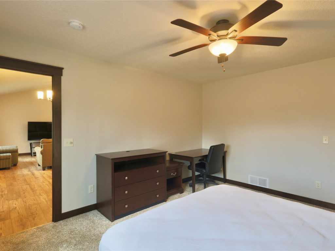
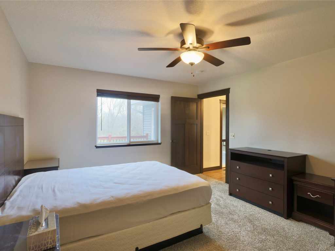
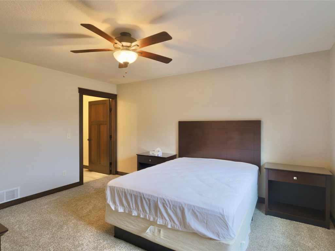
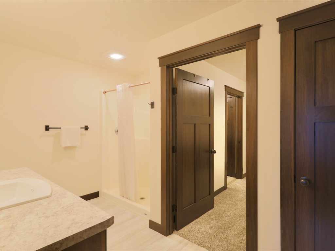
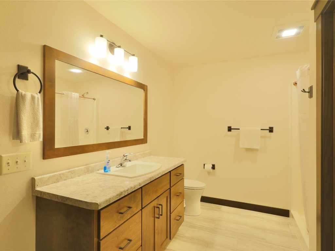
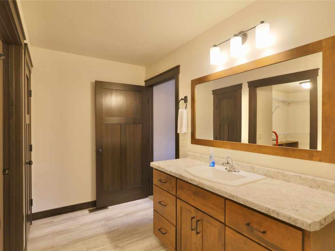
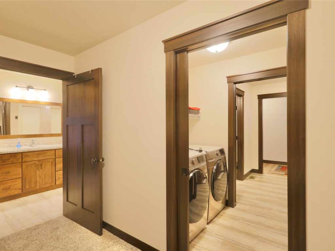
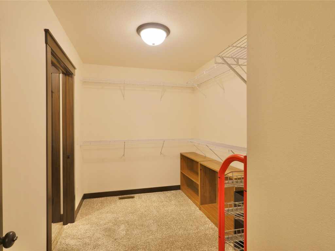
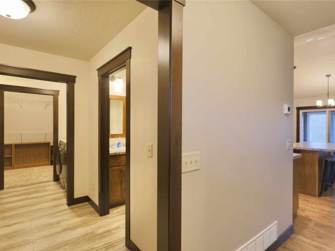
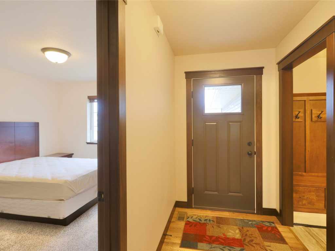
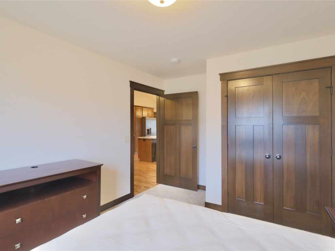
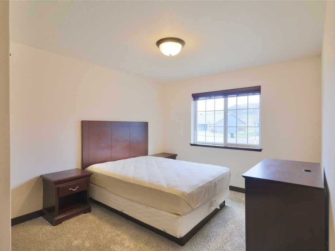
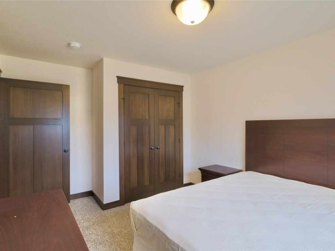
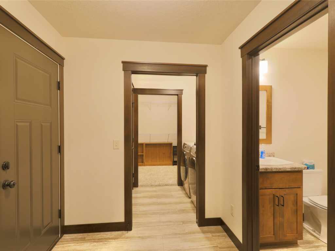
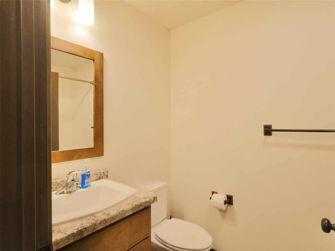
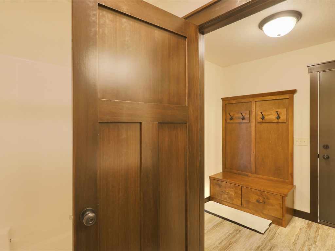
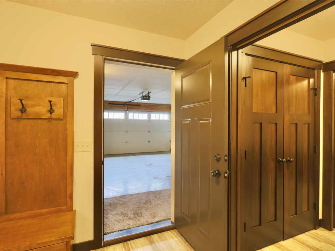
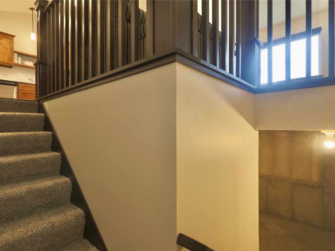
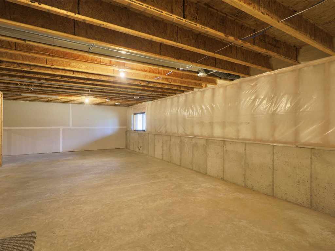
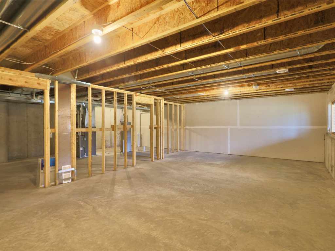
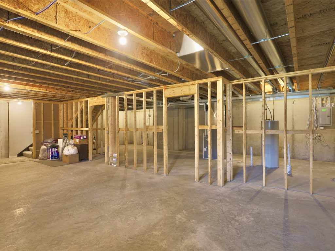
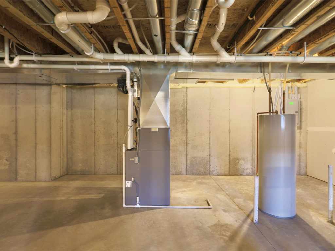
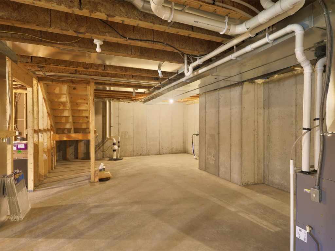
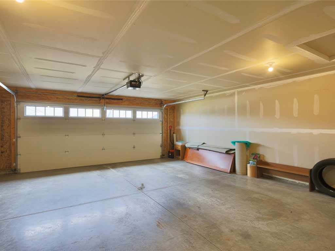
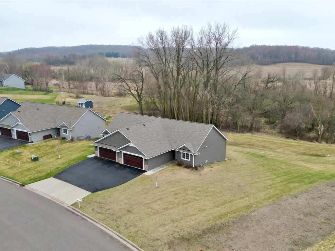
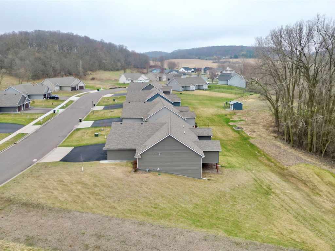
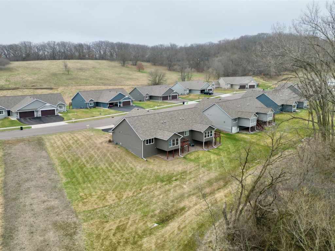
Welcome to 3941 Nicholas Drive where low-maintenance living meets convenience and comfort just minutes from everything Menomonie has to offer. Located in a desirable single-family and twin home development just 3 miles east of downtown, this one-owner home offers the perfect balance of peaceful residential living with quick access to shopping, dining, and everyday essentials. Built in 2021, this thoughtfully designed Kennedy twin home plan by C&M Construction is one of their most sought-after layouts and for good reason. Offering 2 bedrooms and 2 bathrooms across a bright, open-concept main level, the home features stainless steel appliances, custom cabinetry, and Focus on Energy certification for efficiency and long-term savings. Pride of ownership is evident throughout as this home has been meticulously maintained and is truly move-in ready. The spacious layout flows seamlessly from kitchen to dining to living areas, ideal for both everyday living and entertaining. Large windows bring in abundant natural light, creating a warm and inviting atmosphere throughout the home. The attached 2-car garage adds everyday convenience, while the fully landscaped lot enhances curb appeal and provides a clean, finished exterior presentation. Downstairs, the full basement is already framed and ready for your finishing touches offering incredible potential to expand your living space with additional bedrooms, a bathroom, family room, or home office. Whether youre looking to customize or simply enjoy the ample storage, the lower level adds flexibility and long-term value. Are you searching for your first home, downsizing, or seeking a low-maintenance lifestyle with room to grow, this property checks all the boxes! Schedule your showing now!
Listing Information
Single family residence home built in 2021
2 Bedrooms |
2 Full Bathrooms |
0.35 Acre Lot |
2 Car Garage |
1,304 sq. ft. Above Grade |
Dunn County |
School District: Menomonie Area
Zoning: Residential
Taxes: $4,951 in 2025
Room Information
|
Living Room:
|
|
16 x 15
|
|
Carpet
|
|
MAIN
|
|
Dining Room:
|
|
14 x 9
|
|
Laminate
|
|
MAIN
|
|
Kitchen:
|
|
11 x 10
|
|
Laminate
|
|
MAIN
|
|
Bedroom #1:
|
|
12 x 10
|
|
|
|
MAIN
|
|
Bedroom #2:
|
|
15 x 13
|
|
|
|
MAIN
|
|
Bathroom #1:
|
|
10 x 6
|
|
|
|
MAIN
|
|
Bathroom #2:
|
|
11 x 6
|
|
|
|
MAIN
|
|
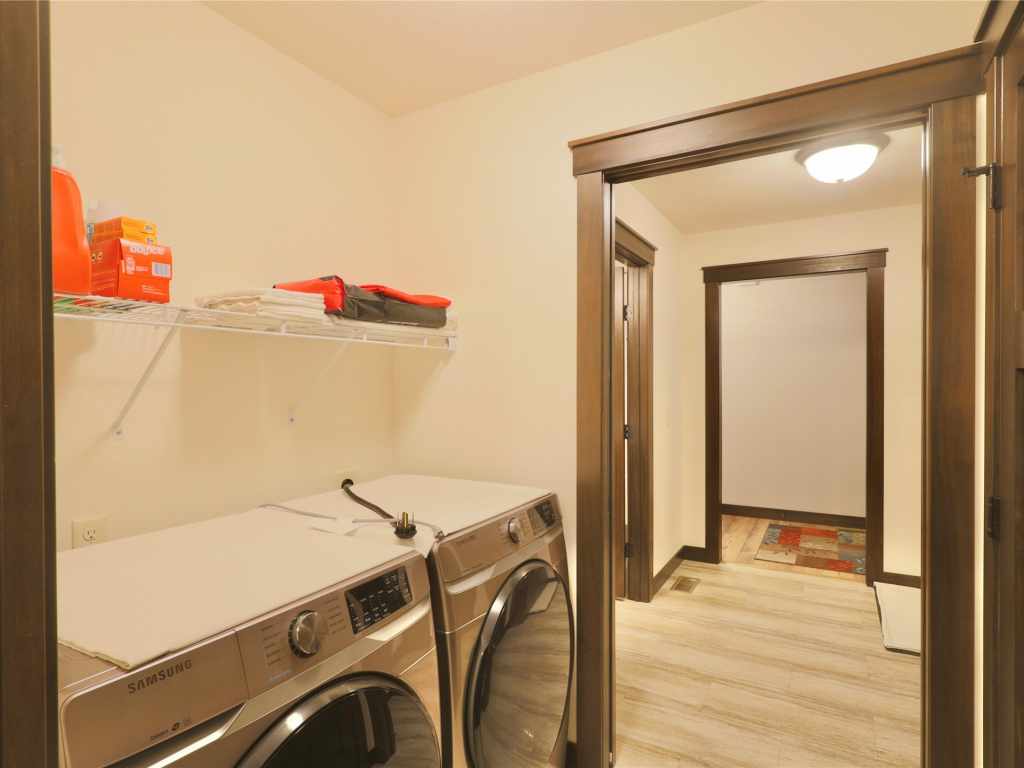
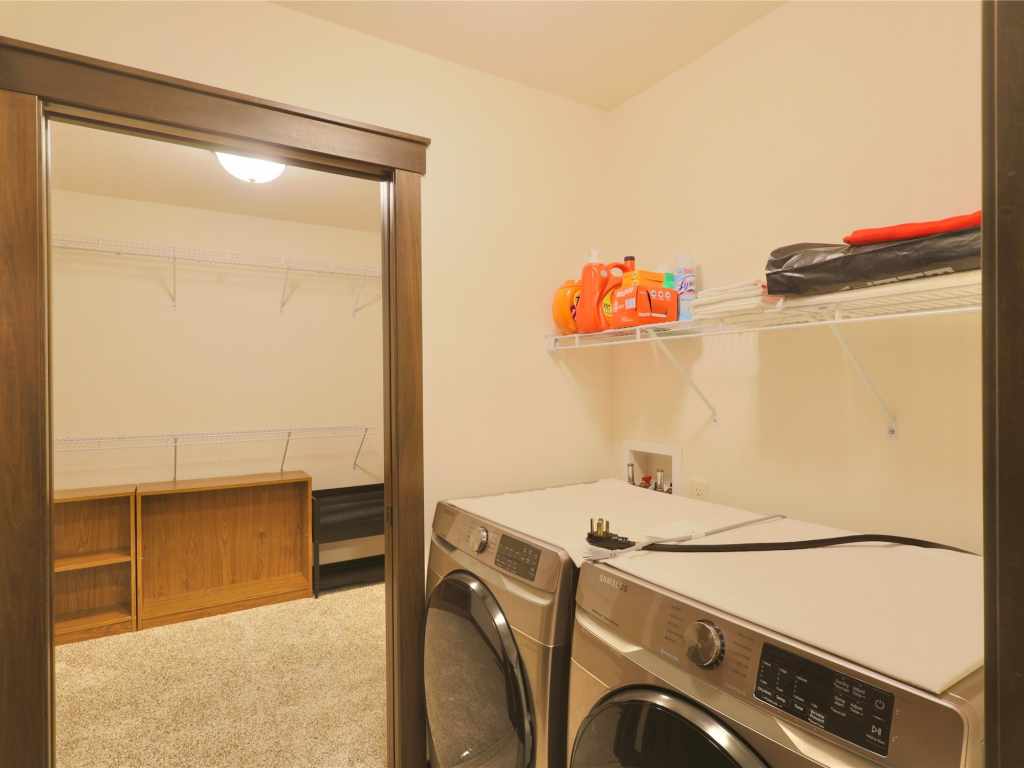
Laundry Room:
|
|
15 x 7
|
|
Laminate
|
|
MAIN
|
Interior Features
Basement:
| Full
|
Cooling:
| Central Air
|
Electric:
| Circuit Breakers
|
Fireplace:
| N
|
Foundation:
| Poured
|
Heating:
| Forced Air
|
Exterior and Lot Features
Cooling:
| Central Air
|
Out Buildings:
| None
|
Patio/Deck:
| Deck, Patio, Screened
|
Water Service:
| Public
|
Sewer Service:
| Public Sewer
|
Includes
Dryer, Dishwasher, Electric Water Heater, Microwave, Oven, Range, Refrigerator, Washer
Excludes
Sellers Personal
Directions
Hwy 29 East of Menomonie, South on Lookout Rd. Right on Nicholas Drive. |