|
$275,000

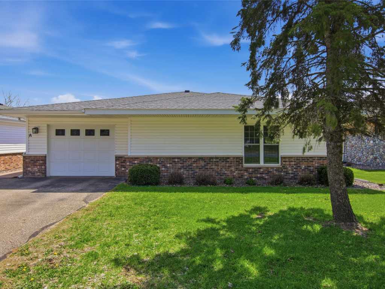
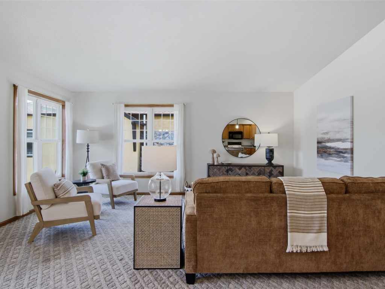
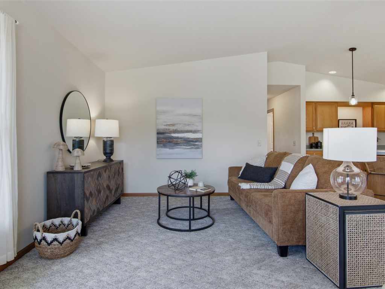
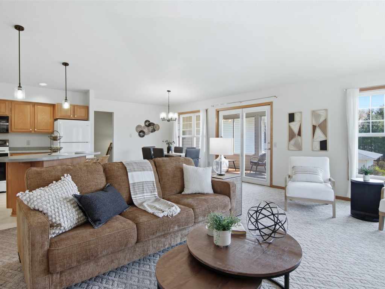
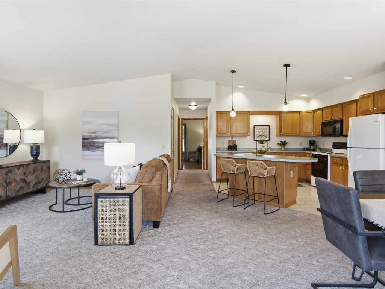
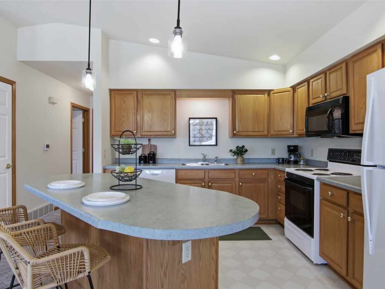
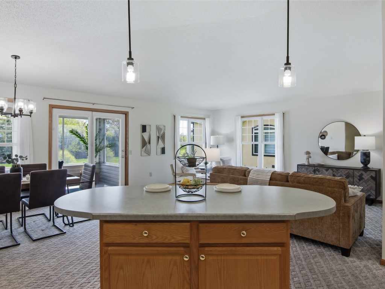
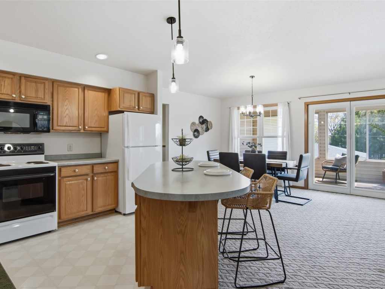
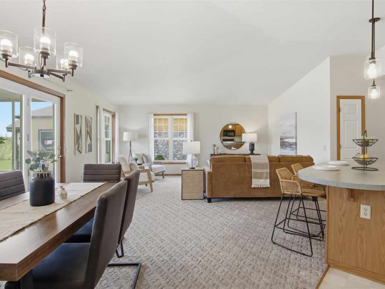
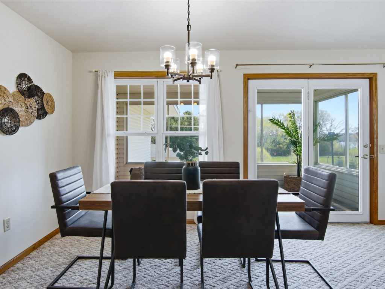
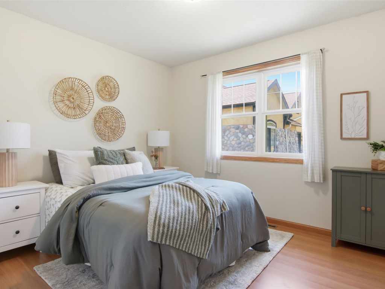
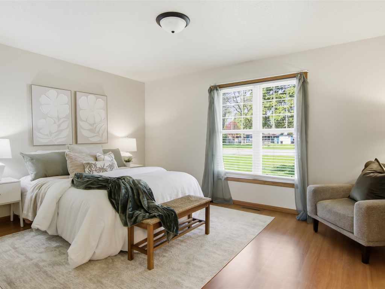
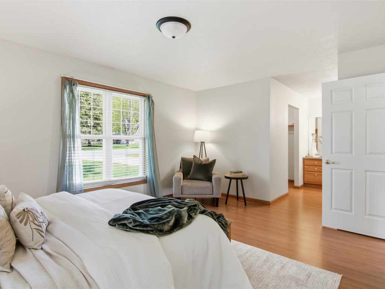
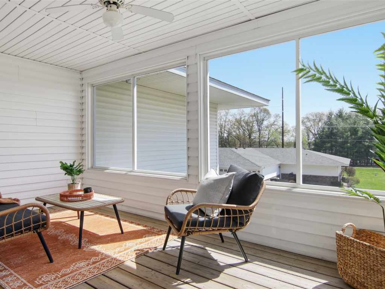
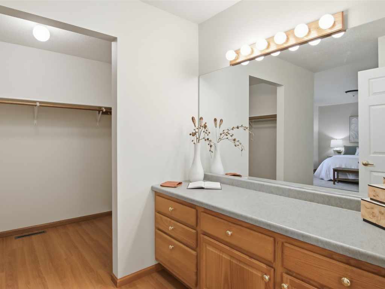
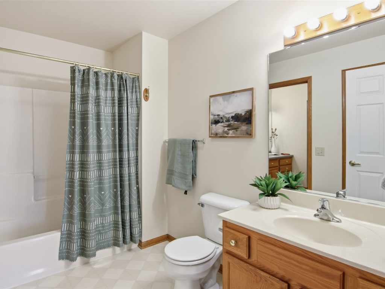
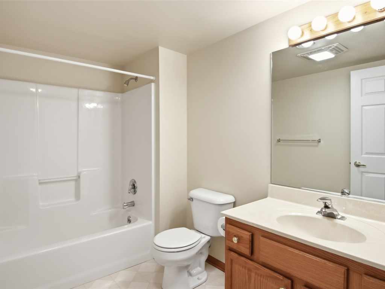
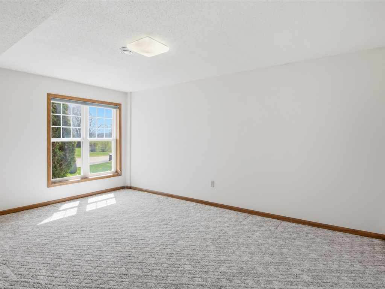
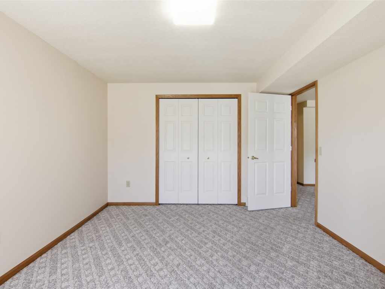
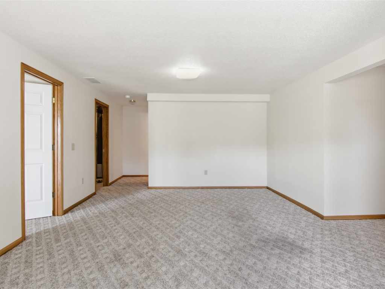
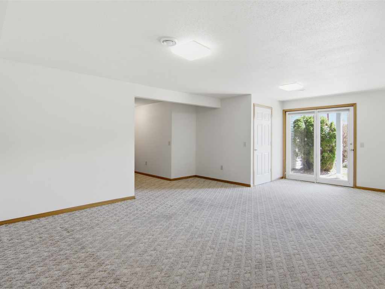
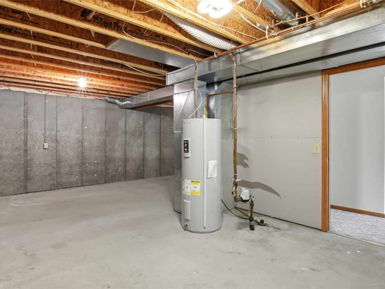
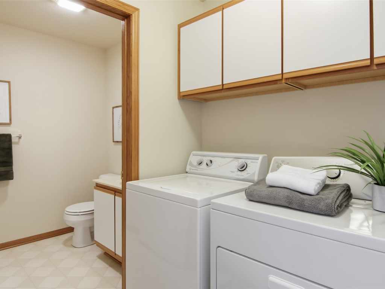
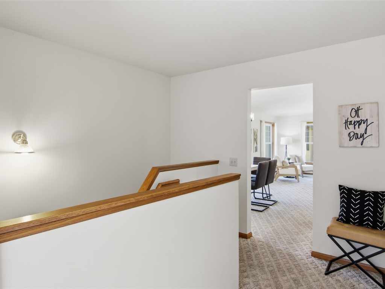
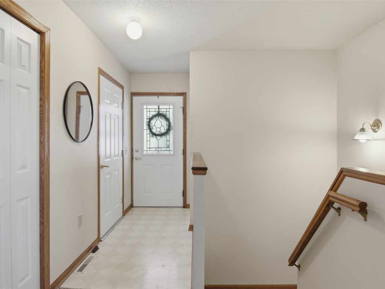
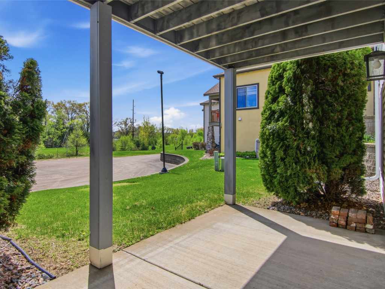
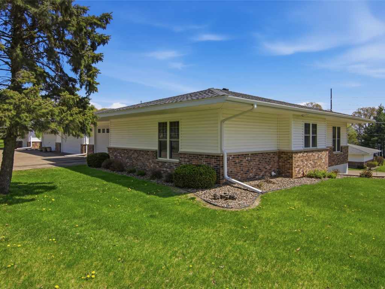
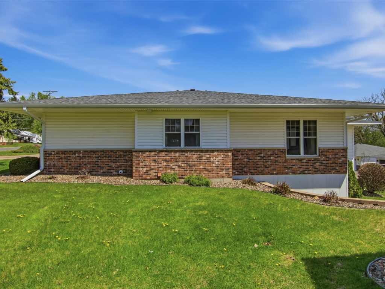
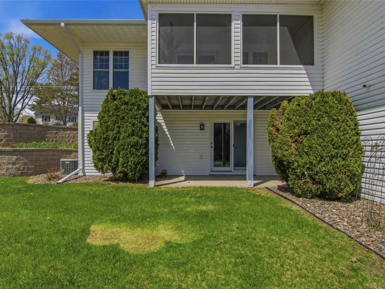
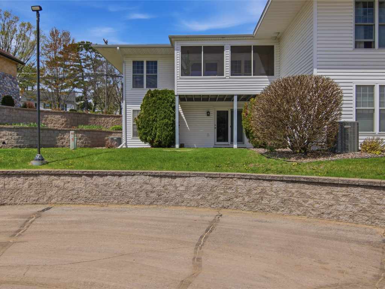
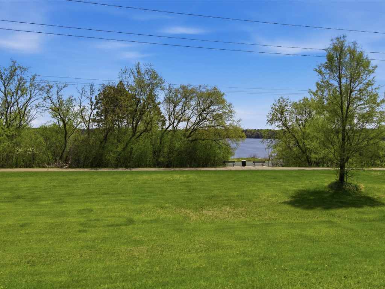
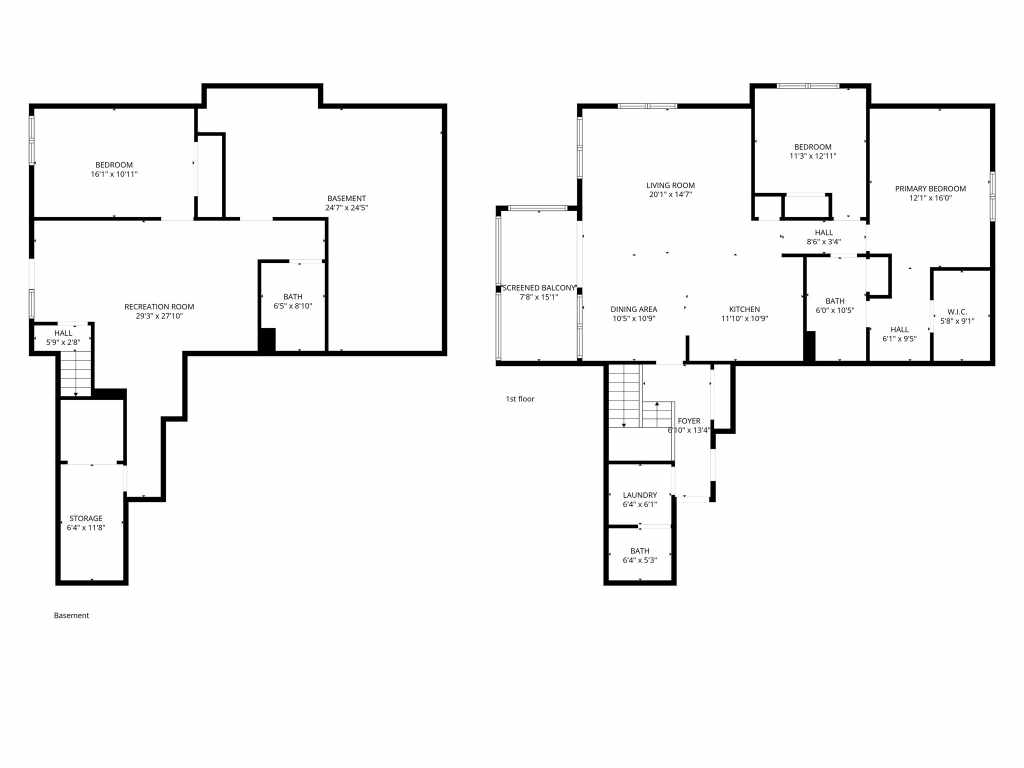
Welcome to Cannery Estates — where low-maintenance living meets an unbeatable location! This stunning zero-entry condo offers 3 bedrooms and 2.5 baths across two beautifully finished levels. The spacious main floor features 1,340 sq ft with an open-concept kitchen, dining, and living area, plus the convenience of main floor laundry and abundant storage throughout. The partially finished walkout lower level — facing the lake — adds a full bedroom, a large family room, and a full bath, perfect for guests, a home office, or extra living space. Step outside to enjoy view and the fresh air right from your walkout patio!
Nestled near the shores of Lake Menomin, you're just steps from the popular walking and biking trail and minutes from vibrant Downtown Menomonie, Wakanda Park, the public library, and the University of Wisconsin-Stout campus.
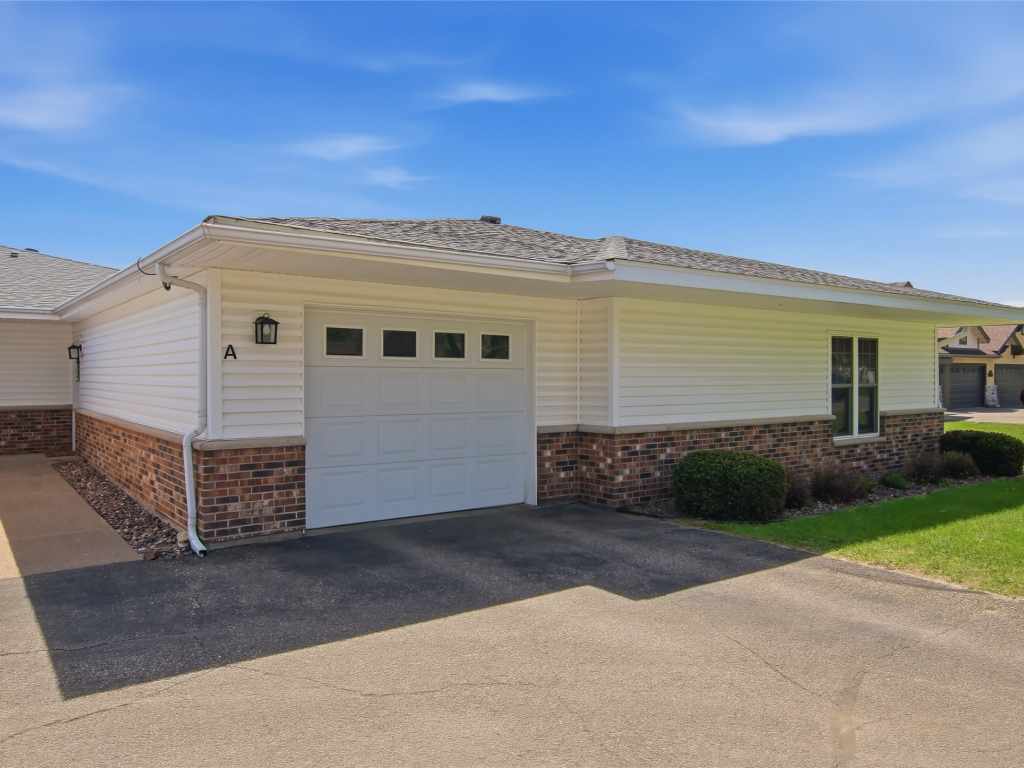
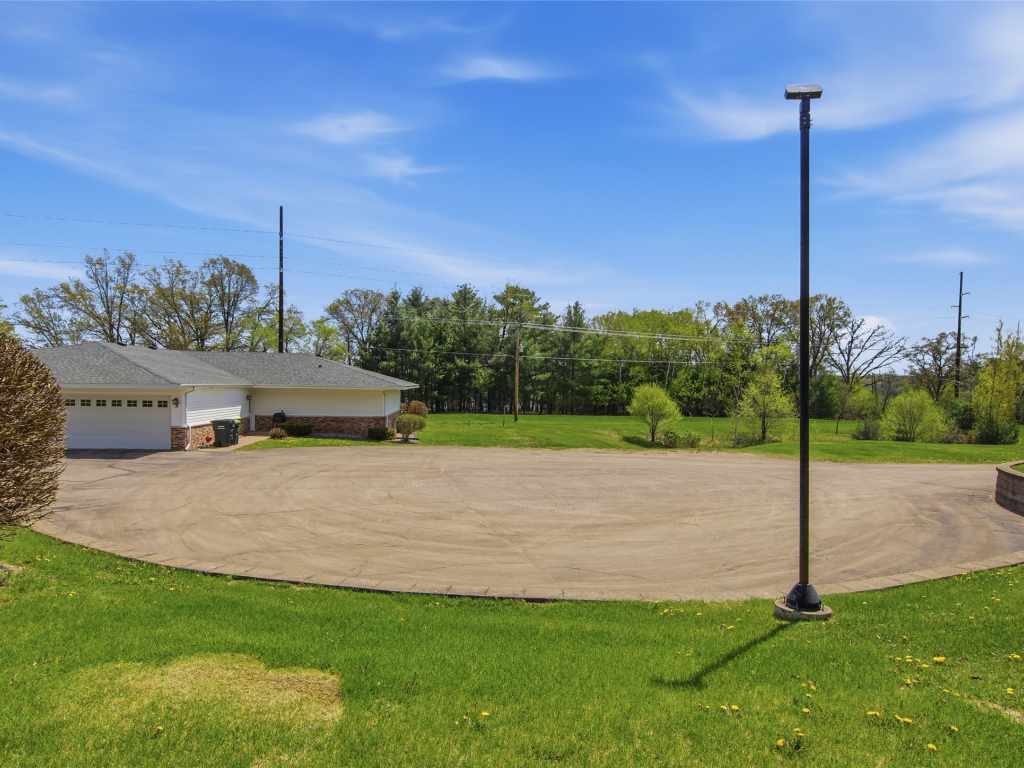
Inside, you'll find a move-in ready home with a 1-car attached garage and plenty of room to spread out. This is low-maintenance living at its finest — don't miss your chance to call Cannery Estates home!
Listing Information
Condominium, 1 home built in 1998
3 Bedrooms |
2 Full/1 Half Bathrooms |
1 Car Garage |
1,340 sq. ft. Above Grade |
1,046 sq. ft. Above Grade |
Dunn County |
School District: Menomonie Area
Zoning: Residential
Taxes: $3,948 in 2025
Room Information
|
Living Room:
|
|
16 x 12
|
|
Carpet
|
|
MAIN
|
|
Dining Room:
|
|
11 x 12
|
|
Carpet
|
|
MAIN
|
|
Kitchen:
|
|
12 x 12
|
|
Linoleum
|
|
MAIN
|
|
Bedroom #1:
|
|
16 x 12
|
|
|
|
LOWER
|
|
Bedroom #2:
|
|
17 x 12
|
|
|
|
MAIN
|
|
Bedroom #3:
|
|
11 x 12
|
|
|
|
MAIN
|
|
Bathroom #1:
|
|
5 x 6
|
|
|
|
MAIN
|
|
Bathroom #2:
|
|
8 x 5
|
|
|
|
LOWER
|
|
Bathroom #3:
|
|
10 x 7
|
|
|
|
MAIN
|
|
Family Room:
|
|
16 x 12
|
|
Carpet
|
|
LOWER
|
|
Laundry Room:
|
|
10 x 6
|
|
Linoleum
|
|
MAIN
|
Interior Features
Basement:
| Full, Partially Finished, Walk Out Access
|
Cooling:
| Central Air
|
Electric:
| Circuit Breakers
|
Fireplace:
| N
|
Foundation:
| Poured
|
Heating:
| Forced Air
|
Exterior and Lot Features
Cooling:
| Central Air
|
Patio/Deck:
| Enclosed, Three Season
|
Water Service:
| Public
|
Sewer Service:
| Public Sewer
|
Includes
Dryer, Dishwasher, Electric Water Heater, Oven, Range, Refrigerator, Washer
Directions
N Broadway St South to left onto Pine Ave E to right onto Tainter St to home on Left. |